For Lease
138 Alvin Pegg Drive
Queensville, East Gwillimbury, ON
$2,900
3+1Bd
3Ba
1,750+sqft
3Parking
$2/sqft
TownhouseMLS# N13492324Listed 2026-06-2617 DOM
Cooling
Central Air
About this home
Freehold End Unit Offers Spacious Open Concept & Plenty Of Sun Light W/Oversized Bright Windows. 9" Smooth Ceilings On 2nd Floor. Access To Garage From Main Floor. Kitchen W/Stainless Steel Appliances And Centre Island W/Sink & Breakfast Barl 3 Bed + Den & 3 Baths Close ToNature Trails. Please note: Ihe photos included are from a protessional staging done in 2022.The home is currently tenanted.
Garage
Rooms
Main Floor
| Foyer | 3.00 × 2.00 m | Tile Floor Closet Combined w/Laundry |
Second Floor
| Family Room | 4.19 × 3.56 m | Hardwood Floor Pot Lights W/O To Balcony |
| Dining Room | 4.10 × 3.37 m | Large Window Hardwood Floor Combined w/Living |
| Kitchen | 4.60 × 2.70 m | Hardwood Floor Stainless Steel Appl Open Concept |
Third Floor
| Primary Bedroom | 3.20 × 2.31 m | Broadloom 3 Pc Ensuite Double Closet |
| Bedroom 2 | 3.56 × 2.40 m | Broadloom 4 Pc Bath Large Window |
| Bedroom 3 | 2.50 × 2.40 m | Broadloom Closet Large Window |
Features
- Auto Garage Door Remote
- Crawl Space
- Central Air
- 3-Storey
Financials
Estimated Rental Income
Entire property$3,200 – $4,800/mo
Rental yield1324.1% – 1986.2%
*Estimates based on comparable rentals in the area. Actual income may vary.
Market Data — East Gwillimbury
Days on market17 days
Buyer's MarketSeller's Market
Based on active listings in East Gwillimbury. Data updates daily.
Other rentals like this
Similar rentals in East Gwillimbury
Same property type, similar price, similar size — currently for rent.
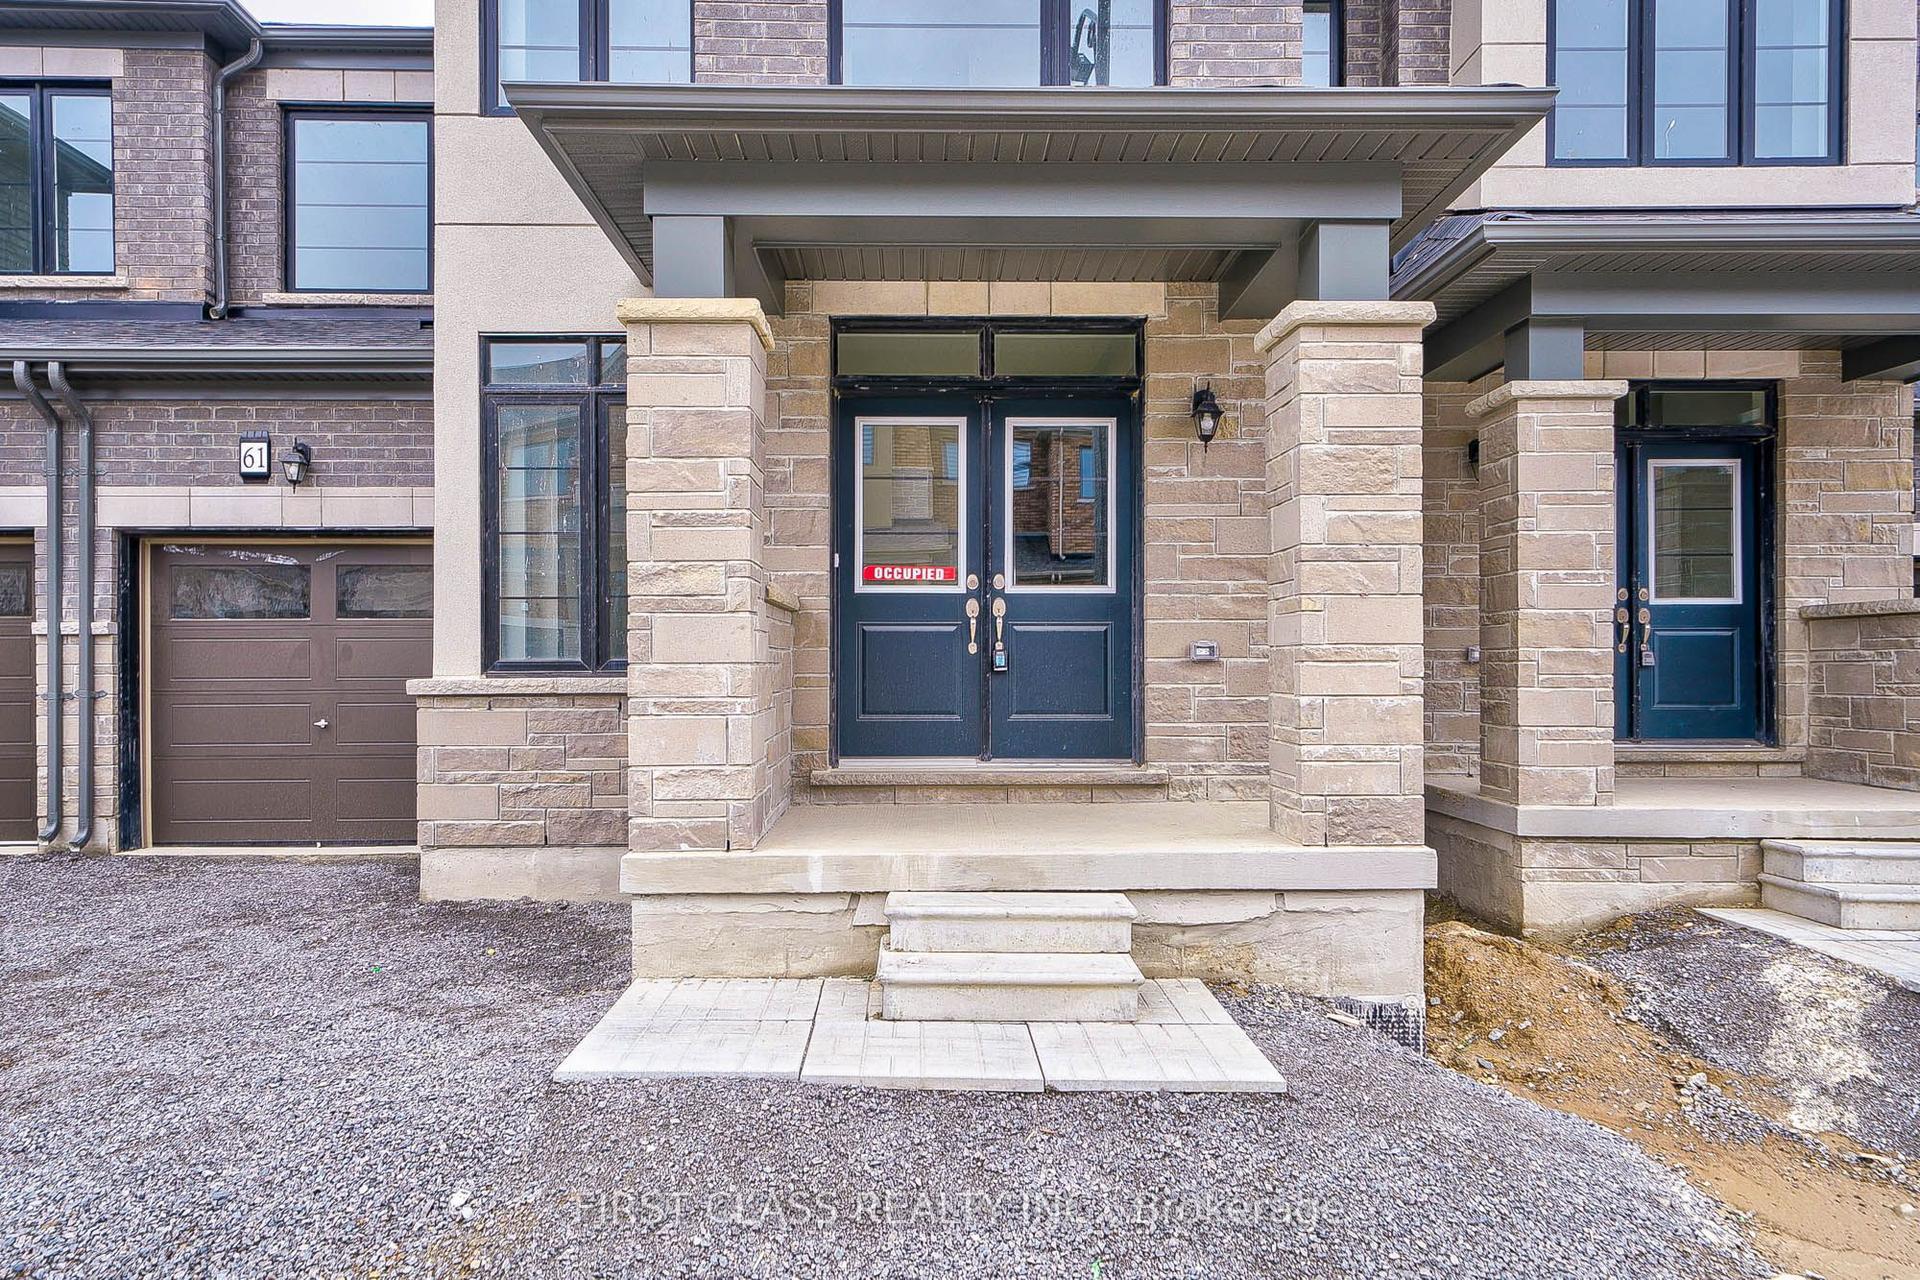
For LeaseJust listed
$3,300
Townhouse
61 Kenneth Rogers Crescent, Queensville
East Gwillimbury, ON
4 bd
4 ba
2,250
3
MLS# N13559766First Class Realty Inc.
WhatsApp Aman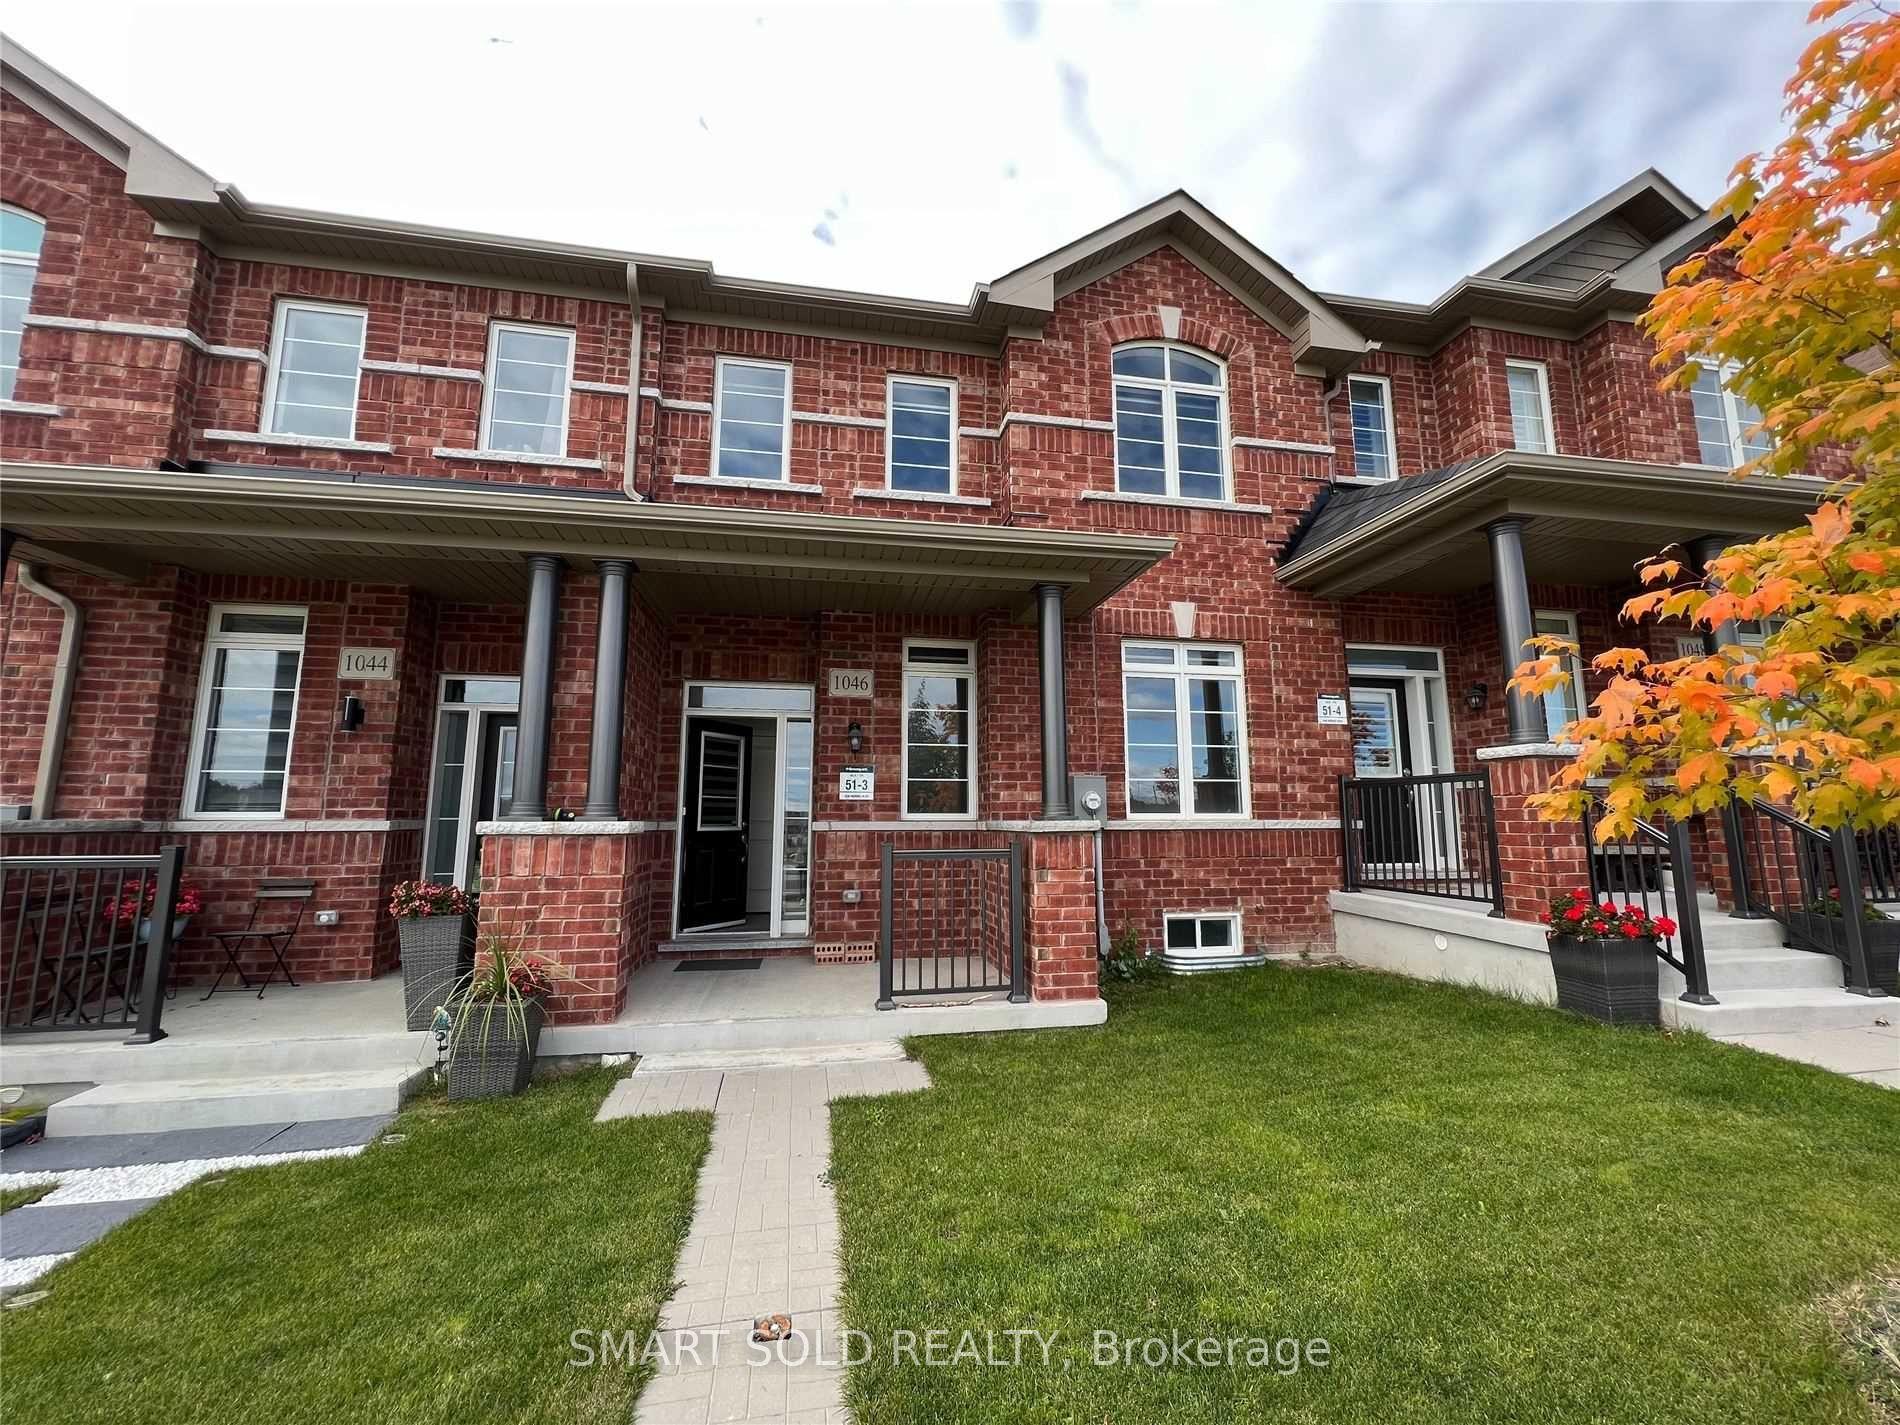
For Lease4 days ago
$3,150
Townhouse
1046 Murrell Boulevard, Sharon
East Gwillimbury, ON
3 bd
3 ba
1,750
0
MLS# N13546904Smart Sold Realty
WhatsApp Aman
Getting around
How walkable, bikeable, and transit-friendly this neighbourhood is.
55
/ 100
Walk Score
Somewhat Walkable
48
/ 100
Transit Score
Some Transit
47
/ 100
Bike Score
Somewhat Bikeable
Scores are estimates based on neighbourhood data and are for informational purposes only.
MLS® data courtesy of the Toronto Regional Real Estate Board (TRREB).
The information provided herein must only be used by consumers that have a bona fide interest in the purchase, sale, or lease of real estate and may not be used for any commercial purpose or any other purpose. Listing information is deemed reliable but is not guaranteed accurate by the Toronto Regional Real Estate Board, the listing brokerage, or this website. The trademarks REALTOR®, REALTORS® and the REALTOR® logo are controlled by The Canadian Real Estate Association (CREA) and identify real estate professionals who are members of CREA. MLS®, Multiple Listing Service®, and the associated logos are owned by CREA. Not intended to solicit properties currently listed for sale or buyers under contract.