For Lease
Just Listed
61 Kenneth Rogers Crescent
Queensville, East Gwillimbury, ON
$3,300
4Bd
4Ba
2,250+sqft
3Parking
24.67 x 98.43 ftlot
$1/sqft
TownhouseMLS# N13559766Listed 2026-07-140 DOM
Cooling
Central Air
Basement
Unfinished
Just listed! New listings in East Gwillimbury often receive offers within the first week.
About this home
Stunning Brand New 4-Bedroom Townhome in Queensville by Lakeview Homes Welcome to the largest freehold townhome in the prestigious Queensville community! This brand new 4-bedroom, 3.5-bath luxury residence by Lakeview Homes offers an impressive 2,485 sq ft of living space, crafted with style, comfort, and quality in mind. Featuring a full brick and stone exterior, this two-story home boasts 9 ft ceilings on the main floor, oversized windows for abundant natural light, elegant iron pickets, and a cozy fireplace that anchors the spacious family room. Step out to the deck for seamless indoor-outdoor living and entertaining. The chef-inspired kitchen is equipped with a large center island, breakfast bar, and ample cabinetry, making it perfect for everyday family meals or hosting guests. Upstairs, you'll find 4 generously sized bedrooms, including a primary suite with a 5-piece ensuite and walk-in closet. A second bedroom also features a 4-piece ensuite and walk-in closet, ideal for multigenerational living or guests. Enjoy the convenience of second-floor laundry as well. Located just minutes from Highway 404, Costco, parks, restaurants, public transit, and other essential amenities this is a home that truly has it all.
Fireplace
Rooms
Main Floor
| Living Room | 5.30 × 3.40 m | Laminate Open Concept Combined w/Dining |
| Dining Room | 5.30 × 3.40 m | Laminate Access To Garage Sunken Room |
| Family Room | 7.25 × 3.66 m | Laminate Fireplace W/O To Deck |
| Kitchen | 5.91 × 2.38 m | Ceramic Floor Centre Island Open Concept |
| Study | 1.95 × 2.56 m | Laminate Overlooks Frontyard Large Window |
| Mud Room | 0.00 × 0.00 m | Laminate Access To Garage Walk-In Closet(s) |
Second Floor
| Primary Bedroom | 4.08 × 4.57 m | Broadloom 5 Pc Ensuite Walk-In Closet(s) |
| Bedroom 2 | 3.29 × 3.35 m | Broadloom 3 Pc Ensuite Large Window |
| Bedroom 3 | 4.15 × 3.35 m | Broadloom Walk-In Closet(s) Large Closet |
| Bedroom 4 | 3.05 × 3.54 m | Broadloom Large Closet Large Window |
| Laundry | 0.00 × 0.00 m | Ceramic Floor Double Doors |
Features
- Storage
- Unfinished
- Central Air
- 2-Storey
Financials
Estimated Rental Income
Entire property$4,000 – $6,500/mo
Rental yield1454.5% – 2363.6%
*Estimates based on comparable rentals in the area. Actual income may vary.
Market Data — East Gwillimbury
Days on market0 days
Buyer's MarketSeller's Market
Based on active listings in East Gwillimbury. Data updates daily.
Other rentals like this
Similar rentals in East Gwillimbury
Same property type, similar price, similar size — currently for rent.
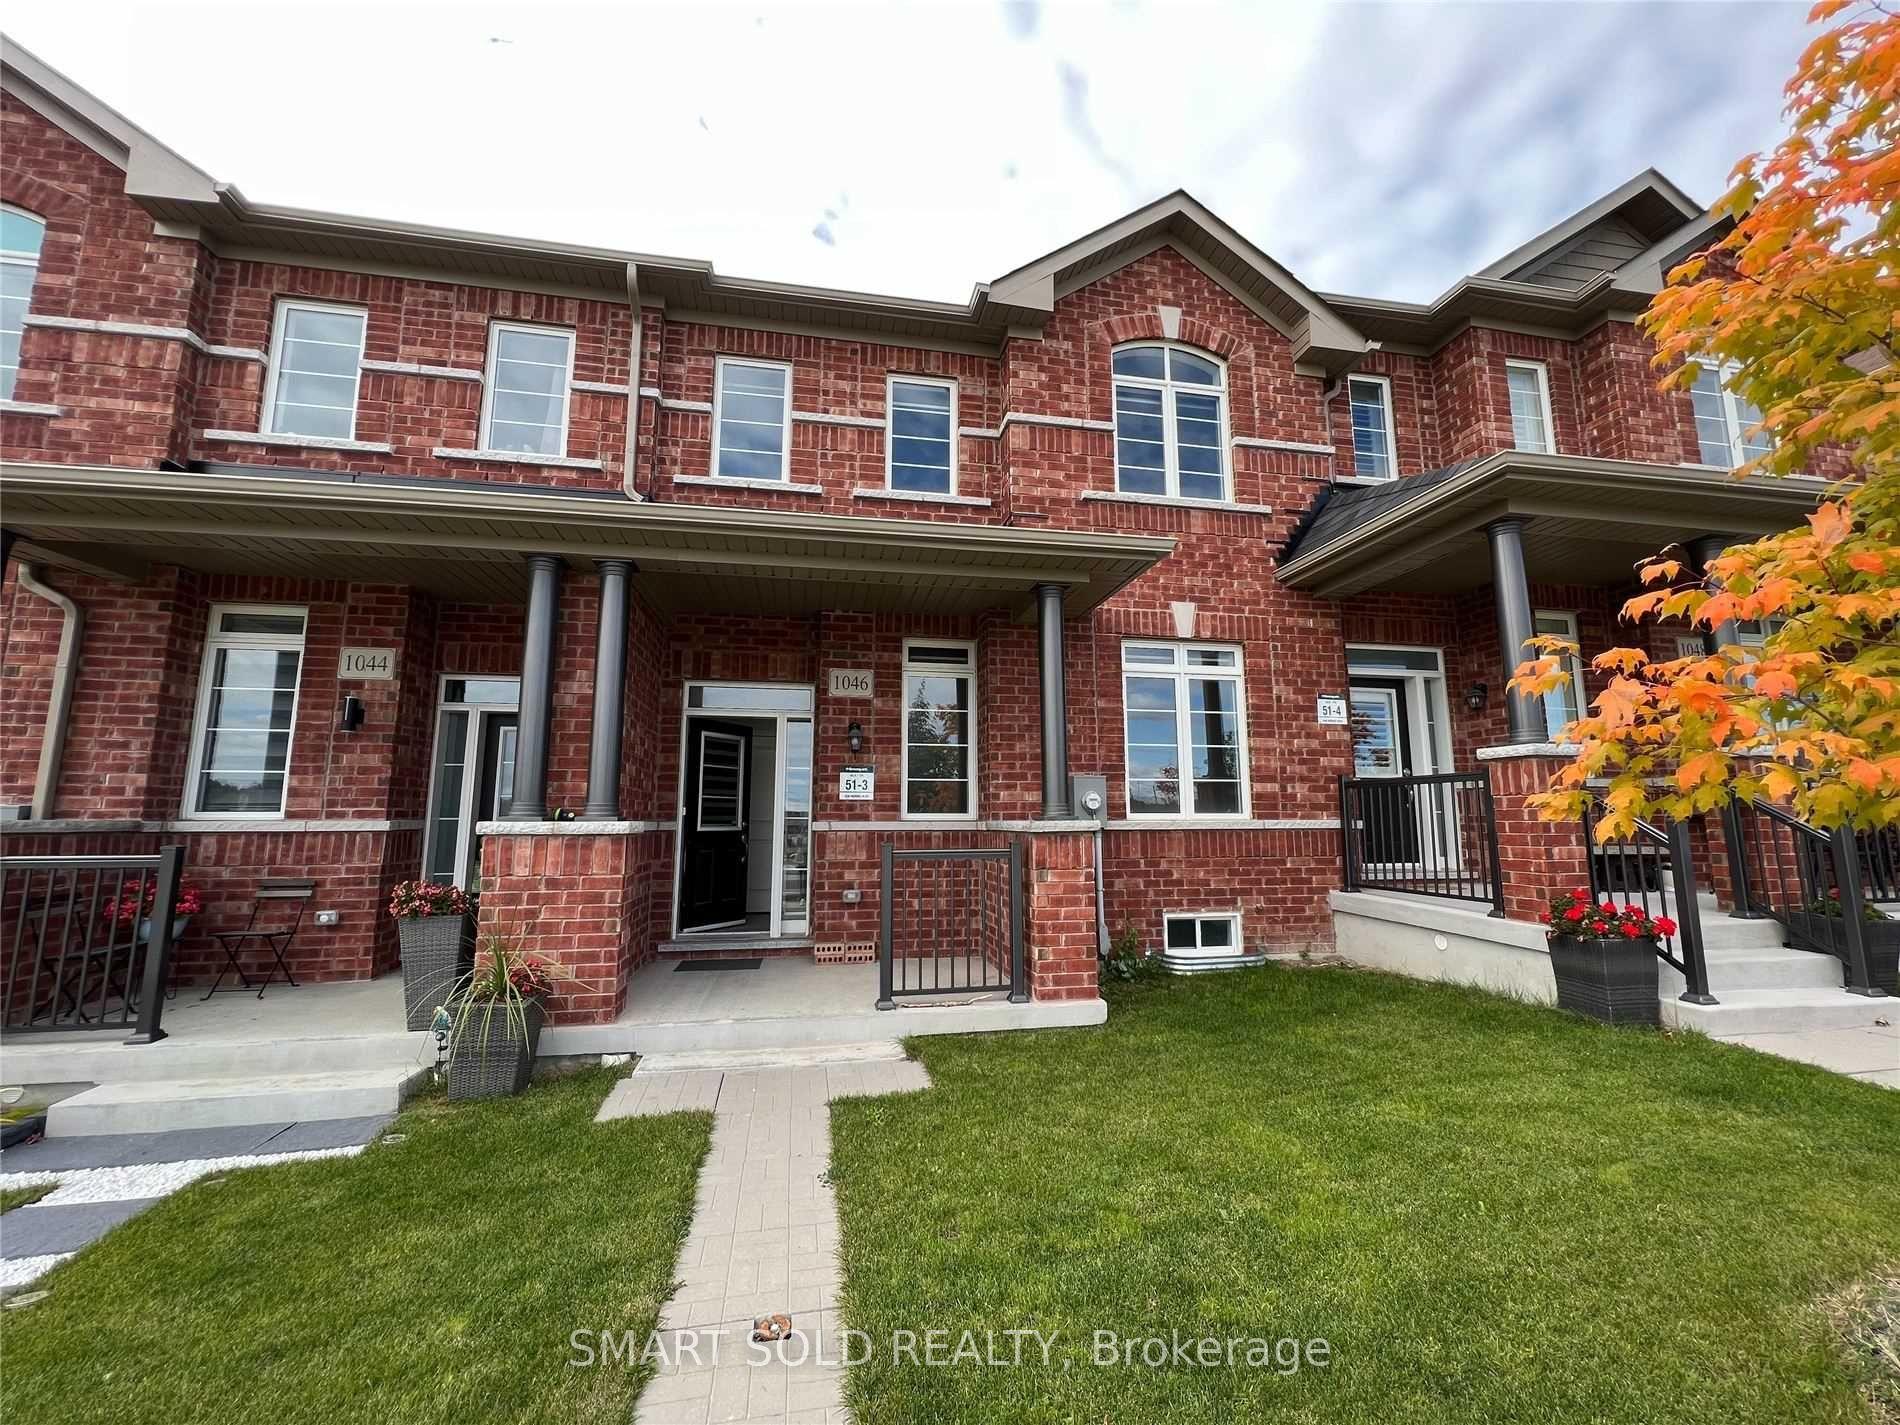
For Lease4 days ago
$3,150
Townhouse
1046 Murrell Boulevard, Sharon
East Gwillimbury, ON
3 bd
3 ba
1,750
0
MLS# N13546904Smart Sold Realty
WhatsApp Aman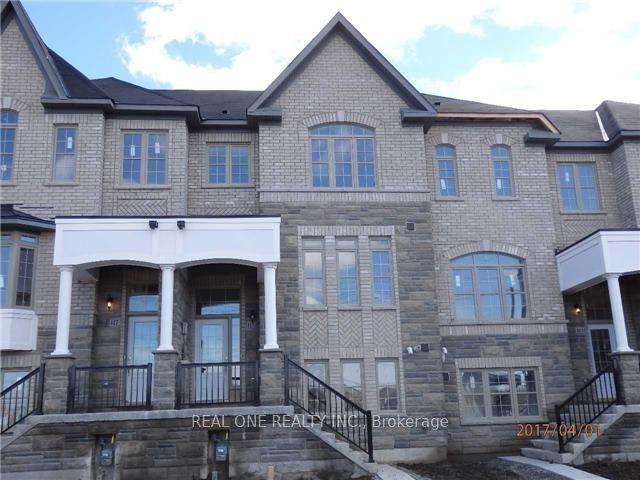
For Lease1 month ago
$3,150
Townhouse
115 Beechborough Crescent, Sharon
East Gwillimbury, ON
3 bd
3 ba
1,750
4
MLS# N13412646Real One Realty Inc.
WhatsApp Aman
Getting around
How walkable, bikeable, and transit-friendly this neighbourhood is.
57
/ 100
Walk Score
Somewhat Walkable
40
/ 100
Transit Score
Some Transit
45
/ 100
Bike Score
Somewhat Bikeable
Scores are estimates based on neighbourhood data and are for informational purposes only.
MLS® data courtesy of the Toronto Regional Real Estate Board (TRREB).
The information provided herein must only be used by consumers that have a bona fide interest in the purchase, sale, or lease of real estate and may not be used for any commercial purpose or any other purpose. Listing information is deemed reliable but is not guaranteed accurate by the Toronto Regional Real Estate Board, the listing brokerage, or this website. The trademarks REALTOR®, REALTORS® and the REALTOR® logo are controlled by The Canadian Real Estate Association (CREA) and identify real estate professionals who are members of CREA. MLS®, Multiple Listing Service®, and the associated logos are owned by CREA. Not intended to solicit properties currently listed for sale or buyers under contract.