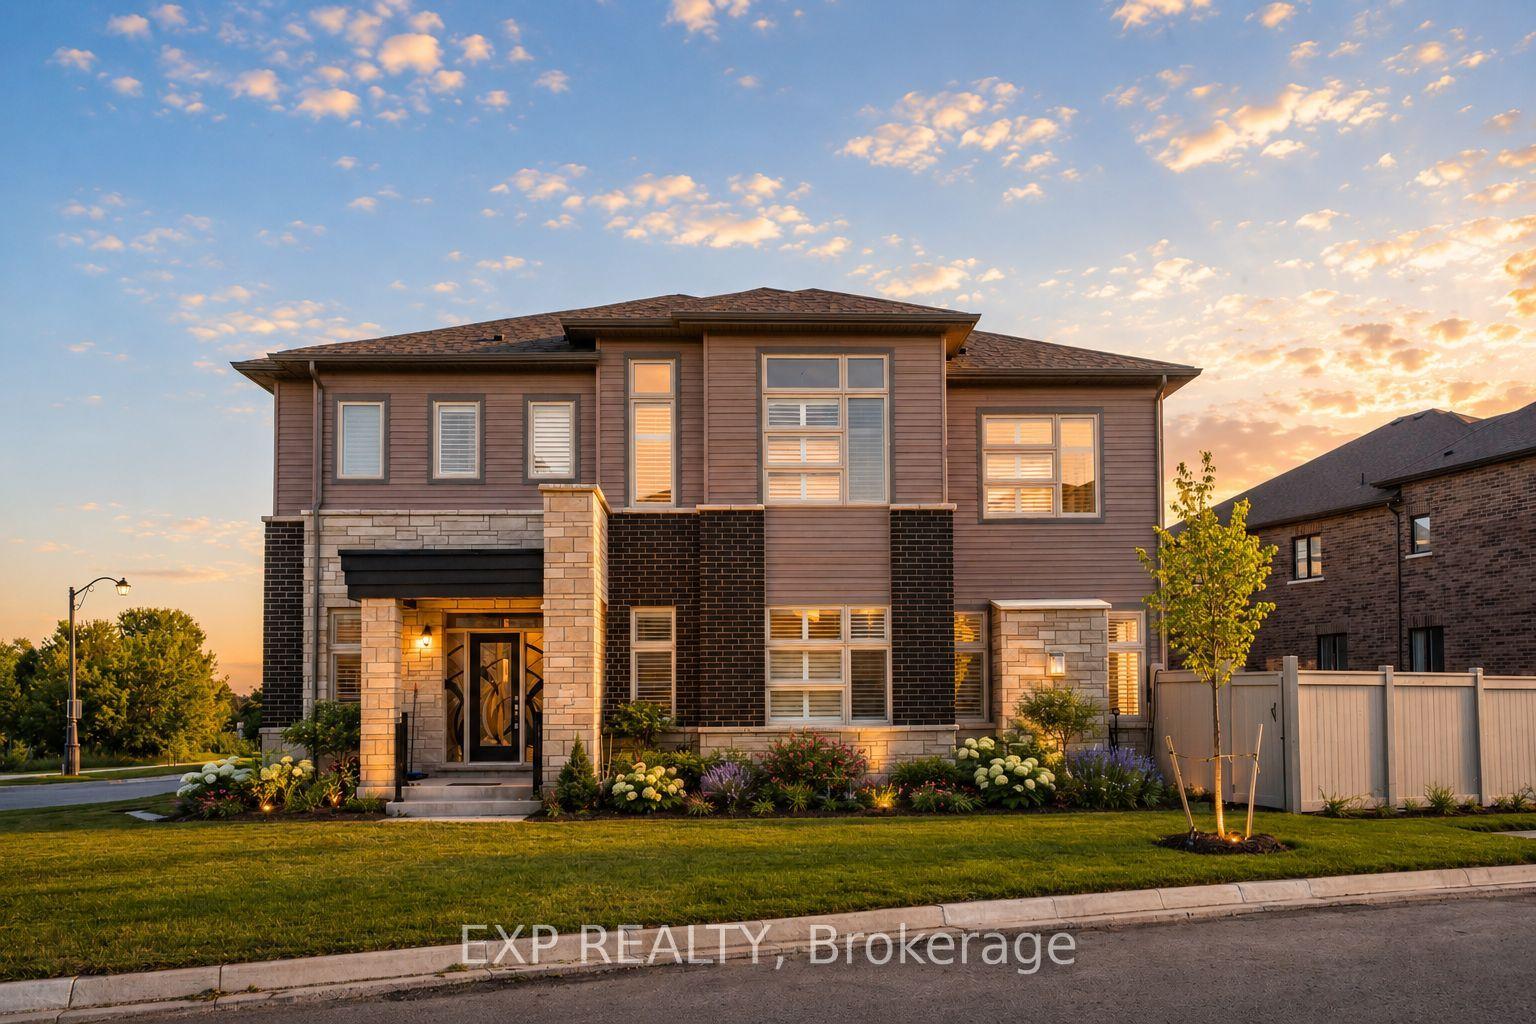
For Sale
562 Catering Road
Sutton & Jackson's Point, Georgina, ON
$1,199,000
2+3Bd
3Ba
1,750+sqft
13Parking
210 x 471 ftlot
$685/sqft
DetachedMLS# N13492328Listed 2026-06-2661 DOM
On the market for 61 days — longer than average. The seller may be open to negotiation.
About this home
Welcome to 562 Catering Road, a rare riverfront property offering over 2 acres of privacy, functionality, and lifestyle. This well-maintained brick bungalow is ideally located just minutes to town and provides convenient access to Highway 48 while enjoying the peace and tranquility of country living.The main floor features a bright open-concept layout with an upgraded kitchen showcasing granite countertops, ample cabinetry, and seamless flow into the dining and living areas. The spacious primary bedroom includes a private ensuite with glass shower, while additional bedrooms provide comfortable family living.The fully finished lower level offers incredible flexibility with a separate walk-up entrance, full kitchen, living room, and 3 additional bedrooms, making it ideal for extended family, multi-generational living, guests, or potential in-law accommodations.Outside, enjoy beautifully landscaped grounds, mature trees, a fenced yard, and direct river frontage. Entertain on the expansive stone patio complete with a built-in pizza oven while taking in the picturesque surroundings.A standout feature is the detached 3-car garage plus a separate heated workshop with its own hydro and water service. Perfect for contractors, tradespeople, automotive enthusiasts, hobbyists, equipment storage, or home-based business use.With over 210 feet of frontage, year-round road access, extensive parking, and a unique combination of waterfront living and exceptional utility, 562 Catering Road offers a rare opportunity to own a truly versatile lifestyle property in one of Georgina's most desirable rural locations.
GarageWaterfront
Rooms
Main Floor
| Living Room | 5.45 × 4.78 m | Laminate Closed Fireplace Open Concept |
| Dining Room | 3.55 × 4.72 m | Laminate Large Window Open Concept |
| Kitchen | 3.69 × 5.35 m | Laminate Pot Lights Granite Counters |
| Primary Bedroom | 4.59 × 4.37 m | Laminate Walk-In Closet(s) 3 Pc Ensuite |
| Bedroom 2 | 3.78 × 4.56 m | Laminate Closet Window |
| Office | 3.55 × 3.65 m | Laminate Open Concept Window |
Basement
| Kitchen | 4.51 × 3.81 m | Vinyl Floor Open Concept |
| Living Room | 5.80 × 3.78 m | Vinyl Floor Walk-Up |
| Bedroom | 4.00 × 3.31 m | Closet |
| Bedroom | 3.48 × 3.47 m | Closet |
| Bedroom | 3.48 × 3.51 m | Closet |
Other
| Room | — |
Features
- Primary Bedroom - Main Floor
- Year Round Living
- Patio
- Separate Entrance
- None
- Bungalow-Raised
Financials
Annual Taxes
$6,288
Estimated Rental Income
Entire property$2,600 – $3,800/mo
Basement apartment$1,800 – $2,500/mo
Rental yield2.6% – 3.8%
*Estimates based on comparable rentals in the area. Actual income may vary.
Market Data — Georgina
Days on market61 days
Buyer's MarketSeller's Market
Based on active listings in Georgina. Data updates daily.
Getting around
How walkable, bikeable, and transit-friendly this neighbourhood is.
57
/ 100
Walk Score
Somewhat Walkable
40
/ 100
Transit Score
Some Transit
53
/ 100
Bike Score
Bikeable
Scores are estimates based on neighbourhood data and are for informational purposes only.
MLS® data courtesy of the Toronto Regional Real Estate Board (TRREB).
The information provided herein must only be used by consumers that have a bona fide interest in the purchase, sale, or lease of real estate and may not be used for any commercial purpose or any other purpose. Listing information is deemed reliable but is not guaranteed accurate by the Toronto Regional Real Estate Board, the listing brokerage, or this website. The trademarks REALTOR®, REALTORS® and the REALTOR® logo are controlled by The Canadian Real Estate Association (CREA) and identify real estate professionals who are members of CREA. MLS®, Multiple Listing Service®, and the associated logos are owned by CREA. Not intended to solicit properties currently listed for sale or buyers under contract.
You may also like
More homes in Georgina
Hand-picked listings with a similar price range and style.
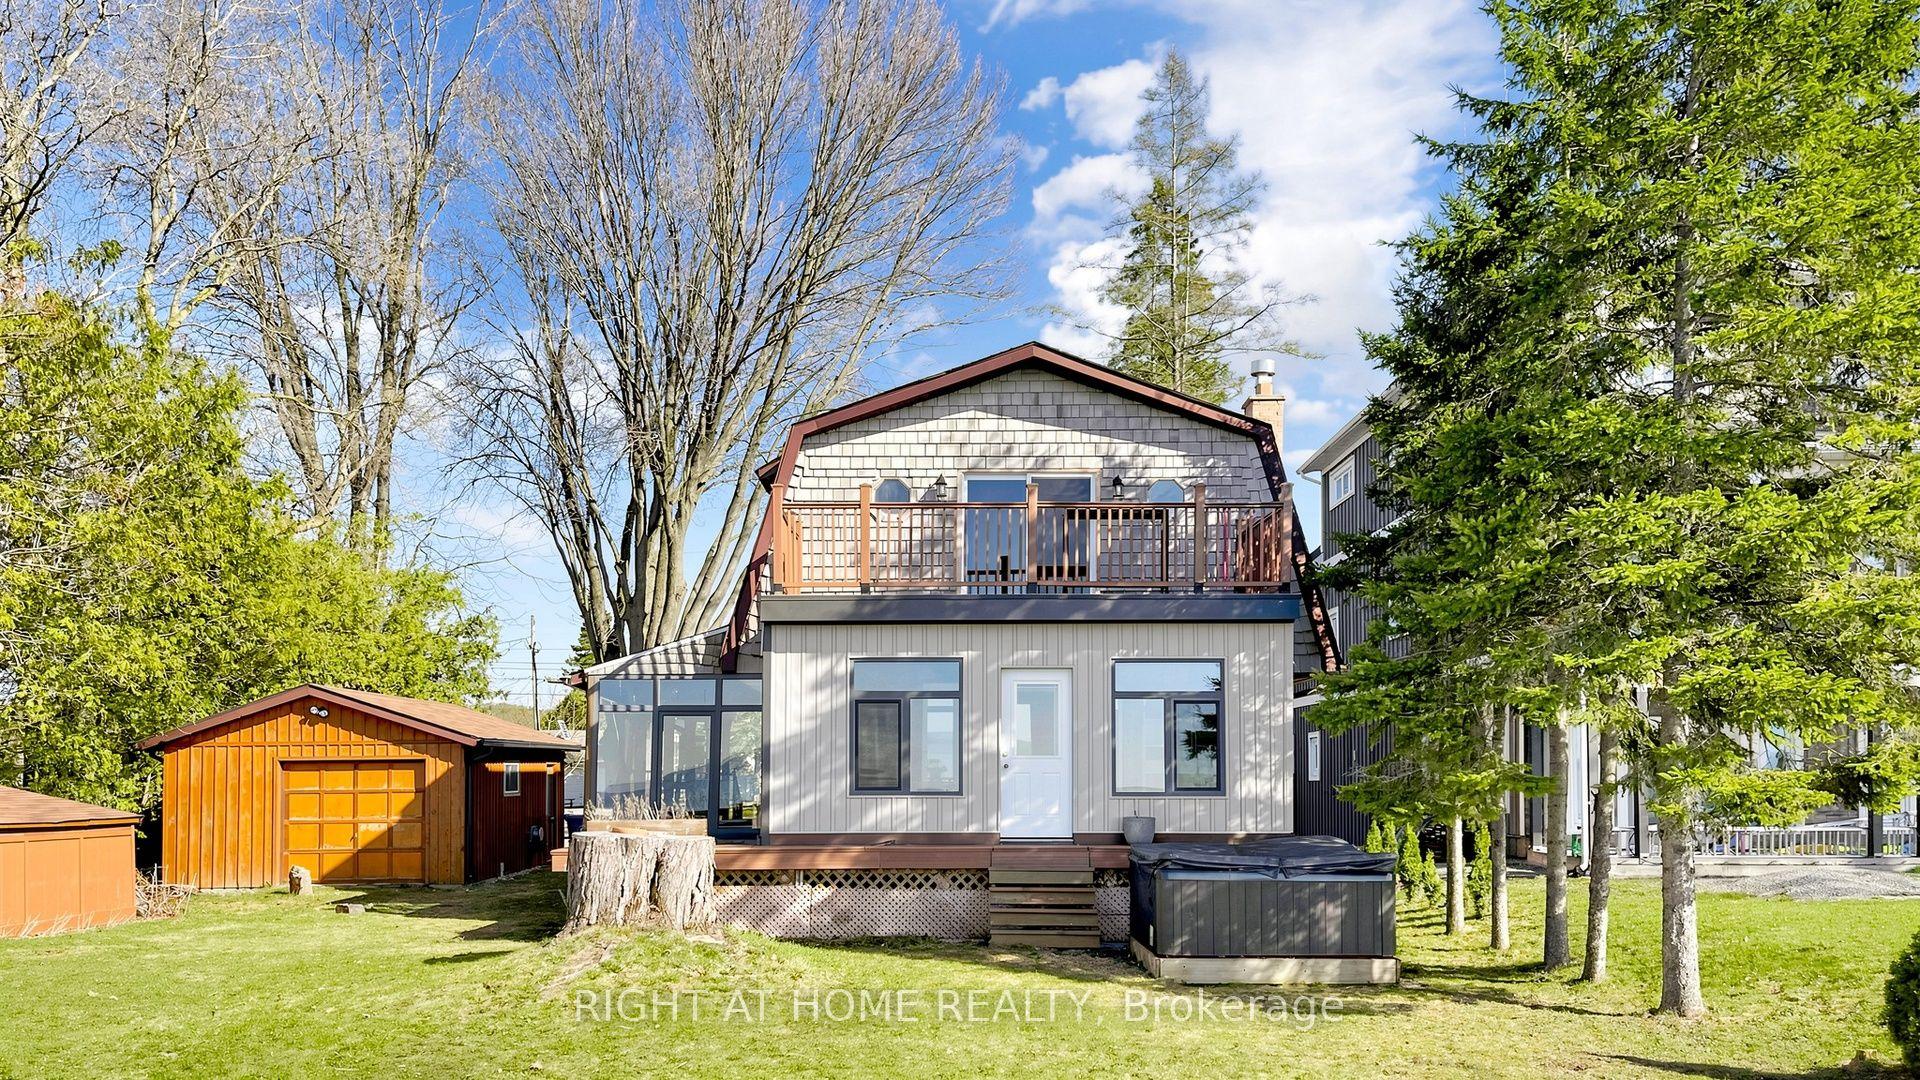
For Sale22 h ago
$998,000
Detached
est. $4,375/mo
36 Shirlea Boulevard, Keswick South
Georgina, ON
3 bd
2 ba
1,750
7
MLS# N13716190Right At Home Realty
WhatsApp Aman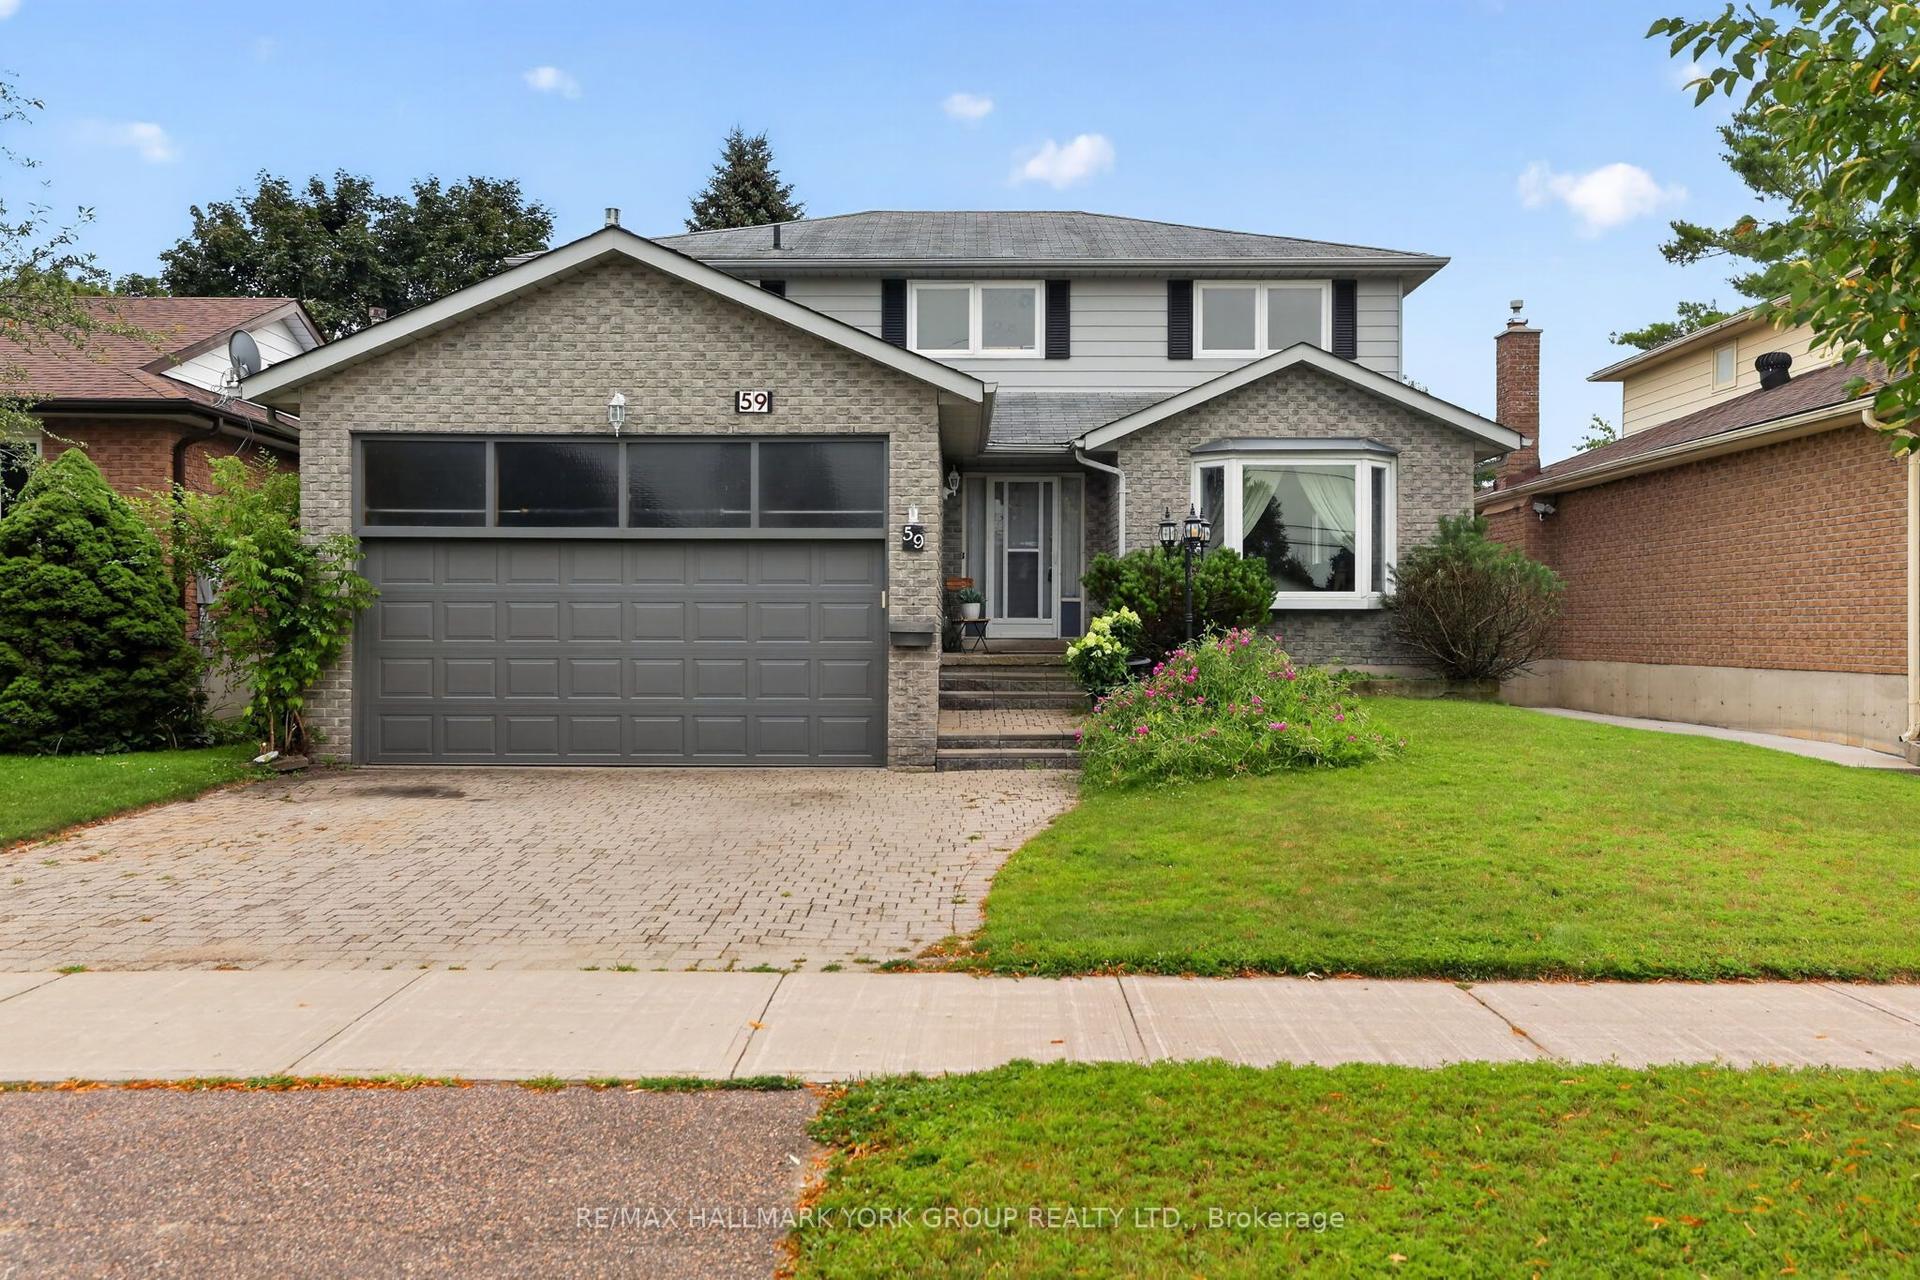
For Sale2 days ago
$1,249,900
Detached
est. $5,480/mo
59 Riverglen Drive, Keswick South
Georgina, ON
4 bd
3 ba
2,250
4
MLS# N13710400Re/Max Hallmark York Group Realty…
WhatsApp Aman