For Sale
76 Linden Lane
Rural Innisfil, Innisfil, ON
$479,000
2Bd
2Ba
900+sqft
2Parking
$532/sqft
DetachedMLS# N13492446Listed 2026-06-2618 DOM
Cooling
Central Air
About this home
55+ Land Lease community. Brand new modular bungalow on a land lease community in Innisfil, Simcoe County. Approximately 1,060 square feet of thoughtfully designed living space featuring 2 bedrooms, 2 bathrooms, and top-quality finishes throughout. Open-concept main floor with spacious living room, dining area with walk-out to a new 14x20 deck, and a stunning kitchen boasting solid oak cabinetry with white wash finish, centre island, vinyl flooring, and name-brand appliances (fridge, stove/oven, microwave & dishwasher, all new). Primary bedroom features a huge walk-in closet and private 3-piece ensuite. Second bedroom with closet and access to 4-piece main bath. Solid oak vanities in both bathrooms. Abundant storage throughout. Additional highlights: Trane forced-air gas furnace, owned hot water tank, central A/C, air exchanger, and Trimlock Thermal Cladding System skirting for year-round efficiency. New driveway (TBD). Asphalt shingle roof, vinyl siding exterior, concrete pad foundation. Private parking. 1-year warranty on home. All appliances, furnace & hot water tank covered under manufacturer warranty. Truly turnkey, just move in and enjoy! Land lease community. Possession TBD. Land Lease Rental Fee Breakdown = Rent: $870.00 + Monthly Site Tax: $54.21(Approx.) + Monthly Home Tax: 110.64(Approx.) Total: 1,034.84.Inclusions: S/S fridge/stove, dishwasher, microwave, Hot water tank, furnace, c/air, all light fixtures and window coverings.
Rooms
Main Floor
| Living Room | 5.77 × 3.40 m | Vinyl Floor Window |
| Dining Room | 3.33 × 3.04 m | Vinyl Floor W/O To Deck |
| Kitchen | 4.22 × 3.34 m | Vinyl Floor Centre Island |
| Primary Bedroom | 4.44 × 3.34 m | Walk-In Closet(s) 3 Pc Ensuite |
| Bedroom 2 | 3.31 × 2.80 m | Closet Broadloom Window |
| Utility Room | 2.49 × 2.26 m | W/O To Deck |
Features
- Primary Bedroom - Main Floor
- None
- Central Air
- Bungalow
Financials
Annual Taxes
$0
Estimated Rental Income
Entire property$2,600 – $3,800/mo
Rental yield6.5% – 9.5%
*Estimates based on comparable rentals in the area. Actual income may vary.
Market Data — Innisfil
Days on market18 days
Buyer's MarketSeller's Market
Based on active listings in Innisfil. Data updates daily.
Our estimate for this home
Estimated range
$392K – $456K
Mid-point $424K · ~$471/sqft
How this listing compares
$392KList · $479K$456K
High confidence·Based on 113 rural innisfil comparables
Estimated range is generated automatically from active comparables and is for informational purposes only. Not an appraisal — contact Aman for a full comparative market analysis that factors in condition, renovations, and positioning.
Getting around
How walkable, bikeable, and transit-friendly this neighbourhood is.
52
/ 100
Walk Score
Somewhat Walkable
43
/ 100
Transit Score
Some Transit
52
/ 100
Bike Score
Bikeable
Scores are estimates based on neighbourhood data and are for informational purposes only.
MLS® data courtesy of the Toronto Regional Real Estate Board (TRREB).
The information provided herein must only be used by consumers that have a bona fide interest in the purchase, sale, or lease of real estate and may not be used for any commercial purpose or any other purpose. Listing information is deemed reliable but is not guaranteed accurate by the Toronto Regional Real Estate Board, the listing brokerage, or this website. The trademarks REALTOR®, REALTORS® and the REALTOR® logo are controlled by The Canadian Real Estate Association (CREA) and identify real estate professionals who are members of CREA. MLS®, Multiple Listing Service®, and the associated logos are owned by CREA. Not intended to solicit properties currently listed for sale or buyers under contract.
You may also like
More homes in Innisfil
Hand-picked listings with a similar price range and style.
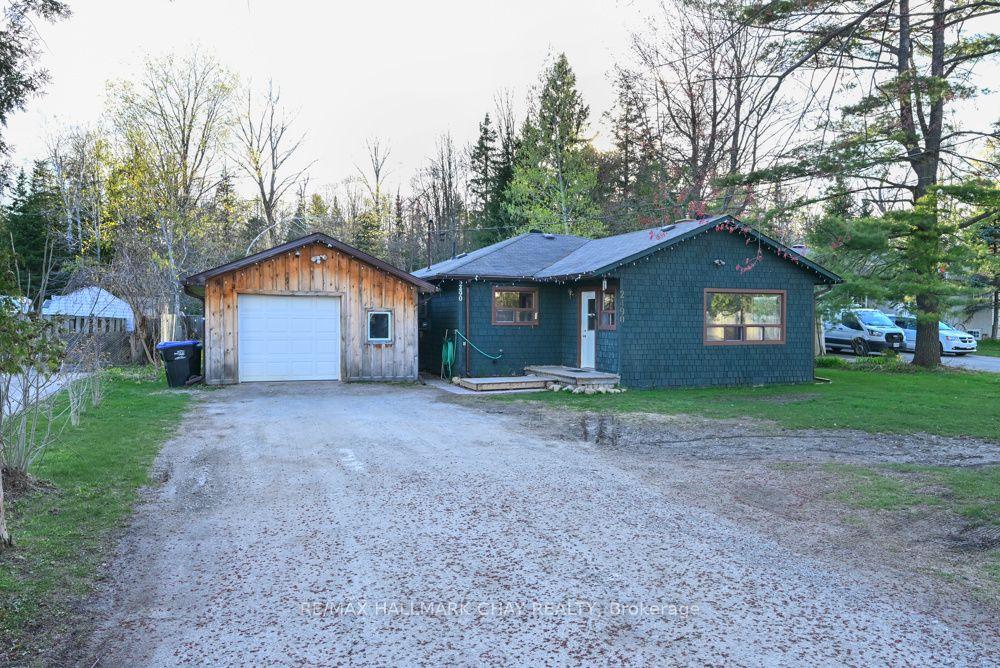
For Sale2 months ago
$515,000
Detached
est. $2,258/mo
2490 25th Side Road, Alcona
Innisfil, ON
2 bd
1 ba
900
7
MLS# N13107050Re/Max Hallmark Chay Realty
WhatsApp Aman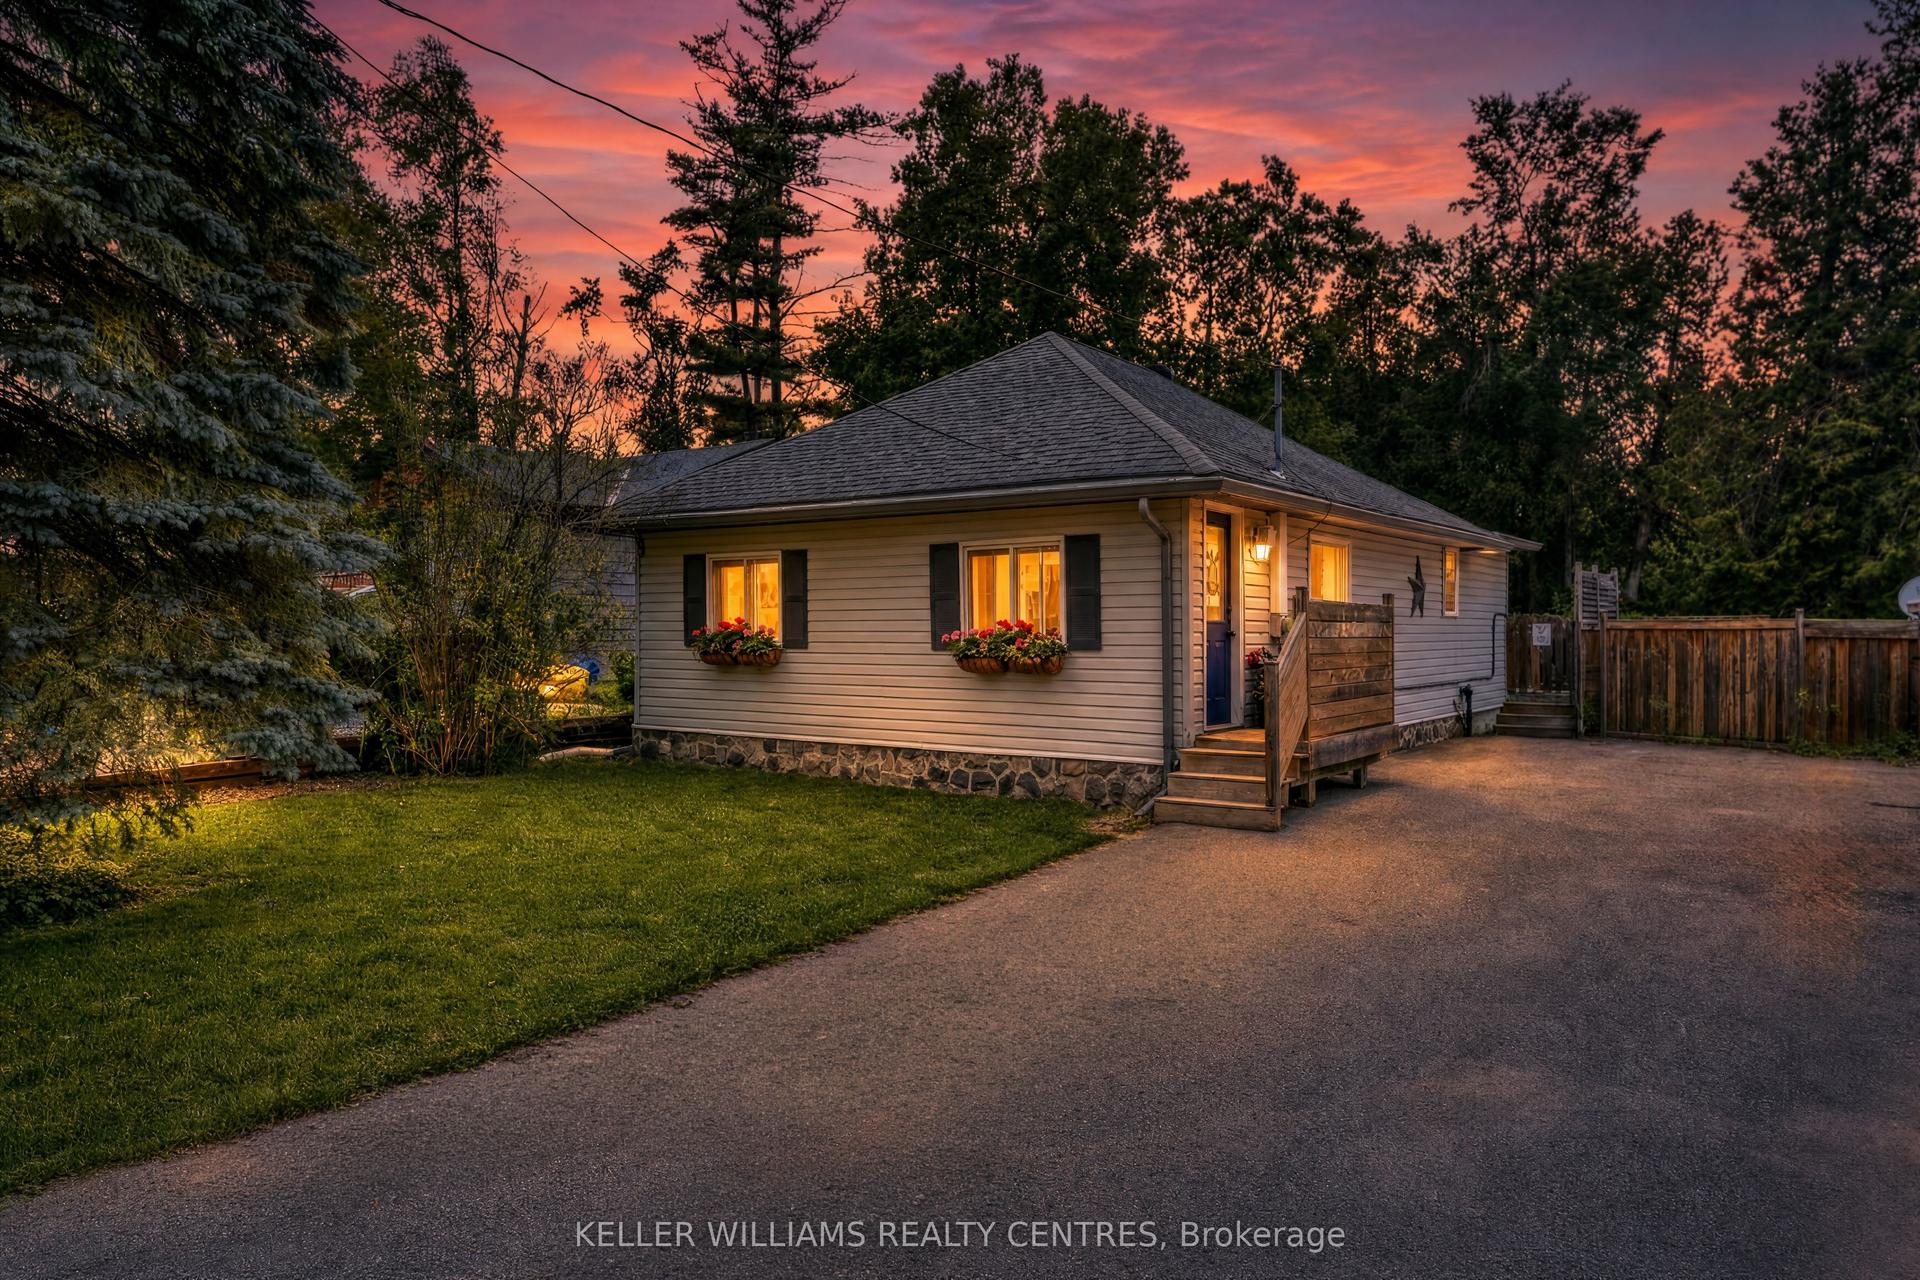
For Sale18 days ago
$585,000
Detached
est. $2,565/mo
1152 Stoney Point Road, Rural Innisfil
Innisfil, ON
2 bd
1 ba
900
6
MLS# N13497146Keller Williams Realty Centres
WhatsApp Aman