For Sale
1152 Stoney Point Road
Rural Innisfil, Innisfil, ON
$585,000
2Bd
1Ba
900+sqft
6Parking
50 x 98.11 ftlot
$650/sqft
DetachedMLS# N13497146Listed 2026-06-2717 DOM
Cooling
Central Air
About this home
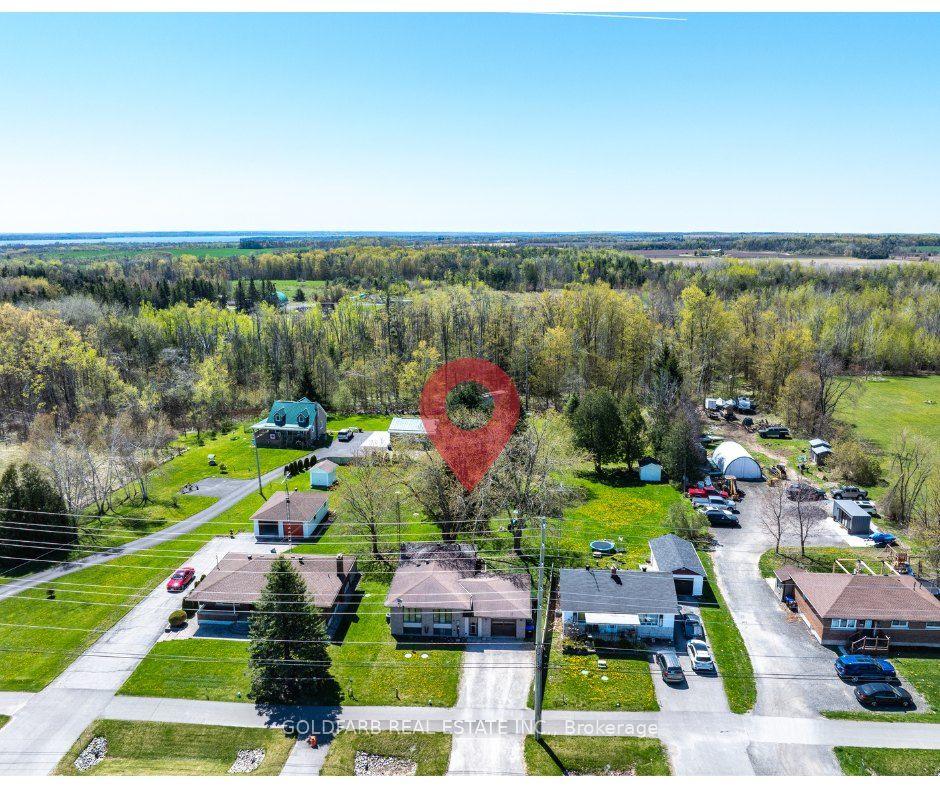
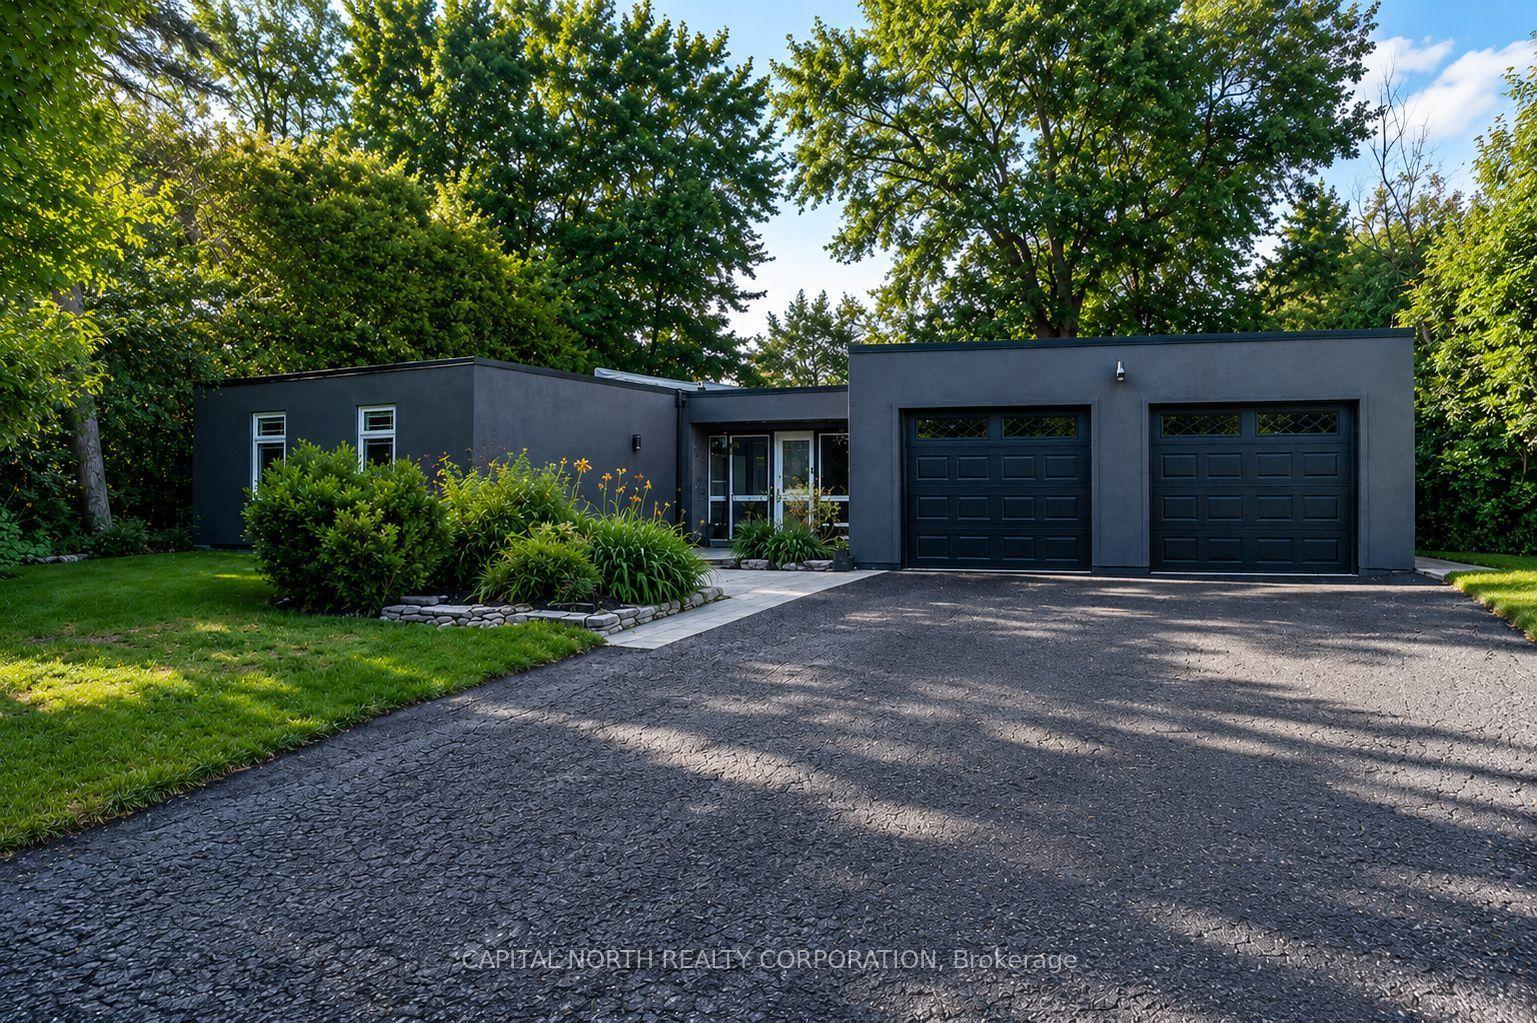
Tucked away on a quiet, private road with exclusive resident-only boat launch access, this exceptional property offers the ultimate lakeside lifestyle just moments from Lake Simcoe. Set on a generous lot in one of Innisfil's most desirable communities, the home strikes the perfect balance of privacy, comfort, and convenience. Bright, spacious interiors and an inviting layout make this property ideal for both everyday living and entertaining, while seamless indoor-outdoor living extends to a large backyard deck with custom privacy screen and hot tub. Thoughtfully designed throughout, the home boasts exceptional storage including multiple walk-in closets, a spacious attic, and a backyard shed. Minutes to parks, marinas, golf courses, schools, shopping, and commuter routes, enjoy the tranquility of country living without sacrificing convenience. Whether you're seeking a year-round residence, weekend retreat, or smart investment, 1152 Stoney Point Road is not to be missed.
Rooms
Main Floor
| Living Room | 4.78 × 4.12 m | Vinyl Floor Window Combined w/Dining |
| Dining Room | 2.35 × 3.67 m | Vinyl Floor Window Combined w/Living |
| Kitchen | 2.36 × 3.67 m | Vinyl Floor Stainless Steel Appl W/O To Deck |
| Primary Bedroom | 4.60 × 2.82 m | Large Window Walk-In Closet(s) |
| Bedroom 2 | 3.99 × 3.39 m | Window Double Closet |
| Bathroom | 2.24 × 3.35 m | 4 Pc Bath Window Tile Floor |
Features
- None
- Deck
- Landscaped
- Privacy
- Year Round Living
- Hot Tub
- Crawl Space
- Central Air
- Bungalow
Financials
Annual Taxes
$3,371.78
Estimated Rental Income
Entire property$2,600 – $3,800/mo
Rental yield5.3% – 7.8%
*Estimates based on comparable rentals in the area. Actual income may vary.
Market Data — Innisfil
Days on market17 days
Buyer's MarketSeller's Market
Based on active listings in Innisfil. Data updates daily.
Our estimate for this home
Estimated range
$395K – $459K
Mid-point $427K · ~$475/sqft
How this listing compares
$395KList · $585K$459K
High confidence·Based on 85 rural innisfil comparables
Estimated range is generated automatically from active comparables and is for informational purposes only. Not an appraisal — contact Aman for a full comparative market analysis that factors in condition, renovations, and positioning.
Getting around
How walkable, bikeable, and transit-friendly this neighbourhood is.
60
/ 100
Walk Score
Somewhat Walkable
35
/ 100
Transit Score
Some Transit
40
/ 100
Bike Score
Somewhat Bikeable
Scores are estimates based on neighbourhood data and are for informational purposes only.
MLS® data courtesy of the Toronto Regional Real Estate Board (TRREB).
The information provided herein must only be used by consumers that have a bona fide interest in the purchase, sale, or lease of real estate and may not be used for any commercial purpose or any other purpose. Listing information is deemed reliable but is not guaranteed accurate by the Toronto Regional Real Estate Board, the listing brokerage, or this website. The trademarks REALTOR®, REALTORS® and the REALTOR® logo are controlled by The Canadian Real Estate Association (CREA) and identify real estate professionals who are members of CREA. MLS®, Multiple Listing Service®, and the associated logos are owned by CREA. Not intended to solicit properties currently listed for sale or buyers under contract.
You may also like
More homes in Innisfil
Hand-picked listings with a similar price range and style.
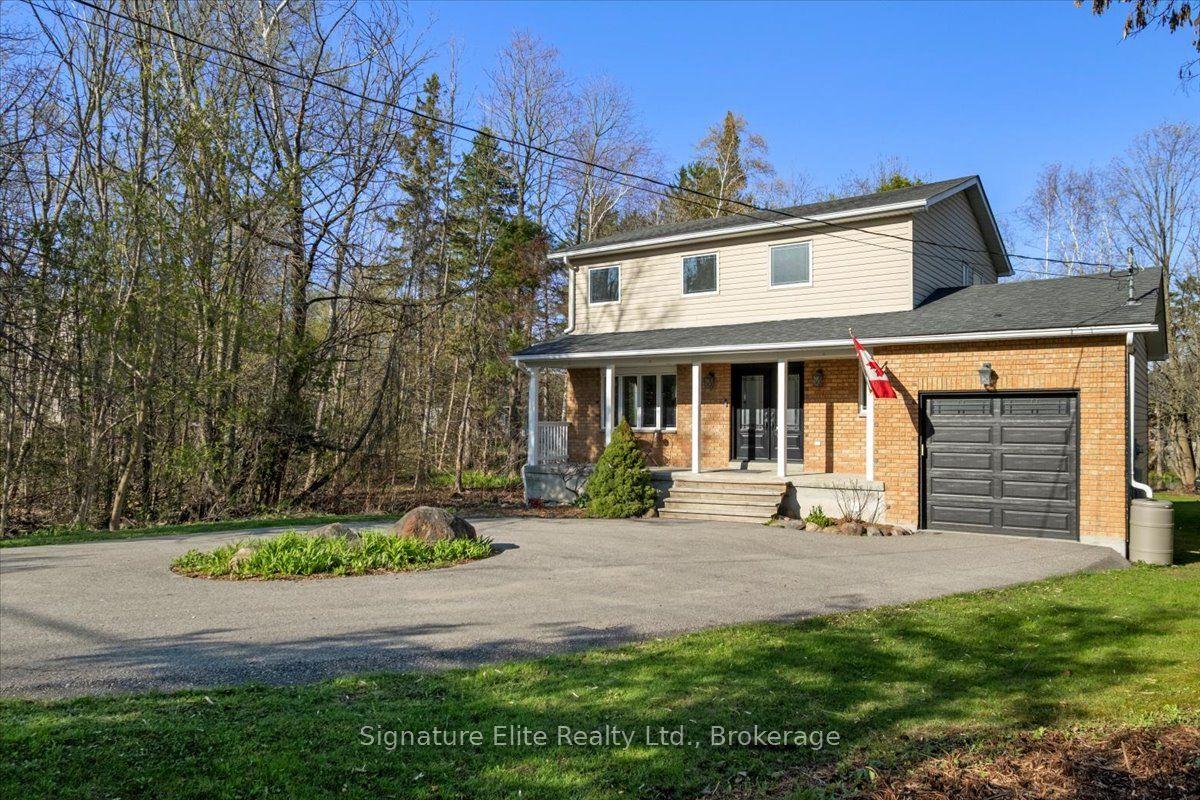
For Sale2 months ago
$725,000
Detached
est. $3,178/mo
1893 St Johns Road, Alcona
Innisfil, ON
3+1 bd
2 ba
1,750
9
MLS# N13184048Signature Elite Realty Ltd.
WhatsApp Aman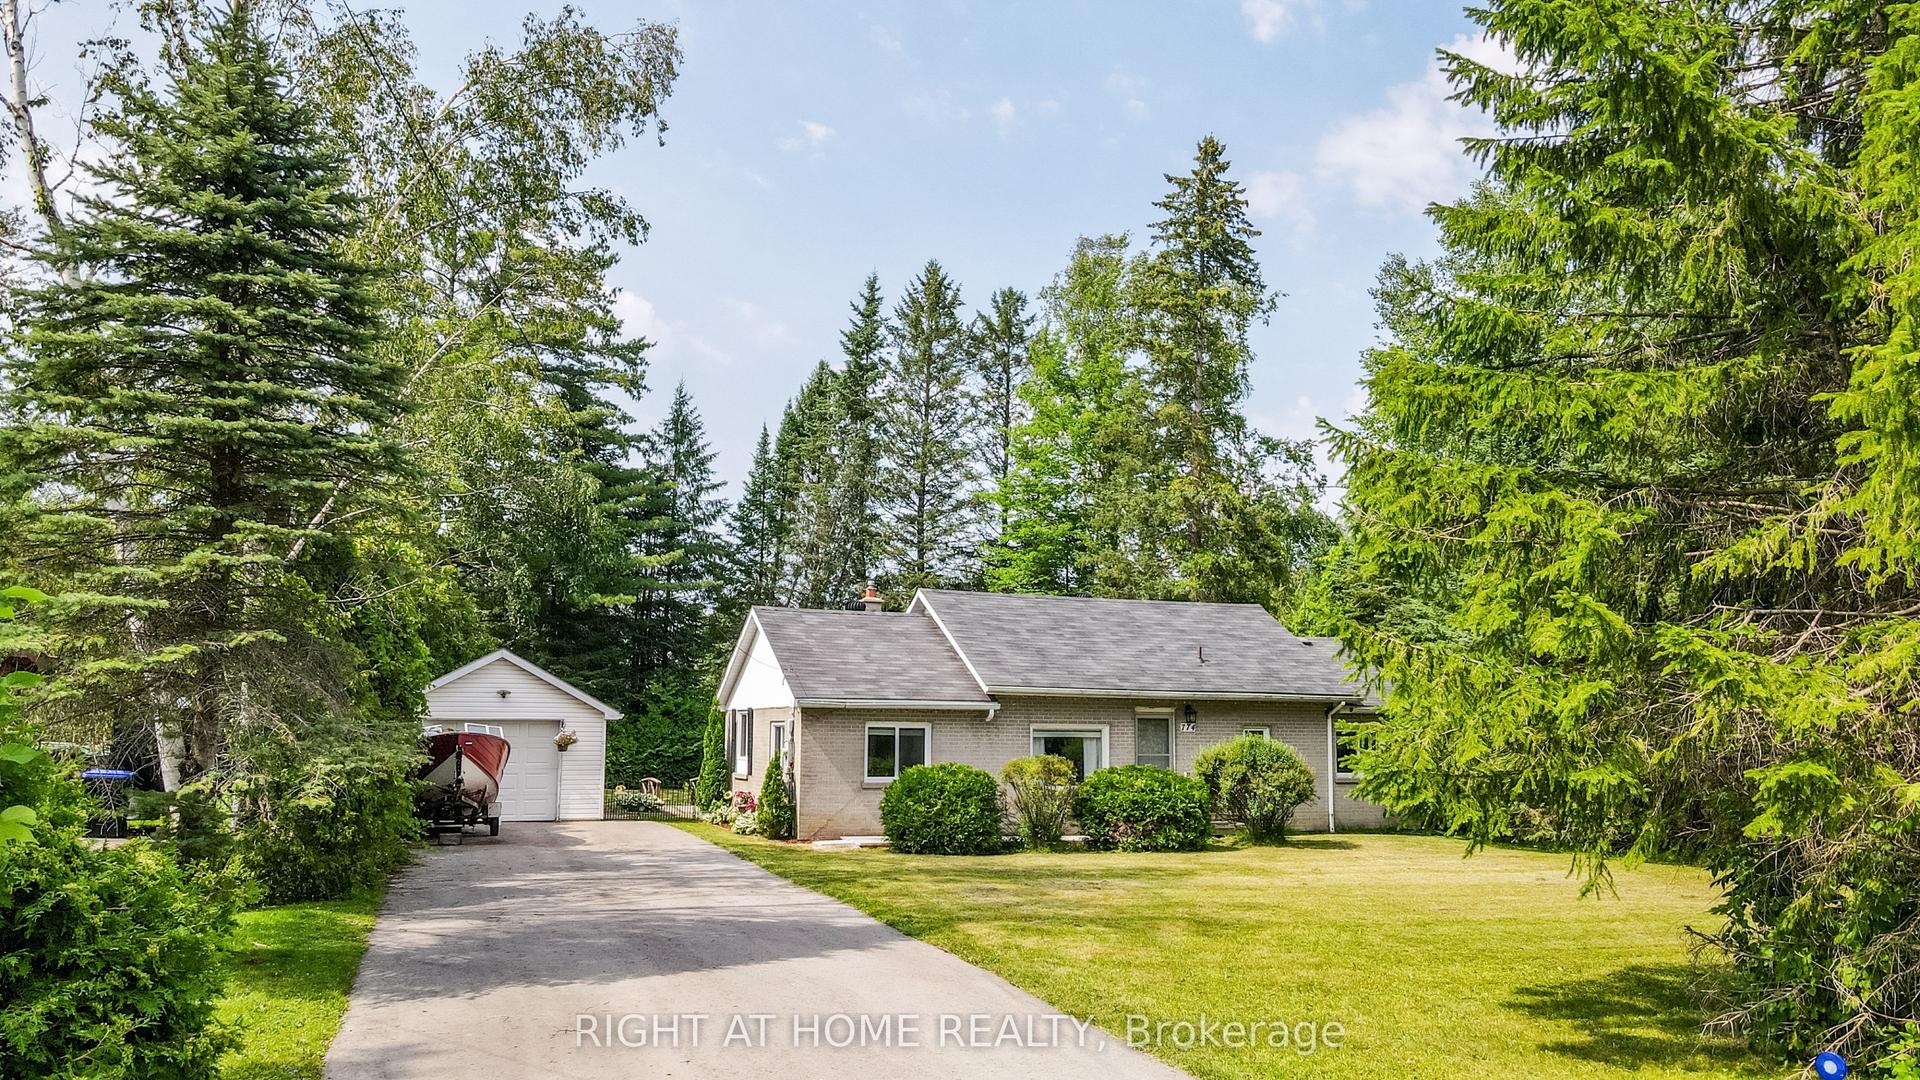
For Sale14 h ago
$599,000
Detached
est. $2,626/mo
774 James Street, Alcona
Innisfil, ON
2 bd
1 ba
1,300
7
MLS# N13563838Right At Home Realty
WhatsApp Aman