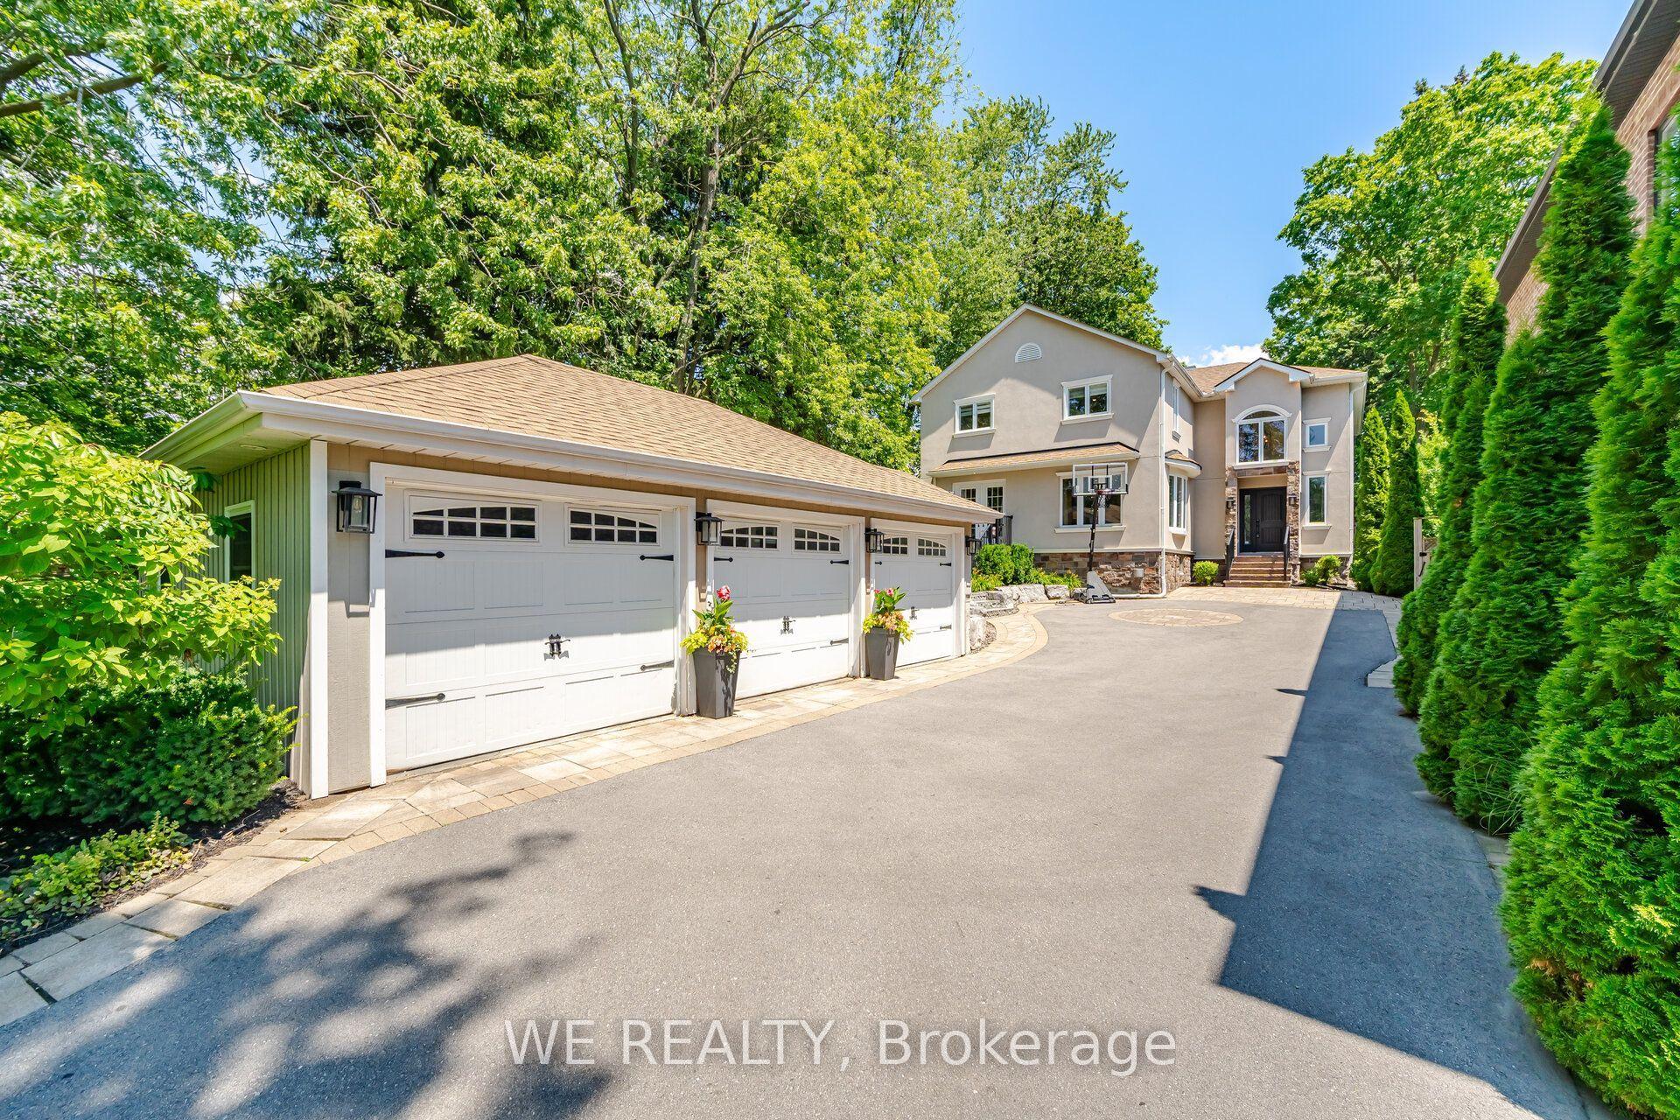
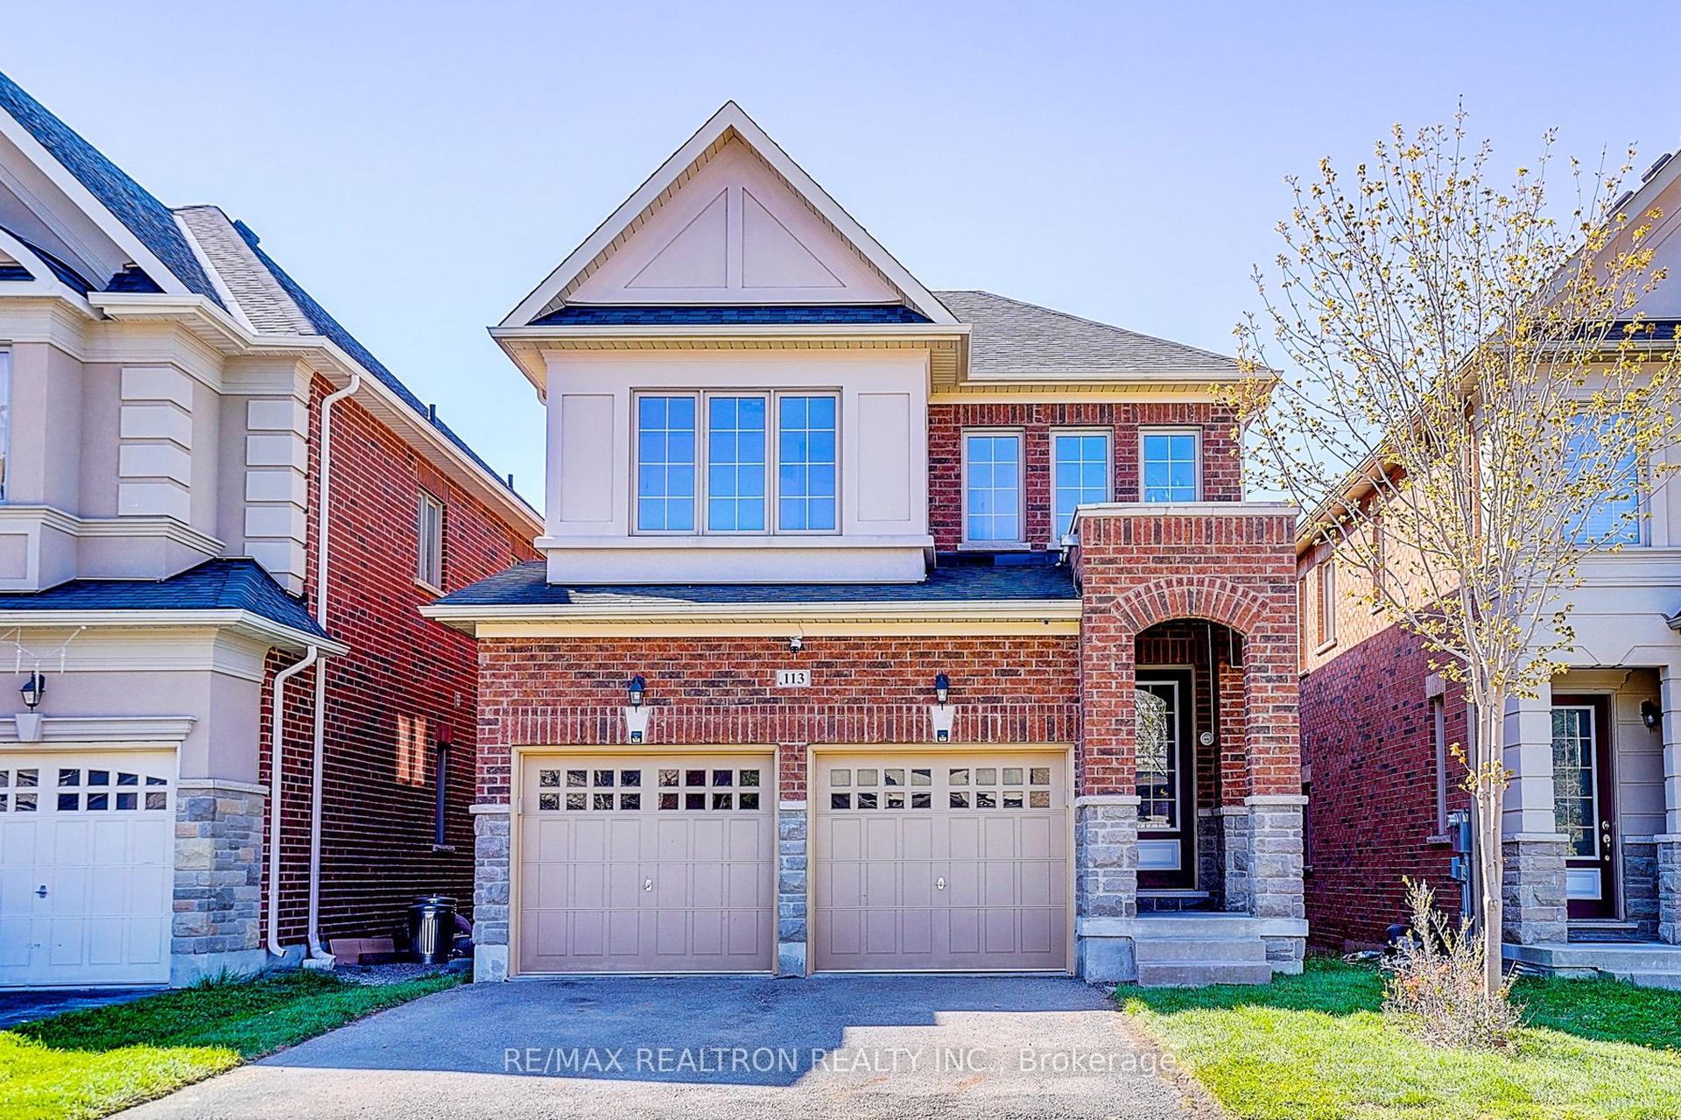
For Sale
65 Faris Avenue
Nobleton, King, ON
$1,799,900
3+2Bd
5Ba
2,250+sqft
4Parking
82.55 x 200.09 ftlot
$800/sqft
DetachedMLS# N13497200Listed 2026-06-2716 DOM
Cooling
Central Air
Basement
Finished
About this home
Exceptional Estate-Style Living in Prestigious Nobleton, Set on a magnificent mature 82 x 200 ft lot in one of Nobleton's most sought-after enclaves, this impressive bungalow offers an exceptional blend of luxury, privacy, and timeless appeal. Surrounded by mature trees and beautifully landscaped grounds, the property presents a rare opportunity to enjoy resort-inspired living in a serene setting. The spectacular backyard is designed for both relaxation and entertaining, featuring a 16 x 32 ft inground saltwater pool, hot tub, cabana with bar, multiple lounging and dining areas, and expansive outdoor space that creates the ultimate private retreat. Inside, the home showcases a bright and spacious open-concept design with an effortless flow, ideal for both everyday living and large-scale entertaining. The main level offers three generously sized bedrooms, while the fully finished lower level provides two additional bedrooms and exceptional versatility for extended family, guests, or multi-generational living. A second kitchen further enhances the home's functionality and potential. Completing this outstanding residence is a rare four-car garage and an abundance of parking. Combining elegant living spaces, premium amenities, and an extraordinary lot, this is a truly exceptional property in the heart of prestigious Nobleton.
PoolGarage
Rooms
Main Floor
| Kitchen | 3.20 × 6.29 m | Hardwood Floor Stainless Steel Appl Granite Counters |
| Breakfast | 3.20 × 6.29 m | Ceramic Floor W/O To Patio Combined w/Kitchen |
| Family Room | 4.12 × 5.20 m | Hardwood Floor Pot Lights Fireplace |
| Primary Bedroom | 5.95 × 6.70 m | Hardwood Floor 4 Pc Ensuite W/O To Deck |
| Bedroom 2 | 3.50 × 3.65 m | Hardwood Floor 3 Pc Bath Large Window |
| Bedroom 3 | 3.50 × 2.75 m | Hardwood Floor 3 Pc Bath Large Window |
| Laundry | 2.40 × 3.96 m | Ceramic Floor Access To Garage |
Basement
| Kitchen | 2.50 × 4.00 m | Vinyl Floor |
| Bedroom 4 | 3.05 × 3.05 m | Laminate Closet Above Grade Window |
| Bedroom 5 | 5.18 × 6.99 m | Vinyl Floor 3 Pc Ensuite Above Grade Window |
| Recreation | 5.19 × 7.32 m | Vinyl Floor Wood Stove Open Concept |
Features
- Water Softener
- Lawn Sprinkler System
- Hot Tub
- Deck
- Patio
- Finished
- Apartment
- Central Air
- Bungalow
Financials
Annual Taxes
$7,400
Estimated Rental Income
Entire property$3,200 – $4,800/mo
Basement apartment$1,800 – $2,500/mo
Rental yield2.1% – 3.2%
*Estimates based on comparable rentals in the area. Actual income may vary.
Market Data — King
Days on market16 days
Buyer's MarketSeller's Market
Based on active listings in King. Data updates daily.
Our estimate for this home
Estimated range
$1.38M – $1.60M
Mid-point $1.49M · ~$661/sqft
How this listing compares
$1.38MList · $1.80M$1.60M
Medium confidence·Based on 26 nobleton comparables
Estimated range is generated automatically from active comparables and is for informational purposes only. Not an appraisal — contact Aman for a full comparative market analysis that factors in condition, renovations, and positioning.
Getting around
How walkable, bikeable, and transit-friendly this neighbourhood is.
59
/ 100
Walk Score
Somewhat Walkable
42
/ 100
Transit Score
Some Transit
43
/ 100
Bike Score
Somewhat Bikeable
Scores are estimates based on neighbourhood data and are for informational purposes only.
MLS® data courtesy of the Toronto Regional Real Estate Board (TRREB).
The information provided herein must only be used by consumers that have a bona fide interest in the purchase, sale, or lease of real estate and may not be used for any commercial purpose or any other purpose. Listing information is deemed reliable but is not guaranteed accurate by the Toronto Regional Real Estate Board, the listing brokerage, or this website. The trademarks REALTOR®, REALTORS® and the REALTOR® logo are controlled by The Canadian Real Estate Association (CREA) and identify real estate professionals who are members of CREA. MLS®, Multiple Listing Service®, and the associated logos are owned by CREA. Not intended to solicit properties currently listed for sale or buyers under contract.
You may also like
More homes in King
Hand-picked listings with a similar price range and style.
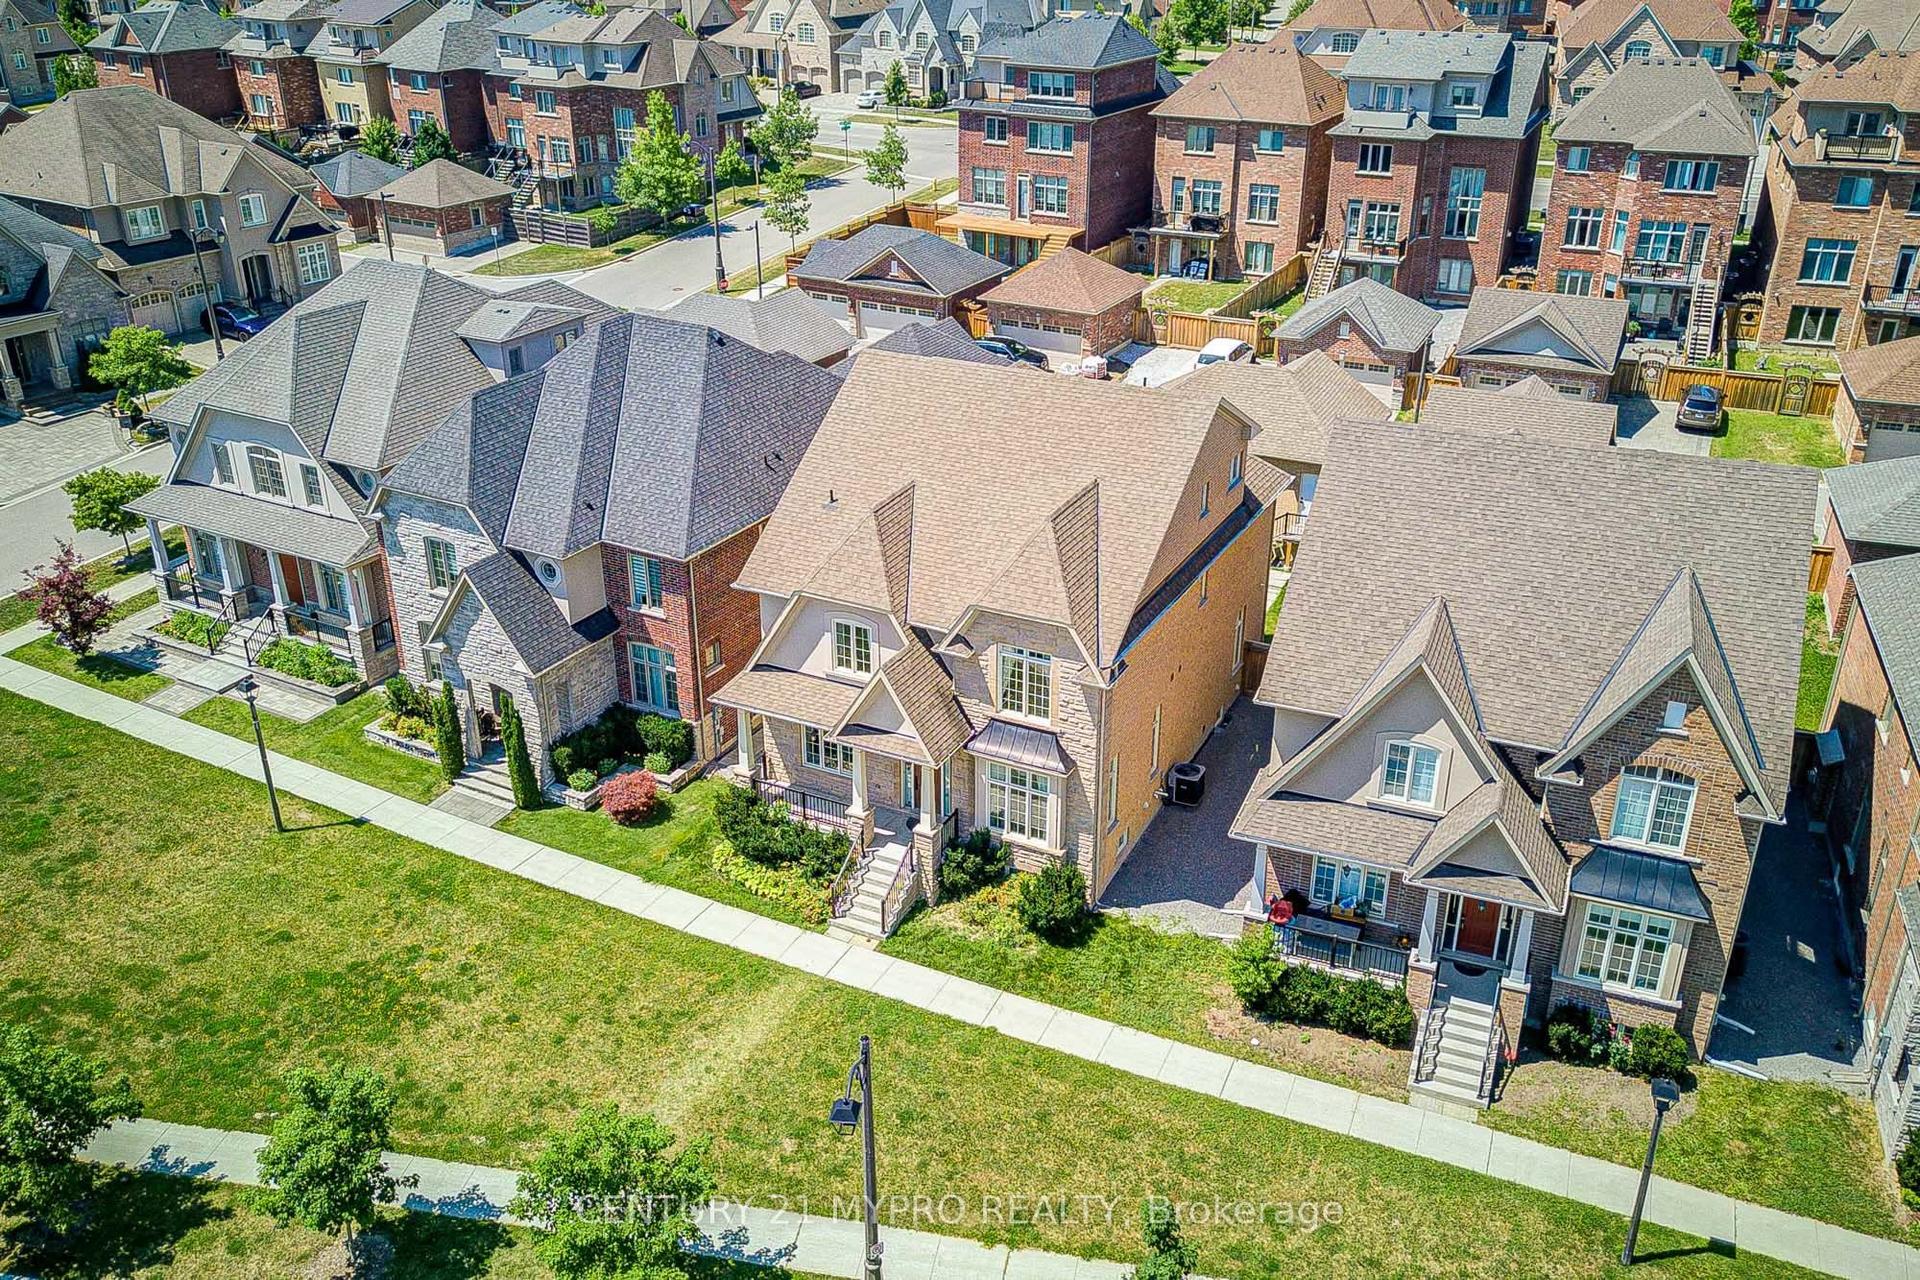
For SaleJust listed
$2,088,888
Detached
est. $9,158/mo
6 Tralee Court, Devil's Elbow
Markham, ON
4+1 bd
5 ba
4,250
4
MLS# N13559780Century 21 Mypro Realty
WhatsApp Aman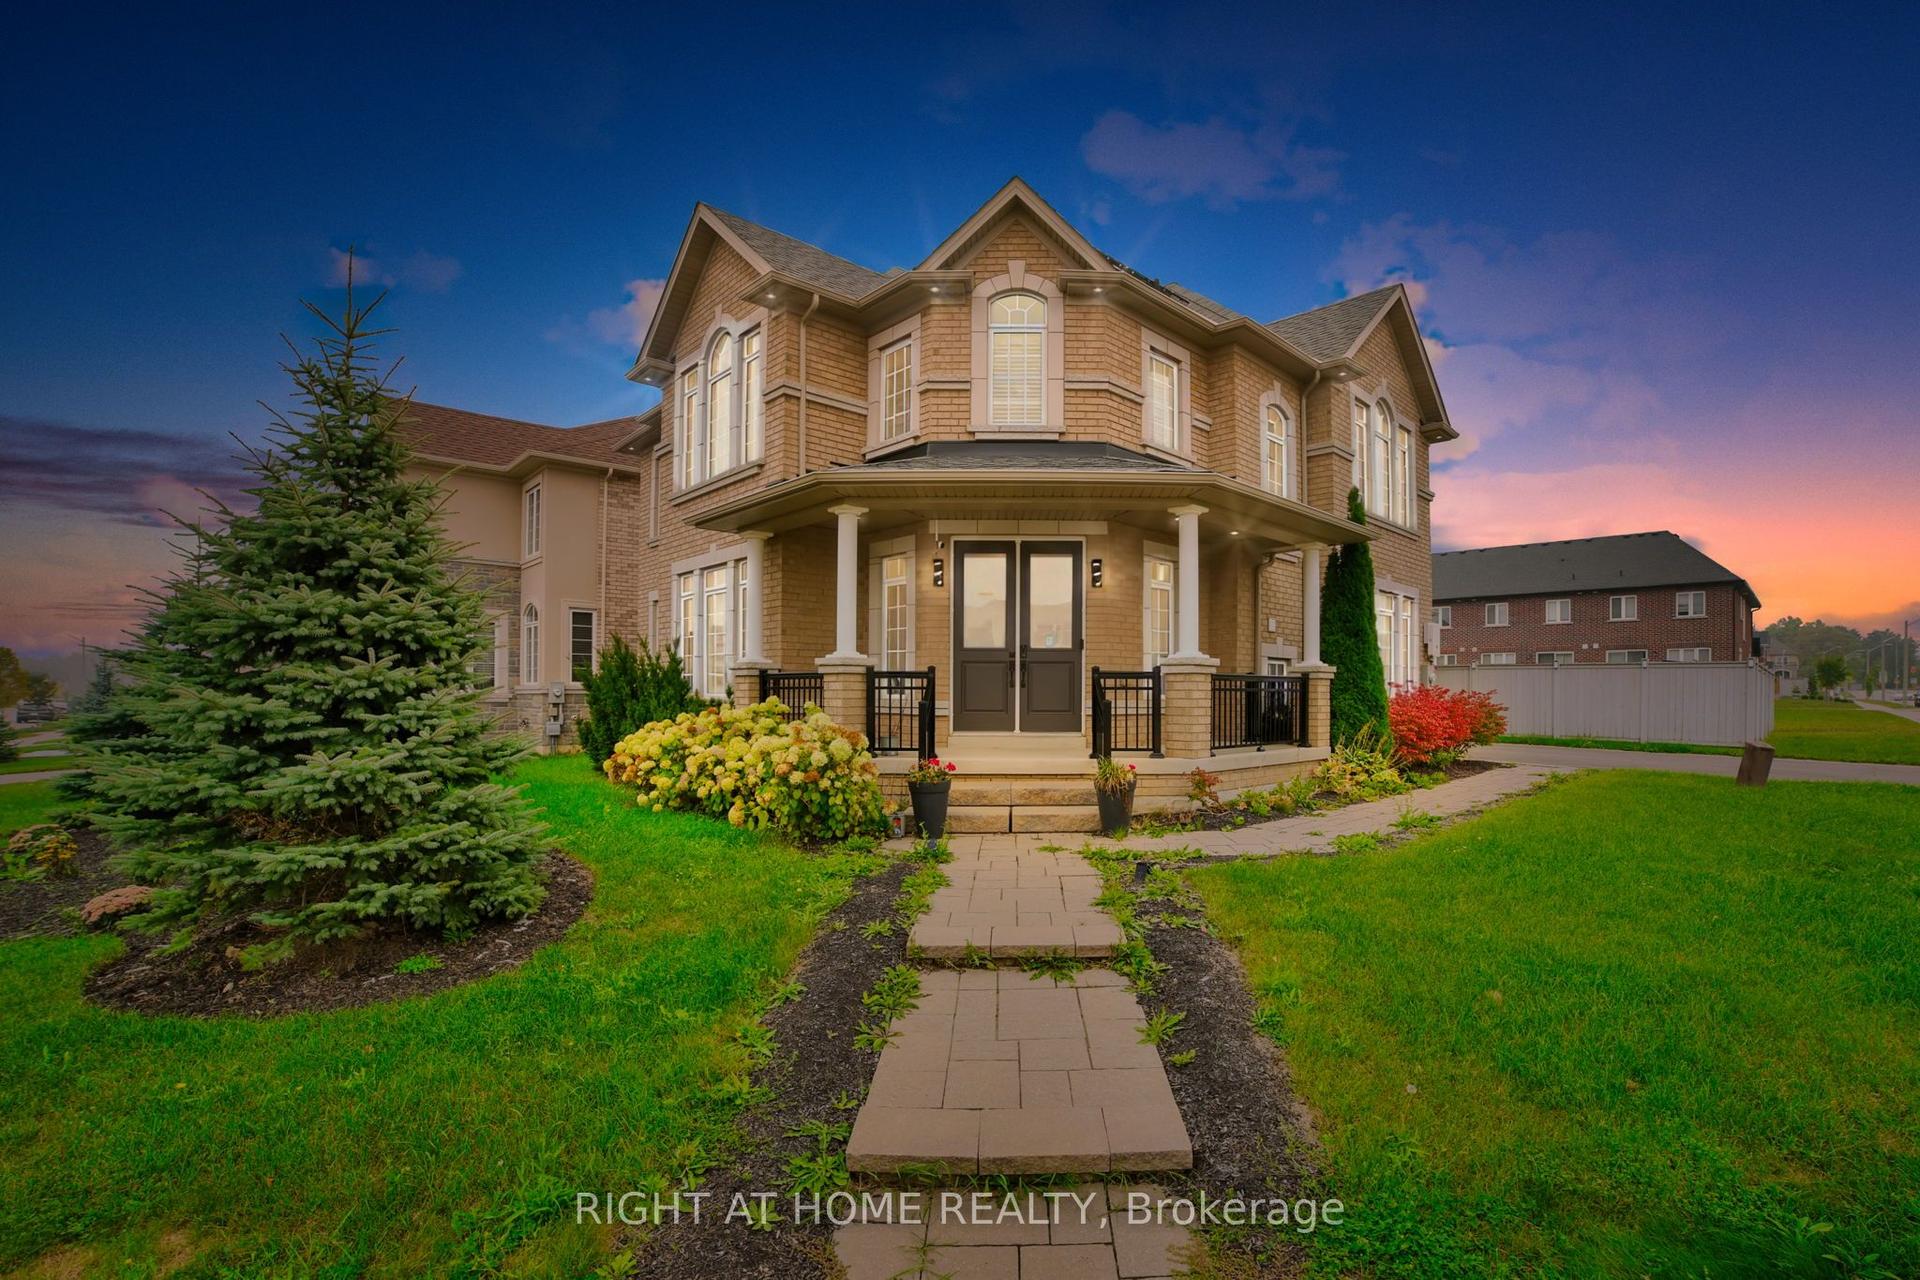
For Sale8 days ago
$1,789,000
Detached
est. $7,843/mo
288 Raymond Road, Meadowlands
Hamilton, ON
4+1 bd
6 ba
4,250
6
MLS# X13526556Right At Home Realty
WhatsApp Aman