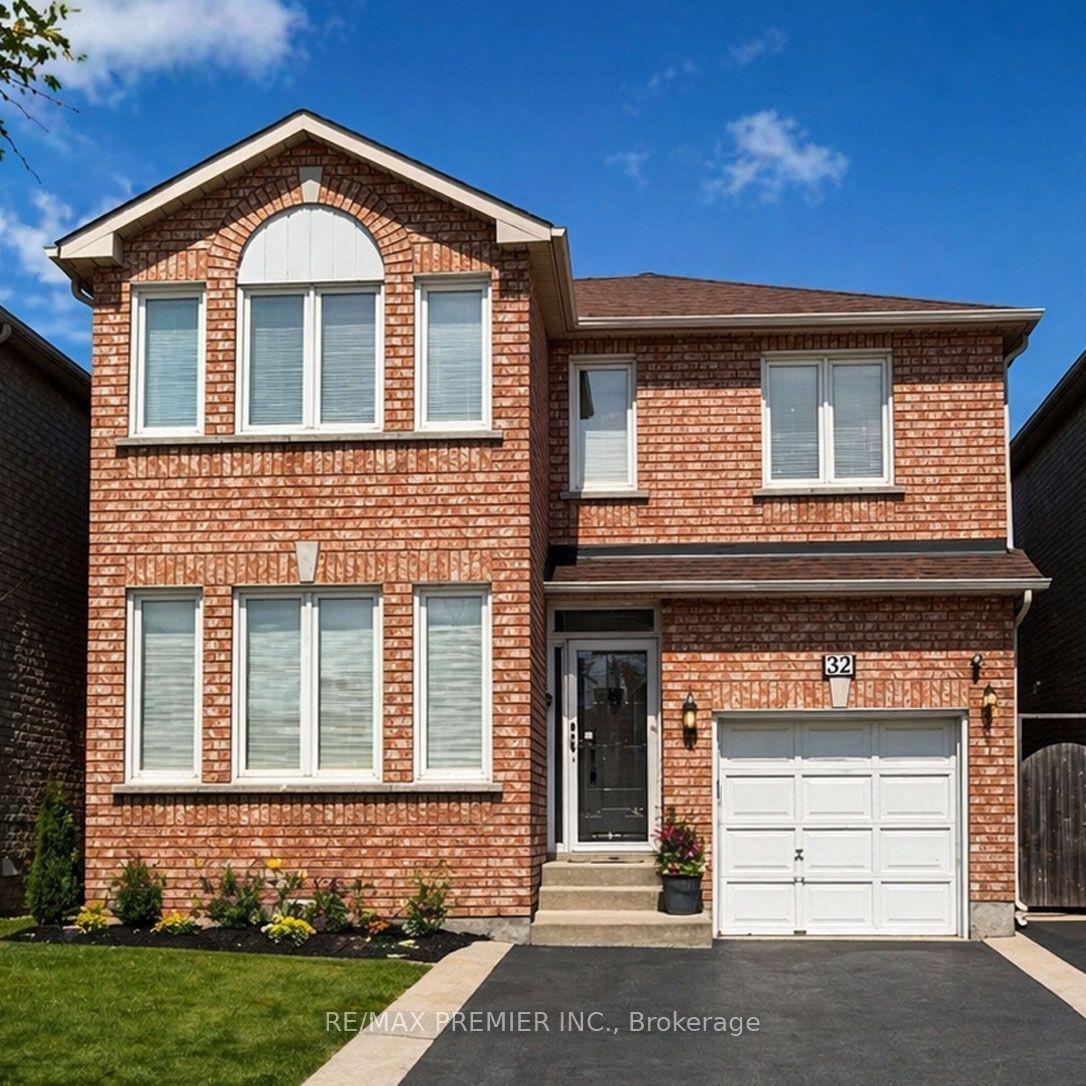
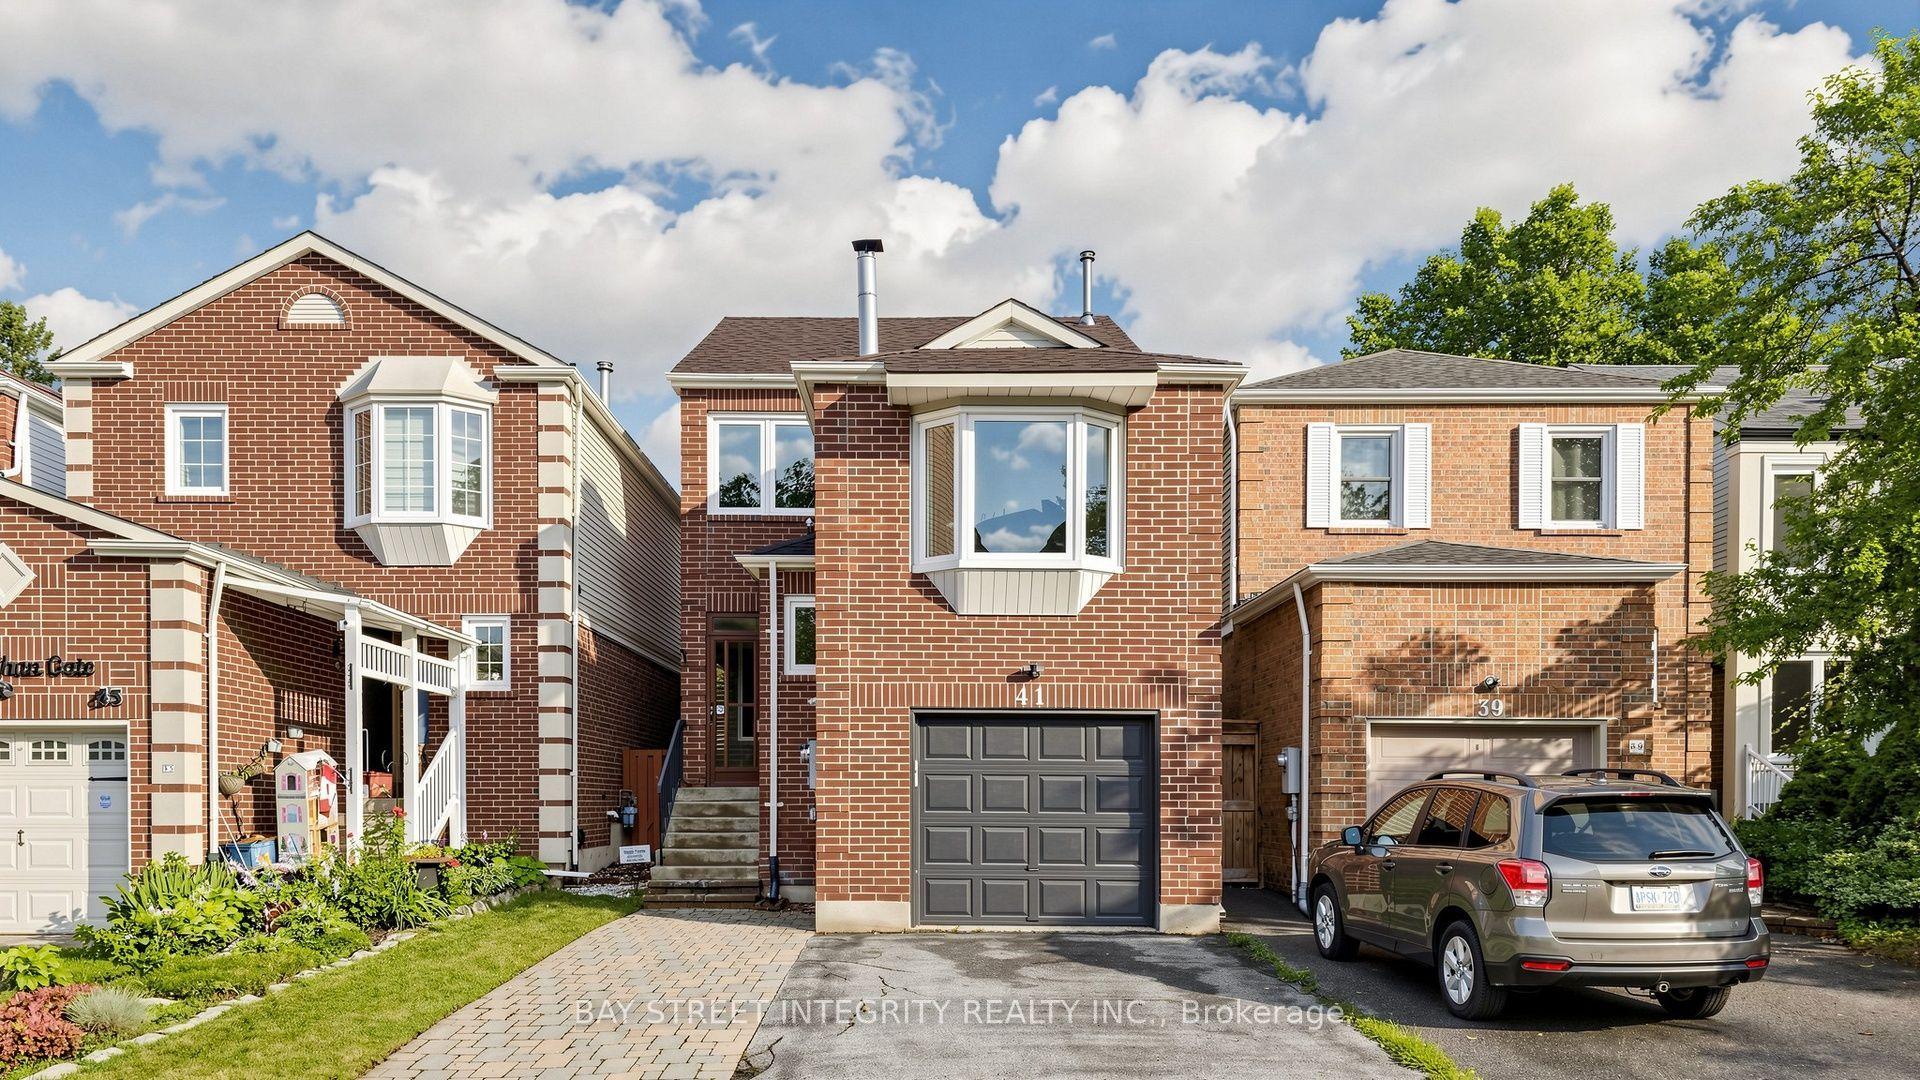
For Sale
Open House Sun 18–20
157 Misty Meadow Drive
East Woodbridge, Vaughan, ON
$1,099,999
3+1Bd
4Ba
1,750+sqft
4Parking
9.66 x 42.62 mlot
$629/sqft
DetachedMLS# N13497286Listed 2026-06-2725 DOM
Cooling
Central Vacuum
Basement
Finished
About this home
Nestled in the high-demand East Woodbridge community of Vaughan, this carpet-free, three-plus-one-bedroom home features new vinyl flooring upstairs. The renovated kitchen includes granite countertops, a built-in bar, and a large central island opening to a breakfast area. A separate family room features a fireplace, while the second floor includes a main bathroom equipped with a walk-in shower. A finished basement provides an additional bedroom and potential for a secondary rental suite. Outdoors, the exceptionally large, private backyard includes a hot tub, offering a rare scale for substantial gatherings. Positioned in a prime neighbourhood, this property connects residents to extensive local infrastructure, including a nearby library, community centre, parks, and local hospitals. Families benefit from the proximity to many public and private elementary and high schools. Retail options are abundant with local malls and shopping plazas. Commuters enjoy seamless transit access with regional bus routes, the TTC subway network, and Rutherford GO Station all within proximity, ensuring consistent rental appeal and stable long-term capital growth in a stable suburban market.
RenovatedFireplace
Rooms
Main Floor
| Living Room | 4.37 × 2.93 m | Combined w/Dining Window |
| Dining Room | 2.86 × 3.42 m | Combined w/Living Window |
| Kitchen | 3.67 × 3.29 m | Breakfast Bar Granite Counters |
| Breakfast | 2.62 × 3.34 m | Combined w/Kitchen Pantry |
| Family Room | 6.30 × 5.22 m | Overlooks Backyard Fireplace |
Second Floor
| Primary Bedroom | 4.44 × 4.26 m | Vinyl Floor Walk-In Closet(s) 3 Pc Ensuite |
| Bedroom 2 | 2.92 × 4.11 m | Vinyl Floor Window Closet |
| Bedroom 3 | 3.29 × 3.08 m | Vinyl Floor Window Closet Organizers |
Basement
| Bedroom 4 | 3.23 × 4.11 m | Ceramic Floor |
| Recreation | 3.83 × 7.85 m | Ceramic Floor |
Features
- Carpet Free
- Central Vacuum
- In-Law Suite
- Hot Tub
- Finished
- Central Air
- 2-Storey
Financials
Annual Taxes
$5,094.67
Estimated Rental Income
Entire property$3,200 – $4,800/mo
Basement apartment$1,800 – $2,500/mo
Rental yield3.5% – 5.2%
*Estimates based on comparable rentals in the area. Actual income may vary.
Market Data — Vaughan
Days on market25 days
Buyer's MarketSeller's Market
Based on active listings in Vaughan. Data updates daily.
Demographics — Vaughan
Population
323,103
Avg Household Income
$128,000
Age Distribution
0-19
23%
20-34
18%
35-49
22%
50-64
21%
65+
16%
Ownership85% own · 15% rent
EnglishItalianRussianFarsiMandarin
Our estimate for this home
Estimated range
$1.04M – $1.21M
Mid-point $1.13M · ~$643/sqft
How this listing compares
$1.04MList · $1.10M$1.21M
High confidence·Based on 43 east woodbridge comparables
Estimated range is generated automatically from active comparables and is for informational purposes only. Not an appraisal — contact Aman for a full comparative market analysis that factors in condition, renovations, and positioning.
Getting around
How walkable, bikeable, and transit-friendly this neighbourhood is.
63
/ 100
Walk Score
Somewhat Walkable
40
/ 100
Transit Score
Some Transit
41
/ 100
Bike Score
Somewhat Bikeable
Scores are estimates based on neighbourhood data and are for informational purposes only.
MLS® data courtesy of the Toronto Regional Real Estate Board (TRREB).
The information provided herein must only be used by consumers that have a bona fide interest in the purchase, sale, or lease of real estate and may not be used for any commercial purpose or any other purpose. Listing information is deemed reliable but is not guaranteed accurate by the Toronto Regional Real Estate Board, the listing brokerage, or this website. The trademarks REALTOR®, REALTORS® and the REALTOR® logo are controlled by The Canadian Real Estate Association (CREA) and identify real estate professionals who are members of CREA. MLS®, Multiple Listing Service®, and the associated logos are owned by CREA. Not intended to solicit properties currently listed for sale or buyers under contract.
You may also like
More homes in Vaughan
Hand-picked listings with a similar price range and style.
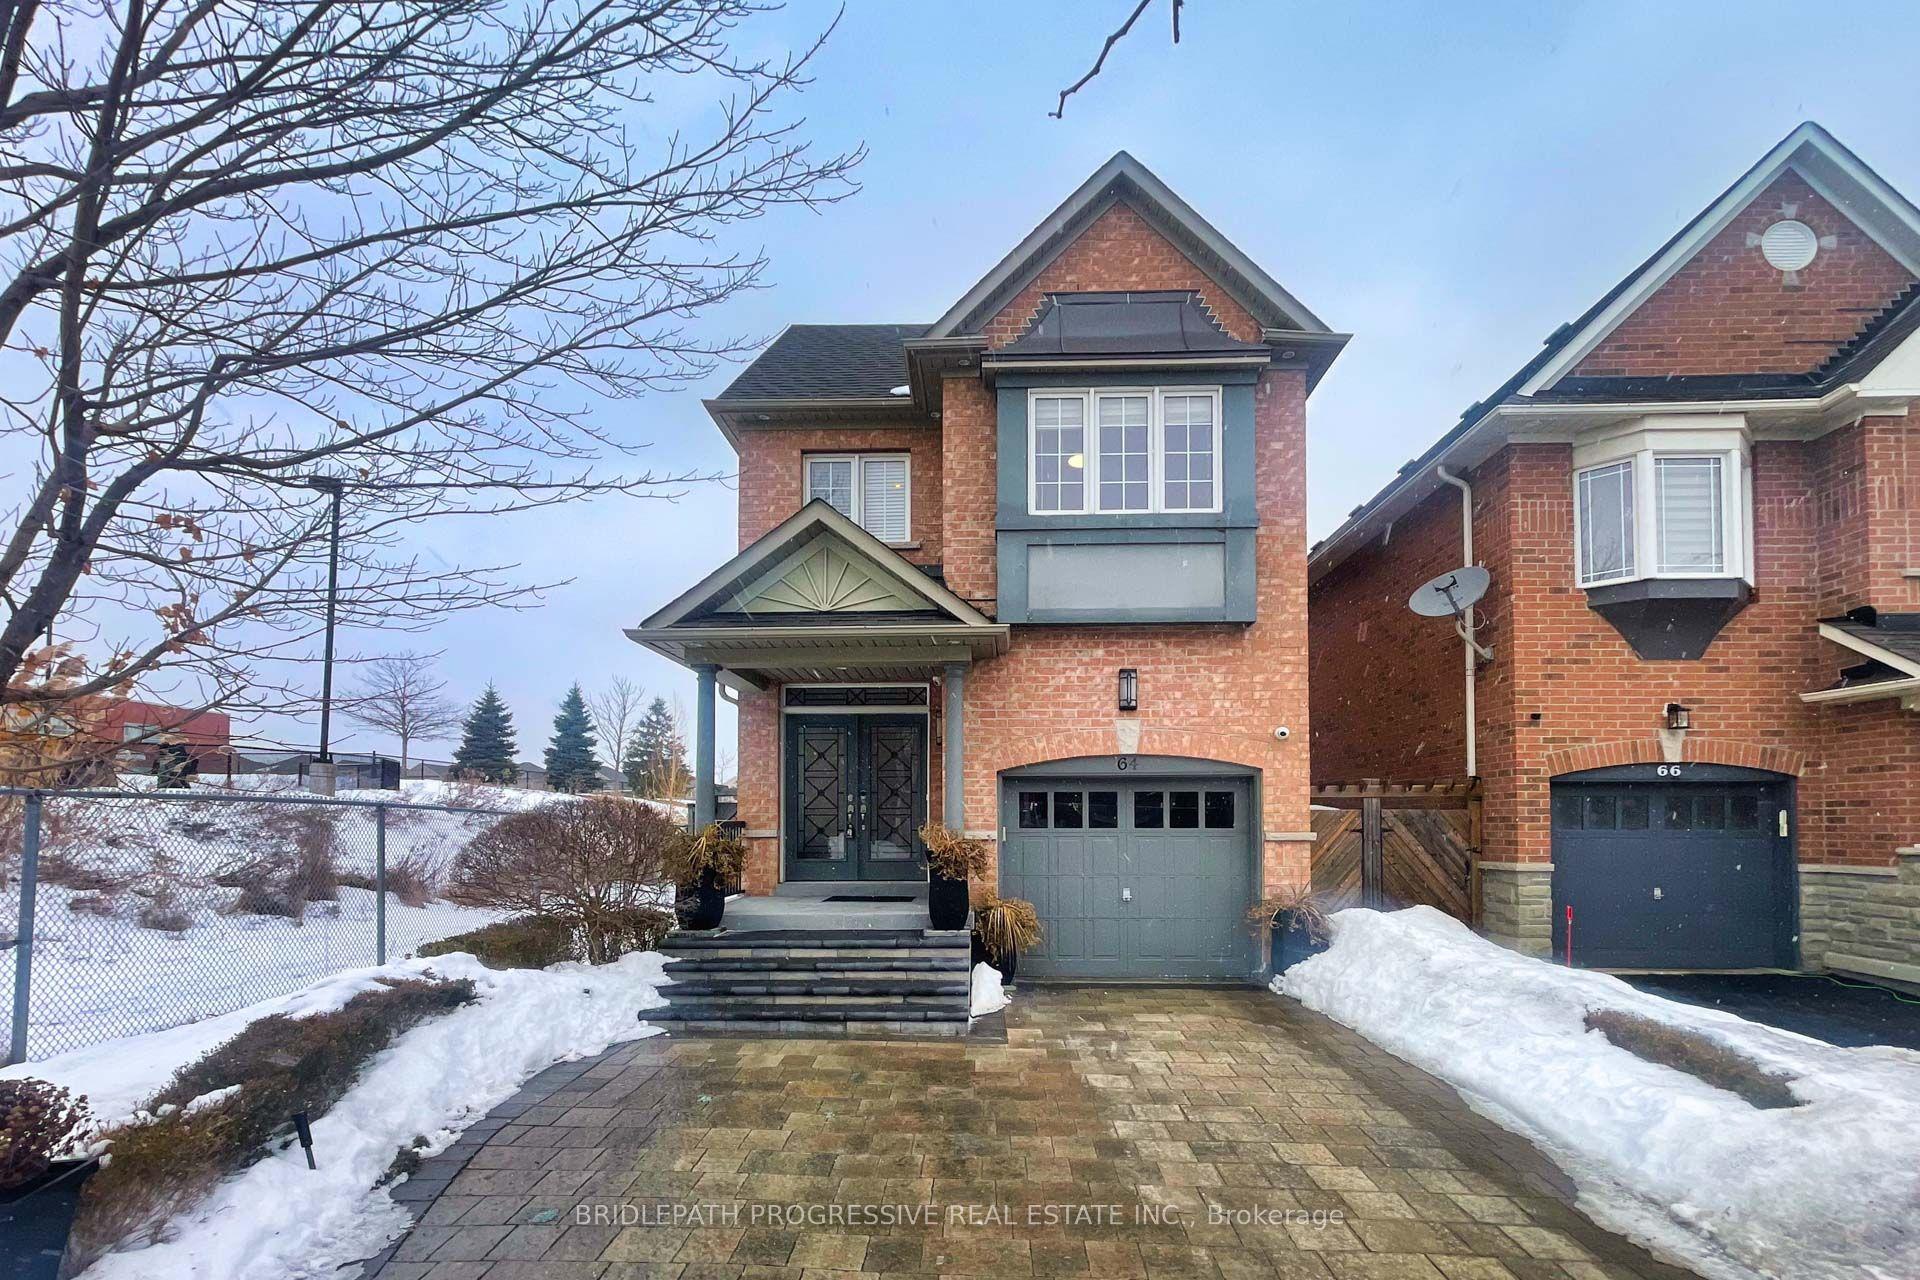
For Sale1 day ago
$1,350,000
Detached
est. $5,918/mo
64 Sir Sanford Fleming Way, Patterson
Vaughan, ON
4+1 bd
3 ba
2,250
2
MLS# N13590896Bridlepath Progressive Real Estat…
WhatsApp Aman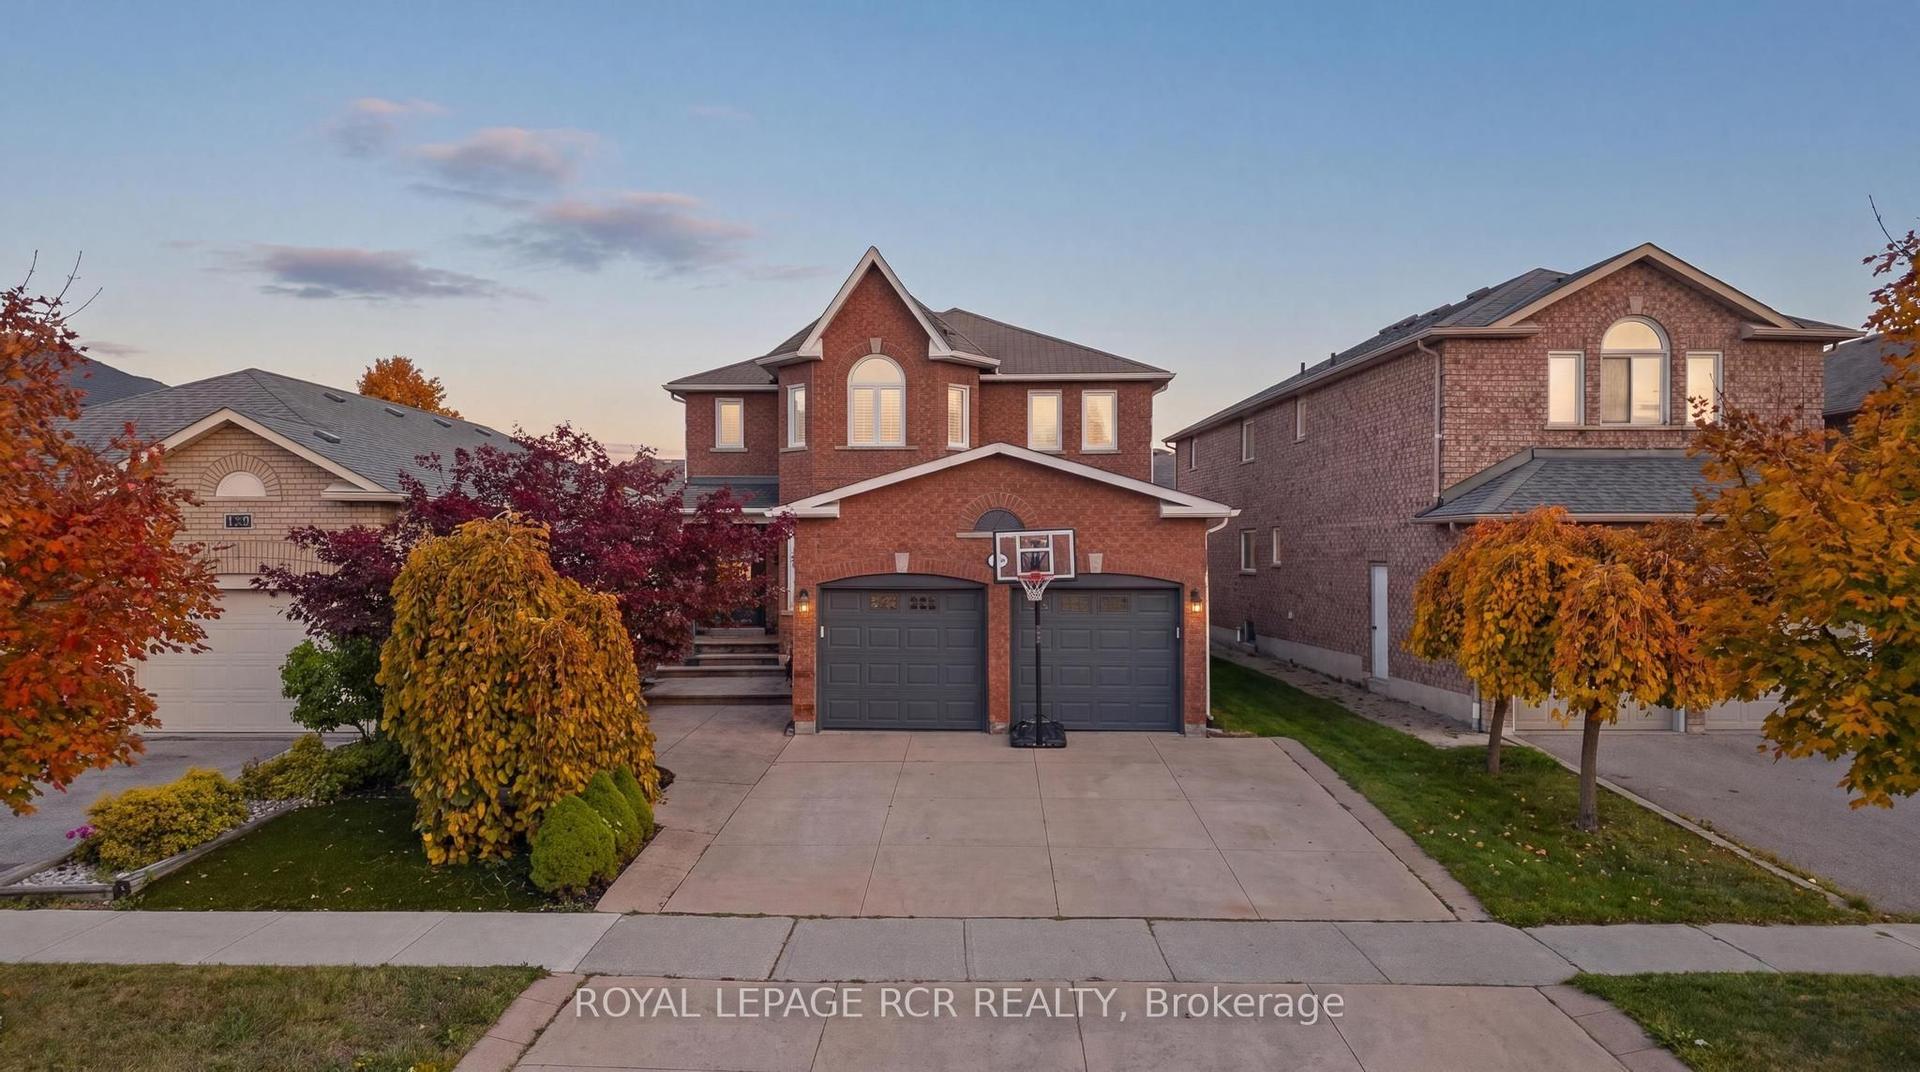
For Sale8 h ago
$1,189,000
Detached
est. $5,213/mo
194 Andy Crescent, Elder Mills
Vaughan, ON
4+1 bd
4 ba
2,750
6
MLS# N13591586Royal Lepage Rcr Realty
WhatsApp Aman