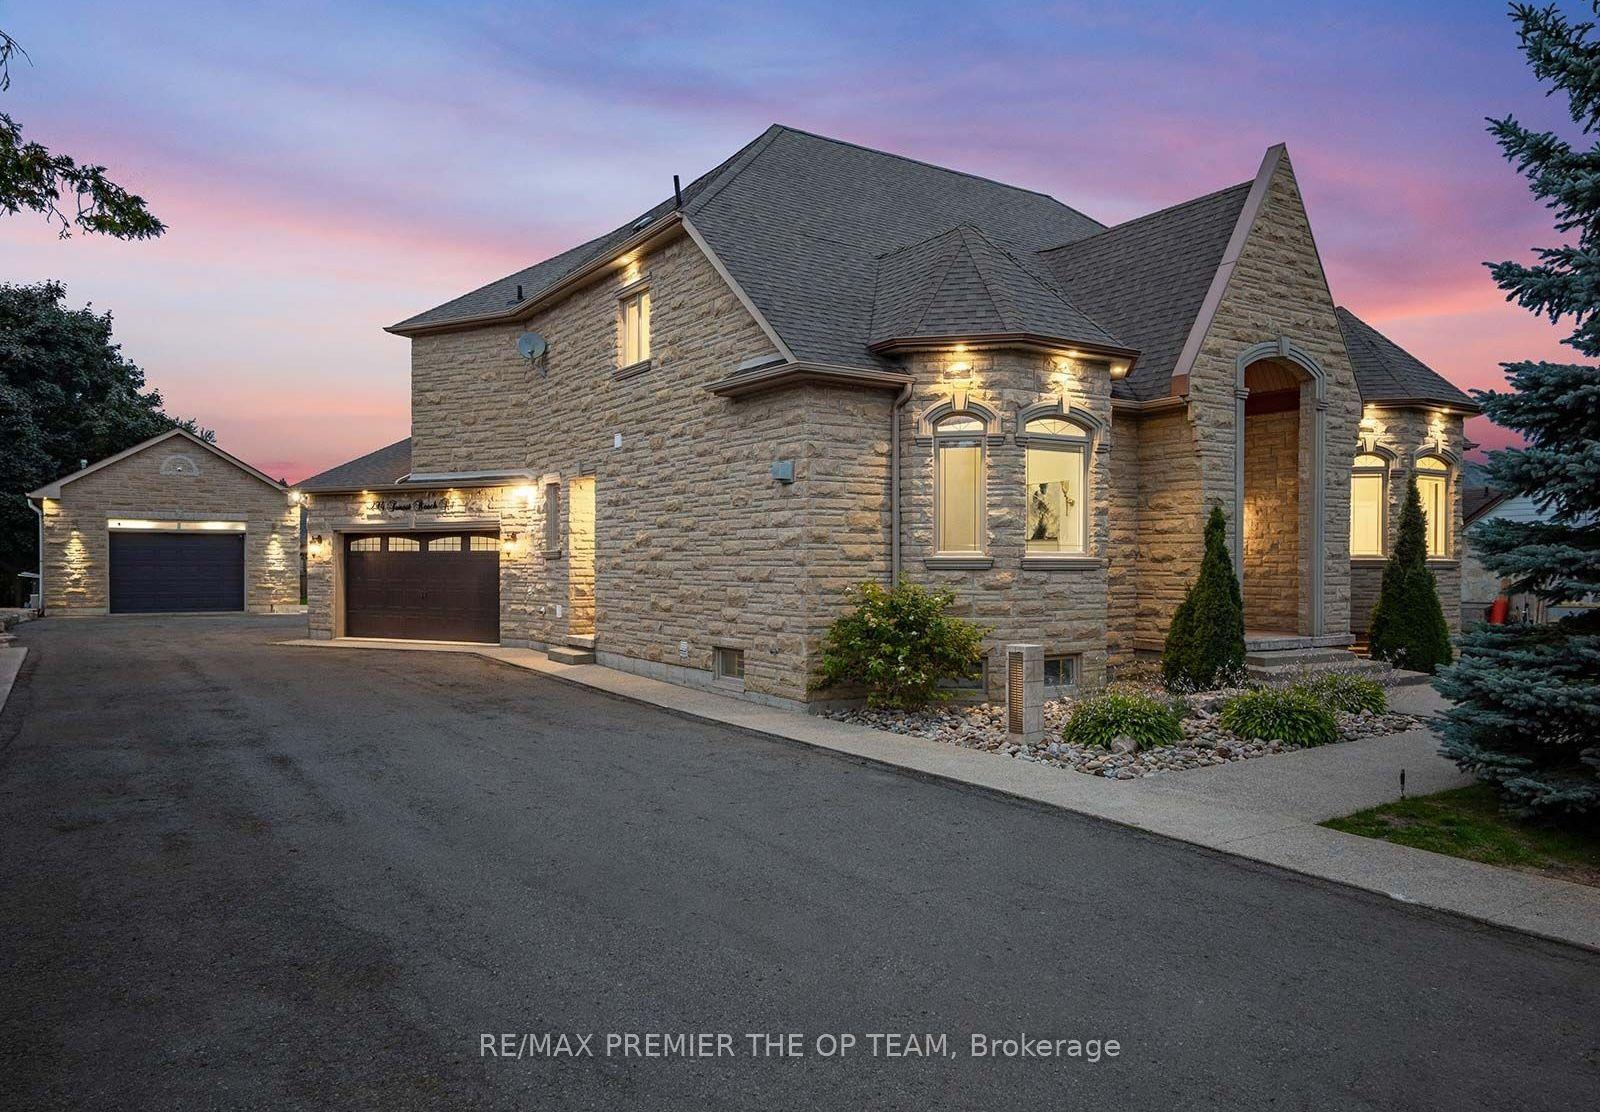
For Sale
Open House Sat 18–20
259 Ruggles Avenue
Harding, Richmond Hill, ON
$3,190,000
4+1Bd
7Ba
4,250+sqft
4Parking
60.07 x 118.3 ftlot
$751/sqft
DetachedMLS# N13497566Listed 2026-06-2716 DOM
Heating
On Demand Water Heater
Cooling
Central Vacuum
Basement
Finished
About this home
Experience the pinnacle of luxury living with the peace of mind of a full TARION Warranty. Built by award-winning builder ARX CUSTOM DESIGN HOMES, this extraordinary custom residence offers over 5,000 sq. ft. of impeccably crafted living space on a premium 60 x 118 ft. lot. Designed to impress, this architectural masterpiece features 4+1 bedrooms, 7 spa-inspired bathrooms, a bright open-concept layout, private elevator, sauna, heated floors in the basement and primary ensuite, and a stunning water-vapor fireplace in the primary retreat. The designer kitchen, built-in dock sound system, and elegant LED linear lighting throughout complete this exceptional residence, perfectly blending modern sophistication, luxury, and everyday comfort. A rare offering that must be experienced in person to truly appreciate its beauty, craftsmanship, and unparalleled lifestyle. Don't Miss It!
Fireplace
Rooms
Main Floor
| Living Room | 4.80 × 4.90 m | Above Grade Window Gas Fireplace Hardwood Floor |
| Dining Room | 5.30 × 4.80 m | Pantry Pot Lights Hardwood Floor |
| Family Room | 4.80 × 5.85 m | Window Floor to Ceiling Gas Fireplace Hardwood Floor |
| Kitchen | 4.10 × 4.65 m | Open Concept B/I Appliances Combined w/Family |
| Breakfast | 3.00 × 3.20 m | Overlooks Backyard Above Grade Window Hardwood Floor |
Second Floor
| Primary Bedroom | 5.50 × 6.20 m | 5 Pc Ensuite Walk-In Closet(s) Hardwood Floor |
| Bedroom 2 | 3.50 × 3.80 m | 4 Pc Ensuite Walk-In Closet(s) Hardwood Floor |
| Bedroom 3 | 4.50 × 3.75 m | 4 Pc Ensuite Closet Organizers Hardwood Floor |
| Bedroom 4 | 3.65 × 3.08 m | 4 Pc Ensuite Walk-In Closet(s) Wood Stove |
Basement
| Great Room | 7.85 × 9.75 m | B/I Bar Sauna Heated Floor |
Features
- Bar Fridge
- Auto Garage Door Remote
- Built-In Oven
- Central Vacuum
- Countertop Range
- ERV/HRV
- Floor Drain
- On Demand Water Heater
- Sauna
- Storage
- Sump Pump
- Suspended Ceilings
- Water Heater
- Water Heater Owned
- Water Meter
- Lawn Sprinkler System
- Patio
- Porch
- Deck
- Landscaped
- Lighting
- Landscape Lighting
- Paved Yard
- Privacy
- Walk-Up
- Finished
- Central Air
- 2-Storey
Financials
Annual Taxes
$2,800
Estimated Rental Income
Entire property$4,000 – $6,500/mo
Basement apartment$1,800 – $2,500/mo
Rental yield1.5% – 2.4%
*Estimates based on comparable rentals in the area. Actual income may vary.
Market Data — Richmond Hill
Days on market16 days
Buyer's MarketSeller's Market
Based on active listings in Richmond Hill. Data updates daily.
Demographics — Richmond Hill
Population
202,022
Avg Household Income
$115,000
Age Distribution
0-19
20%
20-34
17%
35-49
22%
50-64
22%
65+
19%
Ownership81% own · 19% rent
EnglishMandarinCantoneseFarsiRussian
Our estimate for this home
Estimated range
$2.89M – $3.36M
Mid-point $3.12M · ~$735/sqft
How this listing compares
$2.89MList · $3.19M$3.36M
High confidence·Based on 67 richmond hill comparables
Estimated range is generated automatically from active comparables and is for informational purposes only. Not an appraisal — contact Aman for a full comparative market analysis that factors in condition, renovations, and positioning.
Getting around
How walkable, bikeable, and transit-friendly this neighbourhood is.
54
/ 100
Walk Score
Somewhat Walkable
45
/ 100
Transit Score
Some Transit
46
/ 100
Bike Score
Somewhat Bikeable
Scores are estimates based on neighbourhood data and are for informational purposes only.
MLS® data courtesy of the Toronto Regional Real Estate Board (TRREB).
The information provided herein must only be used by consumers that have a bona fide interest in the purchase, sale, or lease of real estate and may not be used for any commercial purpose or any other purpose. Listing information is deemed reliable but is not guaranteed accurate by the Toronto Regional Real Estate Board, the listing brokerage, or this website. The trademarks REALTOR®, REALTORS® and the REALTOR® logo are controlled by The Canadian Real Estate Association (CREA) and identify real estate professionals who are members of CREA. MLS®, Multiple Listing Service®, and the associated logos are owned by CREA. Not intended to solicit properties currently listed for sale or buyers under contract.
You may also like
More homes in Richmond Hill
Hand-picked listings with a similar price range and style.
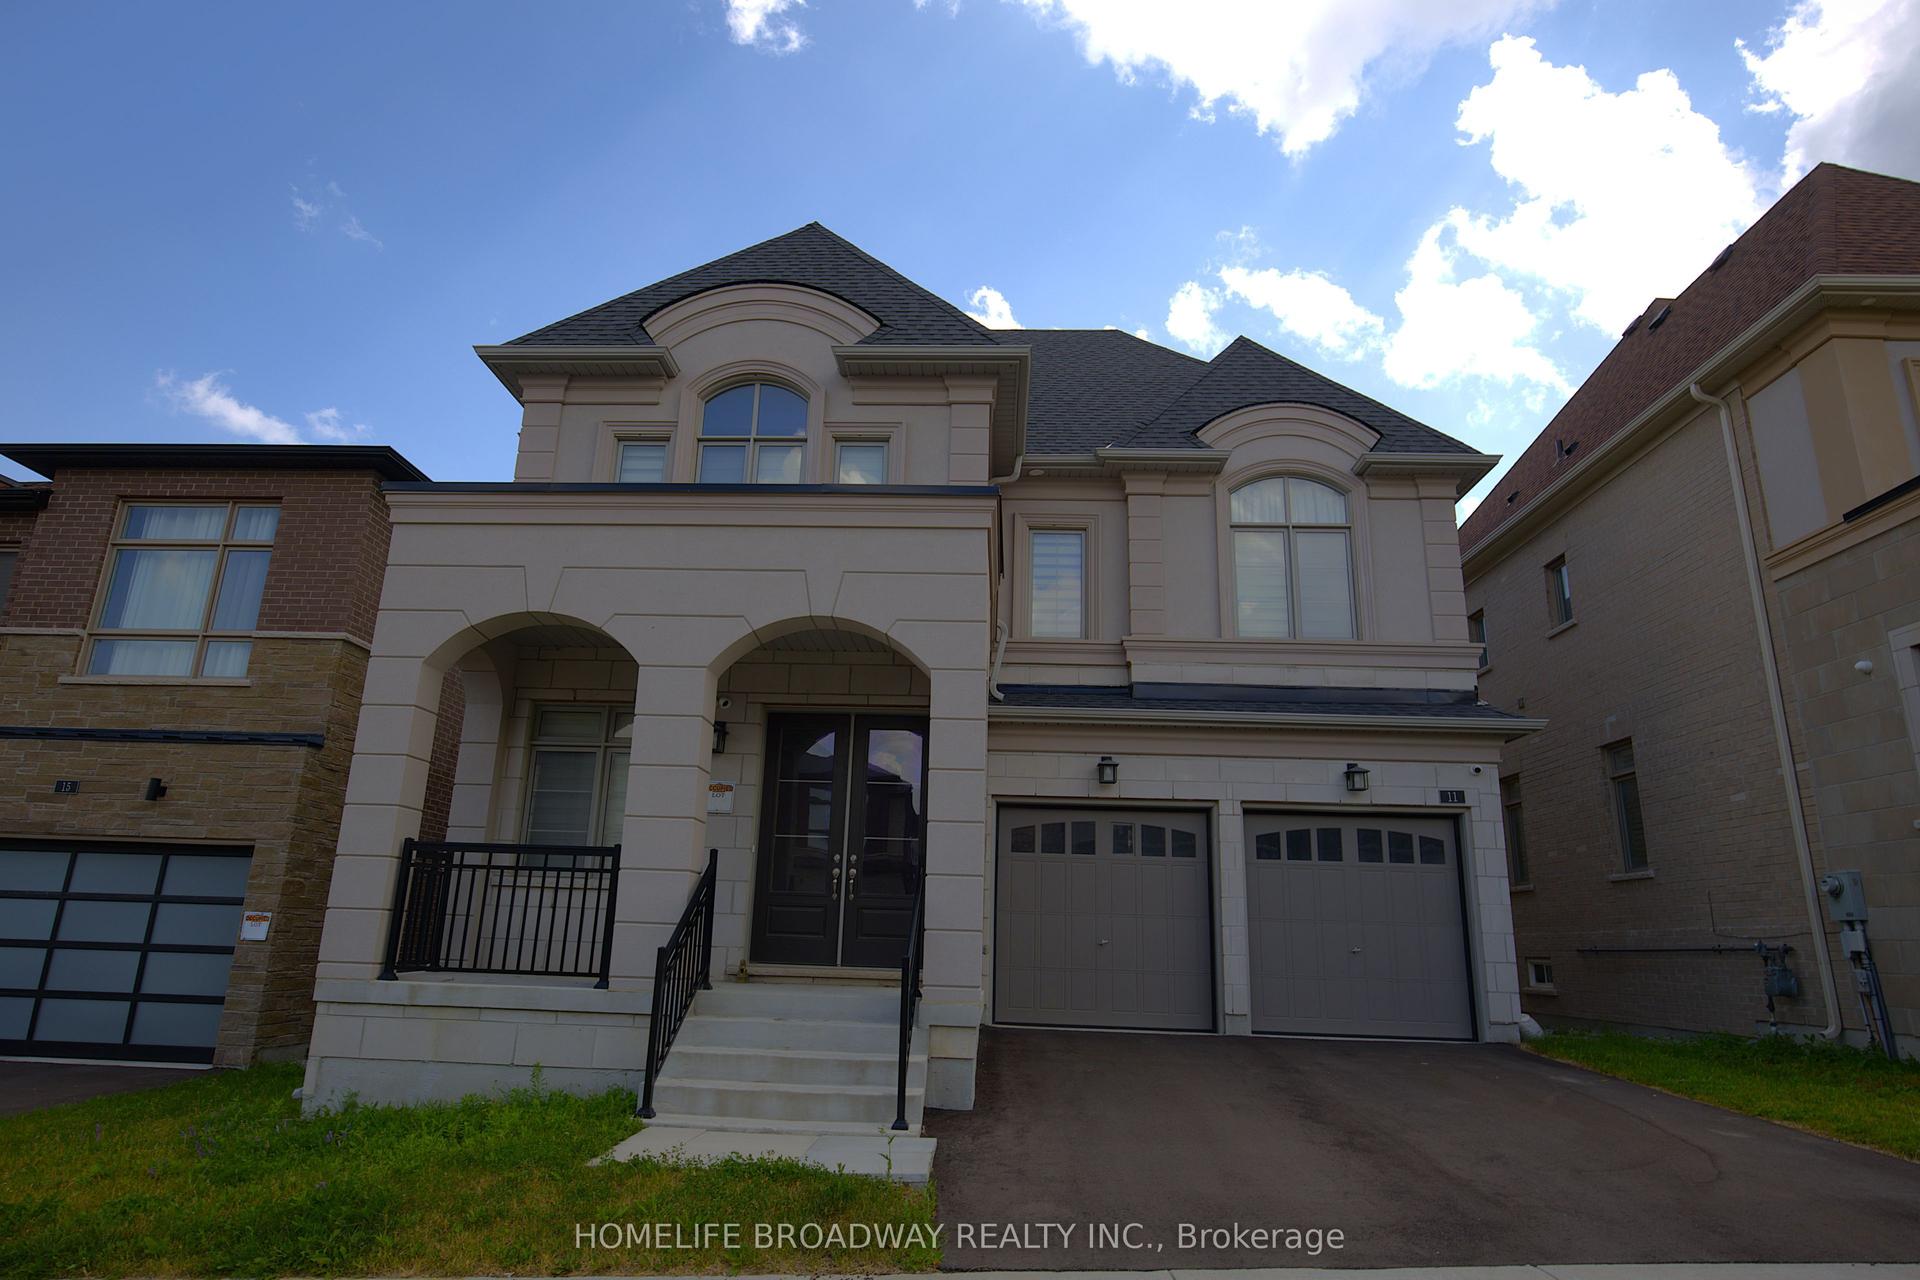
For SaleJust listed
$2,720,000
Detached
est. $11,925/mo
11 David Dunlap Boulevard, Observatory
Richmond Hill, ON
4+2 bd
6 ba
3,250
5
MLS# N13559508Homelife Broadway Realty Inc.
WhatsApp Aman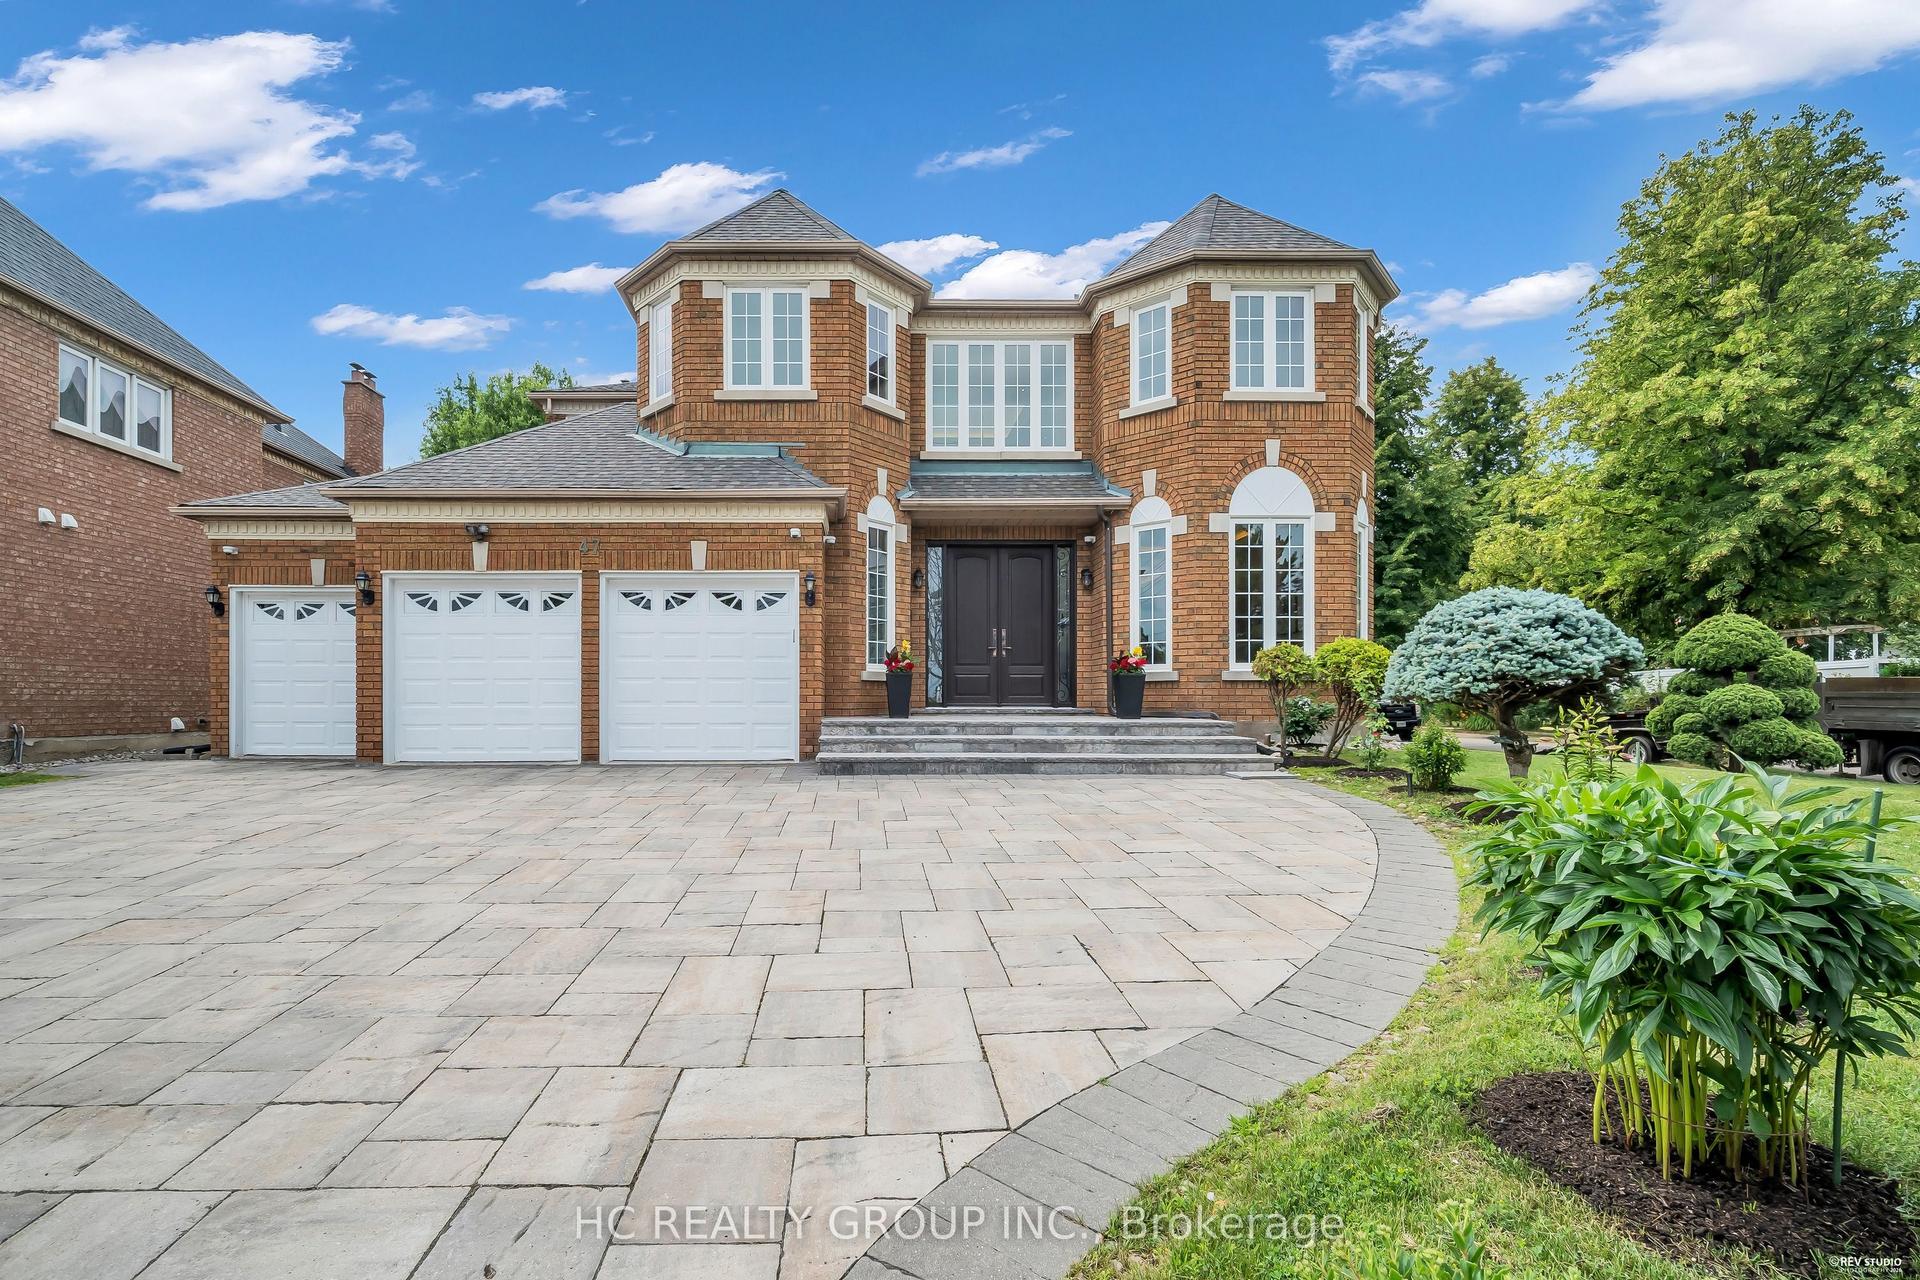
For Sale4 days ago
$2,880,000
Detached
est. $12,626/mo
47 Hillhurst Drive, Bayview Hill
Richmond Hill, ON
4+1 bd
6 ba
4,250
10
MLS# N13549054Hc Realty Group Inc.
WhatsApp Aman