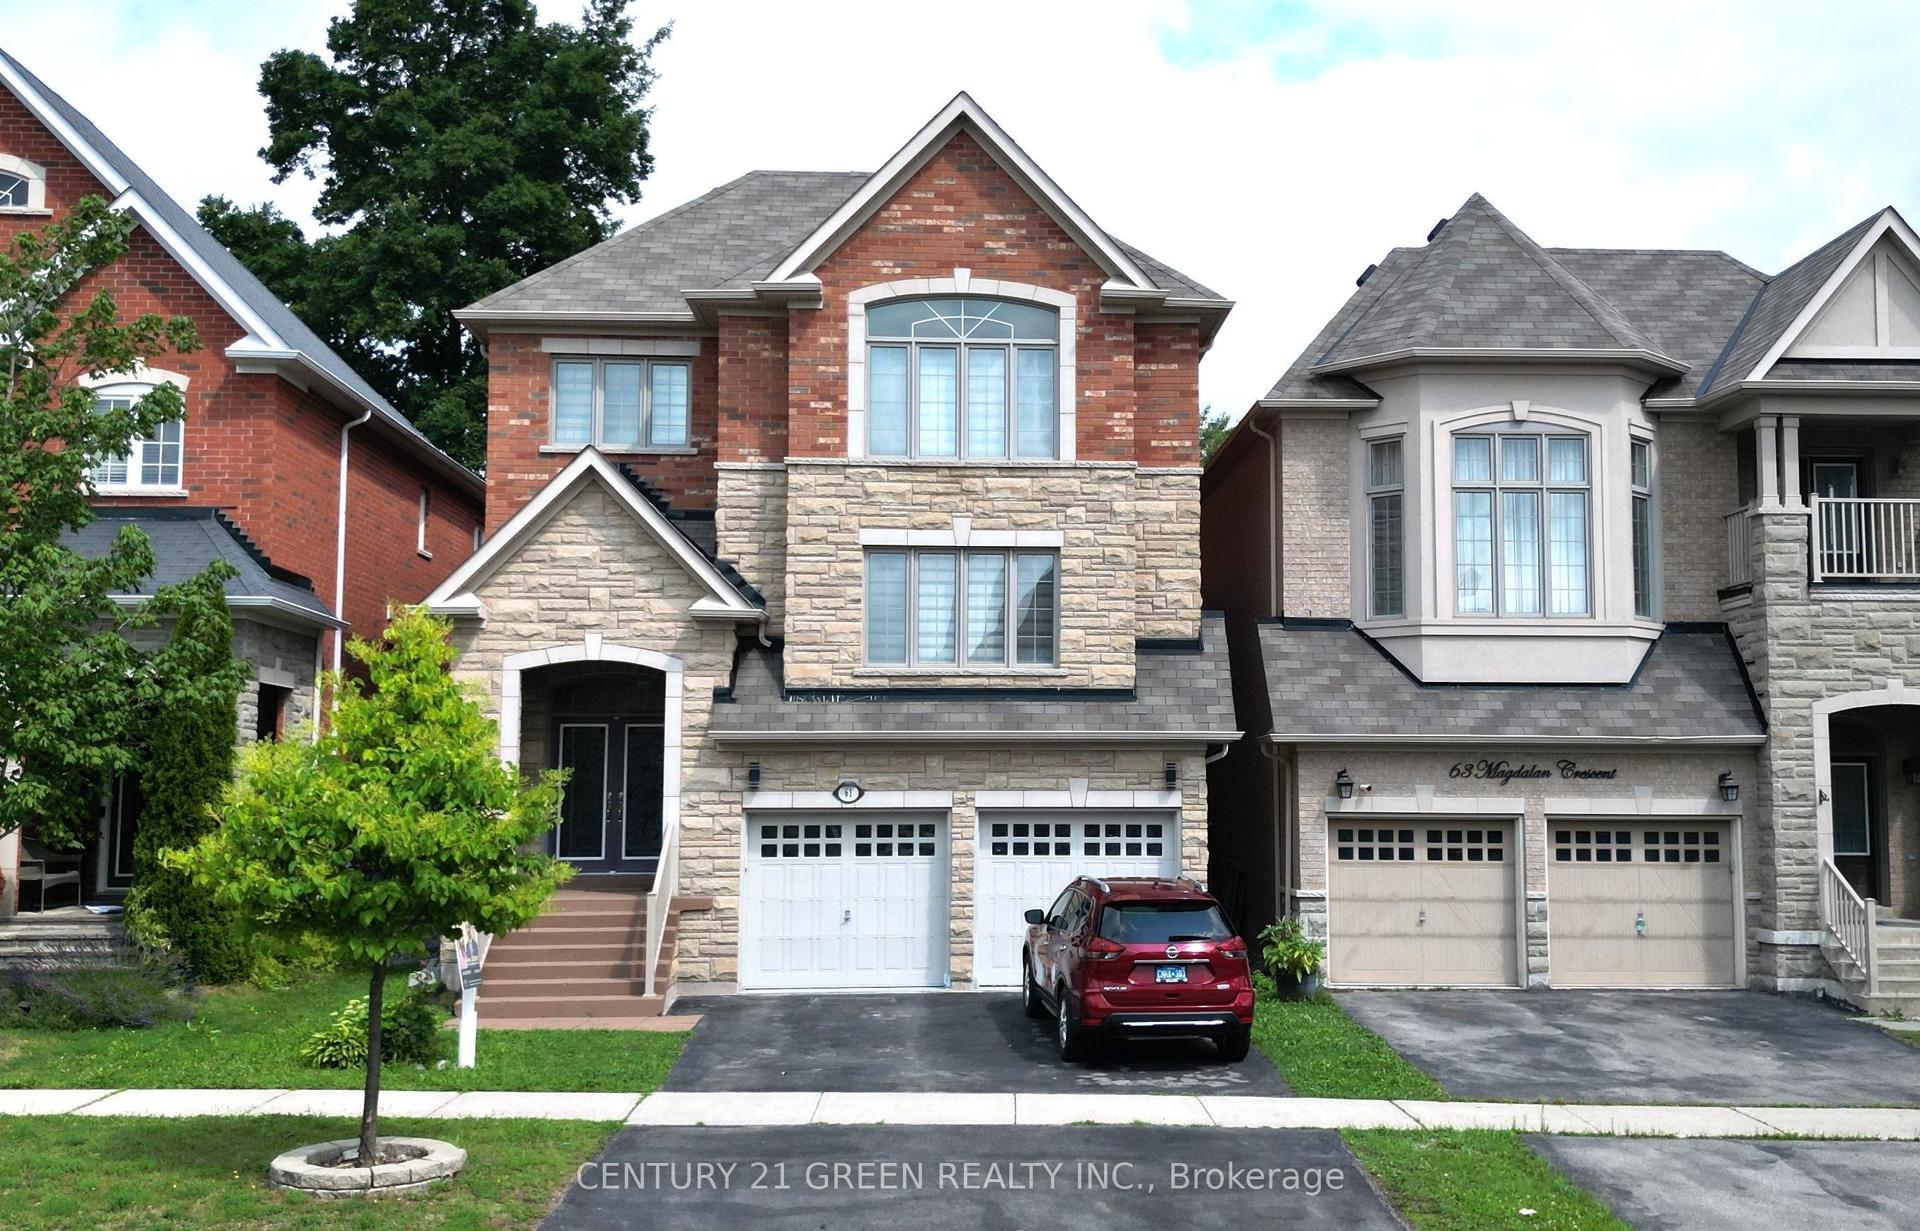
For Sale
38 Marchwood Crescent
Harding, Richmond Hill, ON
$1,499,888
4Bd
4Ba
2,750+sqft
4Parking
23.36 x 201.26 ftlot
$545/sqft
DetachedMLS# N13497956Listed 2026-06-2734 DOM
Basement
Finished
On the market for 34 days — longer than average. The seller may be open to negotiation.
About this home
Escape to a peaceful backyard sanctuary. Framed by mature trees and lush, low-maintenance perennial gardens, this oversized lot offers a rare level of privacy and tranquility. Enjoy your morning coffee on the shaded patio while listening to the birds, or cultivate your own farm-to-table vegetables in the raised garden beds. A true nature-lover's retreat right in the city."Welcome to 38 Marchwood Crescent! Nestled in the highly coveted, family-friendly Harding community of Richmond Hill, this beautiful executive detached home offers the perfect blend of suburban tranquility and urban convenience. Very rare to find a beautiful deep lot 200 Ft +, Too many upgrades to list including lots of pot lights, Indoor Jacuzzi, Sauna, Modern kitchen, upgraded washrooms, fresh paint etc... Step inside to a spacious, light-filled layout featuring generous principal rooms, a cozy dining space. The bright, open-concept kitchen serves as the heart of the home, offering seamless flow for everyday living and entertaining. Upstairs features expansive bedrooms, including a serene primary retreat with a dedicated ensuite. The Location is Unbeatable: Situated within the top-ranked Bayview Secondary School (famed for its IB program). You are steps away from beautiful neighborhood parks (Palmer Park & Harding Park), excellent shopping, groceries, and cafes. Commuting is an absolute breeze with quick access to Yonge Street and the Richmond Hill GO Station. A fantastic opportunity to own a premium piece of Richmond Hill real estate. Don't miss out!
Rooms
Second Floor
| Primary Bedroom | 5.30 × 4.42 m | 4 Pc Ensuite Walk-In Closet(s) Overlooks Backyard |
| Bedroom 2 | 3.18 × 3.00 m | Closet Overlooks Frontyard Pot Lights |
| Bedroom 3 | 3.88 × 3.06 m | Closet Overlooks Frontyard Pot Lights |
| Bedroom 4 | 7.25 × 5.40 m | Overlooks Backyard Hardwood Floor |
Other
| Living Room | 3.65 × 4.43 m | |
| Dining Room | 5.45 × 3.16 m | Tile Floor Pot Lights Open Concept |
| Kitchen | 5.46 × 2.50 m | Modern Kitchen Stainless Steel Appl |
| Family Room | 5.58 × 5.42 m | Combined w/Sunroom W/O To Yard Tile Floor |
| Sunroom | 2.87 × 2.72 m | Hot Tub Overlooks Backyard |
Features
- Sauna
- Finished
- Window Unit(s)
- 2-Storey
Financials
Annual Taxes
$8,851
Estimated Rental Income
Entire property$4,000 – $6,500/mo
Rental yield3.2% – 5.2%
*Estimates based on comparable rentals in the area. Actual income may vary.
Market Data — Richmond Hill
Days on market34 days
Buyer's MarketSeller's Market
Based on active listings in Richmond Hill. Data updates daily.
Demographics — Richmond Hill
Population
202,022
Avg Household Income
$115,000
Age Distribution
0-19
20%
20-34
17%
35-49
22%
50-64
22%
65+
19%
Ownership81% own · 19% rent
EnglishMandarinCantoneseFarsiRussian
Our estimate for this home
Estimated range
$1.72M – $2.00M
Mid-point $1.86M · ~$677/sqft
How this listing compares
$1.72MList · $1.50M$2.00M
Medium confidence·Based on 11 harding comparables
Estimated range is generated automatically from active comparables and is for informational purposes only. Not an appraisal — contact Aman for a full comparative market analysis that factors in condition, renovations, and positioning.
Getting around
How walkable, bikeable, and transit-friendly this neighbourhood is.
57
/ 100
Walk Score
Somewhat Walkable
48
/ 100
Transit Score
Some Transit
51
/ 100
Bike Score
Bikeable
Scores are estimates based on neighbourhood data and are for informational purposes only.
MLS® data courtesy of the Toronto Regional Real Estate Board (TRREB).
The information provided herein must only be used by consumers that have a bona fide interest in the purchase, sale, or lease of real estate and may not be used for any commercial purpose or any other purpose. Listing information is deemed reliable but is not guaranteed accurate by the Toronto Regional Real Estate Board, the listing brokerage, or this website. The trademarks REALTOR®, REALTORS® and the REALTOR® logo are controlled by The Canadian Real Estate Association (CREA) and identify real estate professionals who are members of CREA. MLS®, Multiple Listing Service®, and the associated logos are owned by CREA. Not intended to solicit properties currently listed for sale or buyers under contract.
You may also like
More homes in Richmond Hill
Hand-picked listings with a similar price range and style.
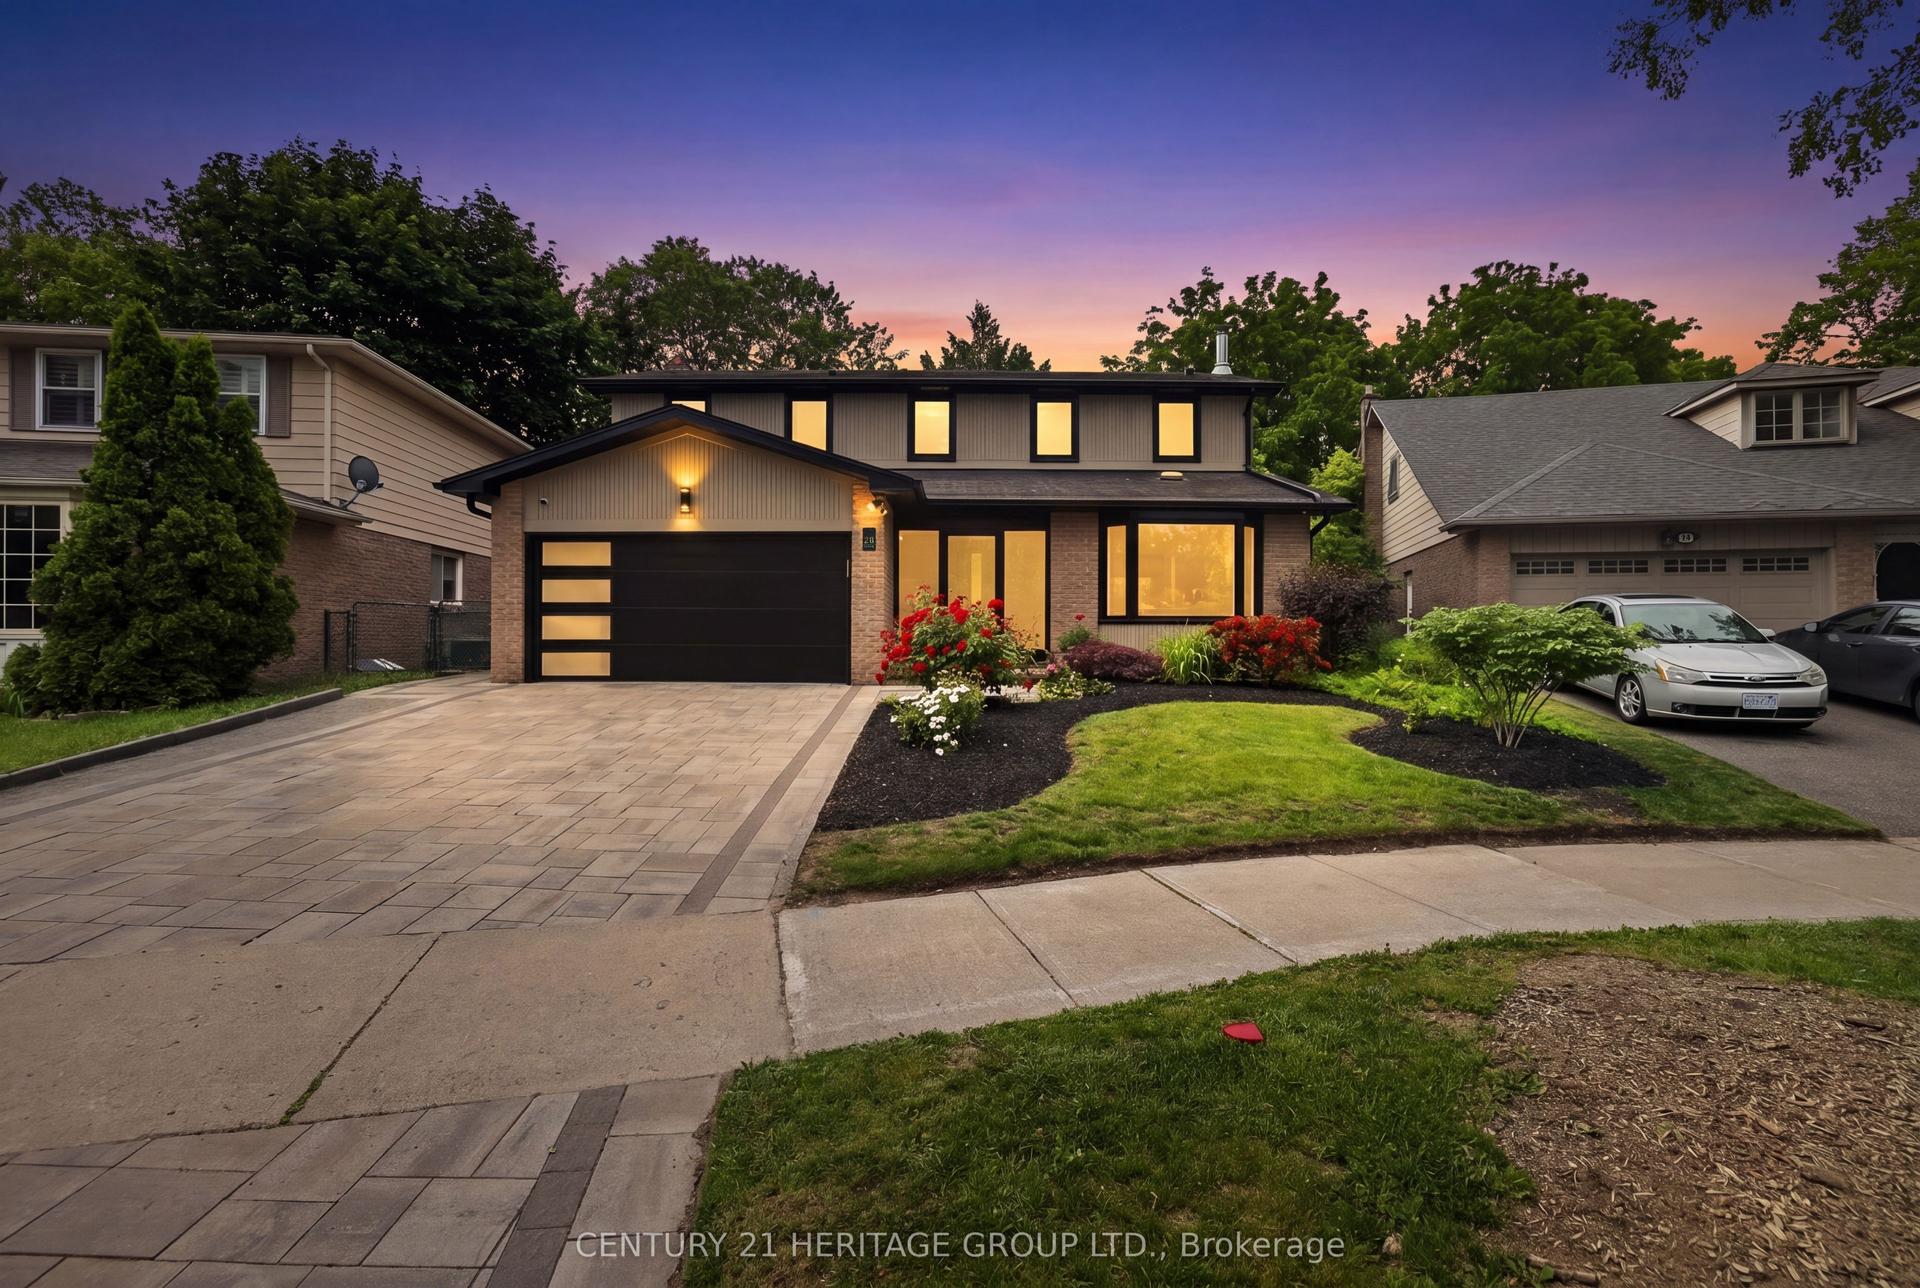
For Sale29 days ago
$1,458,000
Detached
est. $6,392/mo
28 Innis Crescent, Mill Pond
Richmond Hill, ON
4 bd
3 ba
2,250
4
MLS# N13512748Century 21 Heritage Group Ltd.
WhatsApp Aman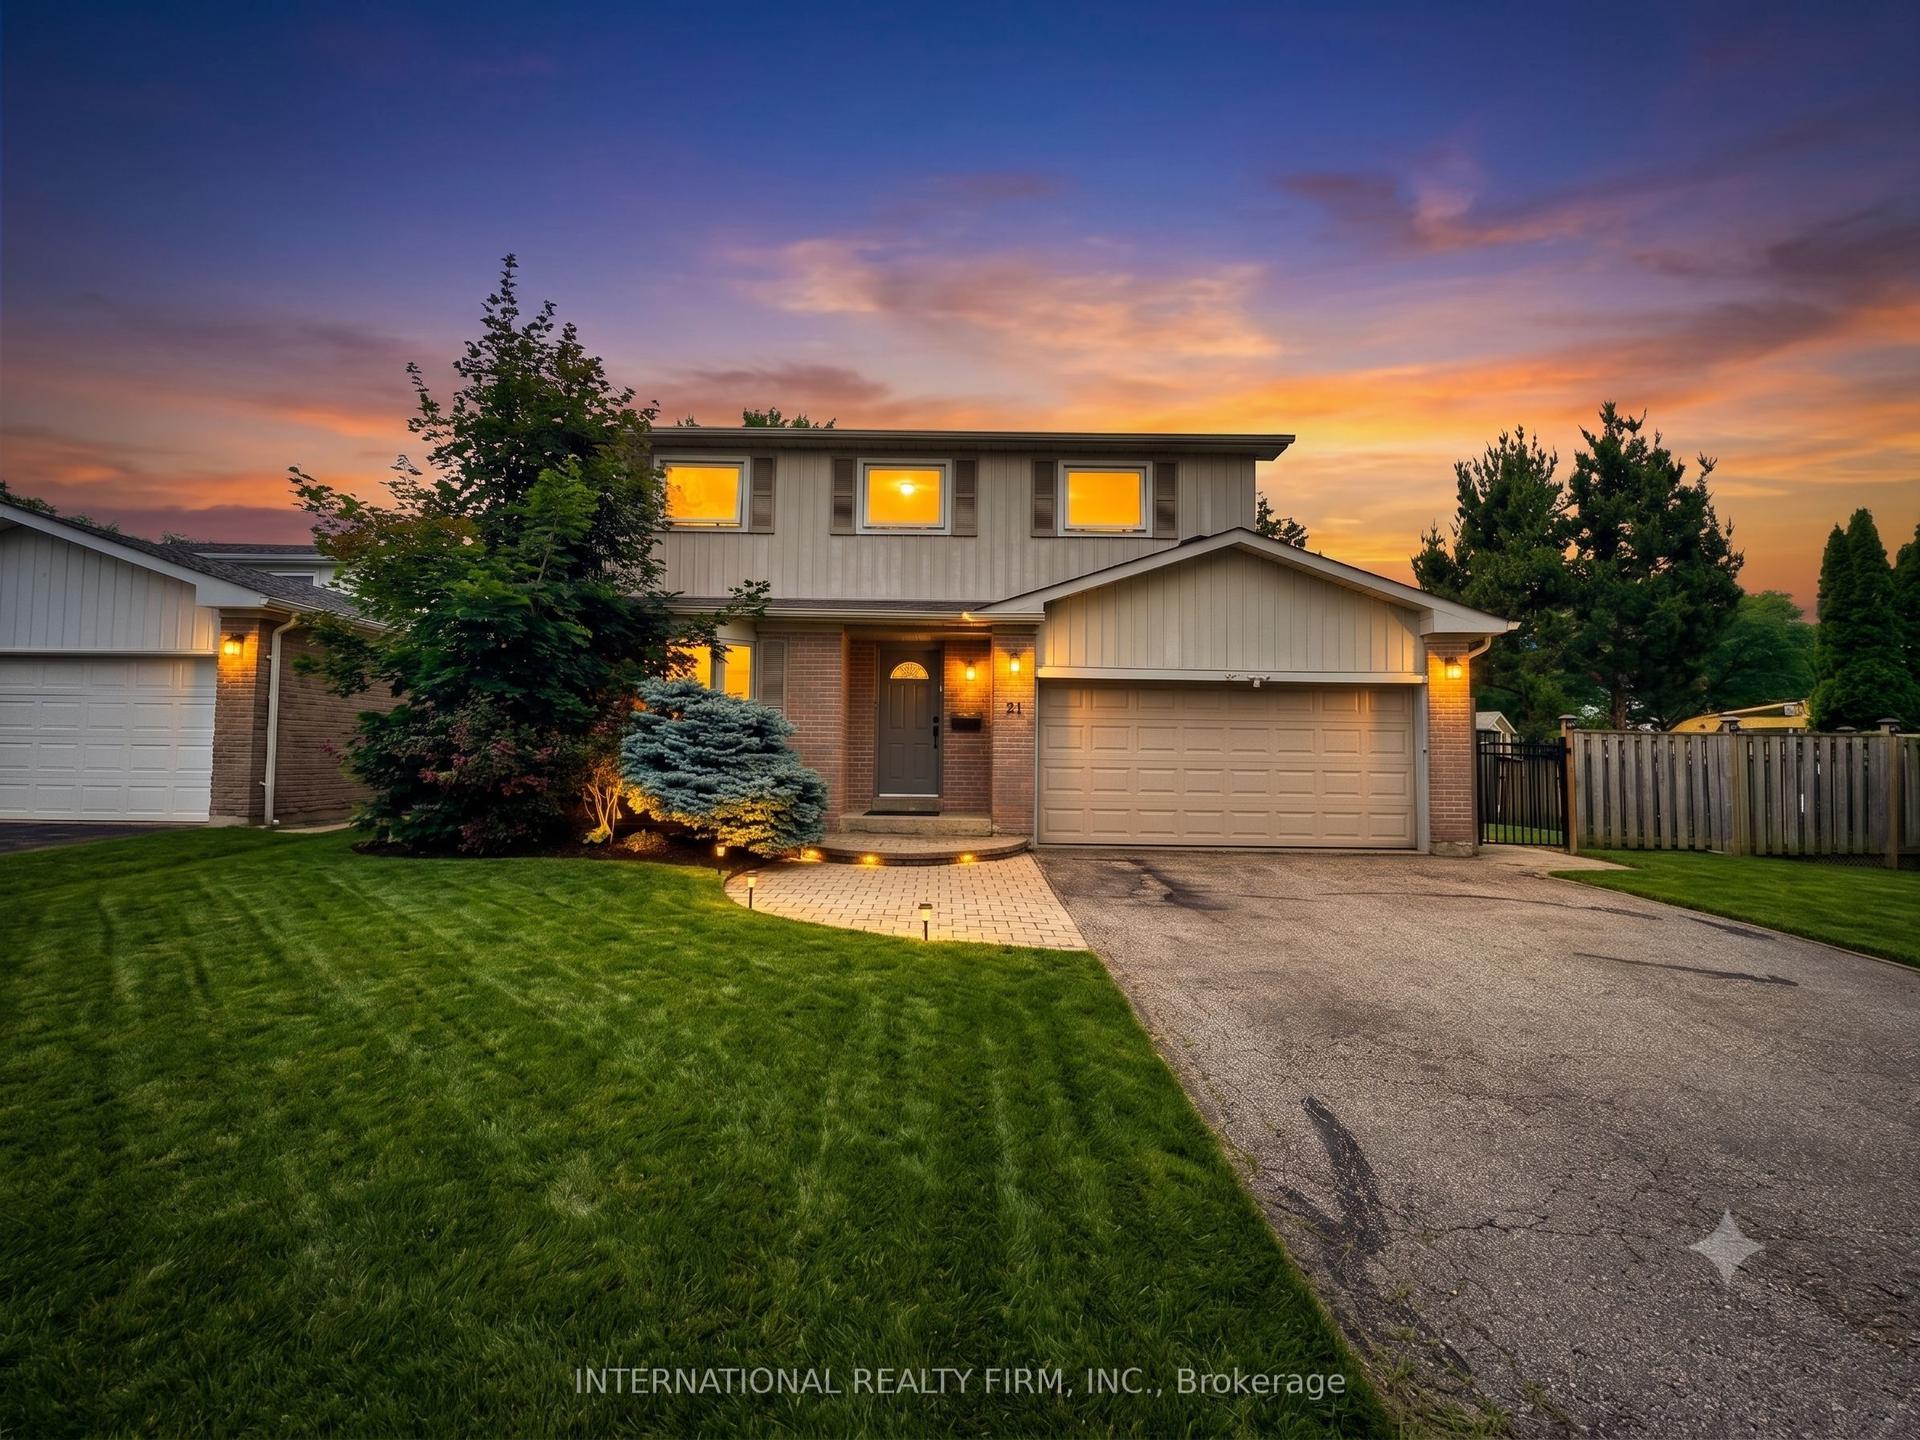
For Sale2 h ago
$1,597,000
Detached
est. $7,001/mo
21 Mayvern Crescent, North Richvale
Richmond Hill, ON
4+1 bd
15 ba
2,250
6
MLS# N13623758International Realty Firm, Inc.
WhatsApp Aman