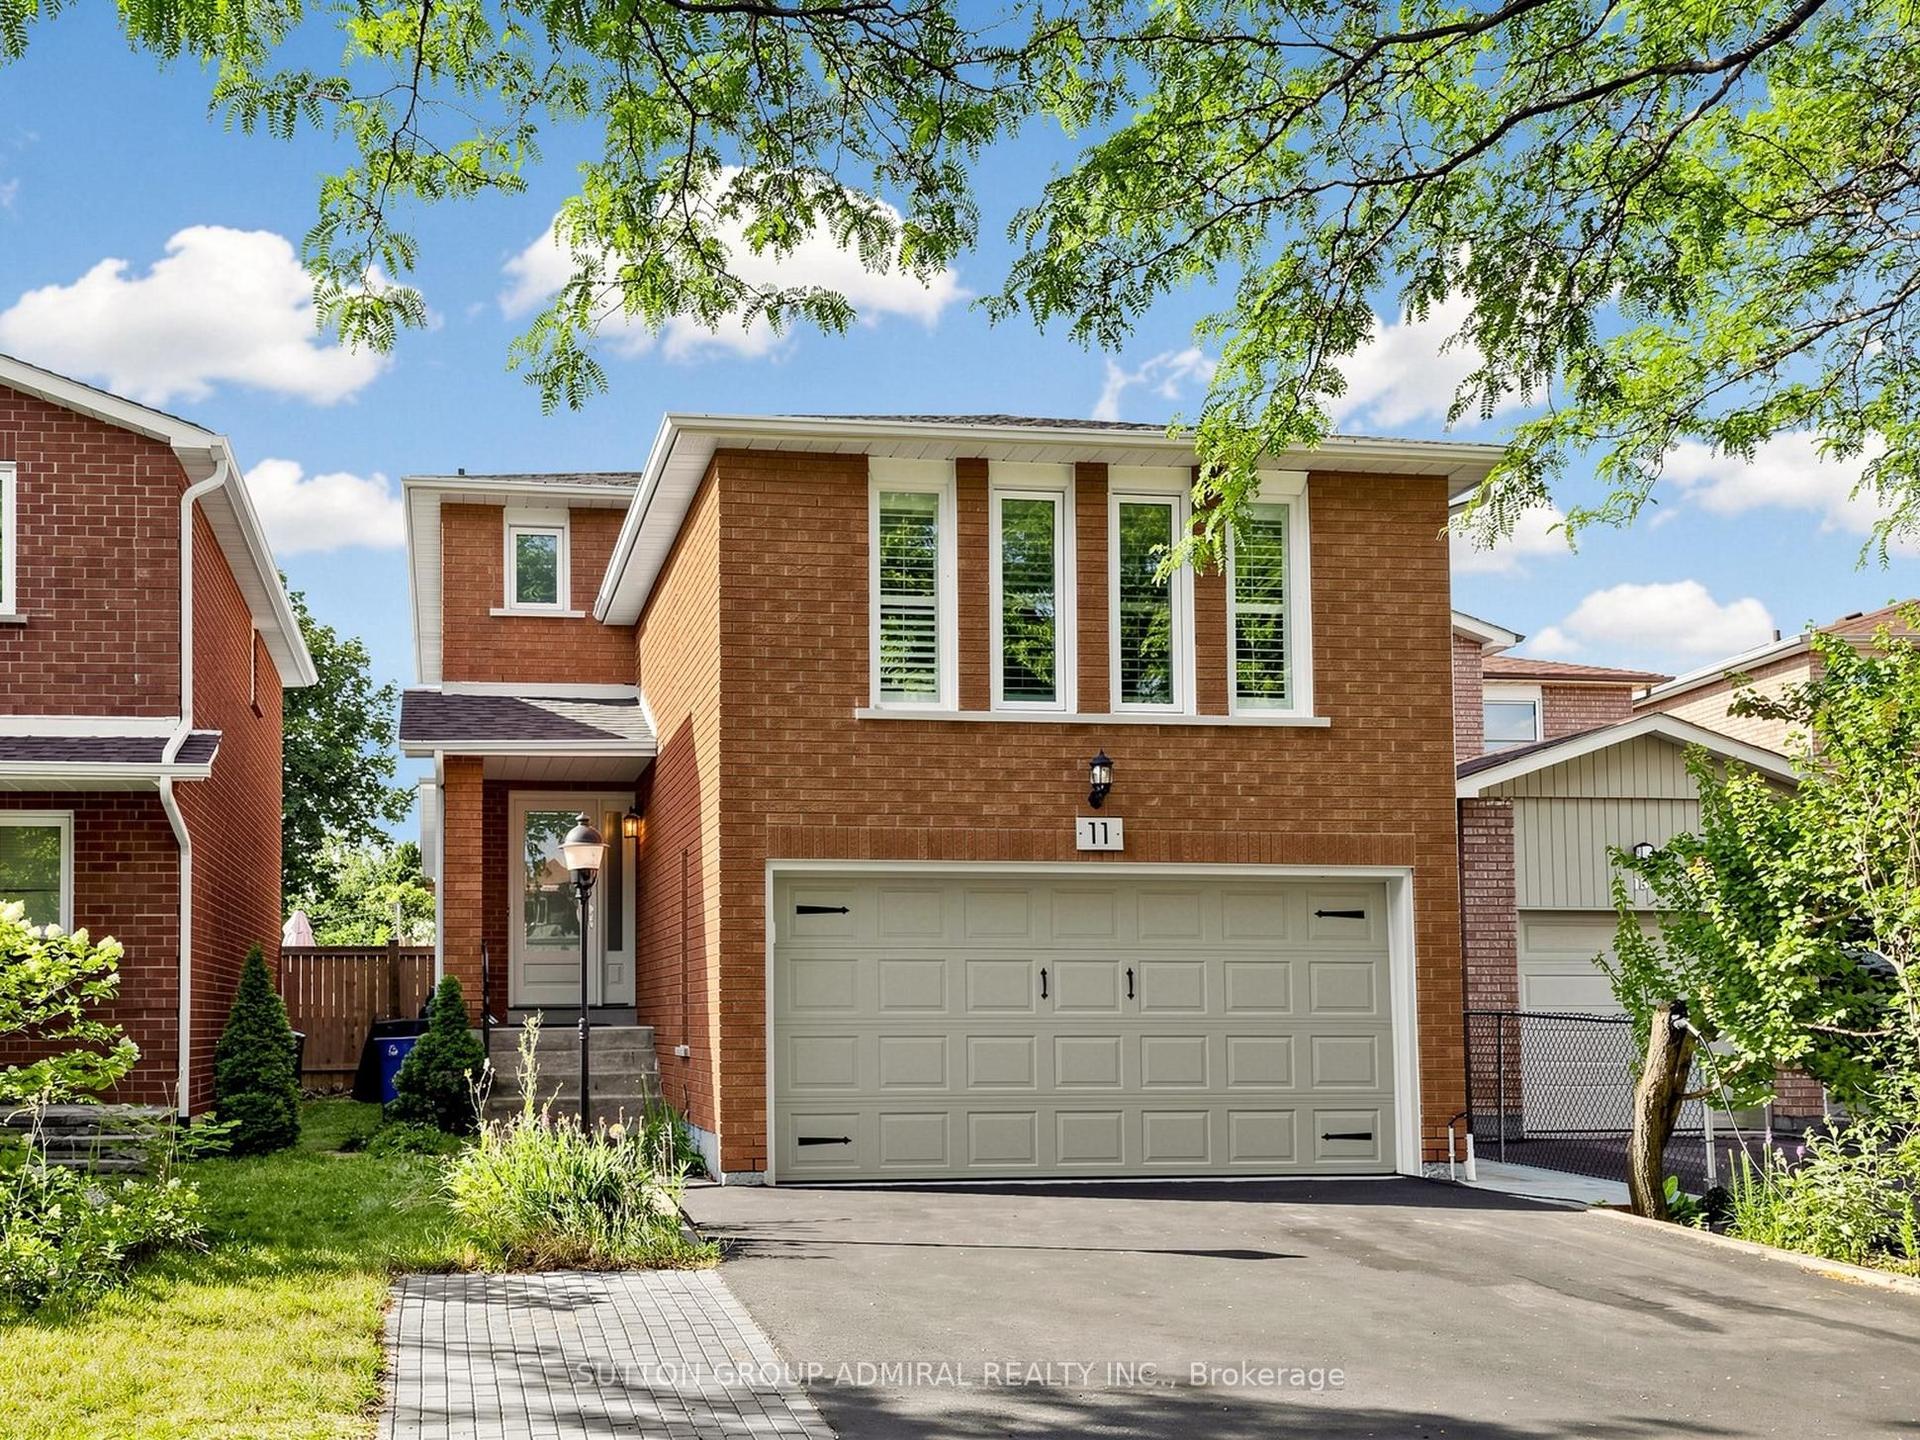
For Sale
109 Whitney Place
Lakeview Estates, Vaughan, ON
$924,999
3+1Bd
3Ba
1,300+sqft
2Parking
23.26 x 105.1 ftlot
$712/sqft
DetachedMLS# N13498996Listed 2026-06-2840 DOM
Heating
Water Heater Owned
Cooling
Central Air
Basement
Finished
On the market for 40 days — longer than average. The seller may be open to negotiation.
About this home
Visit the REALTOR website for further information about this listing. 109 Whitney Place in Thornhill is a beautiful home featuring three plus one bedrooms and three bathrooms. Great for first-time home buyers, young couples and families, or anyone looking to downsize. The inviting front steps and patio lead to a newly installed front and back door, complete with an upgraded front lock. Inside, the living and dining area boasts smart light switches, hardwood floors, pot lights, and large windows adorned with zebra blinds, allowing an abundance of natural light. The kitchen is well-equipped with updated stainless steel appliances, a stylish backsplash, and a convenient wall pantry. Step outside to a fully fenced backyard with rubber tile patio flooring, a garden box, and an apple tree-creating the perfect space for relaxation. The backyard is west-facing for maximum afternoon sunlight. An awning over the back door provides necessary shade. The main floor also includes a renovated powder room. On the upper level, the primary bedroom overlooks the front yard and features an upgraded closet organization system. Two matching bedrooms are perfect for children or office space. The finished basement offers additional living space with laminate flooring, pot lights, a spacious recreational room, a fourth bedroom/office, a three-piece bathroom, cold cellar, and a laundry area. Extra storage is available in the garage. This home is conveniently located within walking distance to Bathurst Street / Steeles Avenue shopping areas including grocery stores, restaurants, banks, doctor offices, and more. Additionally it is close to schools, parks, Promenade and Centerpoint Malls, York University, subway, and an array of restaurants. Commuters will appreciate the easy access to Highways 400, 407, and 7. Extras: New front and back doors (2021), roof (2023), windows blinds, air conditioning, furnace, hot water tank, and renovated alley concrete tiles.
GarageRenovatedHardwood
Rooms
Main Floor
| Living Room | 6.43 × 3.12 m | |
| Dining Room | 6.43 × 3.12 m | |
| Kitchen | 5.05 × 2.74 m |
Second Floor
| Primary Bedroom | 4.52 × 3.02 m | |
| Bedroom 2 | 3.02 × 2.52 m | |
| Bedroom 3 | 3.33 × 2.41 m |
Basement
| Bedroom 4 | 2.36 × 2.11 m | |
| Recreation | 4.93 × 4.17 m |
Features
- Carpet Free
- Water Heater Owned
- Awnings
- Patio
- Privacy
- Finished
- Central Air
- 2-Storey
Financials
Annual Taxes
$4,642
Estimated Rental Income
Entire property$3,200 – $4,800/mo
Basement apartment$1,800 – $2,500/mo
Rental yield4.2% – 6.2%
*Estimates based on comparable rentals in the area. Actual income may vary.
Market Data — Vaughan
Days on market40 days
Buyer's MarketSeller's Market
Based on active listings in Vaughan. Data updates daily.
Demographics — Vaughan
Population
323,103
Avg Household Income
$128,000
Age Distribution
0-19
23%
20-34
18%
35-49
22%
50-64
21%
65+
16%
Ownership85% own · 15% rent
EnglishItalianRussianFarsiMandarin
Getting around
How walkable, bikeable, and transit-friendly this neighbourhood is.
64
/ 100
Walk Score
Somewhat Walkable
37
/ 100
Transit Score
Some Transit
40
/ 100
Bike Score
Somewhat Bikeable
Scores are estimates based on neighbourhood data and are for informational purposes only.
MLS® data courtesy of the Toronto Regional Real Estate Board (TRREB).
The information provided herein must only be used by consumers that have a bona fide interest in the purchase, sale, or lease of real estate and may not be used for any commercial purpose or any other purpose. Listing information is deemed reliable but is not guaranteed accurate by the Toronto Regional Real Estate Board, the listing brokerage, or this website. The trademarks REALTOR®, REALTORS® and the REALTOR® logo are controlled by The Canadian Real Estate Association (CREA) and identify real estate professionals who are members of CREA. MLS®, Multiple Listing Service®, and the associated logos are owned by CREA. Not intended to solicit properties currently listed for sale or buyers under contract.
You may also like
More homes in Vaughan
Hand-picked listings with a similar price range and style.
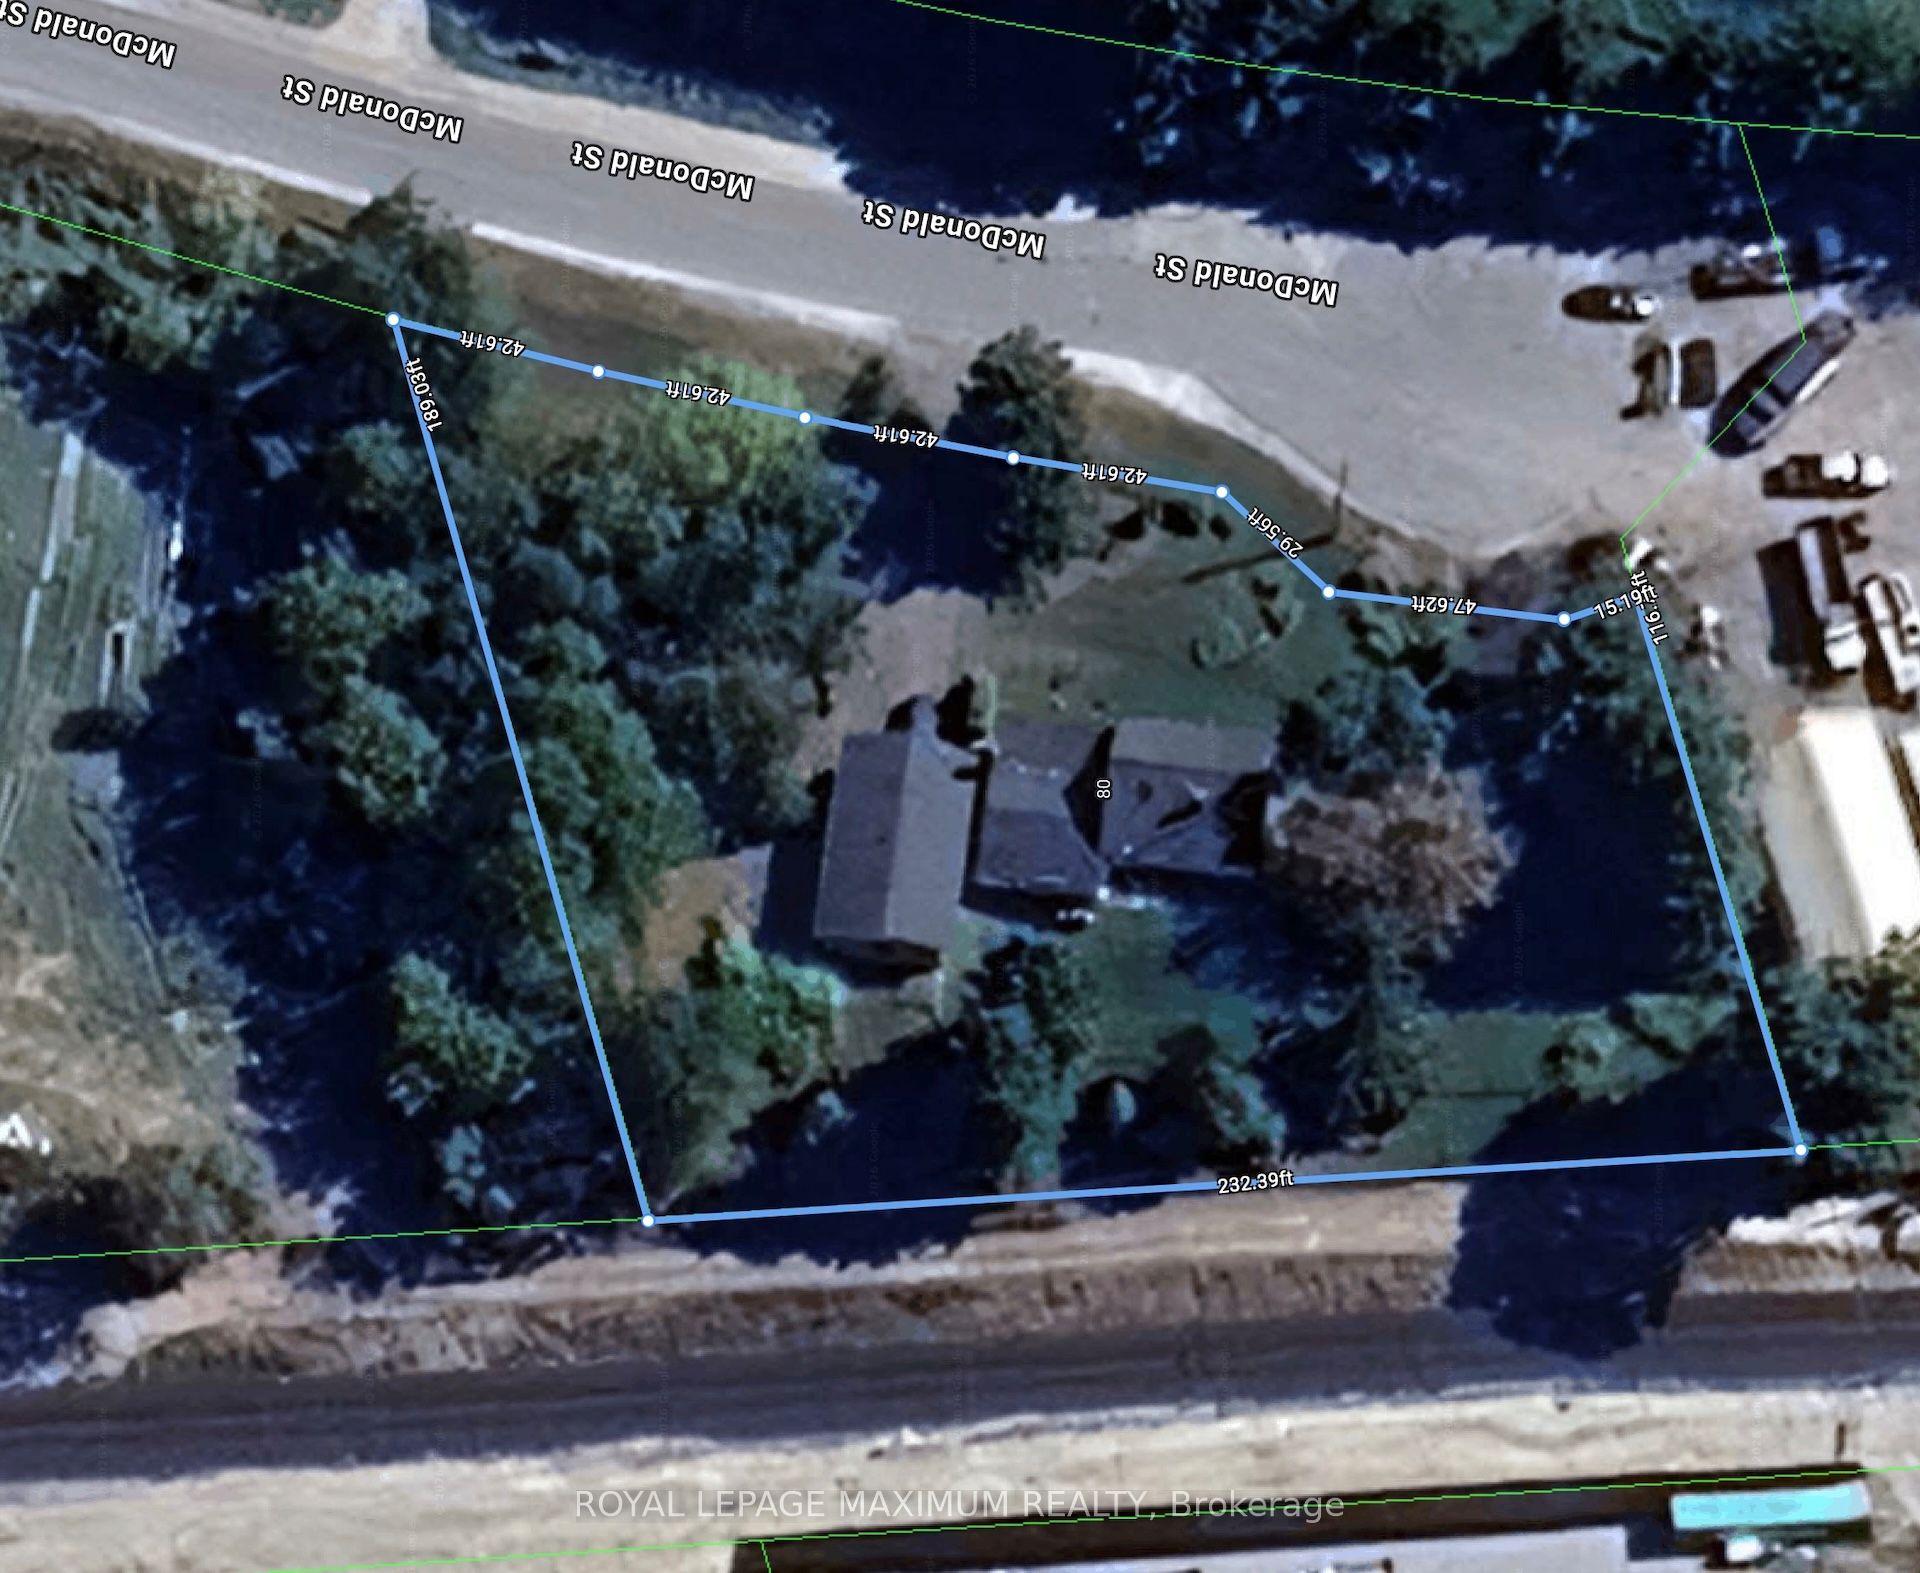
For Sale22 days ago
$1,099,000
Detached
est. $4,818/mo
80 McDonald Street, Rural Vaughan
Vaughan, ON
2+1 bd
1 ba
1,750
6
MLS# N13574662Royal Lepage Maximum Realty
WhatsApp Aman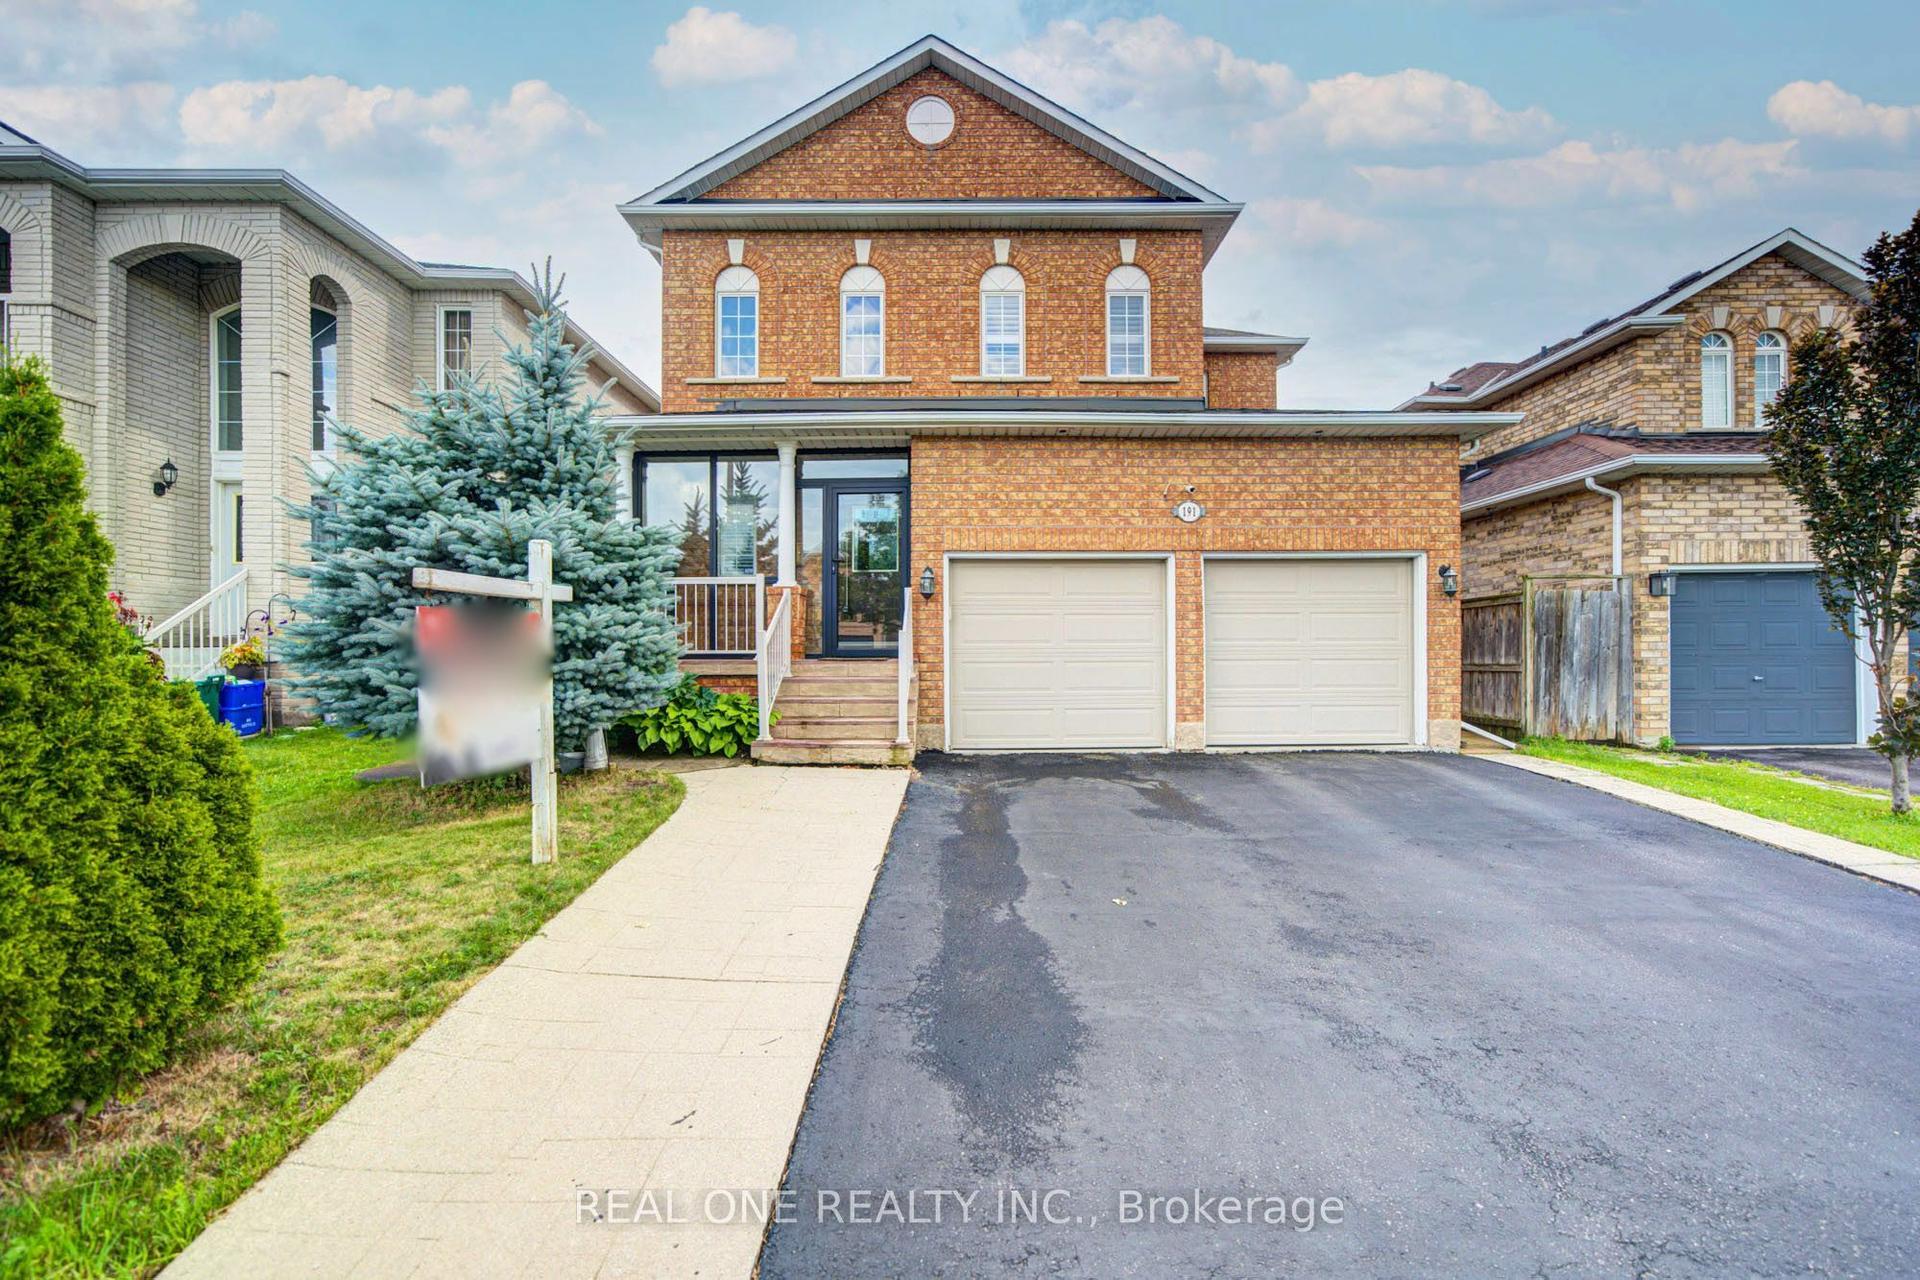
For Sale8 h ago
$1,099,000
Detached
est. $4,818/mo
191 Drummond Drive, Maple
Vaughan, ON
4 bd
4 ba
2,250
4
MLS# N13650938Real One Realty Inc.
WhatsApp Aman