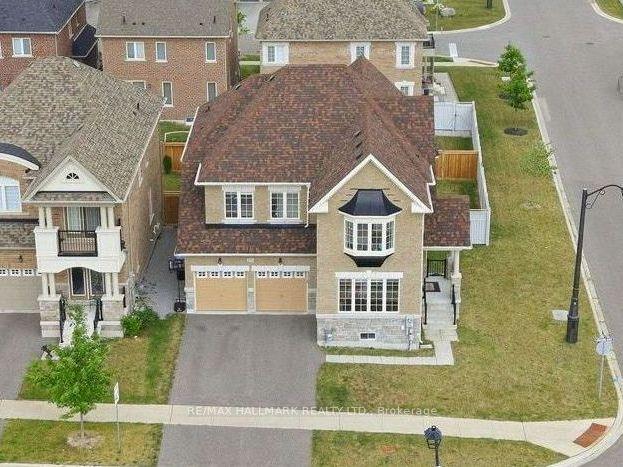
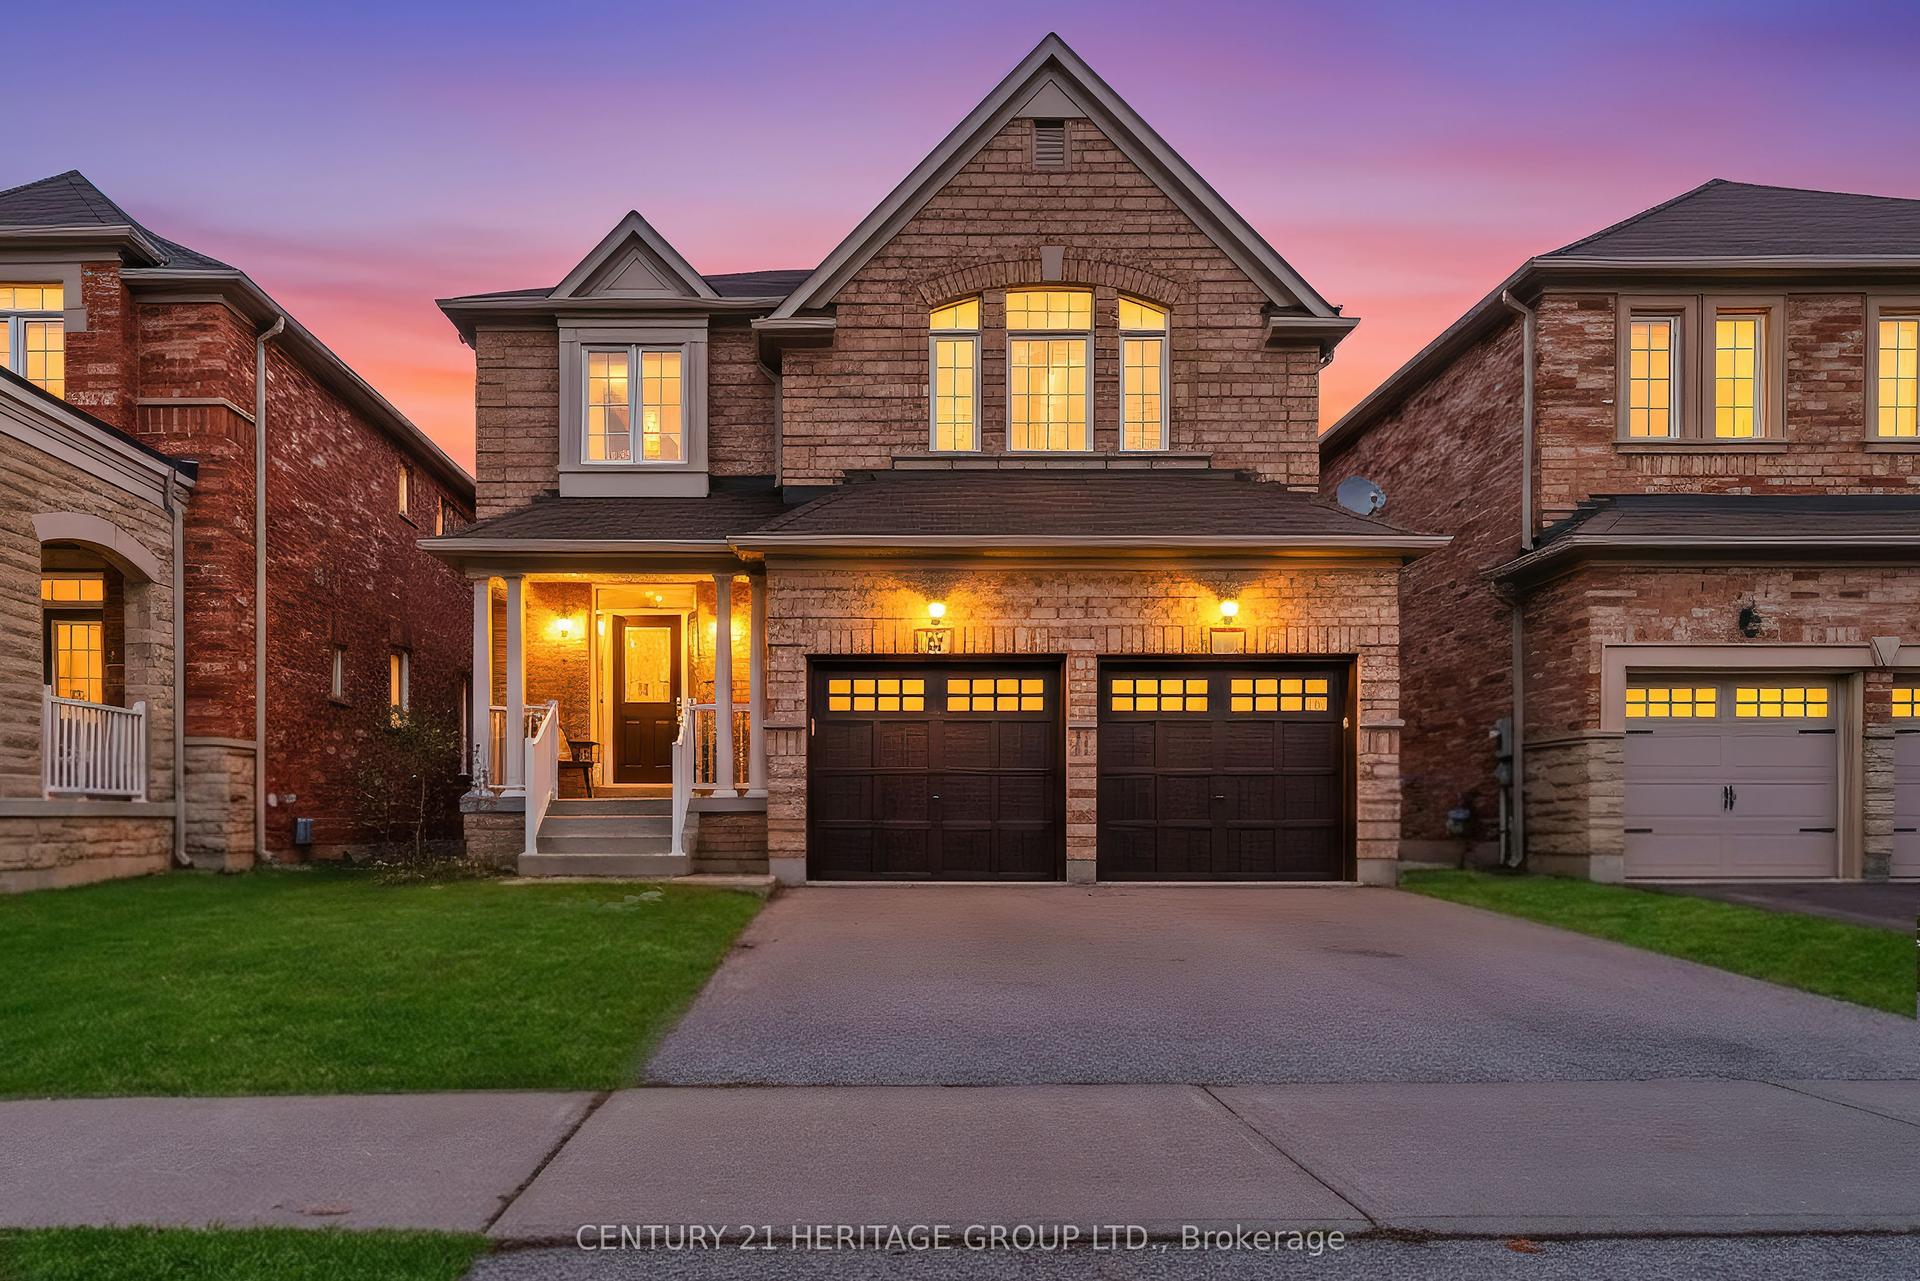
For Sale
833 Langford Boulevard
Bradford, Bradford West Gwillimbury, ON
$1,189,900
4Bd
5Ba
3,250+sqft
4Parking
40.04 x 114.86 ftlot
$366/sqft
DetachedMLS# N13499428Listed 2026-06-2931 DOM
Cooling
Central Air
Basement
Partially Finished
On the market for 31 days — longer than average. The seller may be open to negotiation.
About this home
Welcome home to this stunning detached 2-storey home offering almost 3,200 sq ft of beautifully designed living space in one of Bradford's most sought-after neighbourhoods. Thoughtfully upgraded and meticulously maintained, this 4-bedroom, 4-bathroom residence blends elegance, functionality, and everyday comfort. Step inside to discover 9-ft ceilings, hardwood flooring throughout the main level, and a bright, open-concept layout perfect for modern family living. The chef-inspired kitchen features granite countertops, stainless steel appliances, including 2 ovens, and seamless flow into the breakfast and family areas-ideal for entertaining. A striking two-way fireplace adds warmth and sophistication to both the family room and main floor office. Convenient garage access to your home via main floor laundry room featuring an extra shower! Upstairs, enjoy a rare second-floor family room with soaring cathedral ceilings, along with a luxurious primary retreat complete with 2 walk-in closets, a spa-like 5-piece ensuite with freestanding soaker tub, separate shower and a makeup station. Second bedroom offers a full ensuite while the 3rd and 4th bedrooms share a semi-ensuite bath. Recent upgrades includes concrete walkway and concrete patio with gazebo in back yard. Perfect for growing families or multi-generational living! Minutes to Highway 400 and to Bradford GO Station for seamless commuter travel. This safe, family oriented neighbourhood is surrounded by highly rated elementary and secondary schools, Parks & Recreation, playgrounds, scenic walking trails and close to community hubs like the Bradford Leisure Centre (pool, fitness, sports programs). Just minutes to local shops, restaurants, major retail and everyday essentials along Holland Street West. With its spacious design upscale finishes, and unbeatable location close to everything Bradford has to offer, this is a home that truly checks all the boxes. Be sure to check out the Virtual Tour!
PoolGarageHardwoodFireplace
Rooms
Main Floor
| Kitchen | 4.30 × 3.15 m | Ceramic Floor Custom Backsplash Granite Counters |
| Breakfast | 5.06 × 2.99 m | Ceramic Floor Open Concept W/O To Patio |
| Family Room | 4.74 × 3.06 m | Hardwood Floor Open Concept 2 Way Fireplace |
| Dining Room | 4.19 × 3.21 m | Hardwood Floor |
| Living Room | 3.63 × 3.22 m | Hardwood Floor Open Concept |
| Office | 3.09 × 3.05 m | Hardwood Floor 2 Way Fireplace |
| Laundry | 3.06 × 2.33 m | Ceramic Floor Separate Shower W/O To Garage |
Second Floor
| Primary Bedroom | 7.57 × 4.00 m | 5 Pc Ensuite His and Hers Closets Walk-In Closet(s) |
| Bedroom 2 | 5.83 × 3.57 m | 4 Pc Ensuite Large Closet Broadloom |
| Bedroom 3 | 4.06 × 3.06 m | Semi Ensuite Large Closet Broadloom |
| Bedroom 4 | 4.06 × 3.05 m | Semi Ensuite Large Closet Broadloom |
| Family Room | 4.05 × 3.06 m | Hardwood Floor Cathedral Ceiling(s) |
Features
- Built-In Oven
- Rough-In Bath
- Full
- Partially Finished
- Central Air
- 2-Storey
Financials
Annual Taxes
$7,682
Estimated Rental Income
Entire property$4,000 – $6,500/mo
Rental yield4.0% – 6.6%
*Estimates based on comparable rentals in the area. Actual income may vary.
Market Data — Bradford West Gwillimbury
Days on market31 days
Buyer's MarketSeller's Market
Based on active listings in Bradford West Gwillimbury. Data updates daily.
Our estimate for this home
Estimated range
$1.43M – $1.66M
Mid-point $1.54M · ~$475/sqft
How this listing compares
$1.43MList · $1.19M$1.66M
High confidence·Based on 76 bradford comparables
Estimated range is generated automatically from active comparables and is for informational purposes only. Not an appraisal — contact Aman for a full comparative market analysis that factors in condition, renovations, and positioning.
Getting around
How walkable, bikeable, and transit-friendly this neighbourhood is.
53
/ 100
Walk Score
Somewhat Walkable
44
/ 100
Transit Score
Some Transit
49
/ 100
Bike Score
Somewhat Bikeable
Scores are estimates based on neighbourhood data and are for informational purposes only.
MLS® data courtesy of the Toronto Regional Real Estate Board (TRREB).
The information provided herein must only be used by consumers that have a bona fide interest in the purchase, sale, or lease of real estate and may not be used for any commercial purpose or any other purpose. Listing information is deemed reliable but is not guaranteed accurate by the Toronto Regional Real Estate Board, the listing brokerage, or this website. The trademarks REALTOR®, REALTORS® and the REALTOR® logo are controlled by The Canadian Real Estate Association (CREA) and identify real estate professionals who are members of CREA. MLS®, Multiple Listing Service®, and the associated logos are owned by CREA. Not intended to solicit properties currently listed for sale or buyers under contract.
You may also like
More homes in Bradford West Gwillimbury
Hand-picked listings with a similar price range and style.
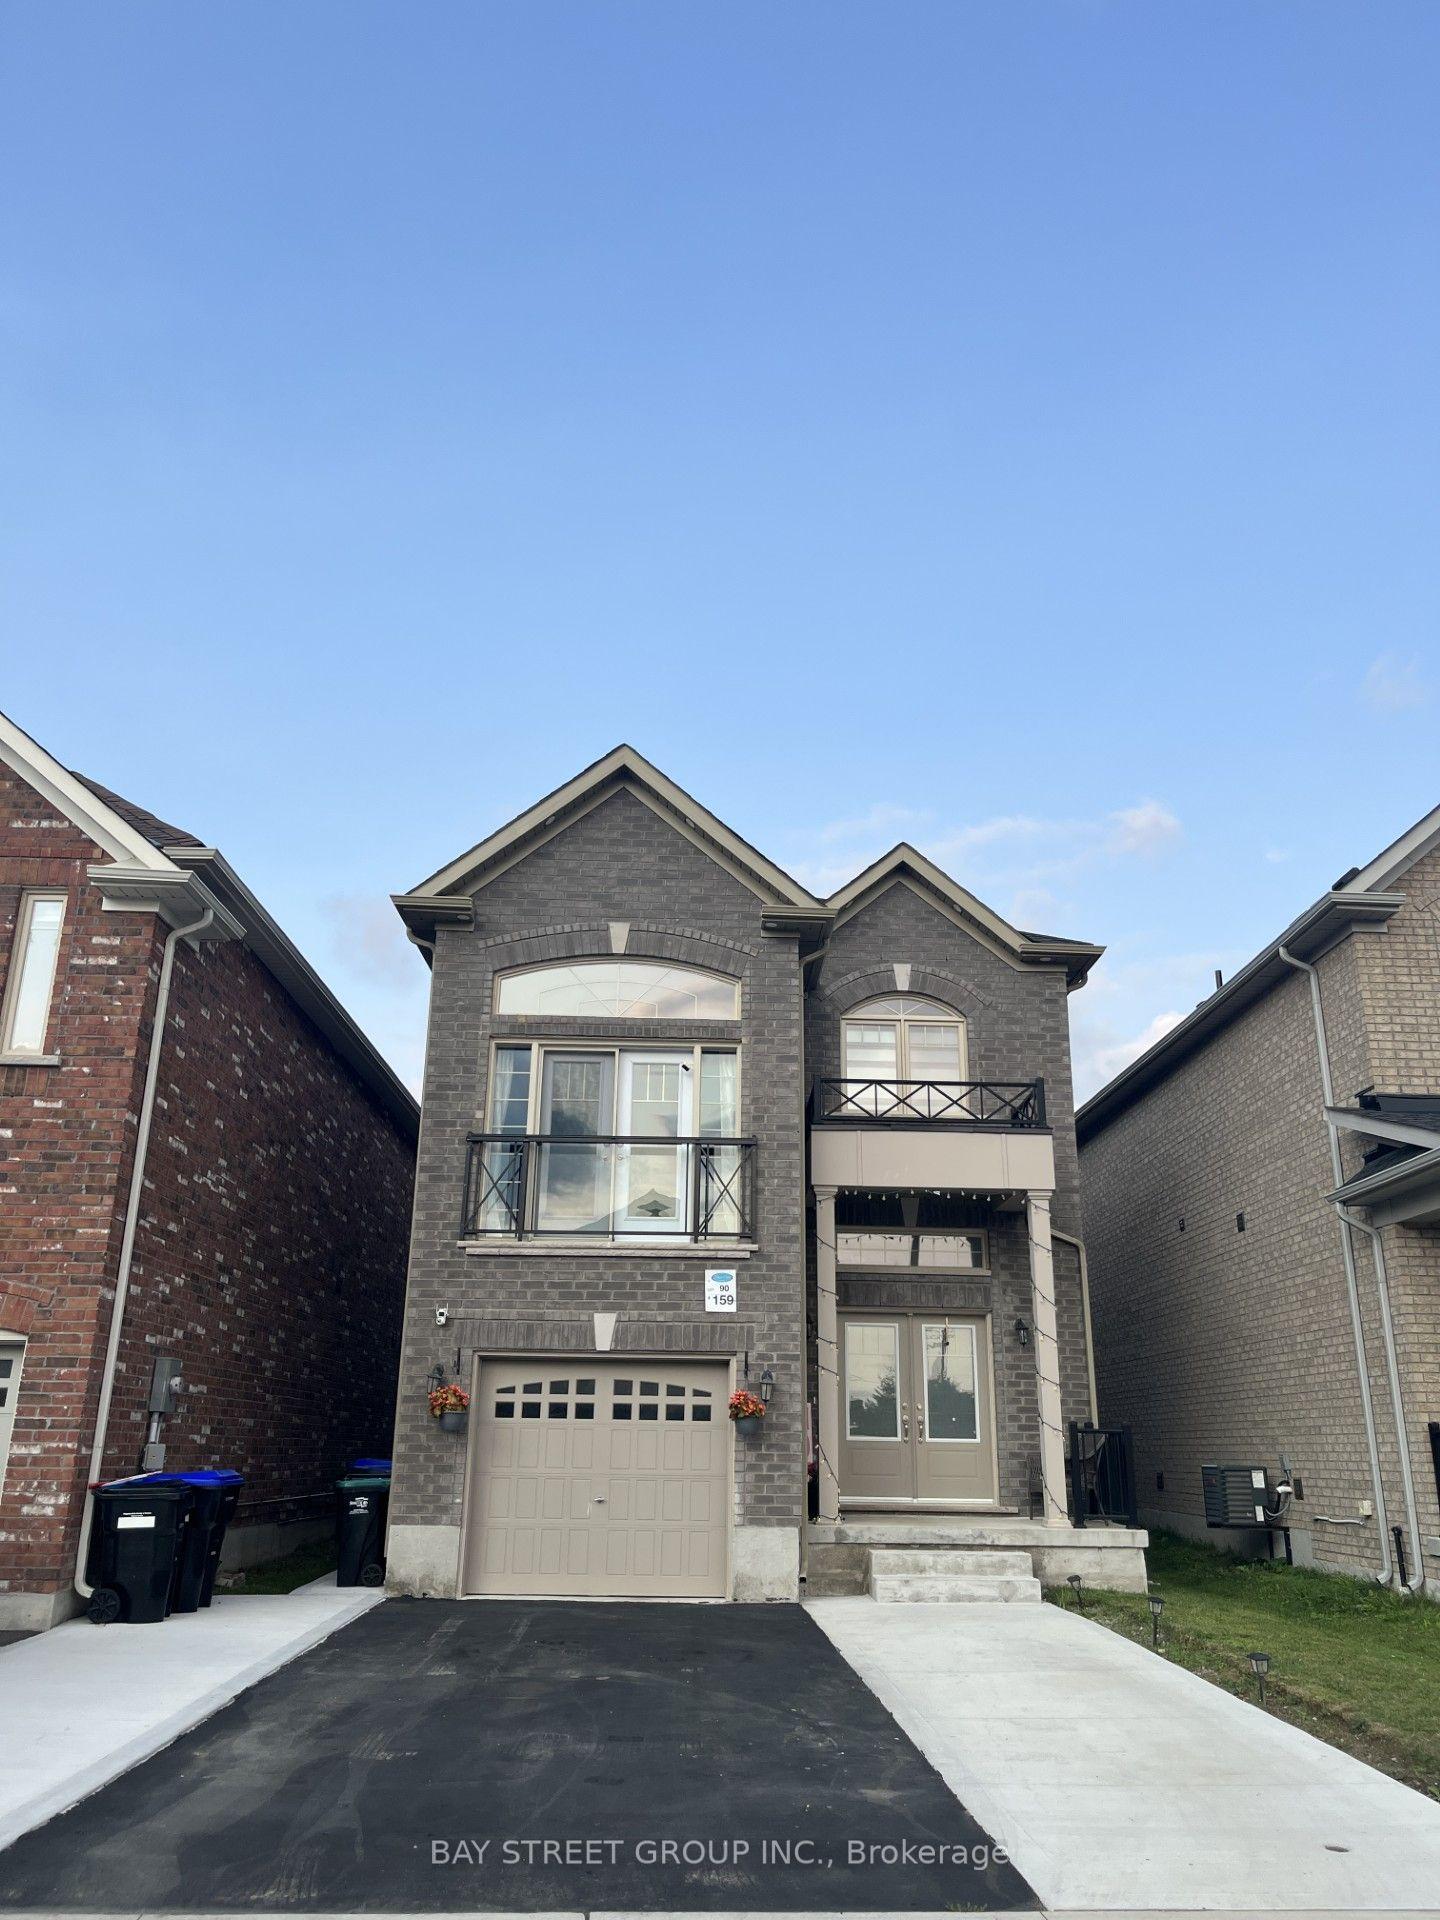
For Sale3 h ago
$1,049,800
Detached
est. $4,602/mo
159 Heritage Street, Bradford
Bradford West Gwillimbury, ON
3+2 bd
4 ba
1,750
4
MLS# N13619794Bay Street Group Inc.
WhatsApp Aman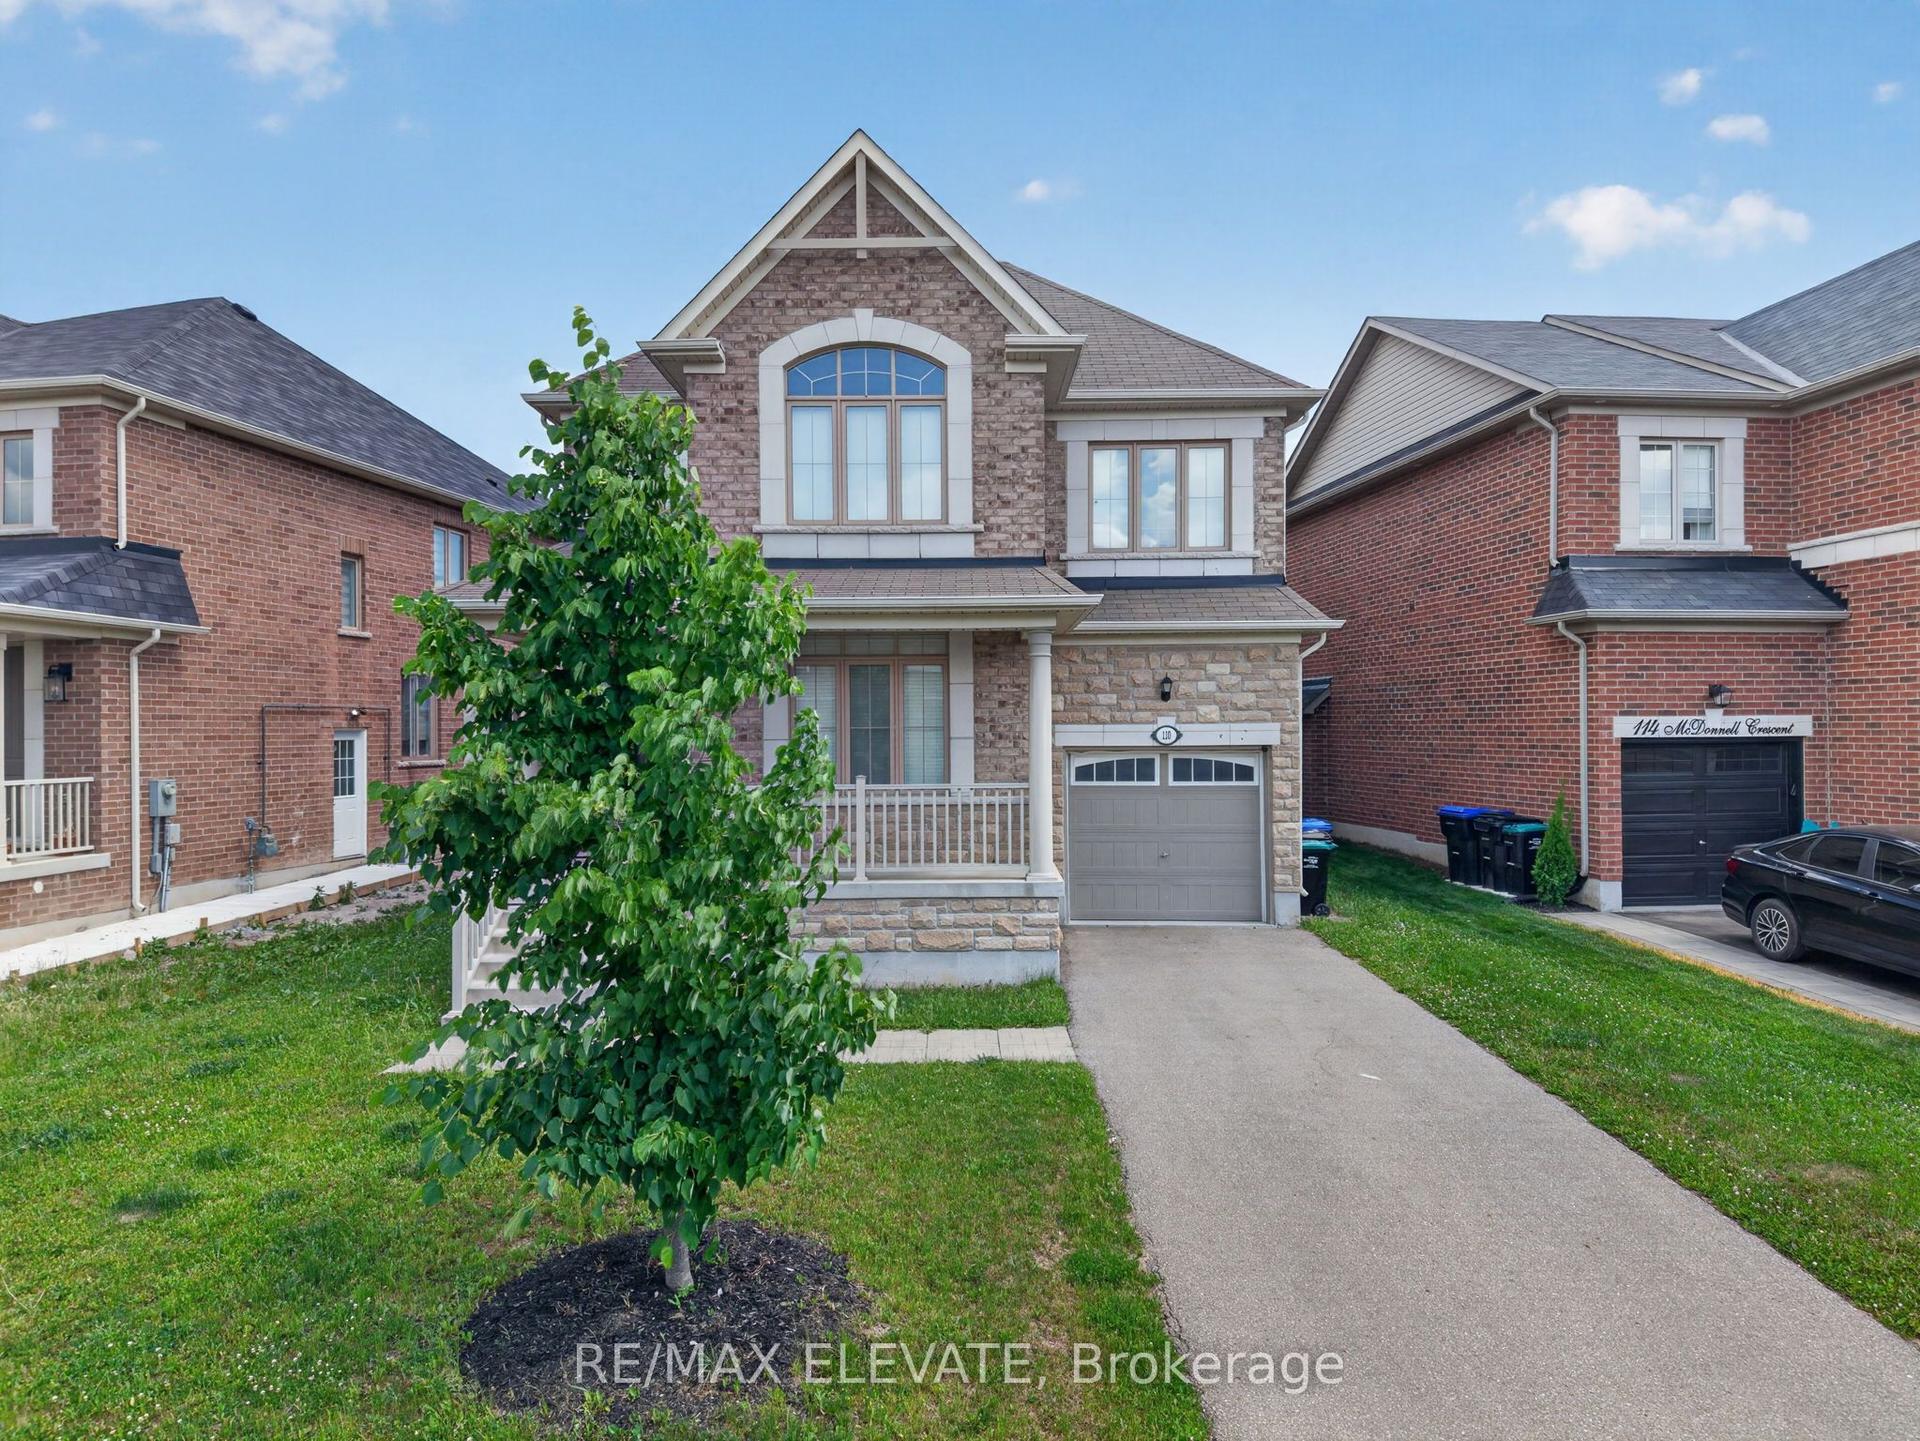
For Sale2 days ago
$899,900
Detached
est. $3,945/mo
110 McDonnell Crescent, Bradford
Bradford West Gwillimbury, ON
3 bd
3 ba
1,750
3
MLS# N13613442Re/Max Elevate
WhatsApp Aman