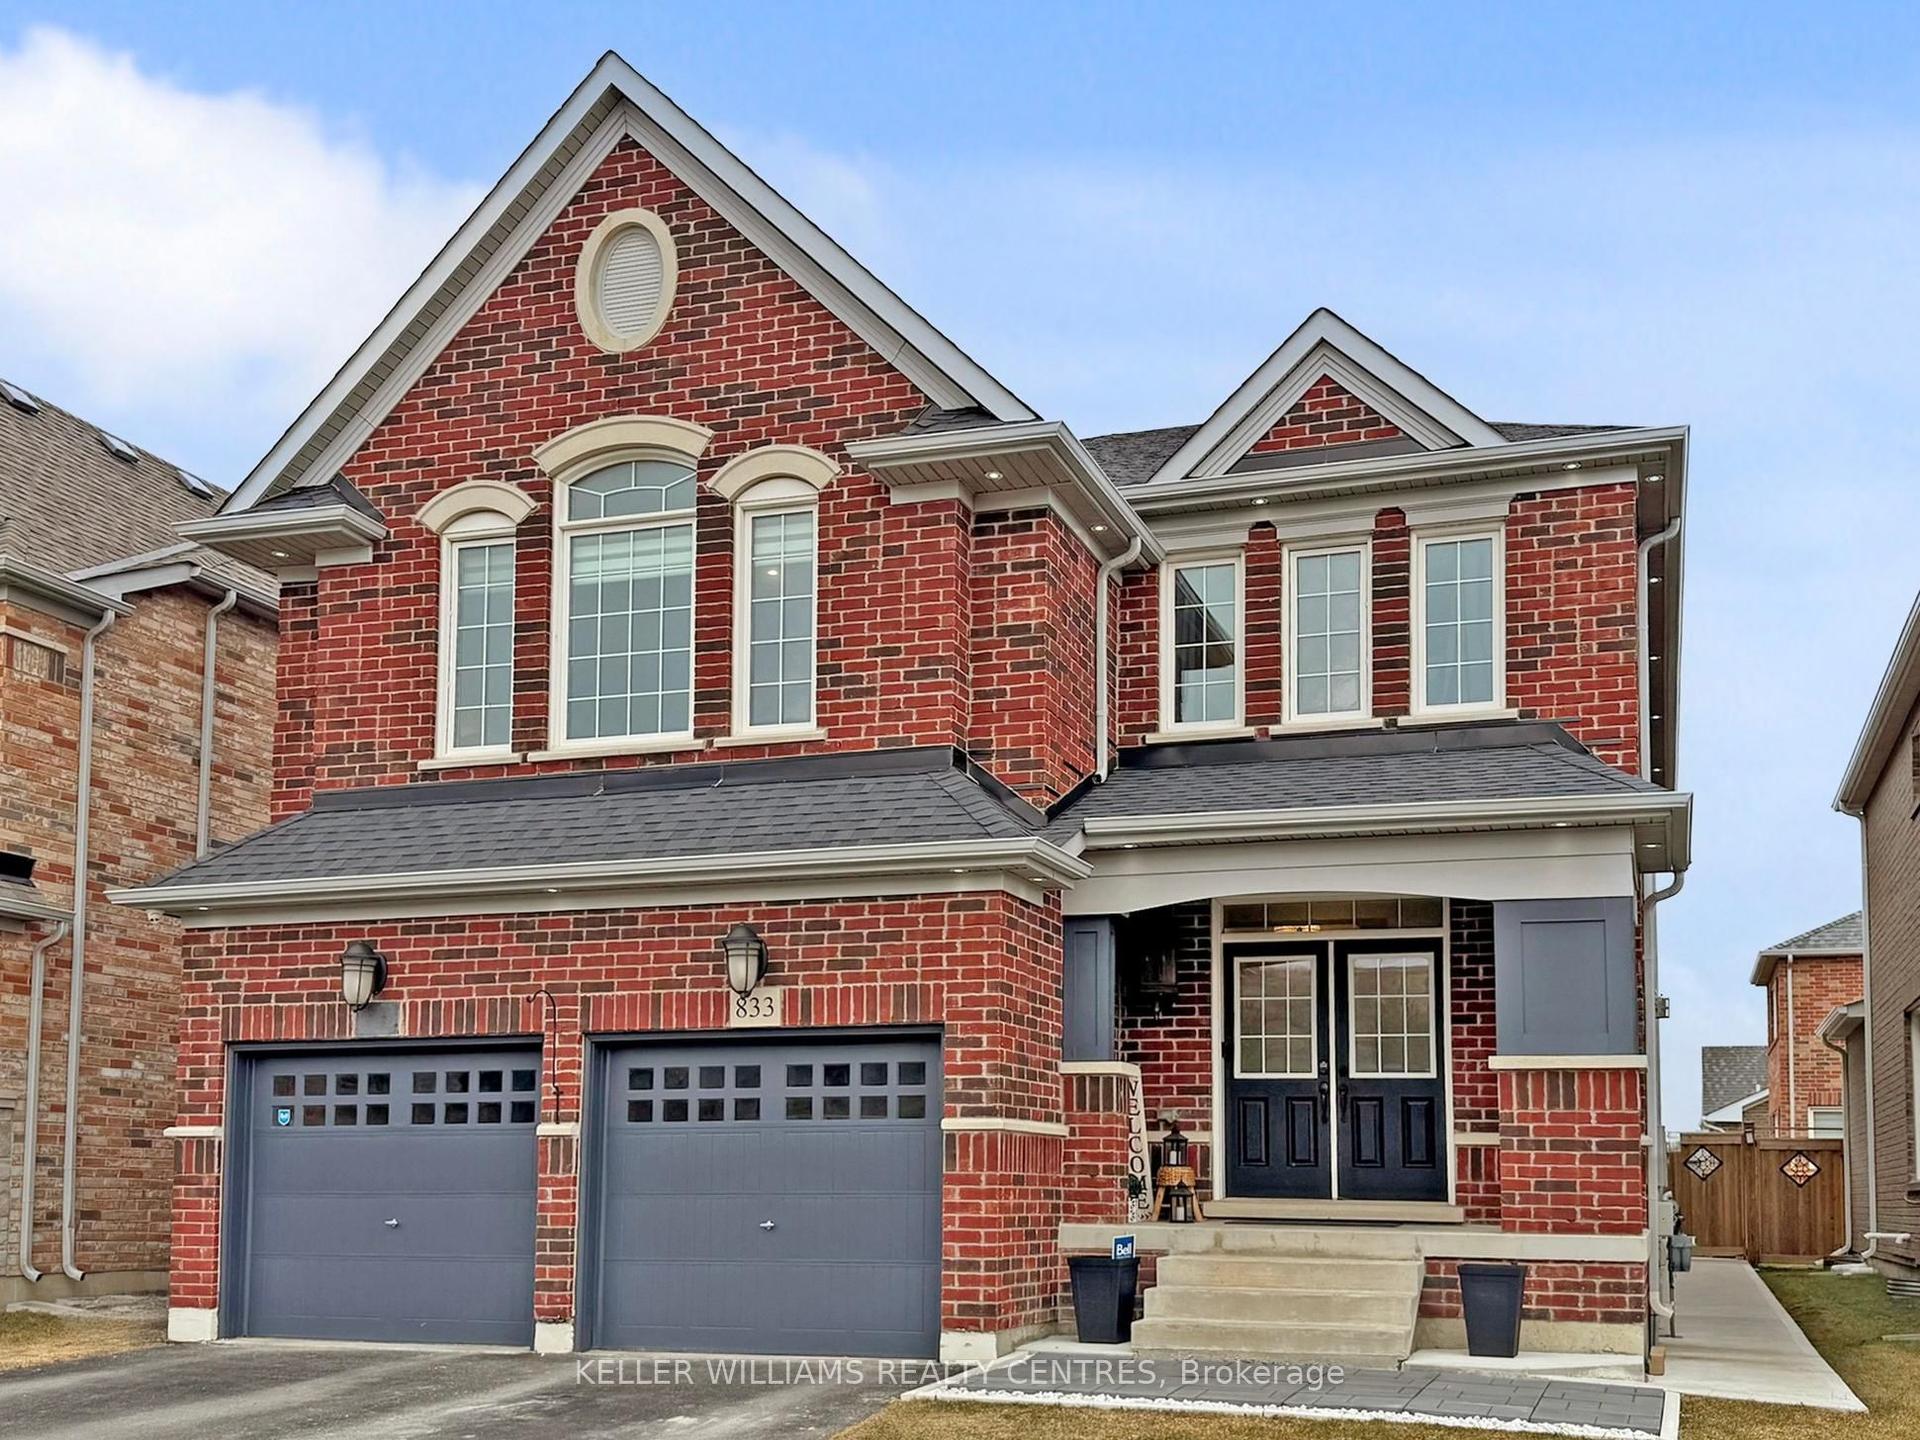
For Sale
Just Listed
1021 Langford Boulevard
Bradford, Bradford West Gwillimbury, ON
$1,290,000
4+1Bd
4Ba
2,750+sqft
6Parking
60.37 x 100.12 ftlot
$469/sqft
DetachedMLS# N13618920Listed 2026-07-291 DOM
Cooling
Central Vacuum
Basement
Finished
Just listed! New listings in Bradford West Gwillimbury often receive offers within the first week.
About this home
*Wow!*Absolutely Stunning Family Home In A Prime Bradford Location Only 5 Years New!*Situated On A Premium Corner Lot With An Impressive 60-Foot Frontage & No Homes In Front*This Exceptional Residence Offers Outstanding Curb Appeal With A Stone-Accented Exterior, Covered Front Loggia, Double-Car Garage & Grand Double Door Entry*Step Inside To A Bright, Airy Layout Featuring Premium Porcelain Tiles, Hardwood Floors, Elegant Wrought Iron Pickets & Abundant Natural Sunlight*The Spacious Living & Dining Rooms Are Perfect For Entertaining, While The Stunning Family Room Showcases A Bookmatched Marble Feature Wall, Sleek Linear Fireplace & Pot Lights*The Gorgeous Gourmet Chef's Kitchen Boasts Built-In Stainless Steel Appliances, A 5-Burner Gas Cooktop, Double Wall Ovens, Quartz Countertops With Matching Backsplash, Centre Island With Breakfast Bar, Pantry, Crown Mouldings, Valance Lighting & A Walkout To The Private Fenced Backyard*Escape To The Luxurious Primary Retreat Featuring A Coffered Ceiling, Walk-In Closet & A Spa-Inspired 5-Piece Ensuite With Double Quartz Vanity, Seamless Glass Shower & Floating Soaker Tub*All Bedrooms Enjoy Convenient Bathroom Access*The Upper Level Also Features A Versatile Media Loft With A Bay Window Seat, Perfect As A Movie Lounge, Gaming Hub Or Additional Family Space*Convenient Main Floor Laundry With Garage Access*The Professionally Finished Open Concept Basement Offers Engineered Hardwood Floors, Modern Black Hardware, Pot Lights, Elegant Wall Sconces, A Built-In Home Theatre System, Dedicated Office Nook & A Rough-In For A Future Bathroom*The Expansive Backyard Offers Endless Possibilities With Plenty Of Space To Build, Play Or Relax!*A Rare Opportunity To Own A Beautifully Upgraded Home In One Of Bradford's Most Desirable Family-Friendly Neighbourhoods!*Put This Beauty On Your Must-See List Today!*
GarageWalkoutCorner LotHardwoodFireplace
Rooms
Main Floor
| Living Room | 3.96 × 3.35 m | Hardwood Floor Open Concept Large Window |
| Dining Room | 3.69 × 4.37 m | Hardwood Floor Open Concept Large Window |
| Family Room | 4.76 × 4.15 m | Hardwood Floor Electric Fireplace Pot Lights |
| Kitchen | 2.93 × 4.45 m | B/I Appliances Quartz Counter Custom Backsplash |
| Breakfast | 2.74 × 3.60 m | Centre Island Breakfast Bar W/O To Patio |
Second Floor
| Primary Bedroom | 4.88 × 4.21 m | Coffered Ceiling(s) Walk-In Closet(s) 5 Pc Ensuite |
| Bedroom 2 | 3.96 × 3.05 m | Hardwood Floor Bay Window 4 Pc Ensuite |
| Bedroom 3 | 3.05 × 4.33 m | Hardwood Floor Large Closet Semi Ensuite |
| Bedroom 4 | 3.96 × 3.41 m | Hardwood Floor Walk-In Closet(s) Semi Ensuite |
| Loft | 3.35 × 3.66 m | Hardwood Floor Open Concept Bay Window |
Basement
| Recreation | 10.42 × 11.89 m | Laminate Open Concept Pot Lights |
Features
- Auto Garage Door Remote
- Central Vacuum
- Countertop Range
- Built-In Oven
- Carpet Free
- Porch
- Finished
- Central Air
- 2-Storey
Financials
Annual Taxes
$7,095
Estimated Rental Income
Entire property$4,000 – $6,500/mo
Basement apartment$1,800 – $2,500/mo
Rental yield3.7% – 6.0%
*Estimates based on comparable rentals in the area. Actual income may vary.
Market Data — Bradford West Gwillimbury
Days on market1 days
Buyer's MarketSeller's Market
Based on active listings in Bradford West Gwillimbury. Data updates daily.
Our estimate for this home
Estimated range
$1.26M – $1.47M
Mid-point $1.37M · ~$497/sqft
How this listing compares
$1.26MList · $1.29M$1.47M
High confidence·Based on 104 bradford comparables
Estimated range is generated automatically from active comparables and is for informational purposes only. Not an appraisal — contact Aman for a full comparative market analysis that factors in condition, renovations, and positioning.
Getting around
How walkable, bikeable, and transit-friendly this neighbourhood is.
55
/ 100
Walk Score
Somewhat Walkable
46
/ 100
Transit Score
Some Transit
55
/ 100
Bike Score
Bikeable
Scores are estimates based on neighbourhood data and are for informational purposes only.
MLS® data courtesy of the Toronto Regional Real Estate Board (TRREB).
The information provided herein must only be used by consumers that have a bona fide interest in the purchase, sale, or lease of real estate and may not be used for any commercial purpose or any other purpose. Listing information is deemed reliable but is not guaranteed accurate by the Toronto Regional Real Estate Board, the listing brokerage, or this website. The trademarks REALTOR®, REALTORS® and the REALTOR® logo are controlled by The Canadian Real Estate Association (CREA) and identify real estate professionals who are members of CREA. MLS®, Multiple Listing Service®, and the associated logos are owned by CREA. Not intended to solicit properties currently listed for sale or buyers under contract.
You may also like
More homes in Bradford West Gwillimbury
Hand-picked listings with a similar price range and style.
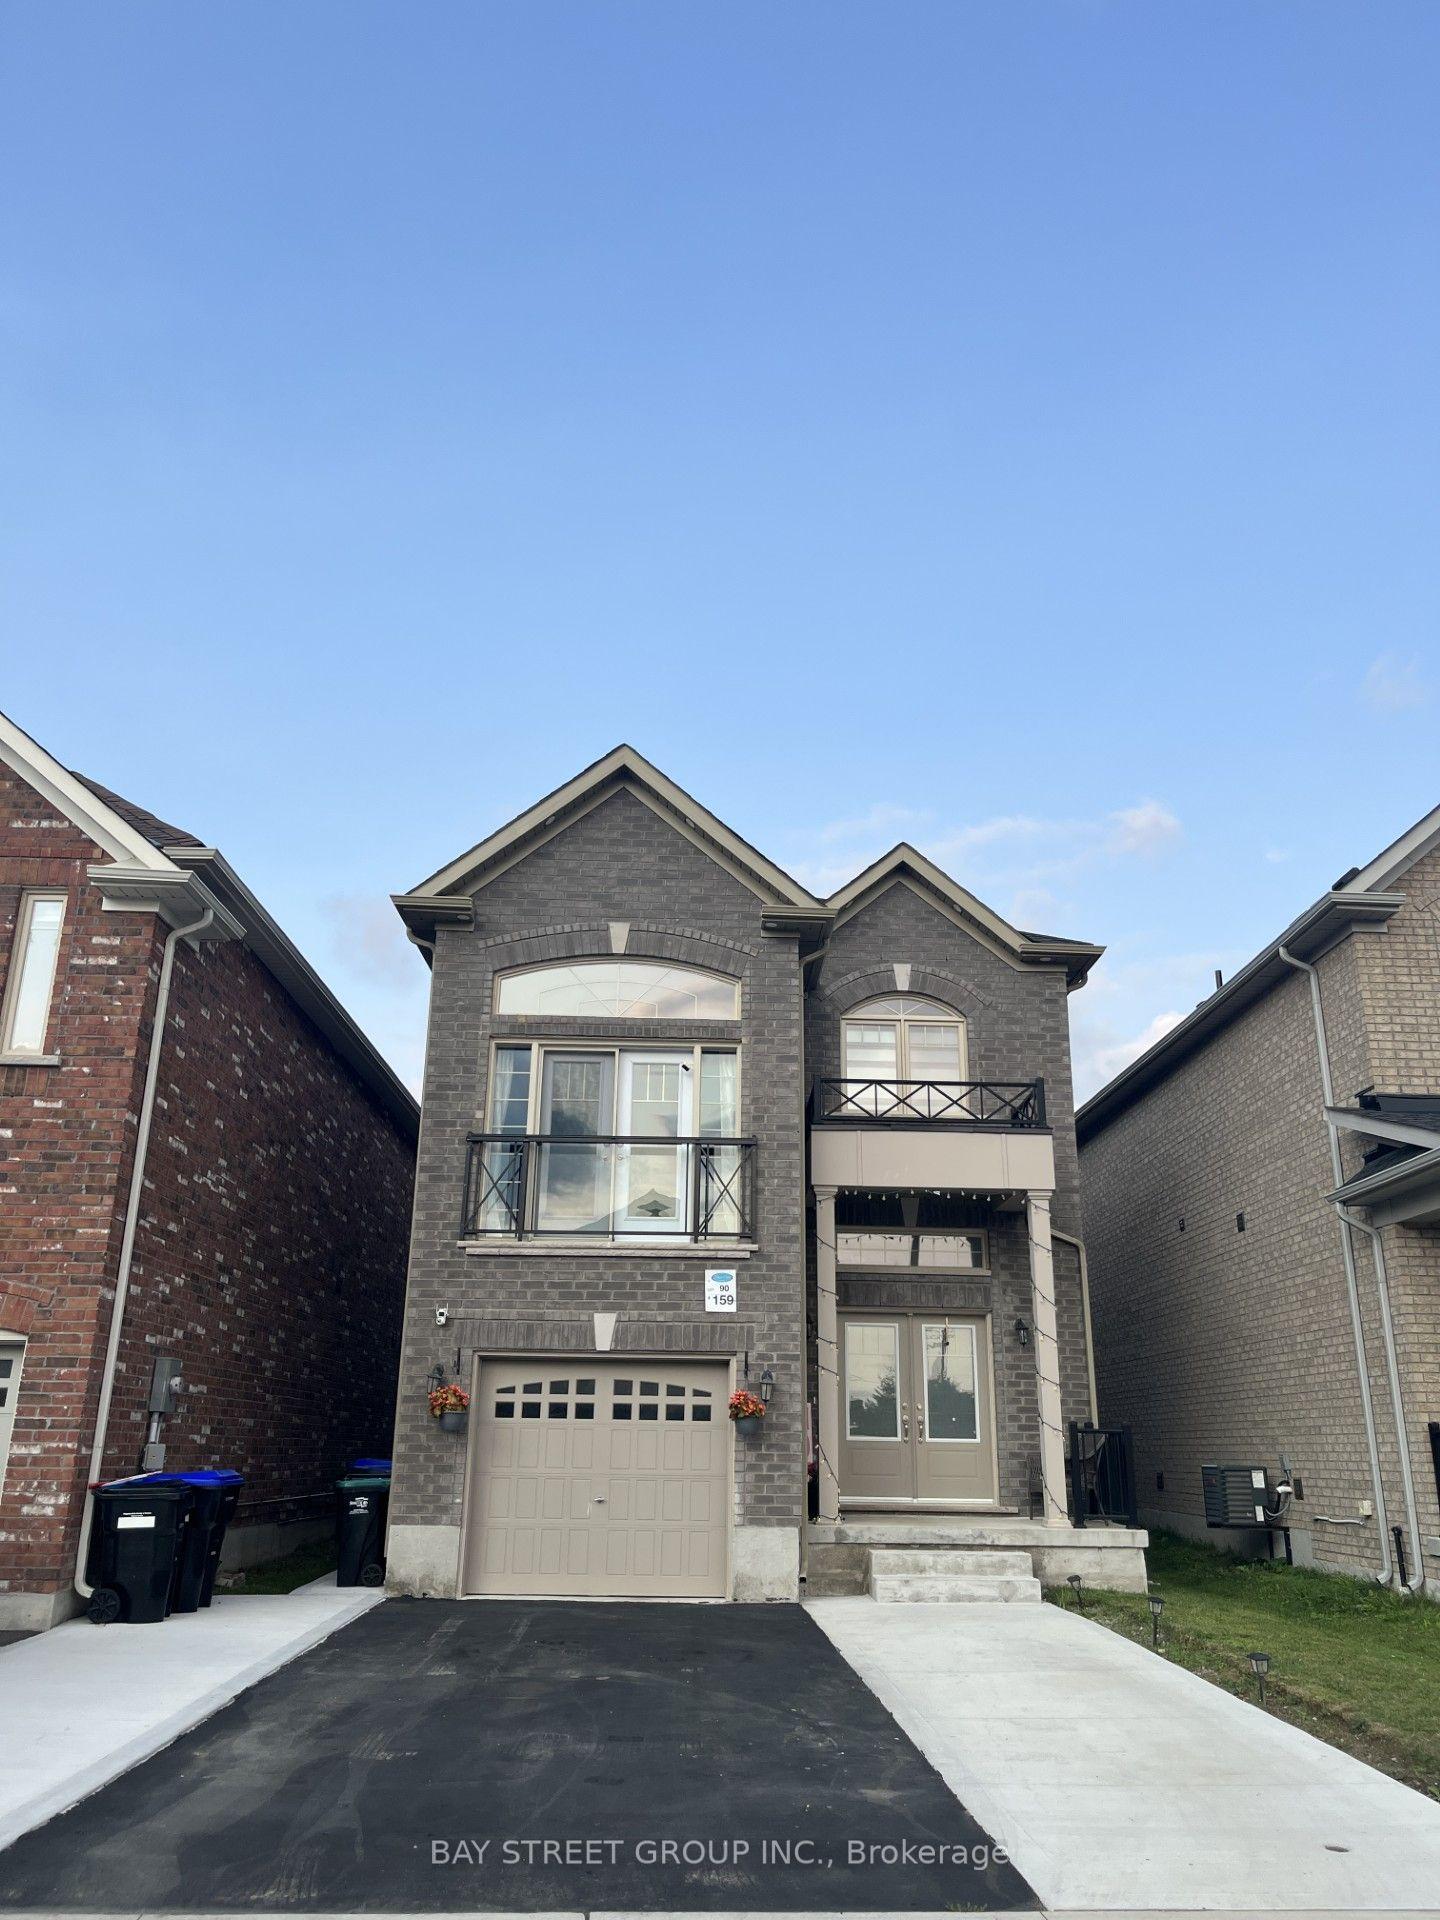
For Sale2 h ago
$1,049,800
Detached
est. $4,602/mo
159 Heritage Street, Bradford
Bradford West Gwillimbury, ON
3+2 bd
4 ba
1,750
4
MLS# N13619794Bay Street Group Inc.
WhatsApp Aman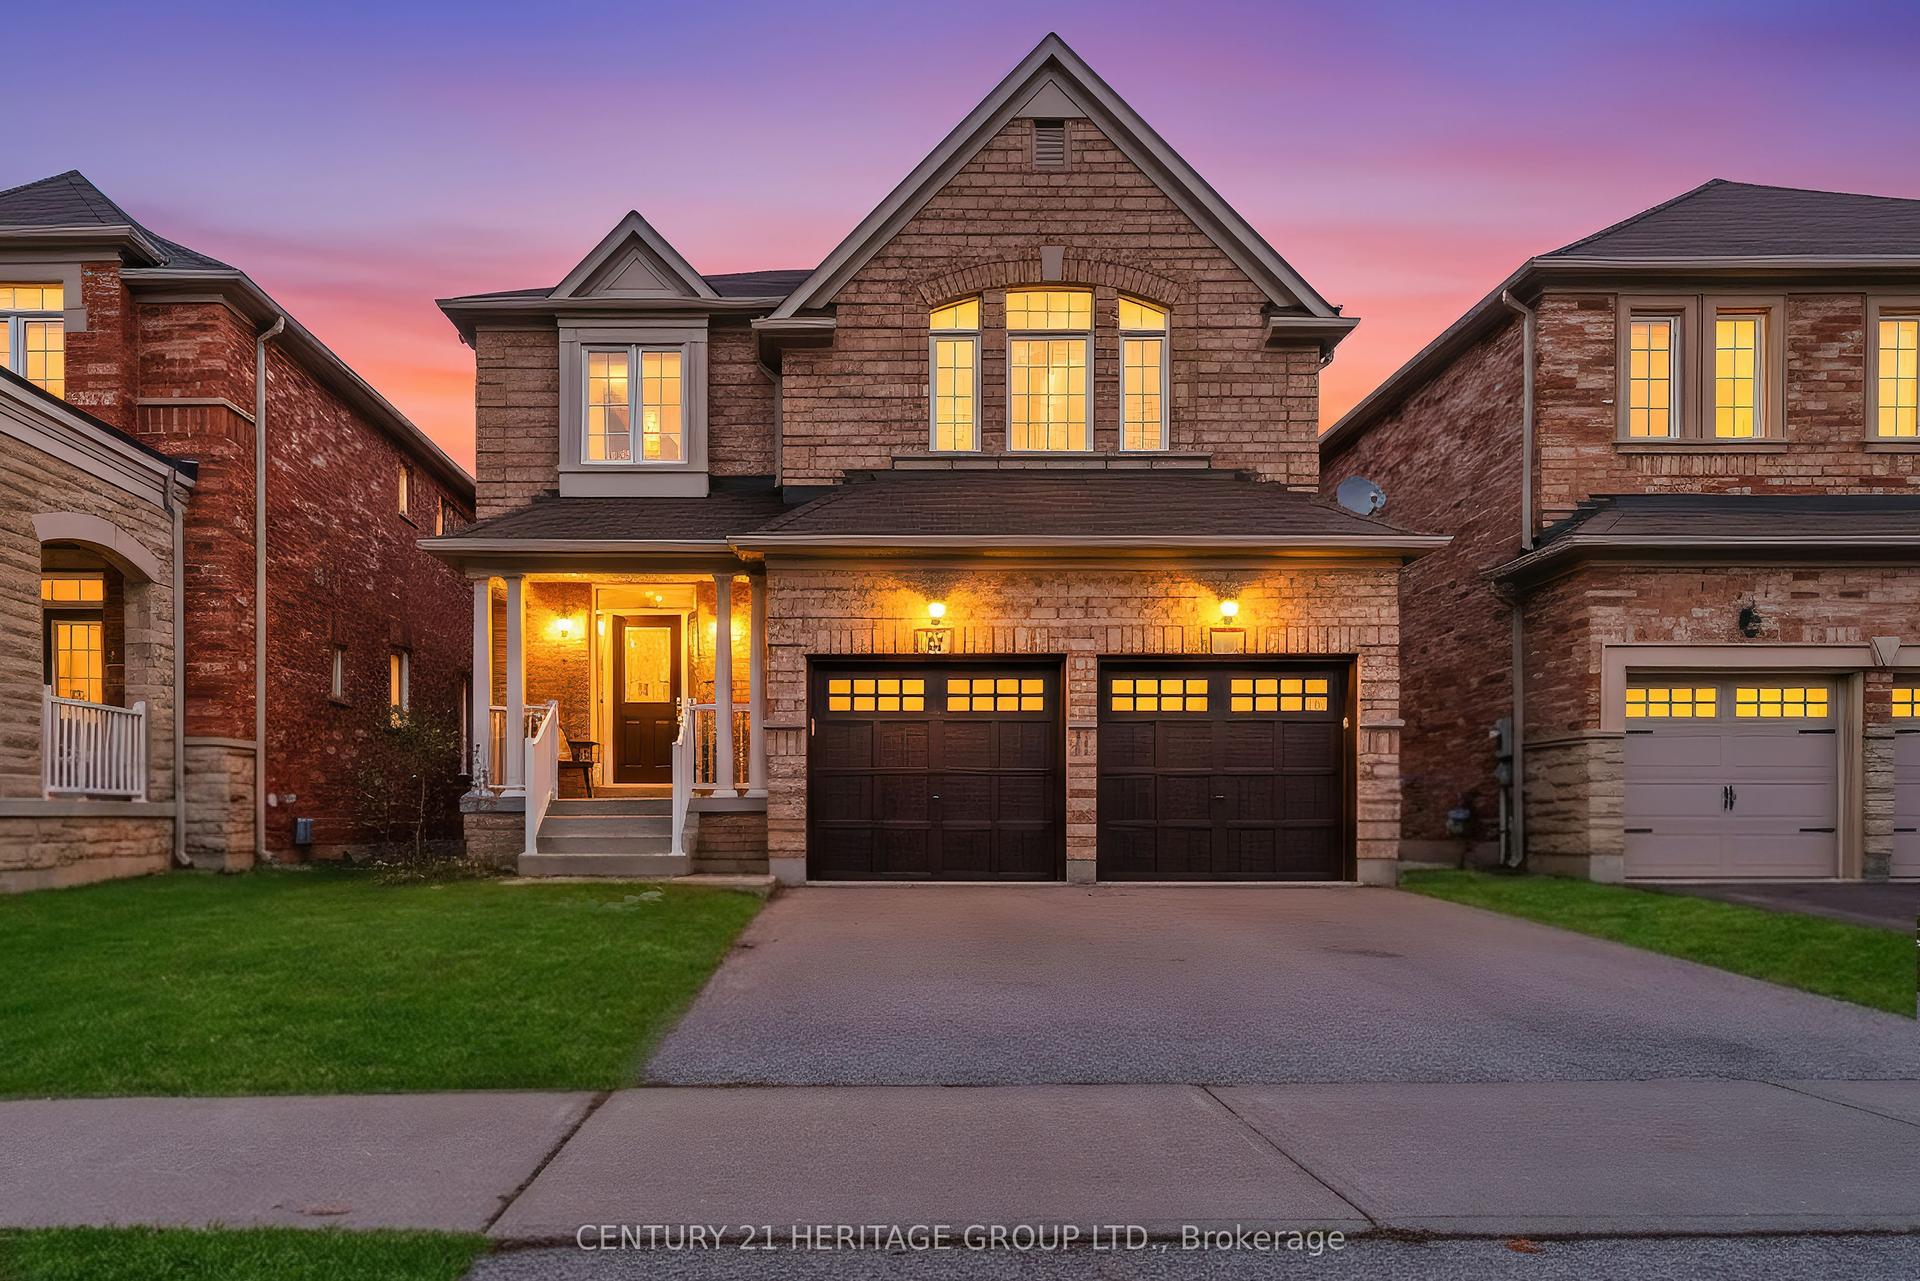
For Sale1 day ago
$1,049,000
Detached
est. $4,599/mo
32 Amberwing Landing, Bradford
Bradford West Gwillimbury, ON
4+1 bd
3 ba
2,750
4
MLS# N13618238Century 21 Heritage Group Ltd.
WhatsApp Aman