For Sale
5 Vern Robertson Gate
Uxbridge, Uxbridge, ON
$1,239,000
3+1Bd
4Ba
2,250+sqft
4Parking
35.5 x 98 ftlot
$551/sqft
TownhouseMLS# N13500040Listed 2026-06-2980 DOM
Cooling
Central Air
Basement
Partially Finished
On the market for 80 days — longer than average. The seller may be open to negotiation.
About this home
PRICE ALERT: List price now reflects the NEW ENHANCED HST REBATE! Exceptional value with over $350,000 in builder Level 5 top of the line luxury upgrades, a professionally finished basement, and a premium block location all included. Welcome to this brand new, never lived in "Kingswood" bungaloft in the prestigious Montgomery meadows community, ideally located directly across from Foxbridge Golf Course and backing onto a private, mature, treed setting. Offering 2,381 sq. ft. above grade plus an additional 814 sq. ft. of professionally finished basement, this exceptional residence boasts over 3,195 sq. ft. of impeccably crafted luxury living space. Designed with elegance and comfort in mind, the home features 10 - foot smooth ceilings on the main level and 9 ft. ceilings in both the loft and basement. 8 - ft. doors are featured throughout and the breathtaking 20 - ft. open to above great room is flooded with natural light. The chef inspired custom kitchen is a true showpiece, appointed with premium cabinetry, upgraded stainless steel appliances, a full-slab stone backsplash, designer lighting, abundant pot lights, and upgraded hardware perfectly blending style and functionality. The luxurious main floor primary retreat offers a spacious walk-in closet, and a spa inspired Super Lux 4-piece ensuite. A bright front den with large picture window provides an ideal executive home office or elegant ready room. The upper level features a dramatic loft overlooking the great room, plus two generously sized bedrooms, and a beautifully finished 5-piece bathroom with premium porcelain tile and designer fixtures. Wide plank 7.5-inch engineered hardwood flooring flows seamlessly throughout the main and upper levels. The professionally finished lower level extends the living space with 9-ft. ceilings, oversized above-grade windows, a custom wet bar and additional bedroom, stylish 4 pc bathroom, and plenty of storage room. Complete with a 7-year Tarion new home warranty.
Hardwood
Rooms
Main Floor
| Great Room | 3.96 × 4.57 m | Hardwood Floor W/O To Deck Electric Fireplace |
| Kitchen | 7.01 × 2.31 m | Quartz Counter Centre Island Combined w/Great Rm |
| Dining Room | 3.04 × 4.57 m | Hardwood Floor Open Concept Combined w/Great Rm |
| Office | 3.07 × 3.04 m | Picture Window Hardwood Floor Closet |
| Primary Bedroom | 3.35 × 5.18 m | 4 Pc Ensuite Hardwood Floor Walk-In Closet(s) |
| Laundry | 1.84 × 2.04 m | Sunken Room Access To Garage Porcelain Floor |
Second Floor
| Loft | 4.87 × 3.53 m | Open Concept Hardwood Floor Overlooks Family |
| Bedroom 2 | 3.35 × 4.57 m | East View Closet Hardwood Floor |
| Bedroom 3 | 3.65 × 3.04 m | West View Large Window Hardwood Floor |
Basement
| Recreation | 7.73 × 7.19 m | L-Shaped Room Wet Bar 4 Pc Bath |
| Bedroom | 4.18 × 2.89 m | Above Grade Window Laminate |
Features
- Auto Garage Door Remote
- Carpet Free
- ERV/HRV
- Primary Bedroom - Main Floor
- Deck
- Partially Finished
- Central Air
- Bungaloft
Financials
Annual Taxes
$0
Estimated Rental Income
Entire property$3,200 – $4,800/mo
Basement apartment$1,800 – $2,500/mo
Rental yield3.1% – 4.6%
*Estimates based on comparable rentals in the area. Actual income may vary.
Market Data — Uxbridge
Days on market80 days
Buyer's MarketSeller's Market
Based on active listings in Uxbridge. Data updates daily.
Getting around
How walkable, bikeable, and transit-friendly this neighbourhood is.
66
/ 100
Walk Score
Somewhat Walkable
41
/ 100
Transit Score
Some Transit
56
/ 100
Bike Score
Bikeable
Scores are estimates based on neighbourhood data and are for informational purposes only.
MLS® data courtesy of the Toronto Regional Real Estate Board (TRREB).
The information provided herein must only be used by consumers that have a bona fide interest in the purchase, sale, or lease of real estate and may not be used for any commercial purpose or any other purpose. Listing information is deemed reliable but is not guaranteed accurate by the Toronto Regional Real Estate Board, the listing brokerage, or this website. The trademarks REALTOR®, REALTORS® and the REALTOR® logo are controlled by The Canadian Real Estate Association (CREA) and identify real estate professionals who are members of CREA. MLS®, Multiple Listing Service®, and the associated logos are owned by CREA. Not intended to solicit properties currently listed for sale or buyers under contract.
You may also like
More homes in Uxbridge
Hand-picked listings with a similar price range and style.
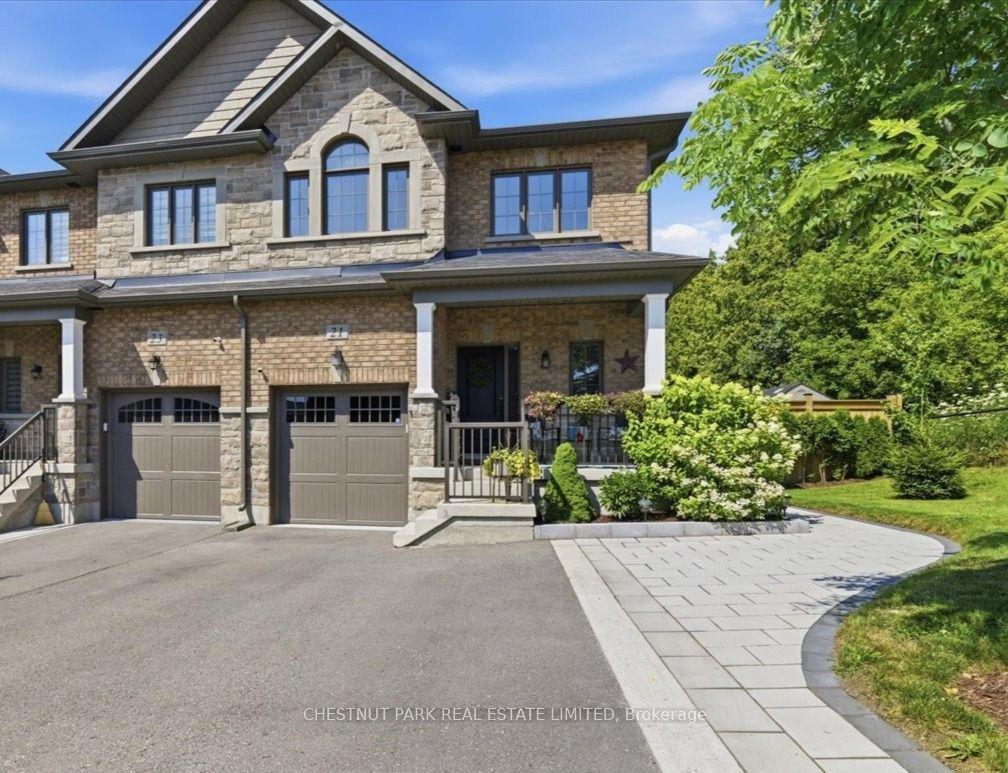
For Sale16 days ago
$1,048,900
Townhouse
est. $4,598/mo
21 Gord Matthews Way, Uxbridge
Uxbridge, ON
3+1 bd
4 ba
1,750
5
MLS# N13733044Chestnut Park Real Estate Limited
WhatsApp Aman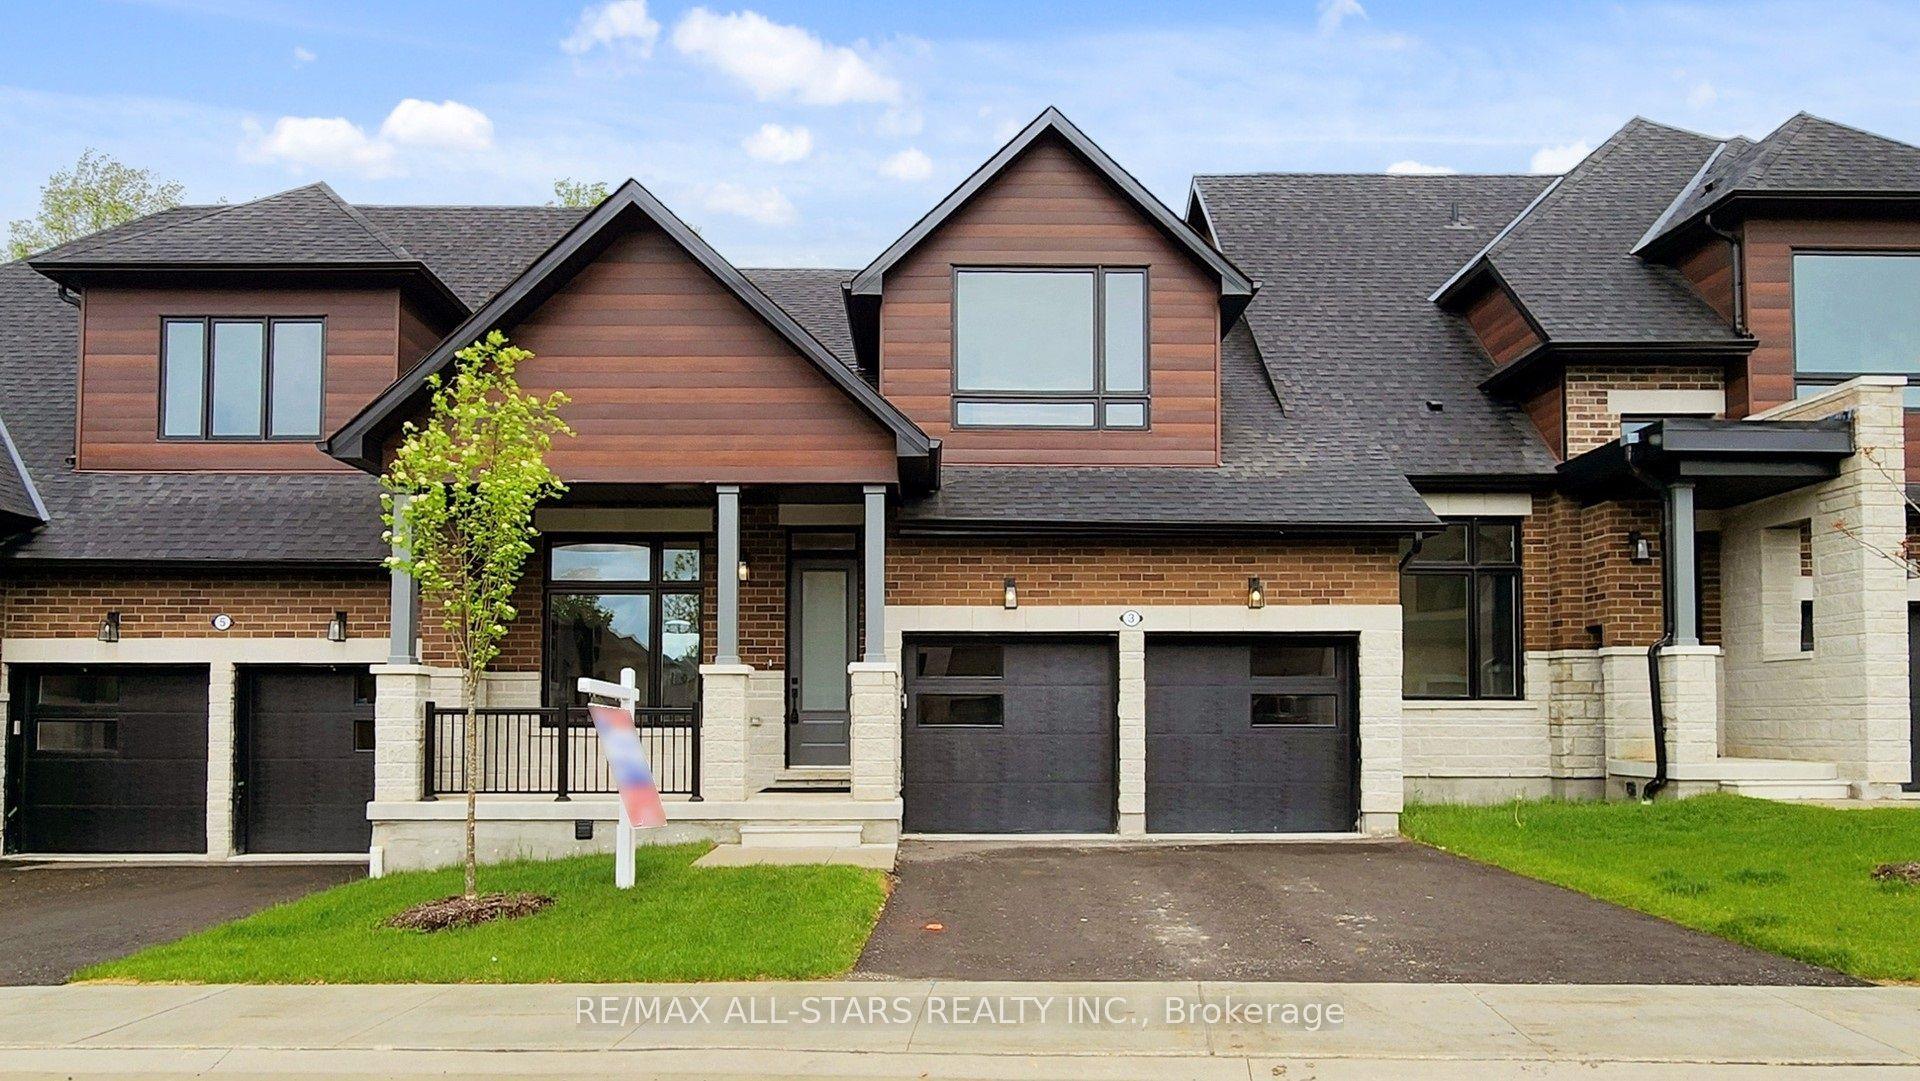
For Sale3 months ago
$1,289,000
Townhouse
est. $5,651/mo
3 Lois Torrance Trail, Uxbridge
Uxbridge, ON
3+1 bd
4 ba
2,250
4
MLS# N13499424Re/Max All-Stars Realty Inc.
WhatsApp Aman