For Sale
21 Gord Matthews Way
Uxbridge, Uxbridge, ON
$1,048,900
3+1Bd
4Ba
1,750+sqft
5Parking
29.63 x 105.26 ftlot
$599/sqft
TownhouseMLS# N13733044Listed 2026-09-0115 DOM
Heating
On Demand Water Heater
Cooling
Central Air
Basement
Finished
About this home
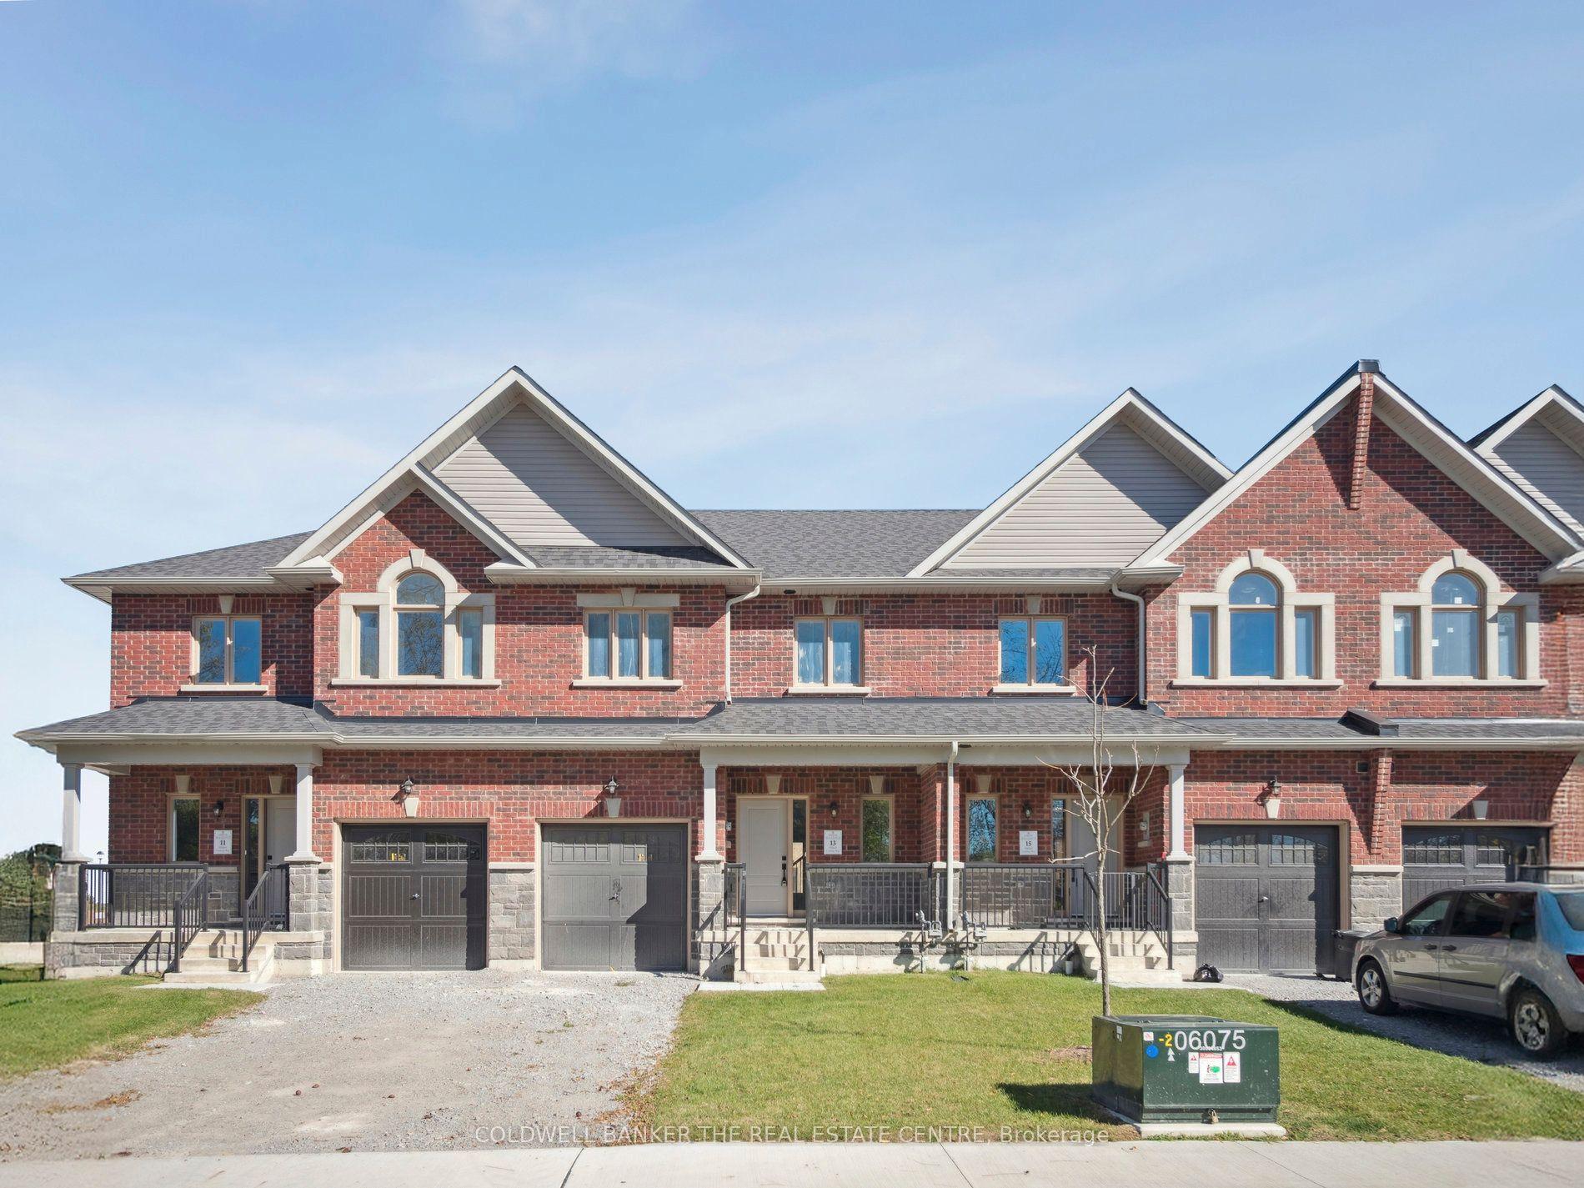
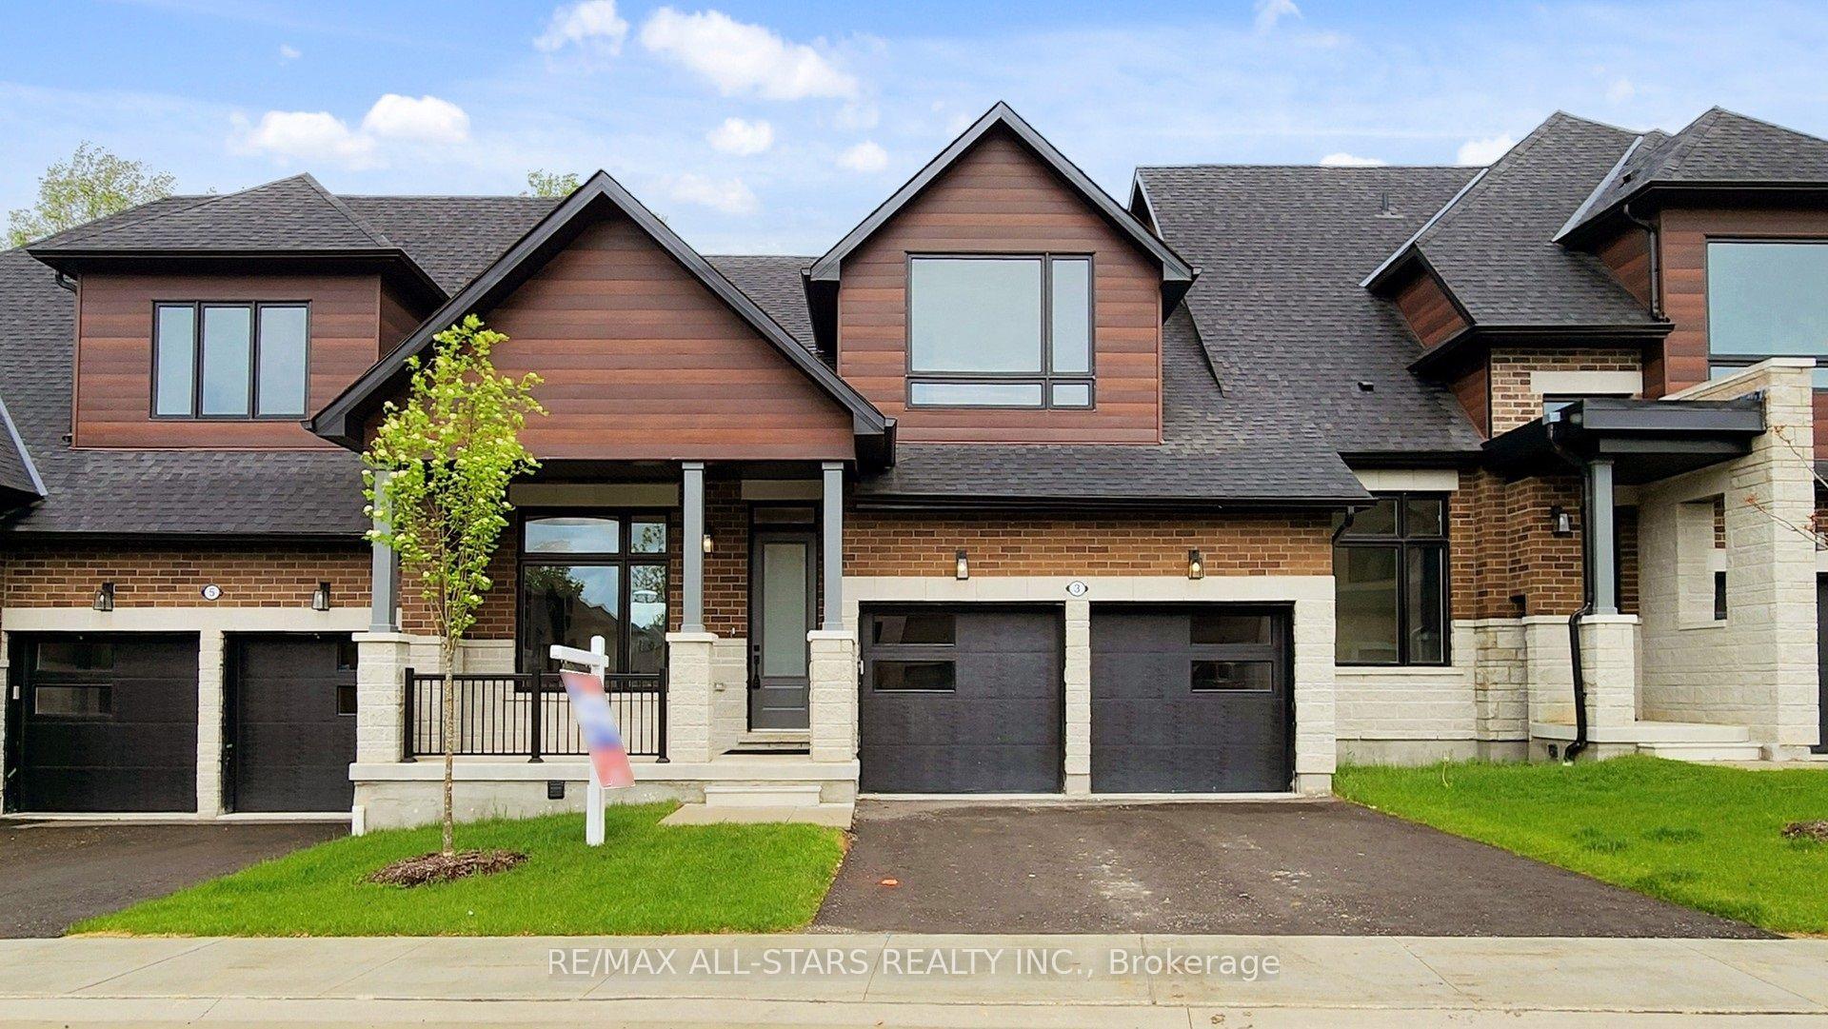
Welcome to 21 Gord Matthews Way, a spectacular end-unit townhouse, backing onto green space, with gorgeous westerly sunset views. Without neighbours on the side, this freehold home offers gated access to a stunning, private backyard oasis - making it one of the most desired lots in this family-friendly enclave of upscale homes. Built in 2021, this Village Square "Simcoe" model has been tastefully upgraded & emanates warmth & pride of ownership by the original owners. It has exceptional curb appeal with brick & stone finishes, a private driveway with room for 4 vehicles, a landscaped yard & covered porch. The welcoming foyer has a walk-in closet, direct access to the garage & 9 foot ceilings. Premium engineered hardwood flooring & crown moulding flow throughout the home. The bright stairways with millwork & additional windows lead to the upper & lower levels. The warm kitchen features GE Café Series white appliances. The extended island with a gorgeous quartz countertop blends perfectly with the custom range hood, custom cabinetry & built-in seating. The living room has a gas fireplace & built-in cabinets with bench seating. The primary bedroom showcases an over-sized, walk-in closet & a spa-like 5-piece ensuite. The 2 additional bedrooms are joined by a 5-piece shared ensuite. The upstairs laundry room has additional storage & a linen closet. The finished basement offers a 4th bedroom, a family room with a fireplace, a lookout window, a 3-piece bathroom, hardwood floors & storage. Walk out from the main floor to a serene backyard. A composite fence provides privacy & blends perfectly with the composite deck, complete with a screened-in outdoor living room. An additional patio at ground level provides more living space. Enjoy all of the recreational amenities that Uxbridge has to offer at your doorstep! A short walk will take you to the Uxbridge trail system, shopping & restaurants. Don't miss this opportunity! A home in a desired setting like this is rarely offered.
GarageHardwoodFireplace
Rooms
Main Floor
| Living Room | 3.16 × 5.91 m | Open Concept Hardwood Floor Gas Fireplace |
| Dining Room | 3.29 × 2.66 m | Open Concept B/I Shelves W/O To Deck |
| Kitchen | 3.29 × 3.23 m | Quartz Counter Hardwood Floor Centre Island |
Second Floor
| Primary Bedroom | 3.57 × 4.16 m | 5 Pc Ensuite Crown Moulding Walk-In Closet(s) |
| Bedroom 2 | 3.11 × 3.49 m | Semi Ensuite Hardwood Floor Double Closet |
| Bedroom 3 | 3.24 × 3.51 m | Semi Ensuite Crown Moulding Walk-In Closet(s) |
| Laundry | 2.06 × 1.75 m | Linen Closet Hidden Lights Custom Counter |
Basement
| Recreation | 4.47 × 10.48 m | Hardwood Floor Large Window Electric Fireplace |
| Bedroom 4 | 2.94 × 3.06 m | Hardwood Floor Window Closet |
Other
| Room | — |
Features
- Auto Garage Door Remote
- Bar Fridge
- Carpet Free
- On Demand Water Heater
- Sump Pump
- Water Softener
- Water Treatment
- ERV/HRV
- Storage
- Backs On Green Belt
- Deck
- Landscaped
- Patio
- Privacy
- Porch Enclosed
- Finished
- Full
- Central Air
- 2-Storey
Financials
Annual Taxes
$6,742.95
Estimated Rental Income
Entire property$3,200 – $4,800/mo
Basement apartment$1,800 – $2,500/mo
Rental yield3.7% – 5.5%
*Estimates based on comparable rentals in the area. Actual income may vary.
Market Data — Uxbridge
Days on market15 days
Buyer's MarketSeller's Market
Based on active listings in Uxbridge. Data updates daily.
Getting around
How walkable, bikeable, and transit-friendly this neighbourhood is.
56
/ 100
Walk Score
Somewhat Walkable
41
/ 100
Transit Score
Some Transit
48
/ 100
Bike Score
Somewhat Bikeable
Scores are estimates based on neighbourhood data and are for informational purposes only.
MLS® data courtesy of the Toronto Regional Real Estate Board (TRREB).
The information provided herein must only be used by consumers that have a bona fide interest in the purchase, sale, or lease of real estate and may not be used for any commercial purpose or any other purpose. Listing information is deemed reliable but is not guaranteed accurate by the Toronto Regional Real Estate Board, the listing brokerage, or this website. The trademarks REALTOR®, REALTORS® and the REALTOR® logo are controlled by The Canadian Real Estate Association (CREA) and identify real estate professionals who are members of CREA. MLS®, Multiple Listing Service®, and the associated logos are owned by CREA. Not intended to solicit properties currently listed for sale or buyers under contract.
You may also like
More homes in Uxbridge
Hand-picked listings with a similar price range and style.
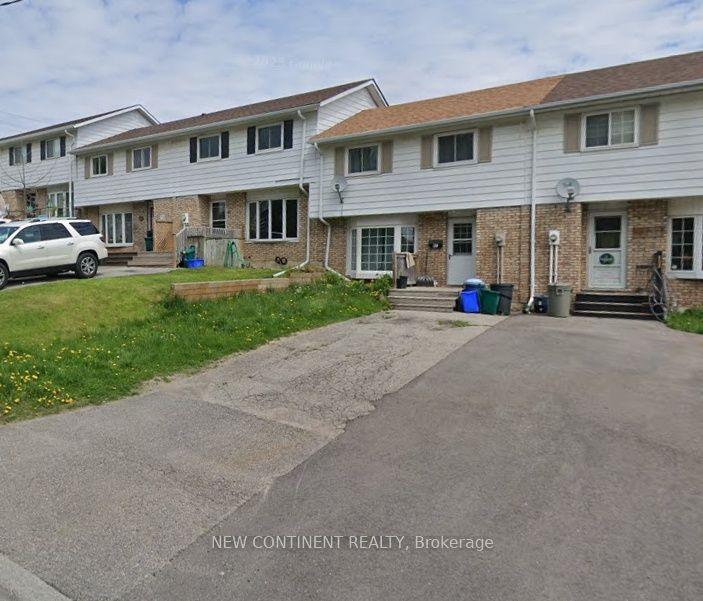
For SaleJust listed
$790,000
Townhouse
est. $3,463/mo
39 Poplar Street, Uxbridge
Uxbridge, ON
3+1 bd
2 ba
900
2
MLS# N13794766New Continent Realty
WhatsApp Aman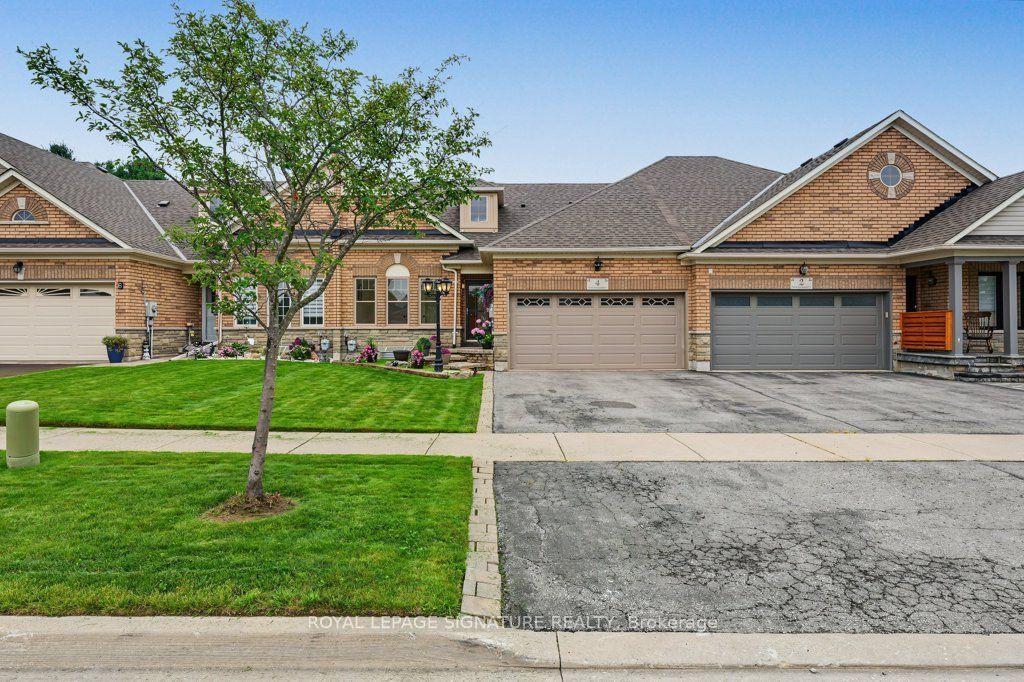
For Sale8 days ago
$859,888
Townhouse
est. $3,770/mo
4 Norm Goodspeed Drive, Rural Uxbridge
Uxbridge, ON
2+1 bd
2 ba
1,300
5
MLS# N13761052Royal Lepage Signature Realty
WhatsApp Aman