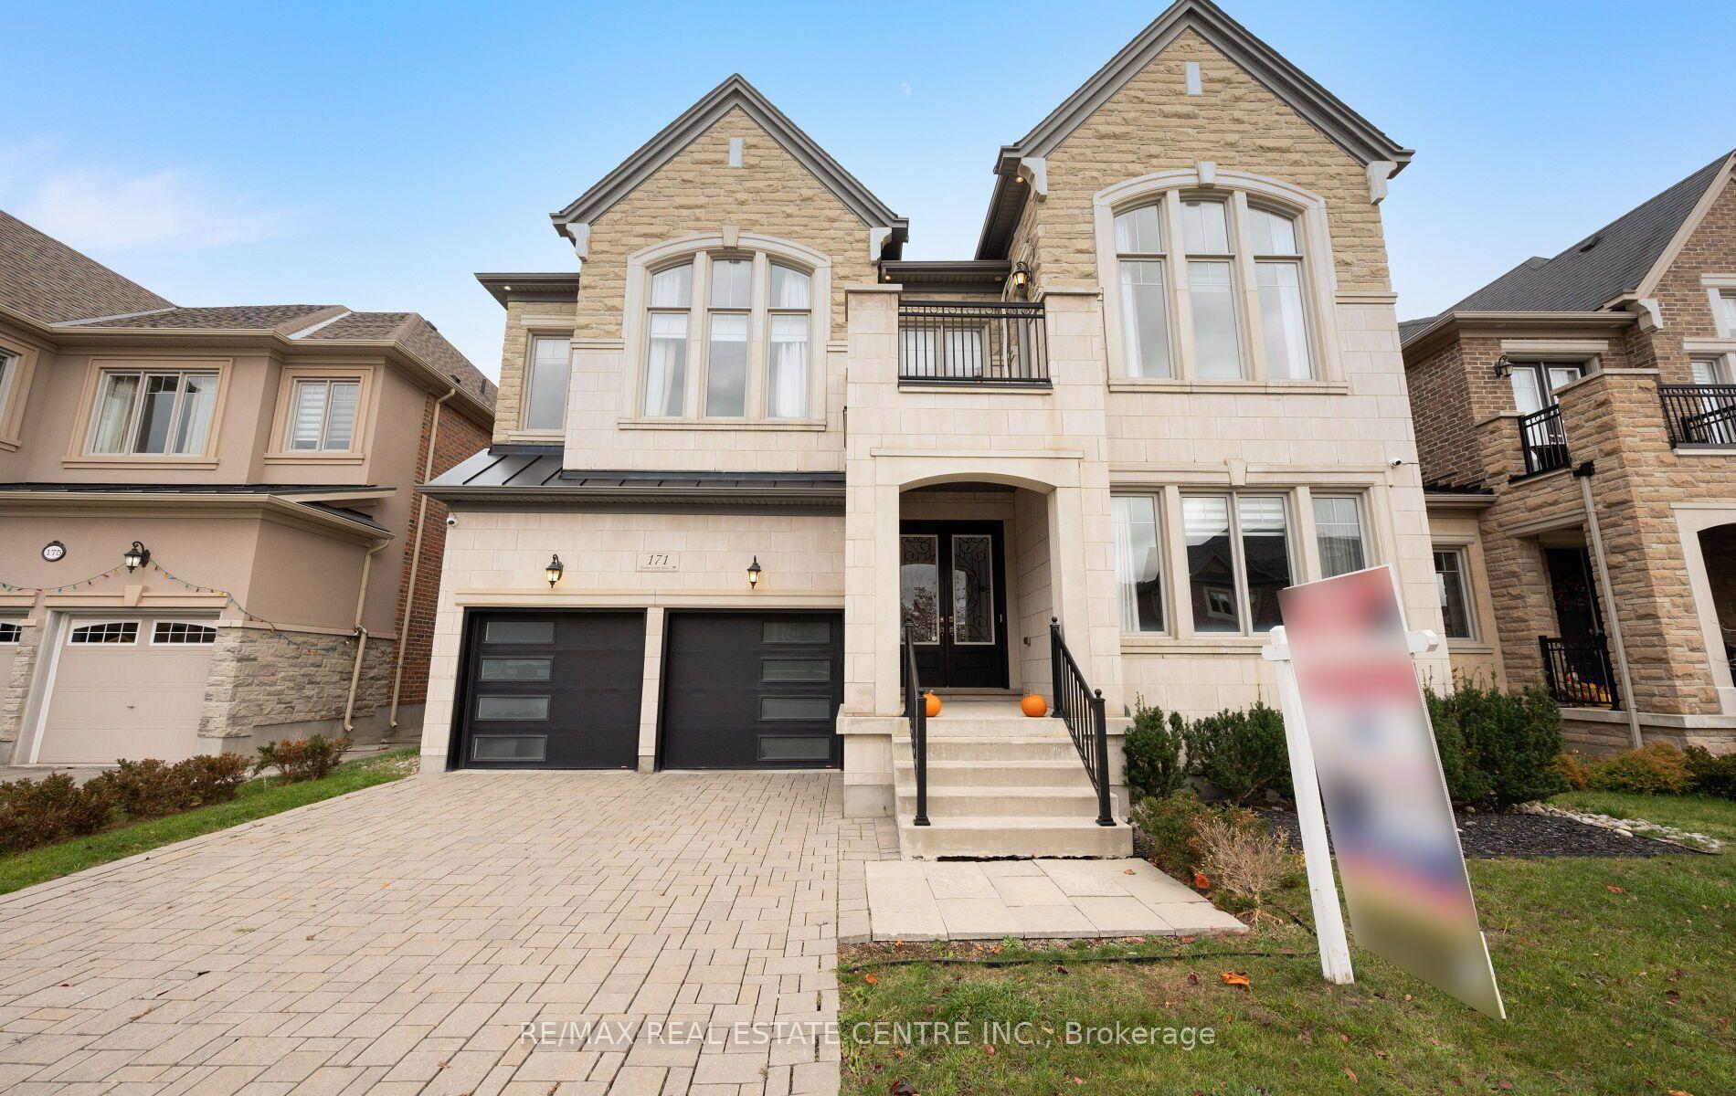
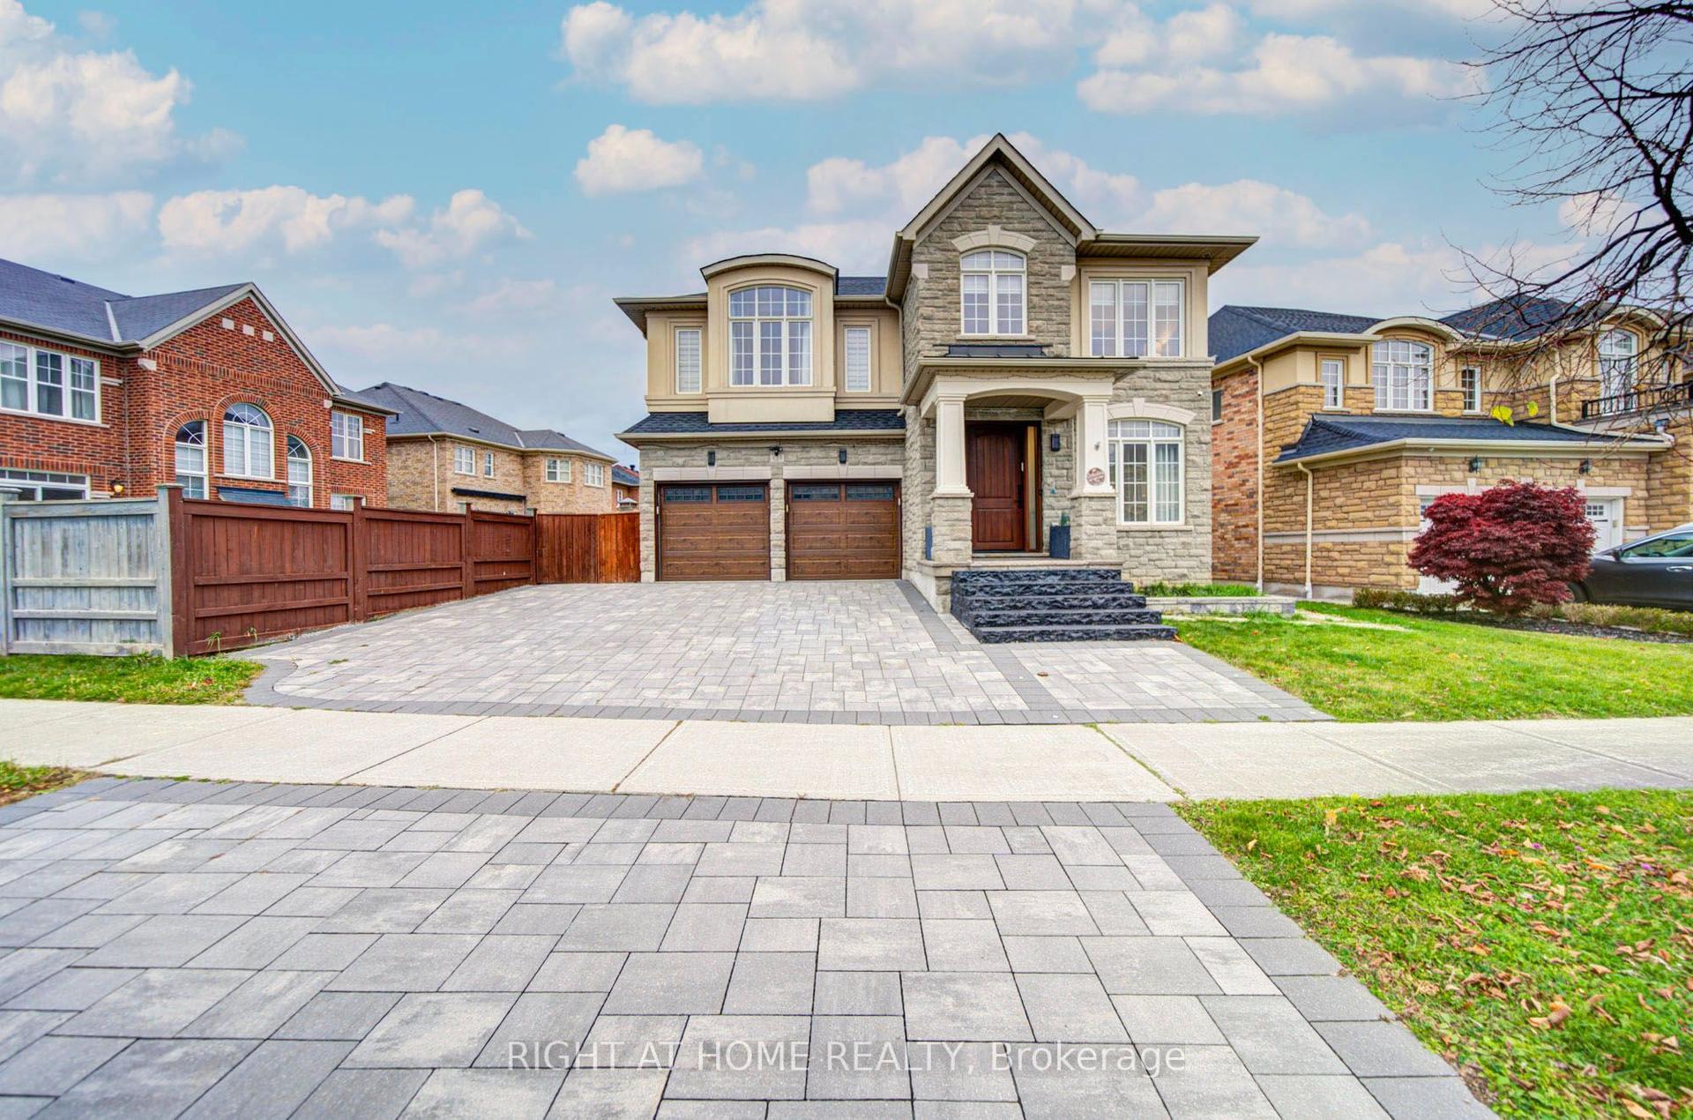
For Sale
25 Grenadier Crescent
Beverley Glen, Vaughan, ON
$2,298,000
5+2Bd
5Ba
4,250+sqft
6Parking
49.27 x 109.44 ftlot
$541/sqft
DetachedMLS# N13501894Listed 2026-06-29140 DOM
Cooling
Central Vacuum
Basement
Finished
On the market for 140 days — longer than average. The seller may be open to negotiation.
About this home
Welcome to 25 Grenadier Crescent - an executive home located in the highly sought-after and picturesque neighbourhood of Beverley Glen! Enjoy your own backyard oasis featuring a custom inground pool with waterfall, built-in gas BBQ, fridge, and a convenient 2-piece outdoor bathroom. Step into a grand foyer. The eat-in, family-sized kitchen includes stainless steel appliances, granite countertops, an island, and walk-out to the yard - perfect for a large family. A true entertainer's dream with a large combined living/dining area and a cozy family room with fireplace and a spacious office. Main floor laundry includes a large closet and direct garage access. The primary suite features a 5-piece ensuite and two walk-in closets. All bedrooms are generously sized with double closets and large windows. The upper level offers three full bathrooms. The sprawling finished basement includes a large bedroom, home gym, 3-piece bath, and multiple storage rooms. Professionally landscaped front and back yards. Gleaming hardwood floors, pot lights, and bright, airy spaces throughout. Additional features include two fireplaces, custom built-ins, ample storage, and a 200-amp electrical panel.
PoolGarageHardwoodFireplace
Rooms
Main Floor
| Kitchen | 6.78 × 4.03 m | Centre Island Stainless Steel Appl W/O To Yard |
| Living Room | 5.85 × 3.47 m | Hardwood Floor Combined w/Dining Overlooks Frontyard |
| Dining Room | 4.73 × 3.47 m | Hardwood Floor Combined w/Living Crown Moulding |
| Family Room | 5.54 × 3.44 m | Hardwood Floor Brick Fireplace Overlooks Backyard |
| Office | 3.40 × 3.31 m | Hardwood Floor B/I Shelves Large Window |
Upper
| Primary Bedroom | 6.62 × 3.47 m | 5 Pc Ensuite Walk-In Closet(s) Overlooks Frontyard |
| Bedroom 2 | 5.58 × 4.93 m | 3 Pc Ensuite Large Closet Large Window |
| Bedroom 3 | 4.50 × 4.32 m | Large Window Double Closet Ceiling Fan(s) |
| Bedroom 4 | 4.34 × 3.44 m | Large Window Double Closet Overlooks Backyard |
| Bedroom 5 | 3.48 × 3.28 m | Large Window Double Closet Overlooks Backyard |
Lower
| Recreation | 9.37 × 3.31 m | 3 Pc Bath Electric Fireplace Above Grade Window |
| Exercise Room | 4.93 × 3.20 m | Vinyl Floor Pot Lights Above Grade Window |
Features
- Central Vacuum
- Finished
- Central Air
- 2-Storey
Financials
Annual Taxes
$8,400
Estimated Rental Income
Entire property$4,500 – $7,000/mo
Rental yield2.3% – 3.7%
*Estimates based on comparable rentals in the area. Actual income may vary.
Market Data — Vaughan
Days on market140 days
Buyer's MarketSeller's Market
Based on active listings in Vaughan. Data updates daily.
Demographics — Vaughan
Population
323,103
Avg Household Income
$128,000
Age Distribution
0-19
23%
20-34
18%
35-49
22%
50-64
21%
65+
16%
Ownership85% own · 15% rent
EnglishItalianRussianFarsiMandarin
Getting around
How walkable, bikeable, and transit-friendly this neighbourhood is.
56
/ 100
Walk Score
Somewhat Walkable
41
/ 100
Transit Score
Some Transit
56
/ 100
Bike Score
Bikeable
Scores are estimates based on neighbourhood data and are for informational purposes only.
MLS® data courtesy of the Toronto Regional Real Estate Board (TRREB).
The information provided herein must only be used by consumers that have a bona fide interest in the purchase, sale, or lease of real estate and may not be used for any commercial purpose or any other purpose. Listing information is deemed reliable but is not guaranteed accurate by the Toronto Regional Real Estate Board, the listing brokerage, or this website. The trademarks REALTOR®, REALTORS® and the REALTOR® logo are controlled by The Canadian Real Estate Association (CREA) and identify real estate professionals who are members of CREA. MLS®, Multiple Listing Service®, and the associated logos are owned by CREA. Not intended to solicit properties currently listed for sale or buyers under contract.
You may also like
More homes in Vaughan
Hand-picked listings with a similar price range and style.
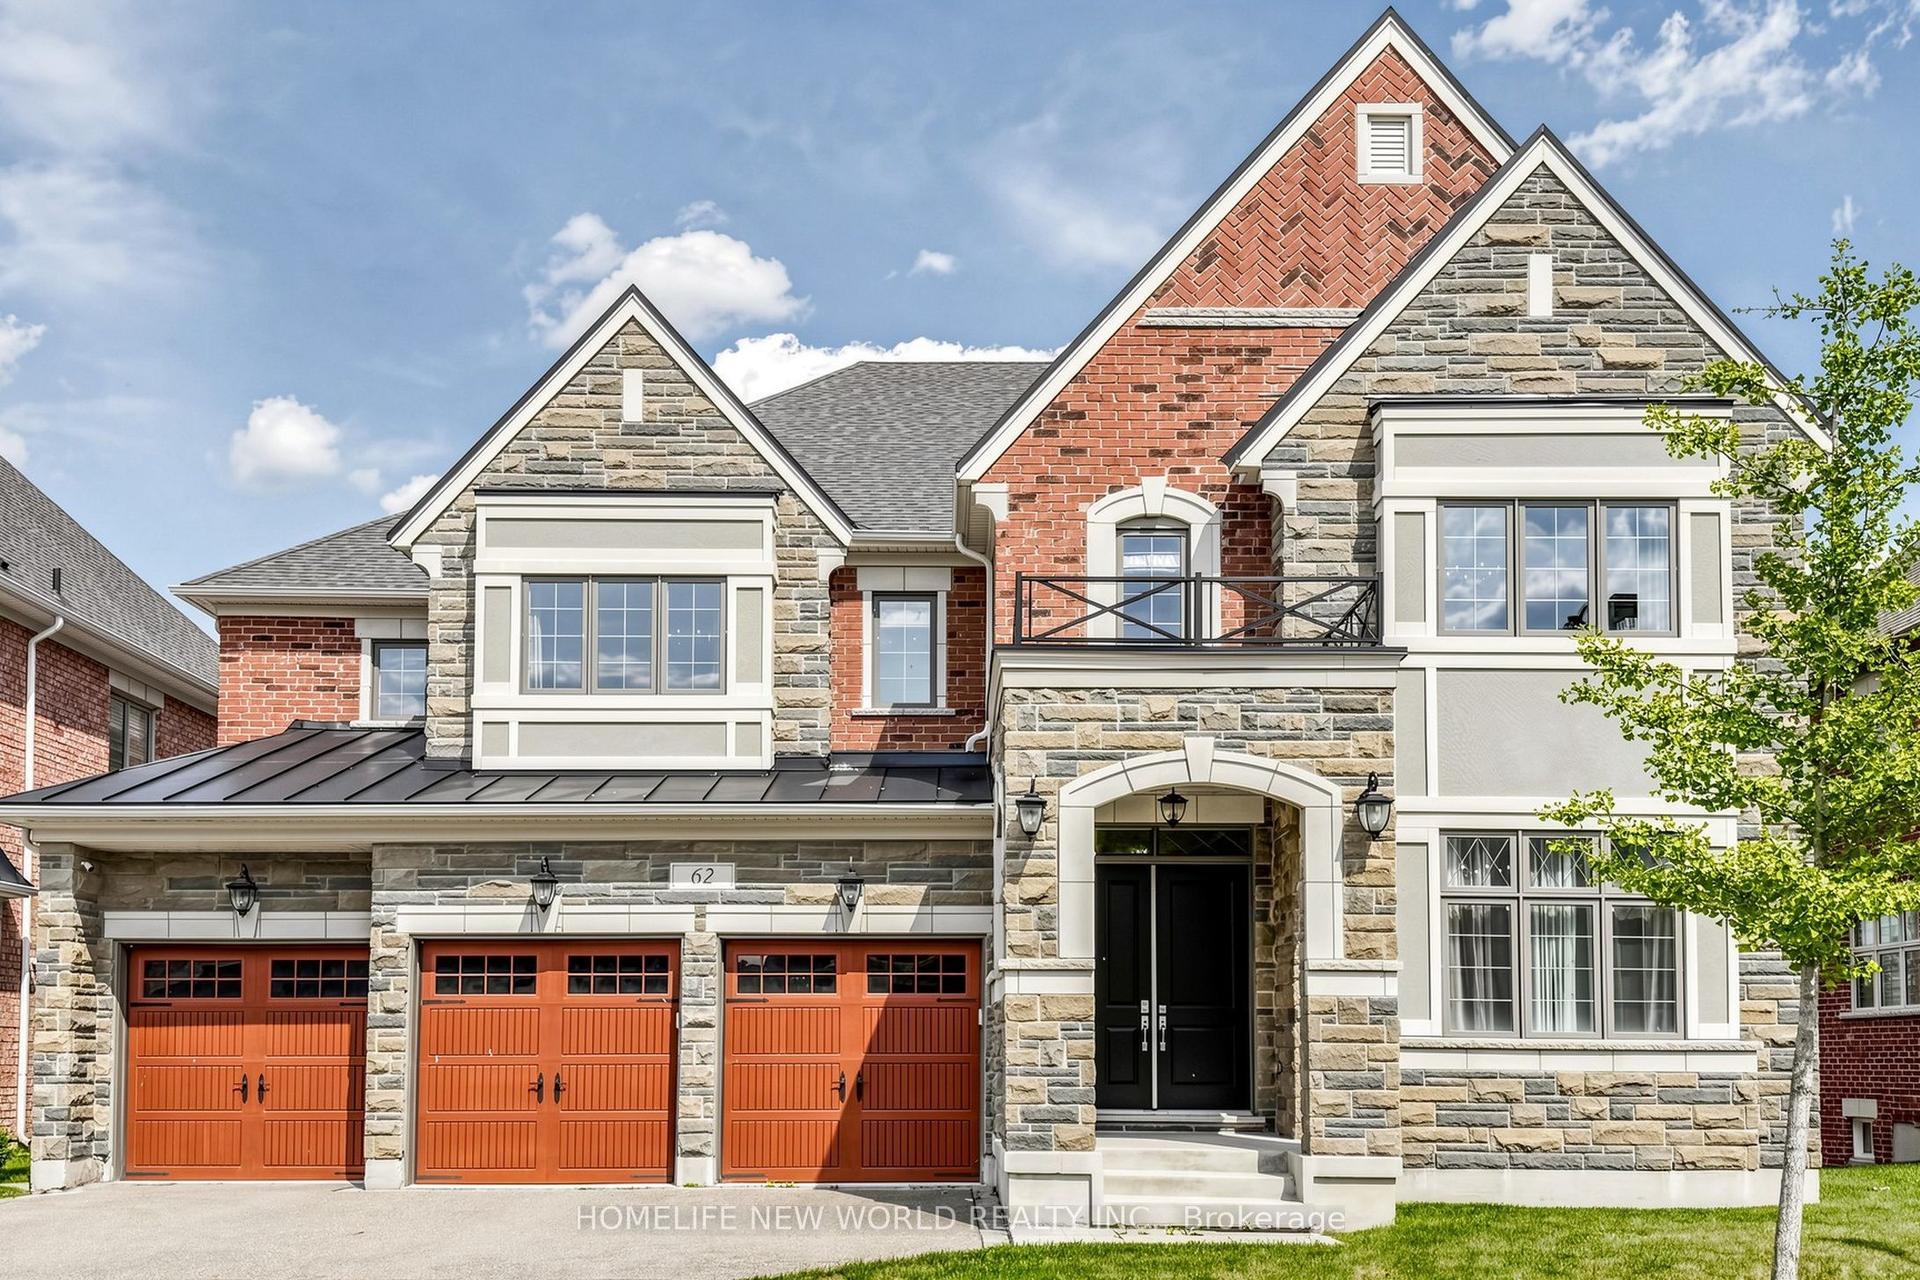
For Sale6 h ago
$2,860,000
Detached
est. $12,538/mo
62 Ridgepoint Road, Kleinburg
Vaughan, ON
5+1 bd
6 ba
—
6
MLS# N14182574Homelife New World Realty Inc.
WhatsApp Aman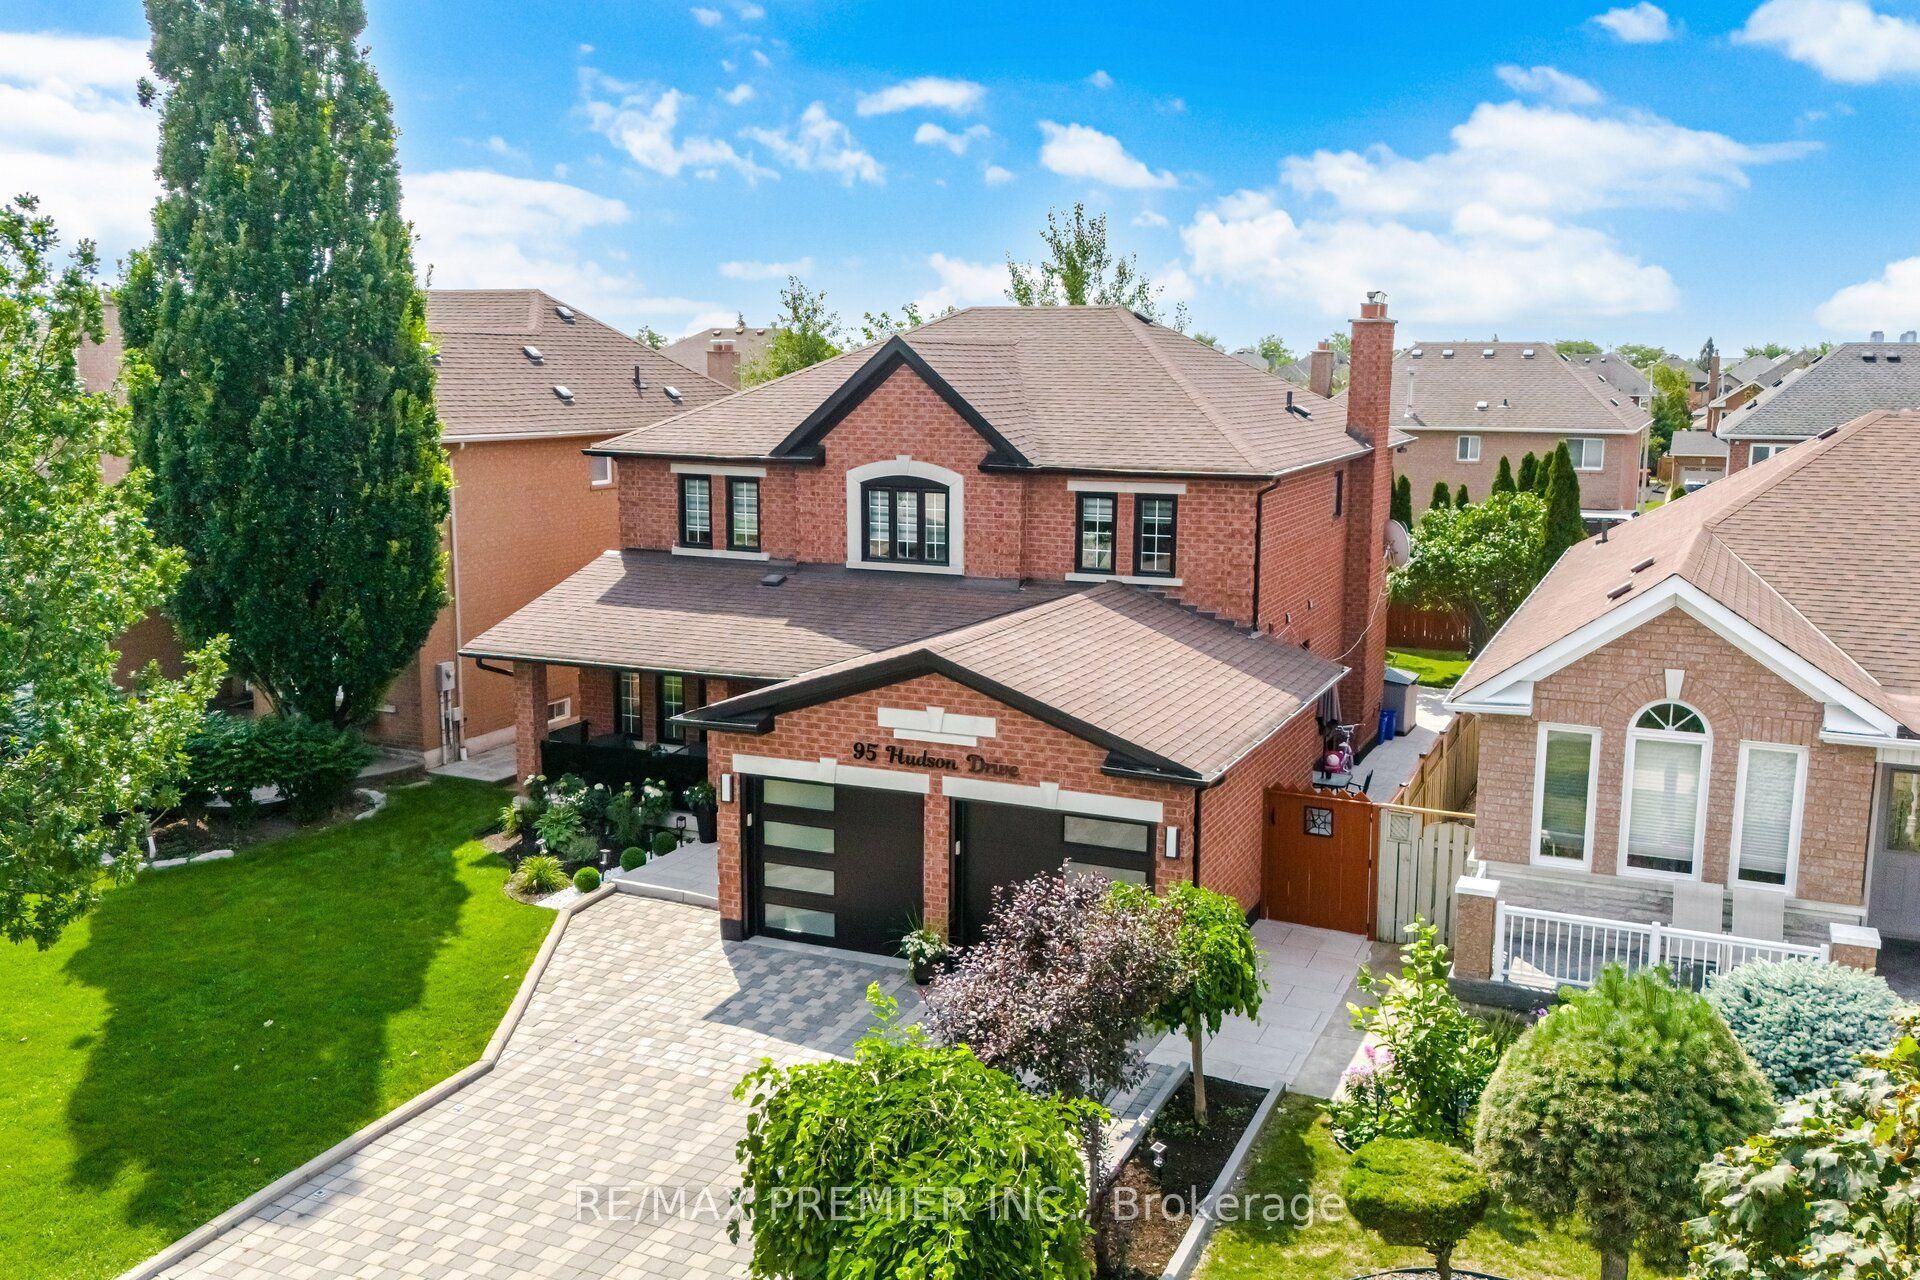
For Sale1 month ago
$1,739,000
Detached
est. $7,624/mo
95 Hudson Drive, Maple
Vaughan, ON
4+2 bd
4 ba
2,750
6
MLS# N14088868Re/Max Premier Inc.
WhatsApp Aman