For Sale
95 Hudson Drive
Maple, Vaughan, ON
$1,739,000
4+2Bd
4Ba
2,750+sqft
6Parking
49.21 x 119.75 ftlot
$632/sqft
DetachedMLS# N14088868Listed 2026-10-1618 DOM
Cooling
Central Vacuum
Basement
Finished
About this home
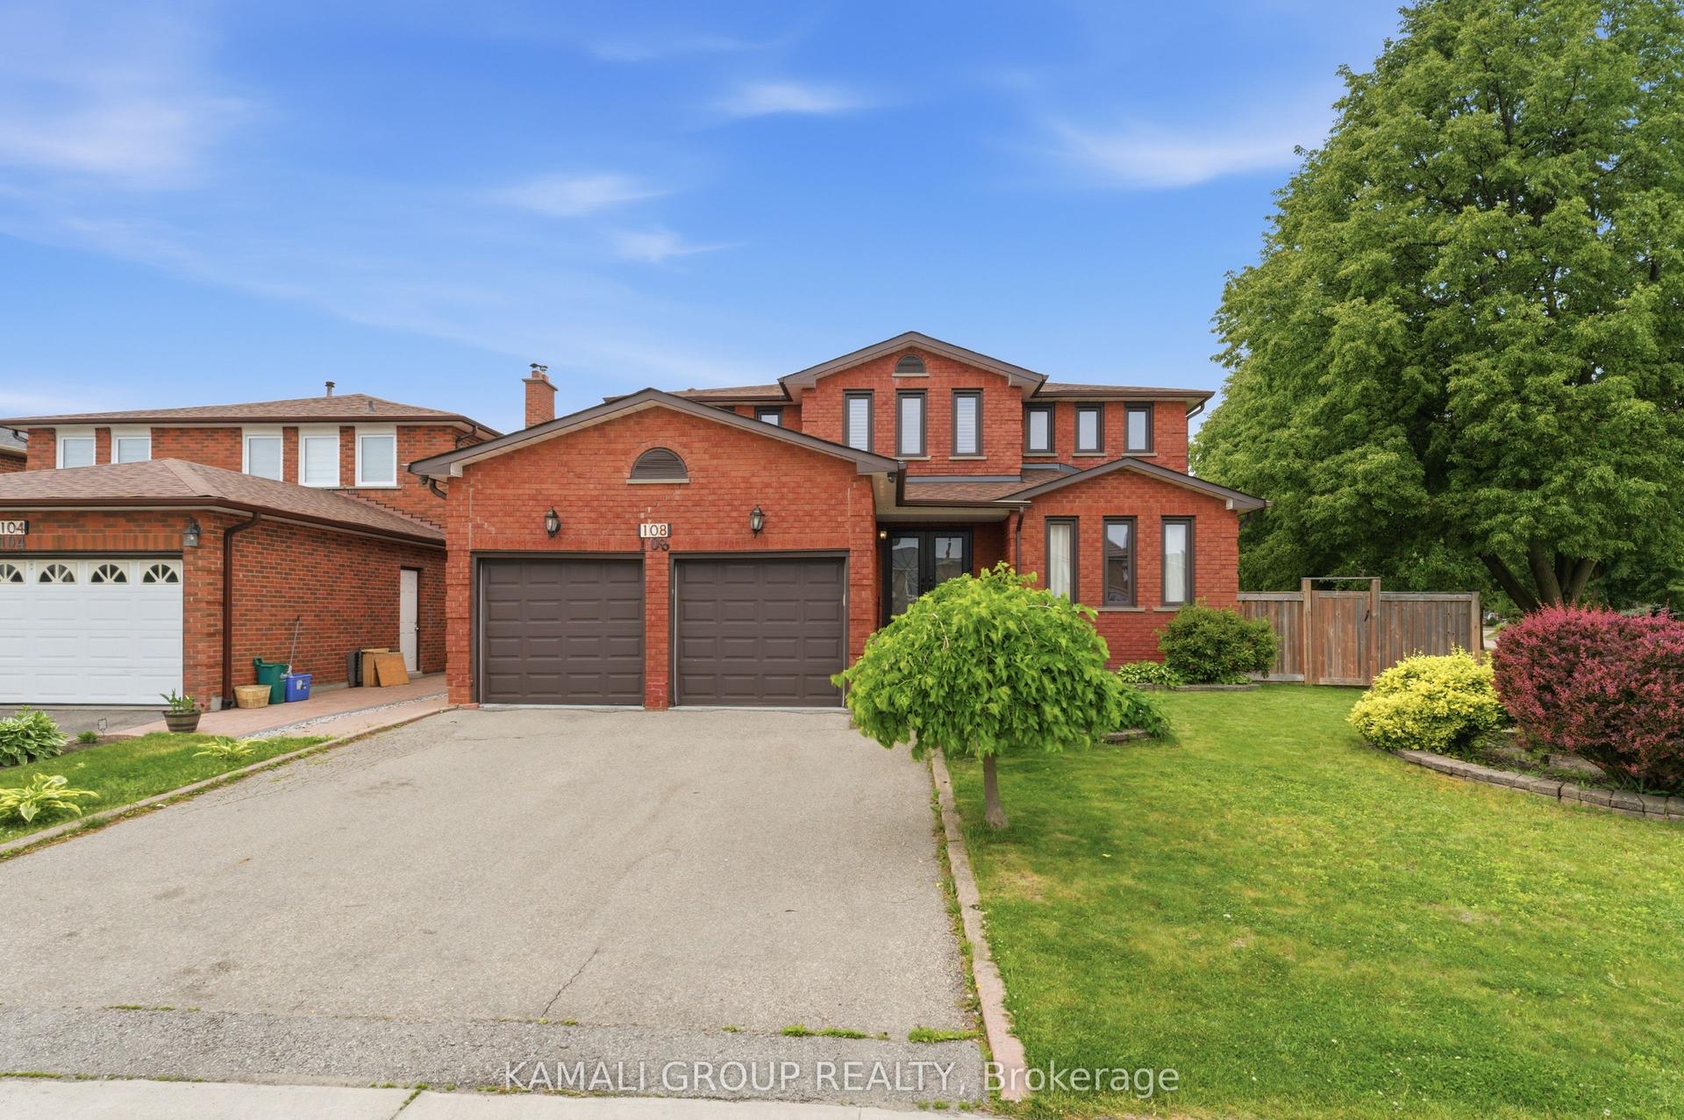
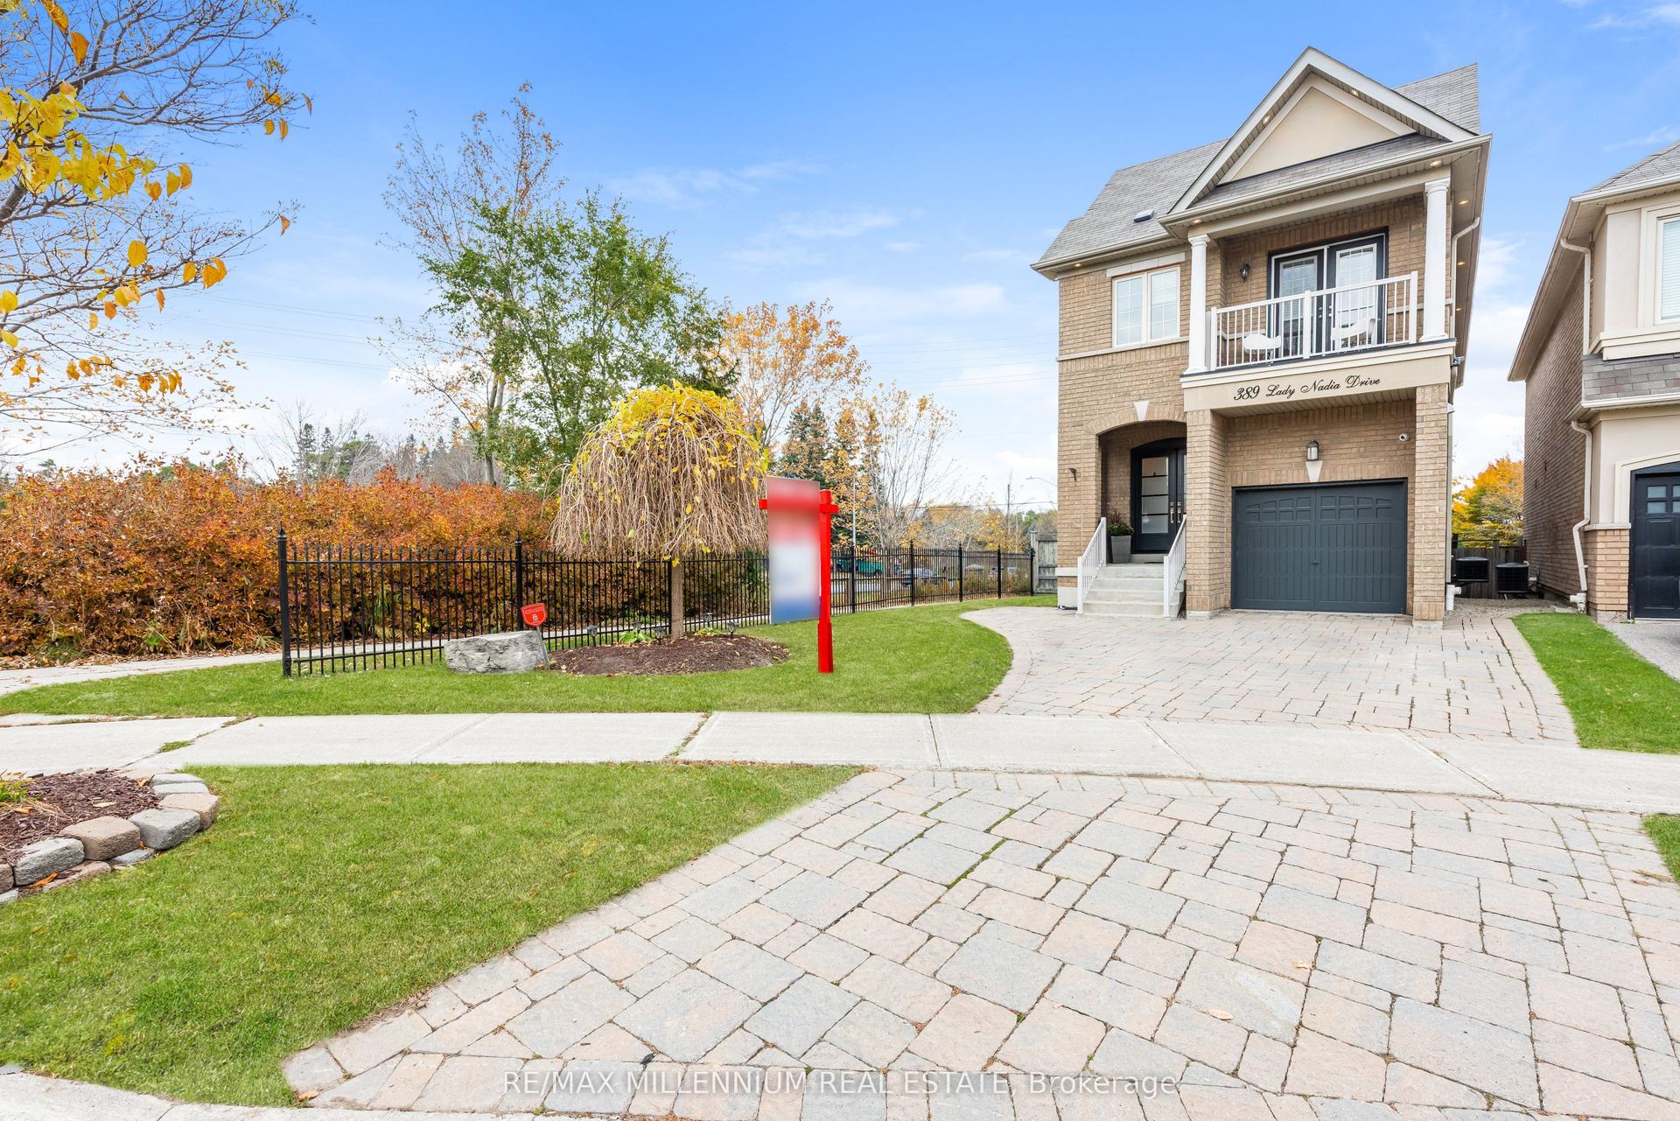
**STUNNING, EXTENSIVELY RENOVATED FAMILY HOME IN A PRIME VAUGHAN LOCATION!** Welcome to 95 Hudson Drive, offering over **4,100 sq. ft. of beautifully finished living space**, exceptional curb appeal, and an impressive list of modern upgrades. This move-in-ready home features 4 spacious bedrooms, elegant living and dining areas, hardwood floors, smooth ceilings, pot lights, and a stunning renovated kitchen with quartz countertops, a centre island, stainless steel appliances, and a sun-filled breakfast area. The luxurious primary suite boasts a 6-piece ensuite and his-and-her closets. **BONUS: Fully finished basement with separate entrance**, featuring 2 generous bedrooms, a full kitchen, bathroom, separate laundry, and spacious living areas-perfect for extended family or multi-generational living. **Thousands spent on recent upgrades**, including renovated kitchen and bathrooms, new furnace, fresh paint, modern lighting, updated doors and hardware, new baseboards, stylish glass-railed porch, concrete walkways, professional landscaping, fencing, new blinds, and an epoxy-finished garage with Tesla EV charger. Beautifully landscaped property with parking for 6 vehicles! **LOCATION IS EVERYTHING!** Just a 5-minute walk to parks, Fortinos, Shoppers Drug Mart, LCBO, restaurants, and everyday essentials. Within a 15-minute walk of Cortellucci Vaughan Hospital, schools, and Canada's Wonderland. Only 5 minutes to Highway 400, with Vaughan Mills, Maple GO Station, and Vaughan Metropolitan Centre Subway just a short drive away. **A RARE COMBINATION OF SPACE, LUXURY, MODERN UPGRADES, AND UNBEATABLE CONVENIENCE. MOVE IN AND ENJOY!**
GarageRenovatedHardwoodEV Charger
Rooms
Main Floor
| Living Room | 4.54 × 3.33 m | Hardwood Floor Combined w/Dining Pot Lights |
| Dining Room | 4.13 × 3.33 m | Hardwood Floor Combined w/Family Pot Lights |
| Family Room | 6.11 × 3.57 m | Hardwood Floor Pot Lights Fireplace |
| Kitchen | 6.58 × 3.10 m | Stainless Steel Appl Centre Island Quartz Counter |
| Laundry | 3.50 × 1.70 m | Stainless Steel Appl Laundry Sink Porcelain Floor |
| Powder Room | 2.00 × 1.70 m | 2 Pc Bath Porcelain Floor Pot Lights |
Second Floor
| Primary Bedroom | 5.77 × 3.40 m | 6 Pc Ensuite His and Hers Closets Hardwood Floor |
| Bedroom | 4.20 × 3.28 m | Hardwood Floor Pot Lights Closet |
| Bedroom 2 | 3.66 × 3.00 m | Walk-In Closet(s) Hardwood Floor Pot Lights |
| Bedroom 3 | 4.09 × 3.28 m | Hardwood Floor Pot Lights Closet |
| Bathroom | 3.23 × 1.60 m | 4 Pc Bath Porcelain Floor Pot Lights |
Basement
| Living Room | 5.54 × 3.60 m | Vinyl Floor Pot Lights Combined w/Dining |
| Dining Room | 3.26 × 2.16 m | Vinyl Floor Combined w/Living Pot Lights |
| Bedroom | 6.00 × 3.47 m | Vinyl Floor Pot Lights Closet |
| Bedroom | 3.44 × 3.40 m | Vinyl Floor Pot Lights Closet |
| Kitchen | 3.56 × 3.25 m | Stainless Steel Appl Quartz Counter Pot Lights |
Features
- Other
- Central Vacuum
- Carpet Free
- In-Law Capability
- Finished
- Separate Entrance
- Central Air
- 2-Storey
Financials
Annual Taxes
$6,828.64
Estimated Rental Income
Entire property$4,000 – $6,500/mo
Basement apartment$1,800 – $2,500/mo
Rental yield2.8% – 4.5%
*Estimates based on comparable rentals in the area. Actual income may vary.
Market Data — Vaughan
Days on market18 days
Buyer's MarketSeller's Market
Based on active listings in Vaughan. Data updates daily.
Demographics — Vaughan
Population
323,103
Avg Household Income
$128,000
Age Distribution
0-19
23%
20-34
18%
35-49
22%
50-64
21%
65+
16%
Ownership85% own · 15% rent
EnglishItalianRussianFarsiMandarin
Getting around
How walkable, bikeable, and transit-friendly this neighbourhood is.
62
/ 100
Walk Score
Somewhat Walkable
39
/ 100
Transit Score
Some Transit
52
/ 100
Bike Score
Bikeable
Scores are estimates based on neighbourhood data and are for informational purposes only.
MLS® data courtesy of the Toronto Regional Real Estate Board (TRREB).
The information provided herein must only be used by consumers that have a bona fide interest in the purchase, sale, or lease of real estate and may not be used for any commercial purpose or any other purpose. Listing information is deemed reliable but is not guaranteed accurate by the Toronto Regional Real Estate Board, the listing brokerage, or this website. The trademarks REALTOR®, REALTORS® and the REALTOR® logo are controlled by The Canadian Real Estate Association (CREA) and identify real estate professionals who are members of CREA. MLS®, Multiple Listing Service®, and the associated logos are owned by CREA. Not intended to solicit properties currently listed for sale or buyers under contract.
You may also like
More homes in Vaughan
Hand-picked listings with a similar price range and style.
For Sale18 days ago
$1,369,000
Detached
est. $6,002/mo
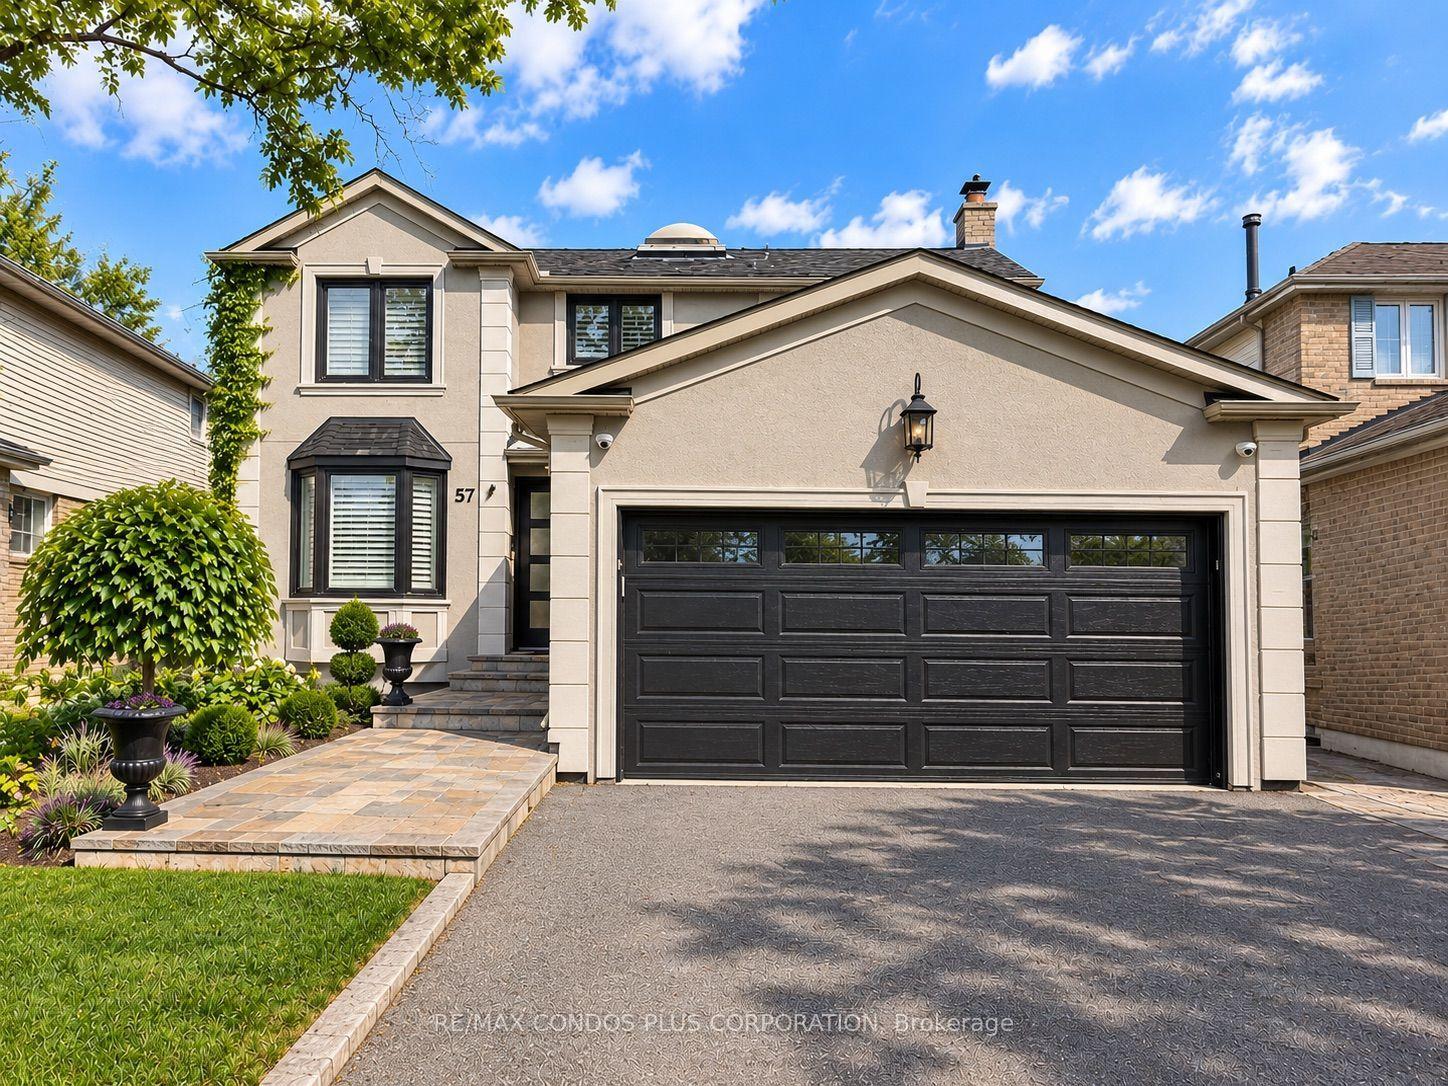
57 Colvin Crescent, Brownridge
Vaughan, ON
4+1 bd
4 ba
2,250
4
MLS# N14090724Re/Max Condos Plus Corporation
WhatsApp Aman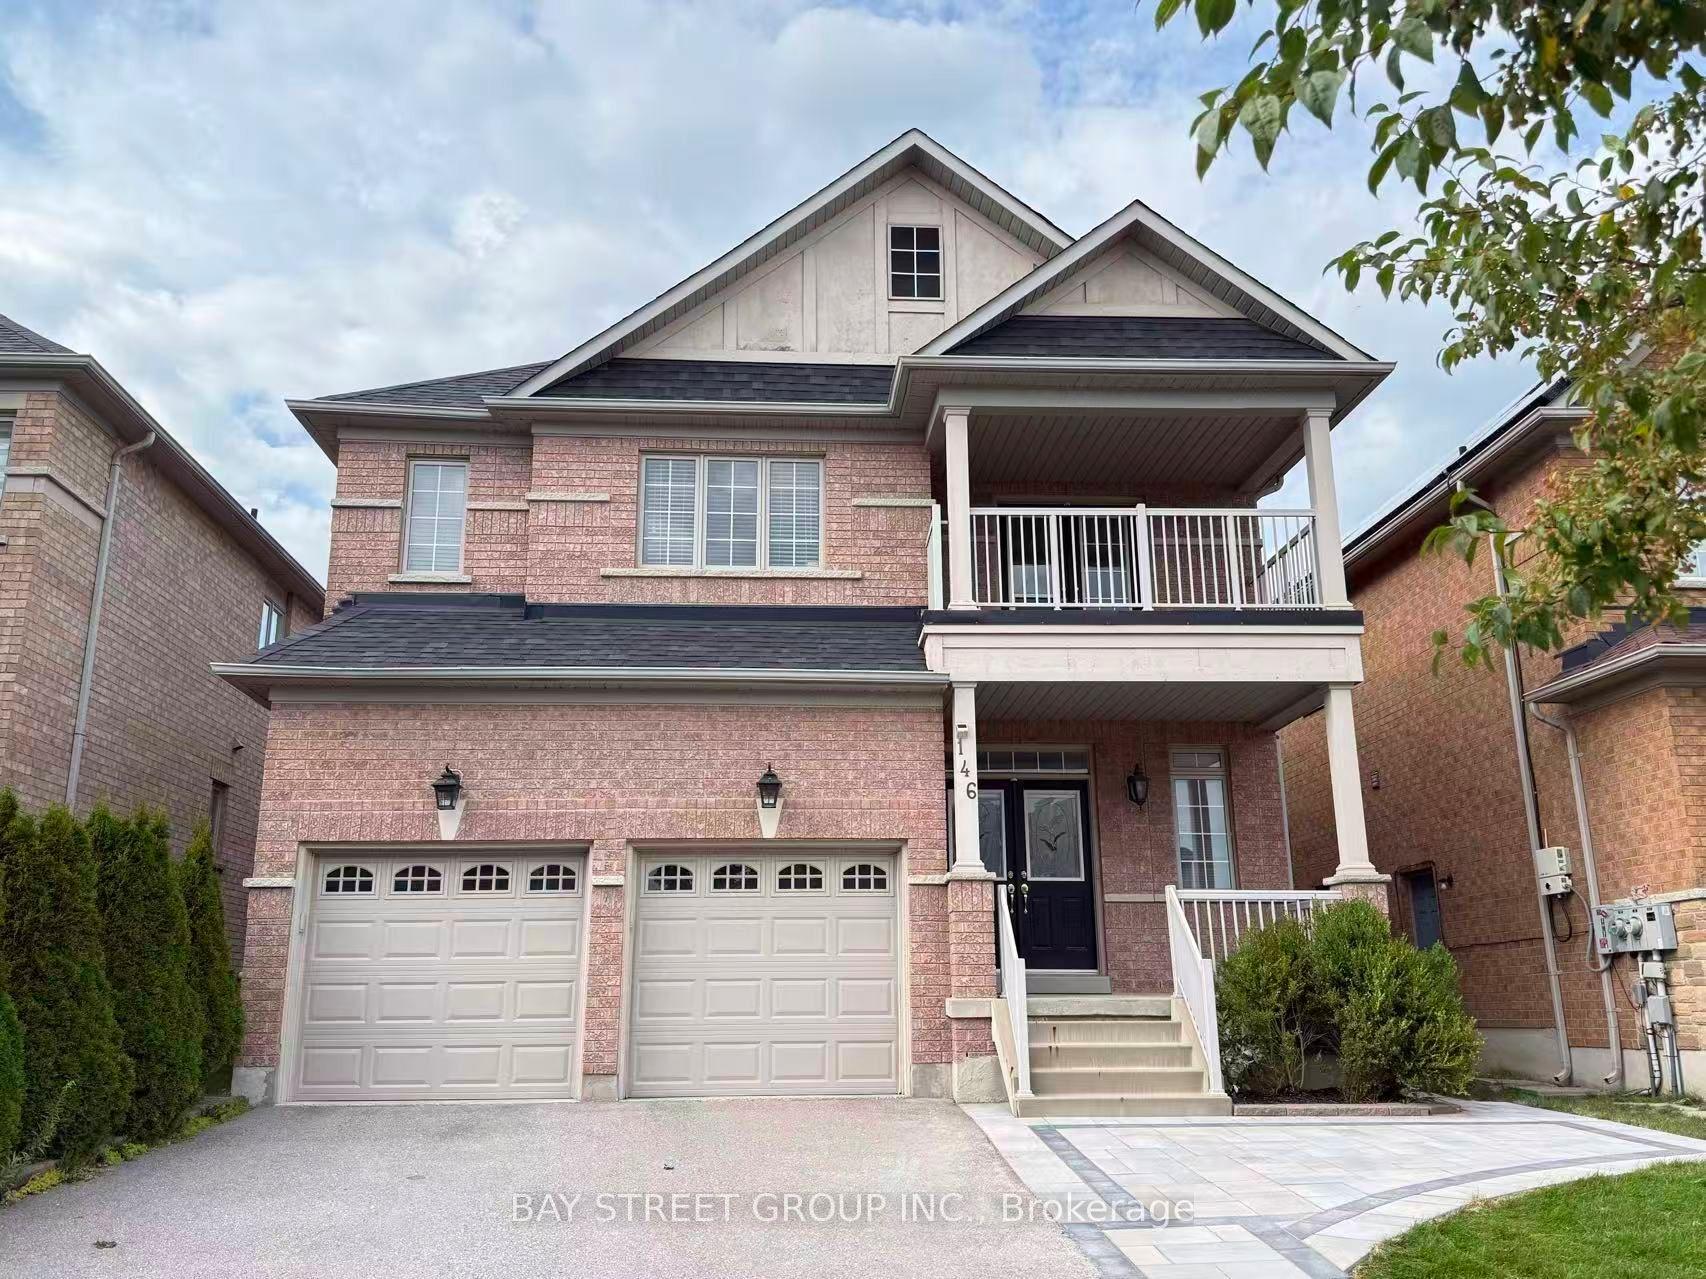
For Sale27 days ago
$1,638,000
Detached
est. $7,181/mo
146 Ivy Glen Drive, Patterson
Vaughan, ON
4 bd
4 ba
2,750
6
MLS# N13879086Bay Street Group Inc.
WhatsApp Aman