For Lease
5363 Davis Drive
Rural Whitchurch-Stouffville, Whitchurch-Stouffville, ON
$4,200
5Bd
2Ba
2,750+sqft
20Parking
125 x 250 ftlot
$2/sqft
DetachedMLS# N13503344Listed 2026-06-3014 DOM
Basement
Unfinished
About this home
This is a rare opportunity to rent about 2-acre farm in Stouffville, boasting breathtaking high-elevation views of rolling hills and mature trees. The property features an original five-bedroom farmhouse (2,329 sq ft), a large fully fenced inground pool with a screened-in patio, a 1,500 sq ft drive shed/workshop, and a spacious barn. Ideally located at the southeast corner of Highway 48 and Davis Drive, the farm offers two road frontages and sits just north of the prestigious and growing Ballantrae community, with quick access to Highway 404, Newmarket, Stouffville GO Station, Uxbridge, Mt. Albert, and York Regional Forests. The charming farmhouse includes a combined kitchen/dining area, a main-floor bedroom, a living room, and an oversized family room with original hardwood floors, exposed beams, and a floor-to-ceiling brick fireplace. Upstairs, youll find four additional bedrooms. With its premium location and high-quality land, this property is perfect for a custom estate in one of the most desirable areas.
PoolHardwoodFireplace
Rooms
Main Floor
| Dining Room | 5.06 × 3.48 m | Large Window Overlooks Garden Vinyl Floor |
| Kitchen | 4.19 × 4.12 m | Centre Island Pantry Vinyl Floor |
| Living Room | 4.69 × 4.41 m | Crown Moulding B/I Shelves Wainscoting |
| Family Room | 7.71 × 4.64 m | Beamed Ceilings Floor/Ceil Fireplace Hardwood Floor |
| Primary Bedroom | 3.91 × 3.04 m | Double Closet Large Window Overlooks Garden |
Second Floor
| Bedroom 2 | 4.66 × 2.74 m | Picture Window Closet Broadloom |
| Bedroom 3 | 4.66 × 2.74 m | Picture Window Closet Broadloom |
| Bedroom 4 | 4.67 × 3.07 m | Picture Window 2 Pc Ensuite Broadloom |
| Bedroom 5 | 3.23 × 2.44 m | Picture Window Vinyl Floor |
Features
- None
- Landscaped
- Year Round Living
- Privacy
- Unfinished
- Half
- 2-Storey
Financials
Estimated Rental Income
Entire property$4,500 – $7,000/mo
Rental yield1285.7% – 2000.0%
*Estimates based on comparable rentals in the area. Actual income may vary.
Market Data — Whitchurch-Stouffville
Days on market14 days
Buyer's MarketSeller's Market
Based on active listings in Whitchurch-Stouffville. Data updates daily.
Other rentals like this
Similar rentals in Whitchurch-Stouffville
Same property type, similar price, similar size — currently for rent.
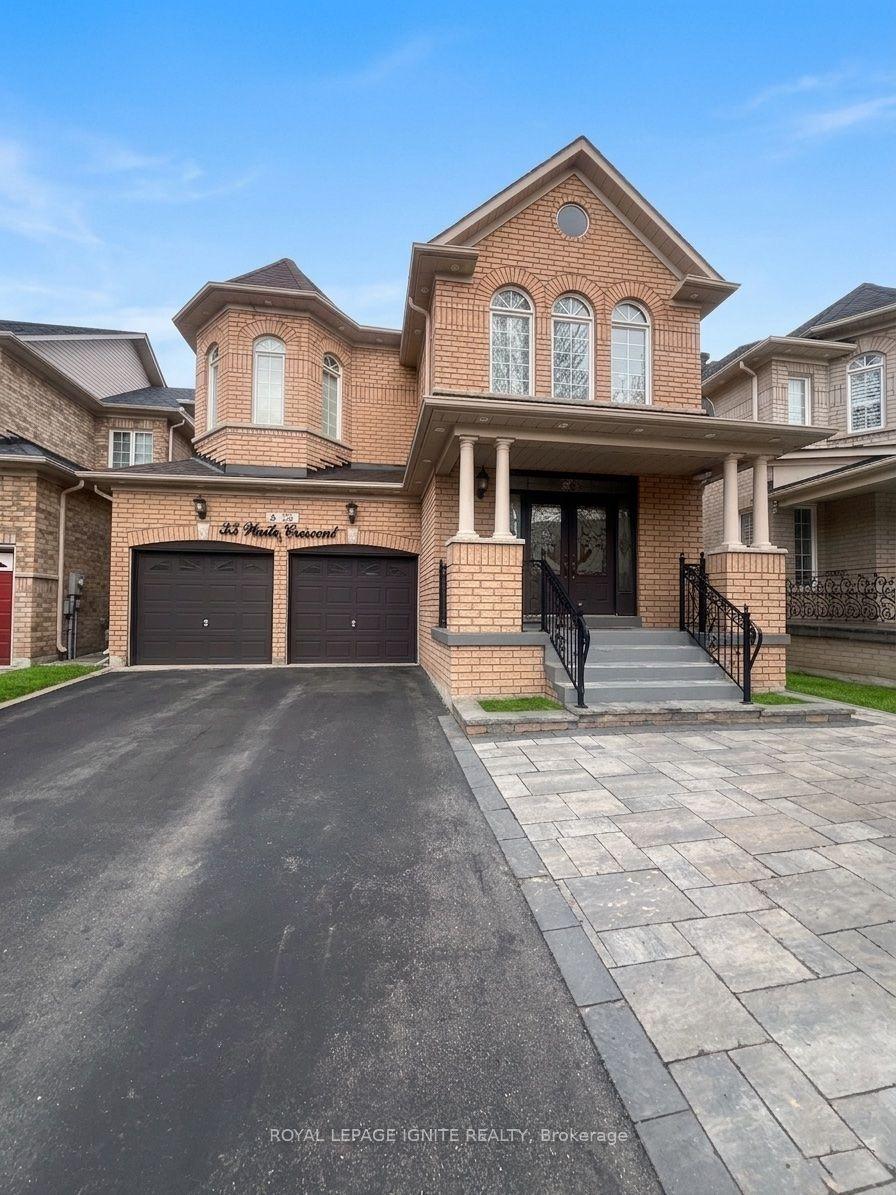
For Lease18 h ago
$3,500
Detached
35 Waite Crescent, Stouffville
Whitchurch-Stouffville, ON
4 bd
3 ba
2,750
6
MLS# N13563704Royal Lepage Ignite Realty
WhatsApp Aman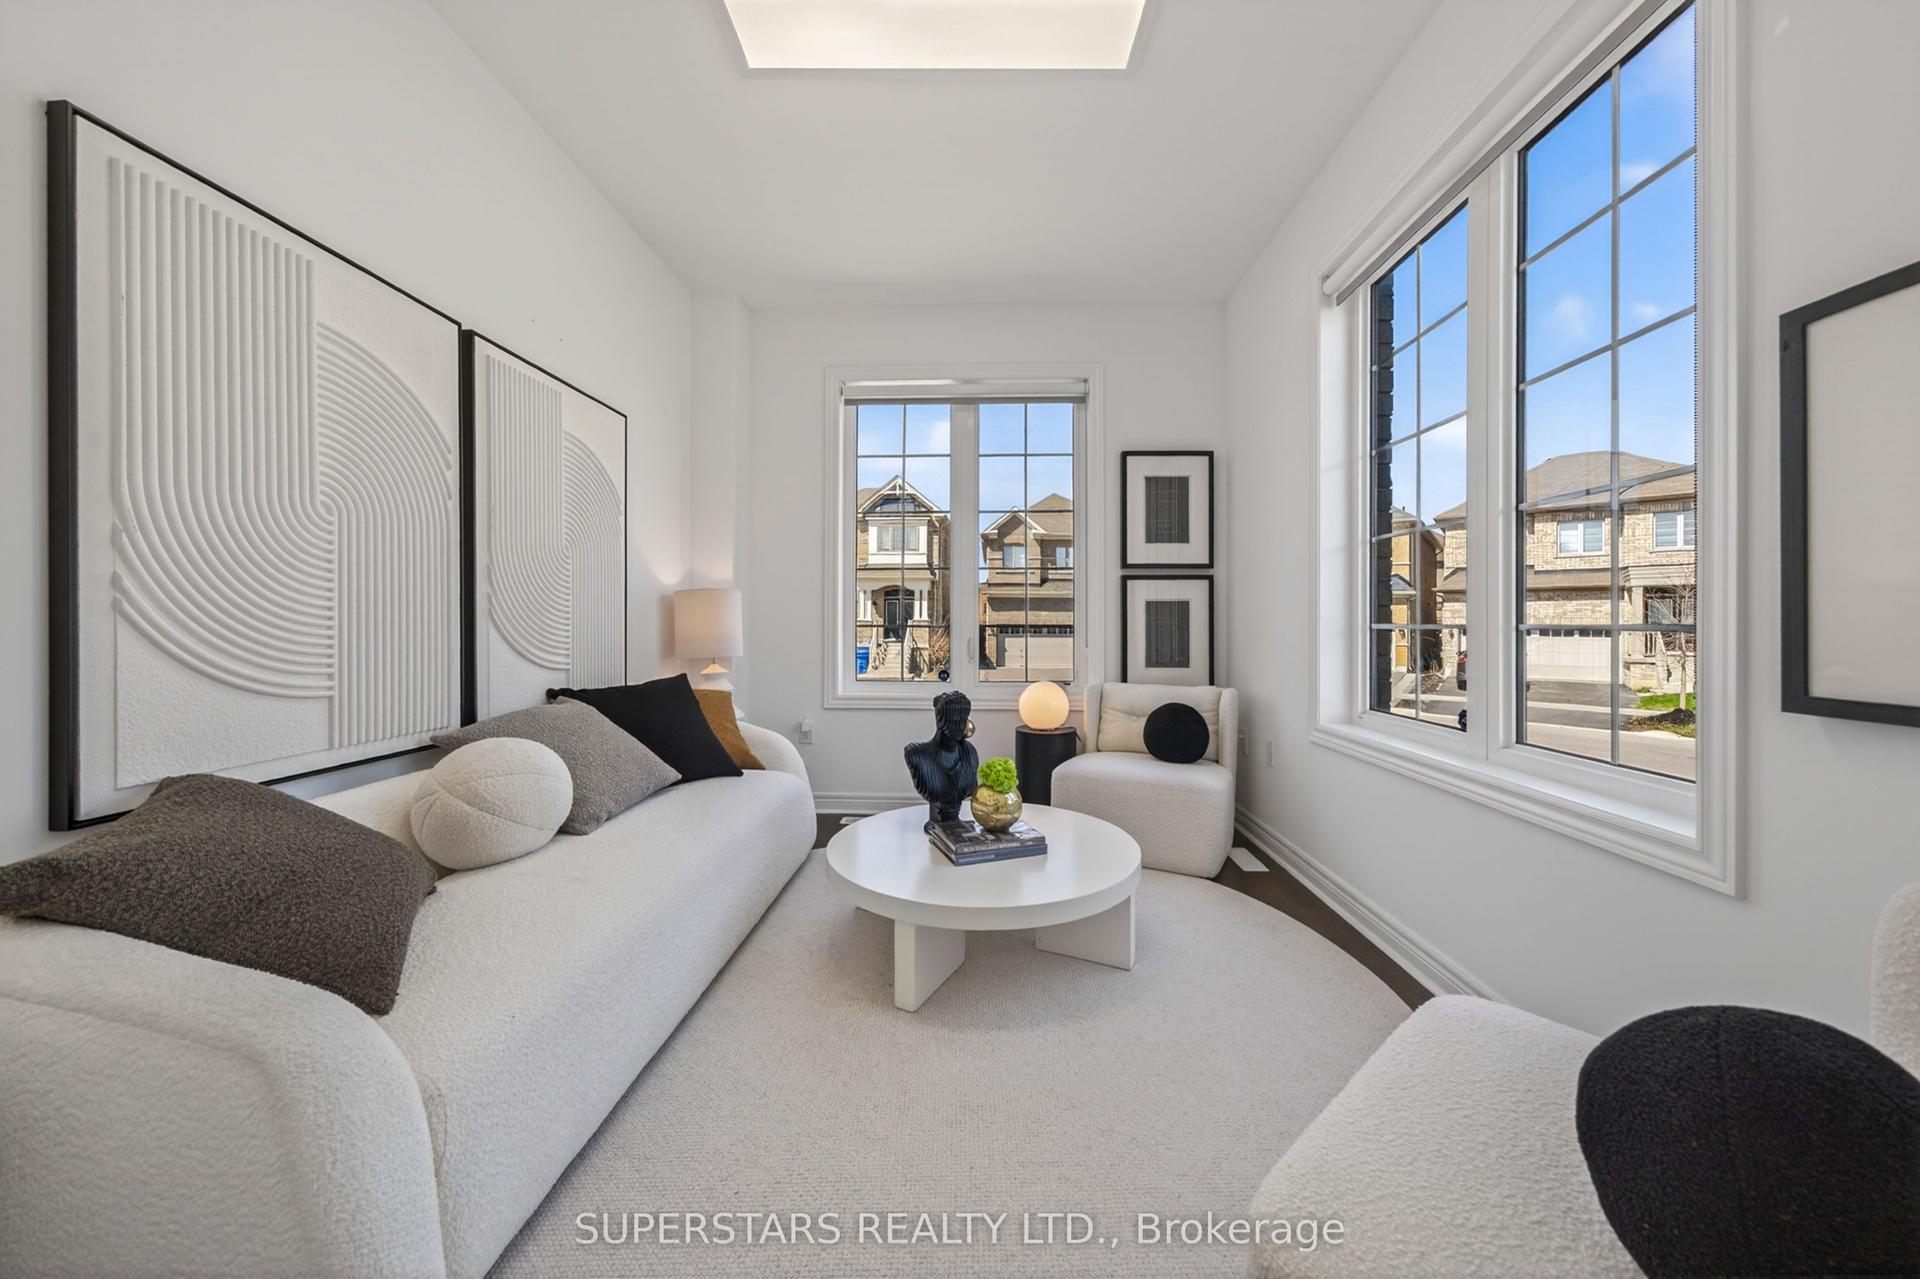
For Lease2 months ago
$3,300
Detached
49 Birkett Way Main and Upper #Main and Upper, Stouffville
Whitchurch-Stouffville, ON
5 bd
3 ba
2,250
3
MLS# N13212222Superstars Realty Ltd.
WhatsApp Aman

Getting around
How walkable, bikeable, and transit-friendly this neighbourhood is.
64
/ 100
Walk Score
Somewhat Walkable
41
/ 100
Transit Score
Some Transit
46
/ 100
Bike Score
Somewhat Bikeable
Scores are estimates based on neighbourhood data and are for informational purposes only.
MLS® data courtesy of the Toronto Regional Real Estate Board (TRREB).
The information provided herein must only be used by consumers that have a bona fide interest in the purchase, sale, or lease of real estate and may not be used for any commercial purpose or any other purpose. Listing information is deemed reliable but is not guaranteed accurate by the Toronto Regional Real Estate Board, the listing brokerage, or this website. The trademarks REALTOR®, REALTORS® and the REALTOR® logo are controlled by The Canadian Real Estate Association (CREA) and identify real estate professionals who are members of CREA. MLS®, Multiple Listing Service®, and the associated logos are owned by CREA. Not intended to solicit properties currently listed for sale or buyers under contract.