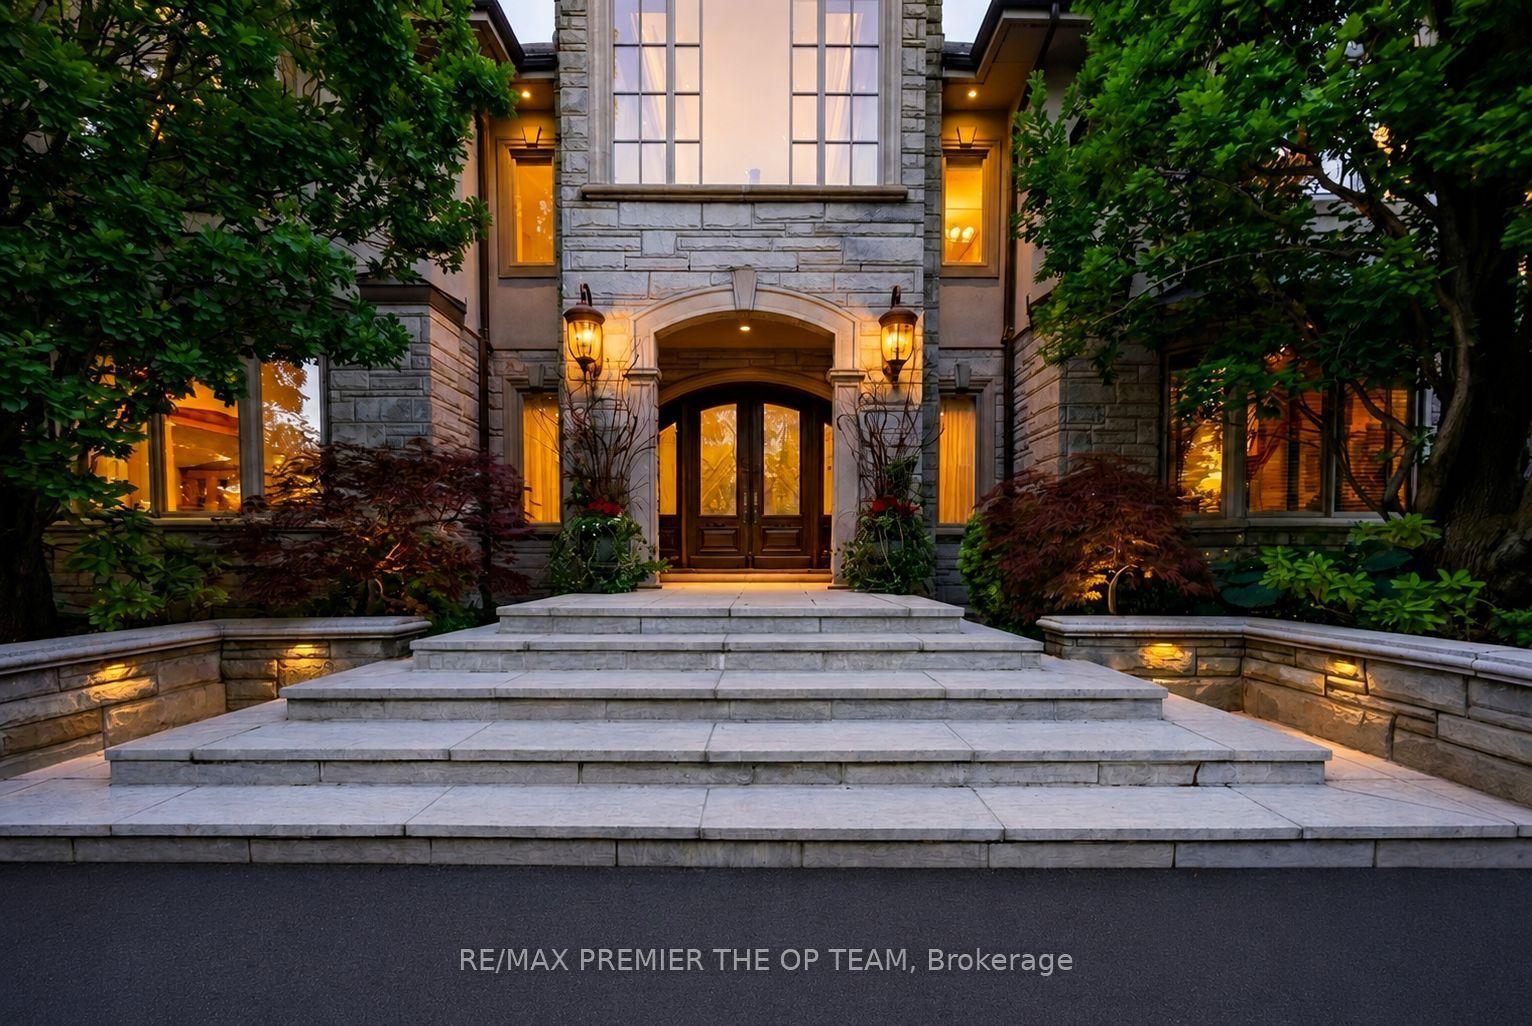
For Sale
76 Quail Run Boulevard
Rural Vaughan, Vaughan, ON
$6,900,000
7+1Bd
13Ba
5000 +sqft
20Parking
104 x 380 ftlot
DetachedMLS# N13505202Listed 2026-06-3035 DOM
Cooling
Central Vacuum
Basement
Finished
On the market for 35 days — longer than average. The seller may be open to negotiation.
About this home
Welcome to 76 Quail Run, a rare chance to secure one of Vaughan's most iconic estates at a newly introduced price. Set on 1.9 acres in the exclusive Woodland Acres community, this property blends timeless New England architecture with a quiet, storybook landscape wrapped in mature, towering trees. The result is a private, atmospheric retreat with a resort-style pool and waterfall that immediately feels like an escape.With over 24,000 square feet of living space, the home is built on a scale rarely seen. Vaulted ceilings, hand-crafted hardwoods, rich millwork, and custom marble define a level of craftsmanship you simply cannot replicate today. The layout offers 6 junior suites, a grand main-floor primary retreat overlooking the gardens, plus dedicated guest and staff quarters.Entertaining is effortless here. From the dramatic Great Hall to the gourmet kitchen and breakfast room, the formal dining room, family room, conservatory, celestial observatory, and a spectacular two-storey library, every space has presence.The lower level is a full destination of its own: an English-pub lounge, recreation and games rooms, spa, gym, shuffleboard area, and more. Parking for at least 8 vehicles completes the estate experience.76 Quail Run is a once-in-a-generation offering: a bold, character-rich residence in one of Vaughan's most prestigious enclaves. Presented in its current condition and priced with renovation potential in mind. Bring your contractor and bring your vision.
Pool
Rooms
Main Floor
| Kitchen | 7.01 × 7.01 m | B/I Appliances Wood W/O To Terrace |
| Breakfast | 5.18 × 5.60 m | Stained Glass Fireplace Marble Floor |
| Family Room | 7.98 × 8.22 m | Wood Fireplace Coffered Ceiling(s) |
| Great Room | 11.76 × 7.07 m | Cathedral Ceiling(s) Juliette Balcony Fireplace |
| Dining Room | 7.07 × 5.18 m | Wood Fireplace Wainscoting |
| Library | 6.97 × 5.18 m | B/I Bookcase Bay Window Fireplace |
| Primary Bedroom | 6.73 × 7.01 m | Combined w/Sitting W/O To Garden His and Hers Closets |
| Sitting | 6.12 × 20.30 m | Overlooks Garden Vaulted Ceiling(s) Wood |
Features
- Central Vacuum
- Finished
- Central Air
- 2-Storey
Financials
Annual Taxes
$53,960
Estimated Rental Income
Entire property$4,500 – $7,000/mo
Rental yield0.8% – 1.2%
*Estimates based on comparable rentals in the area. Actual income may vary.
Market Data — Vaughan
Days on market35 days
Buyer's MarketSeller's Market
Based on active listings in Vaughan. Data updates daily.
Demographics — Vaughan
Population
323,103
Avg Household Income
$128,000
Age Distribution
0-19
23%
20-34
18%
35-49
22%
50-64
21%
65+
16%
Ownership85% own · 15% rent
EnglishItalianRussianFarsiMandarin
Getting around
How walkable, bikeable, and transit-friendly this neighbourhood is.
61
/ 100
Walk Score
Somewhat Walkable
38
/ 100
Transit Score
Some Transit
41
/ 100
Bike Score
Somewhat Bikeable
Scores are estimates based on neighbourhood data and are for informational purposes only.
MLS® data courtesy of the Toronto Regional Real Estate Board (TRREB).
The information provided herein must only be used by consumers that have a bona fide interest in the purchase, sale, or lease of real estate and may not be used for any commercial purpose or any other purpose. Listing information is deemed reliable but is not guaranteed accurate by the Toronto Regional Real Estate Board, the listing brokerage, or this website. The trademarks REALTOR®, REALTORS® and the REALTOR® logo are controlled by The Canadian Real Estate Association (CREA) and identify real estate professionals who are members of CREA. MLS®, Multiple Listing Service®, and the associated logos are owned by CREA. Not intended to solicit properties currently listed for sale or buyers under contract.
You may also like
More homes in Vaughan
Hand-picked listings with a similar price range and style.
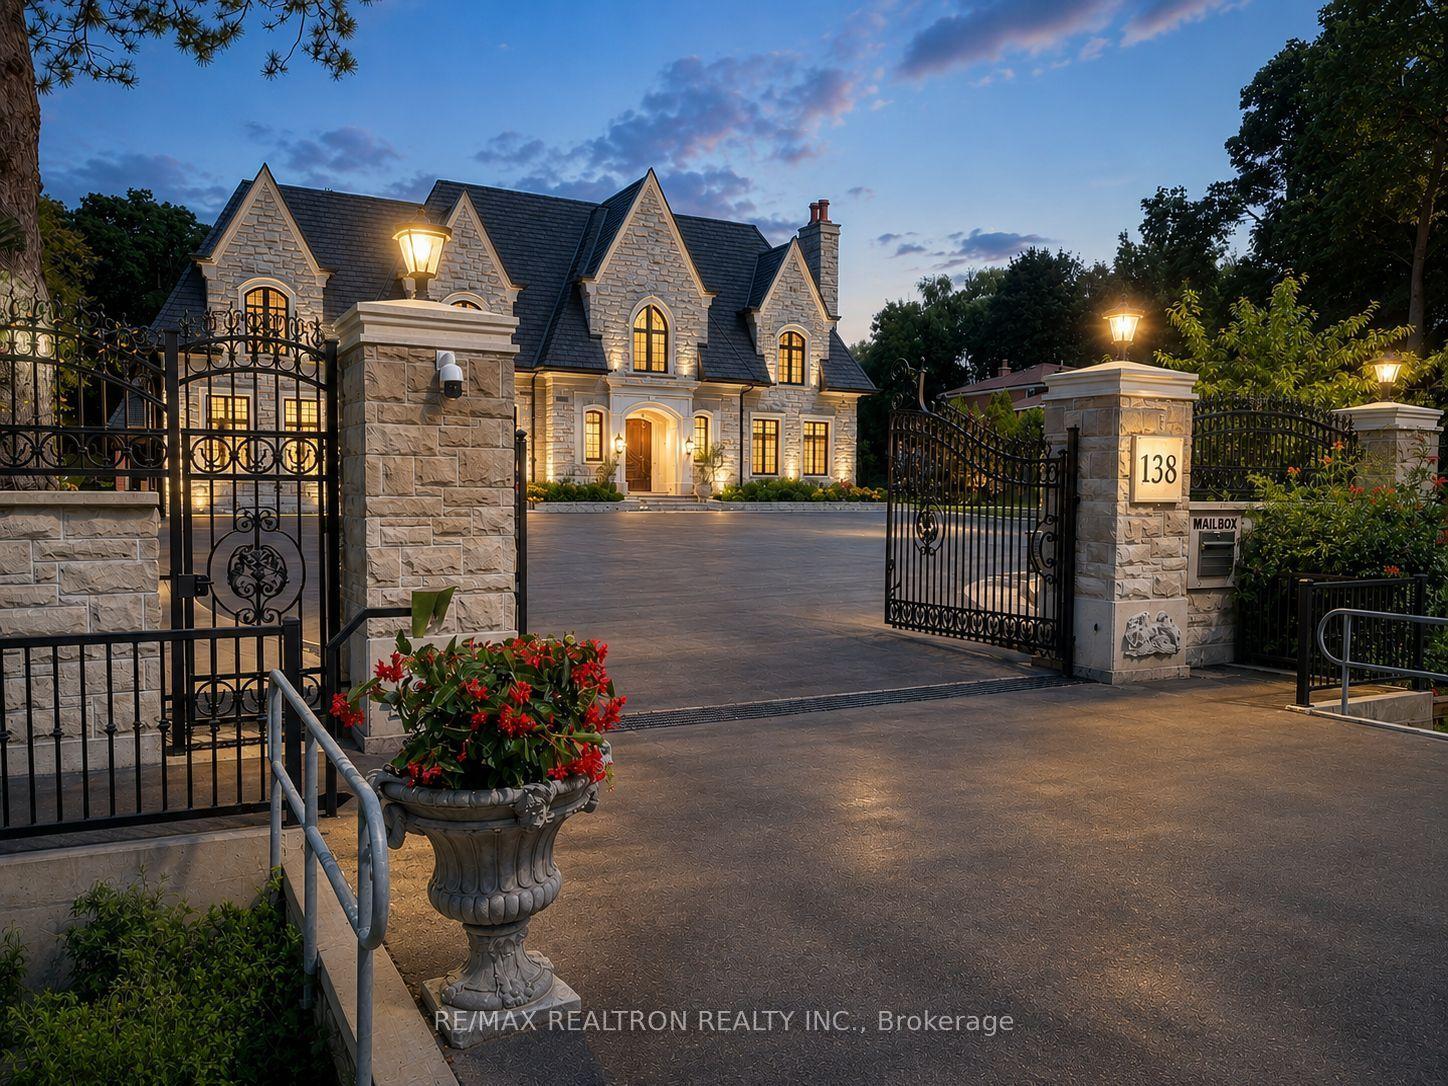
For Sale2 months ago
$6,999,000
Detached
est. $30,684/mo
138 Centre Street, Uplands
Vaughan, ON
6+3 bd
10 ba
—
18
MLS# N13461404Re/Max Realtron Realty Inc.
WhatsApp Aman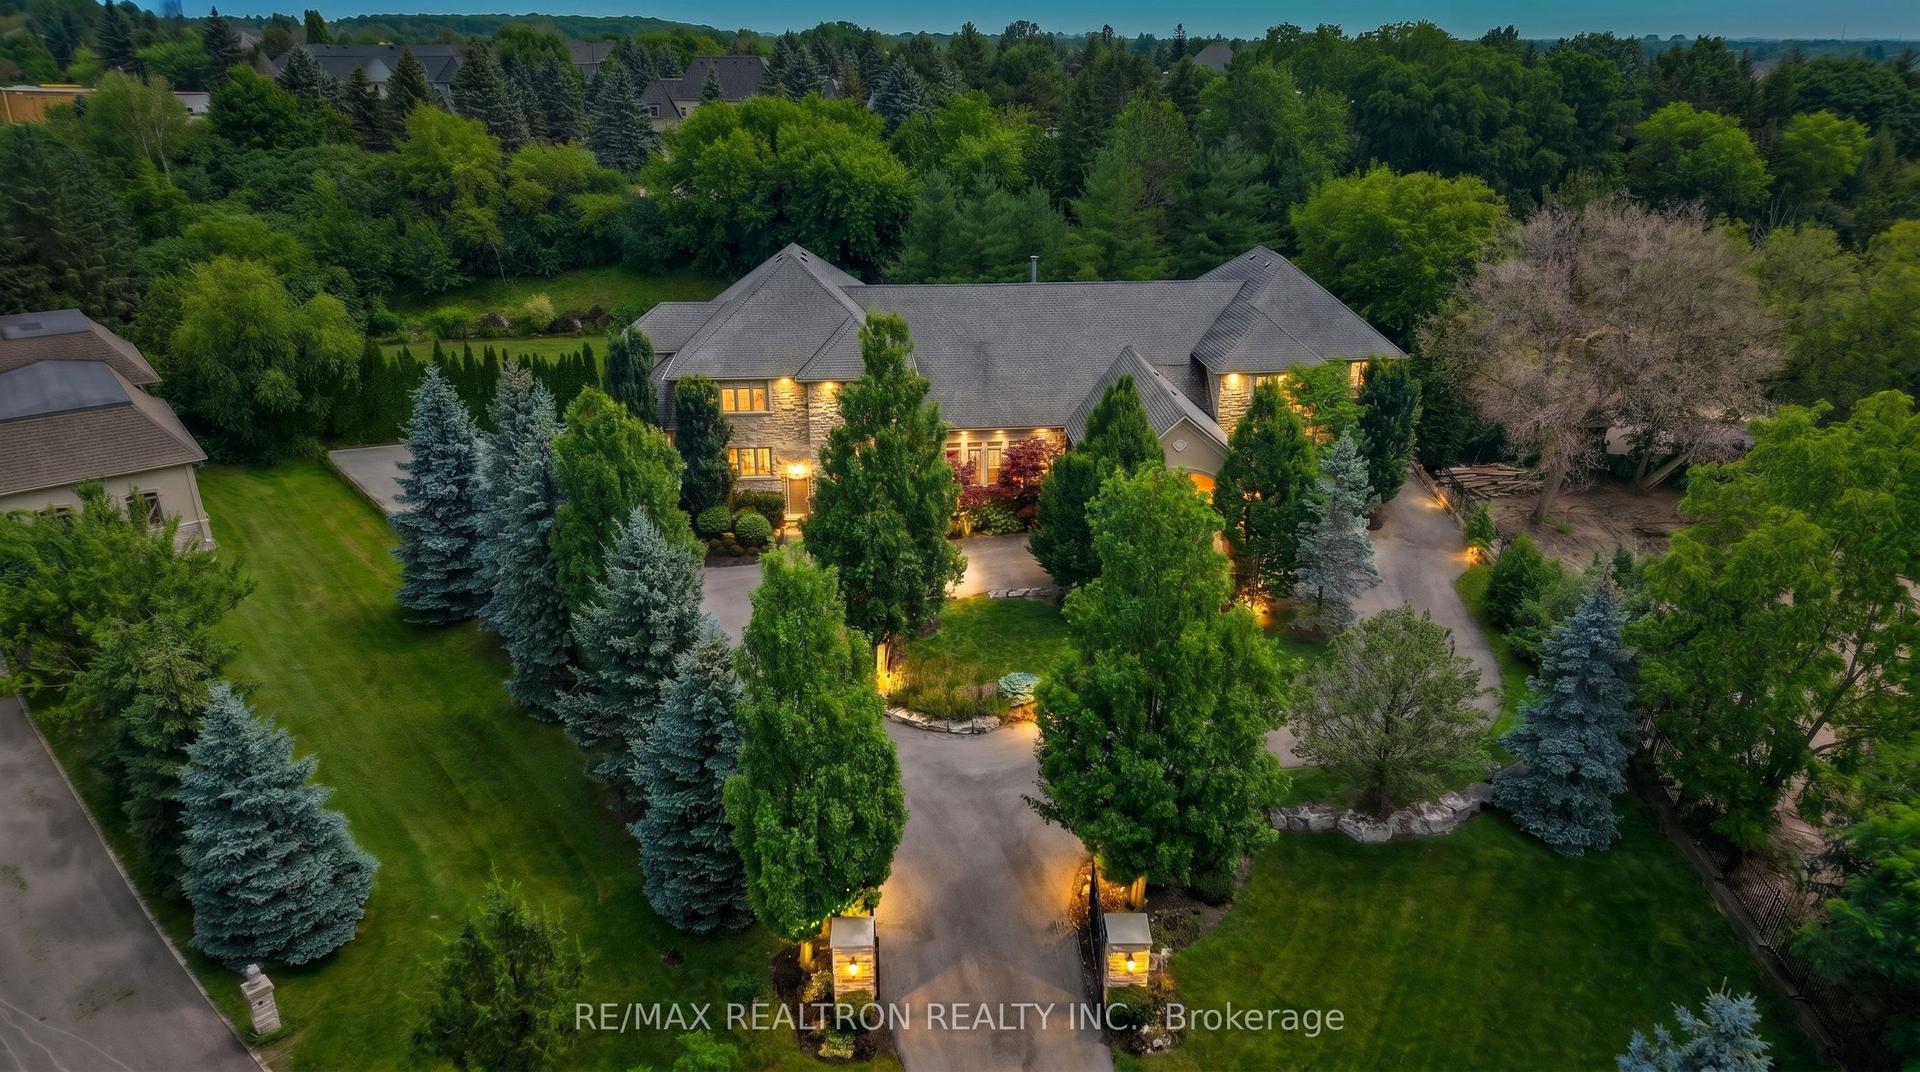
For Sale29 days ago
$6,788,000
Detached
est. $29,759/mo
11 Saul Court, Rural Vaughan
Vaughan, ON
6+1 bd
9 ba
—
15
MLS# N13531156Re/Max Realtron Realty Inc.
WhatsApp Aman