For Sale
24 Bluff Trail
Nobleton, King, ON
$2,700,000
4+1Bd
6Ba
4,250+sqft
6Parking
62.88 x 180 ftlot
$635/sqft
DetachedMLS# N13505658Listed 2026-06-3013 DOM
Cooling
Central Vacuum
Basement
Finished
About this home
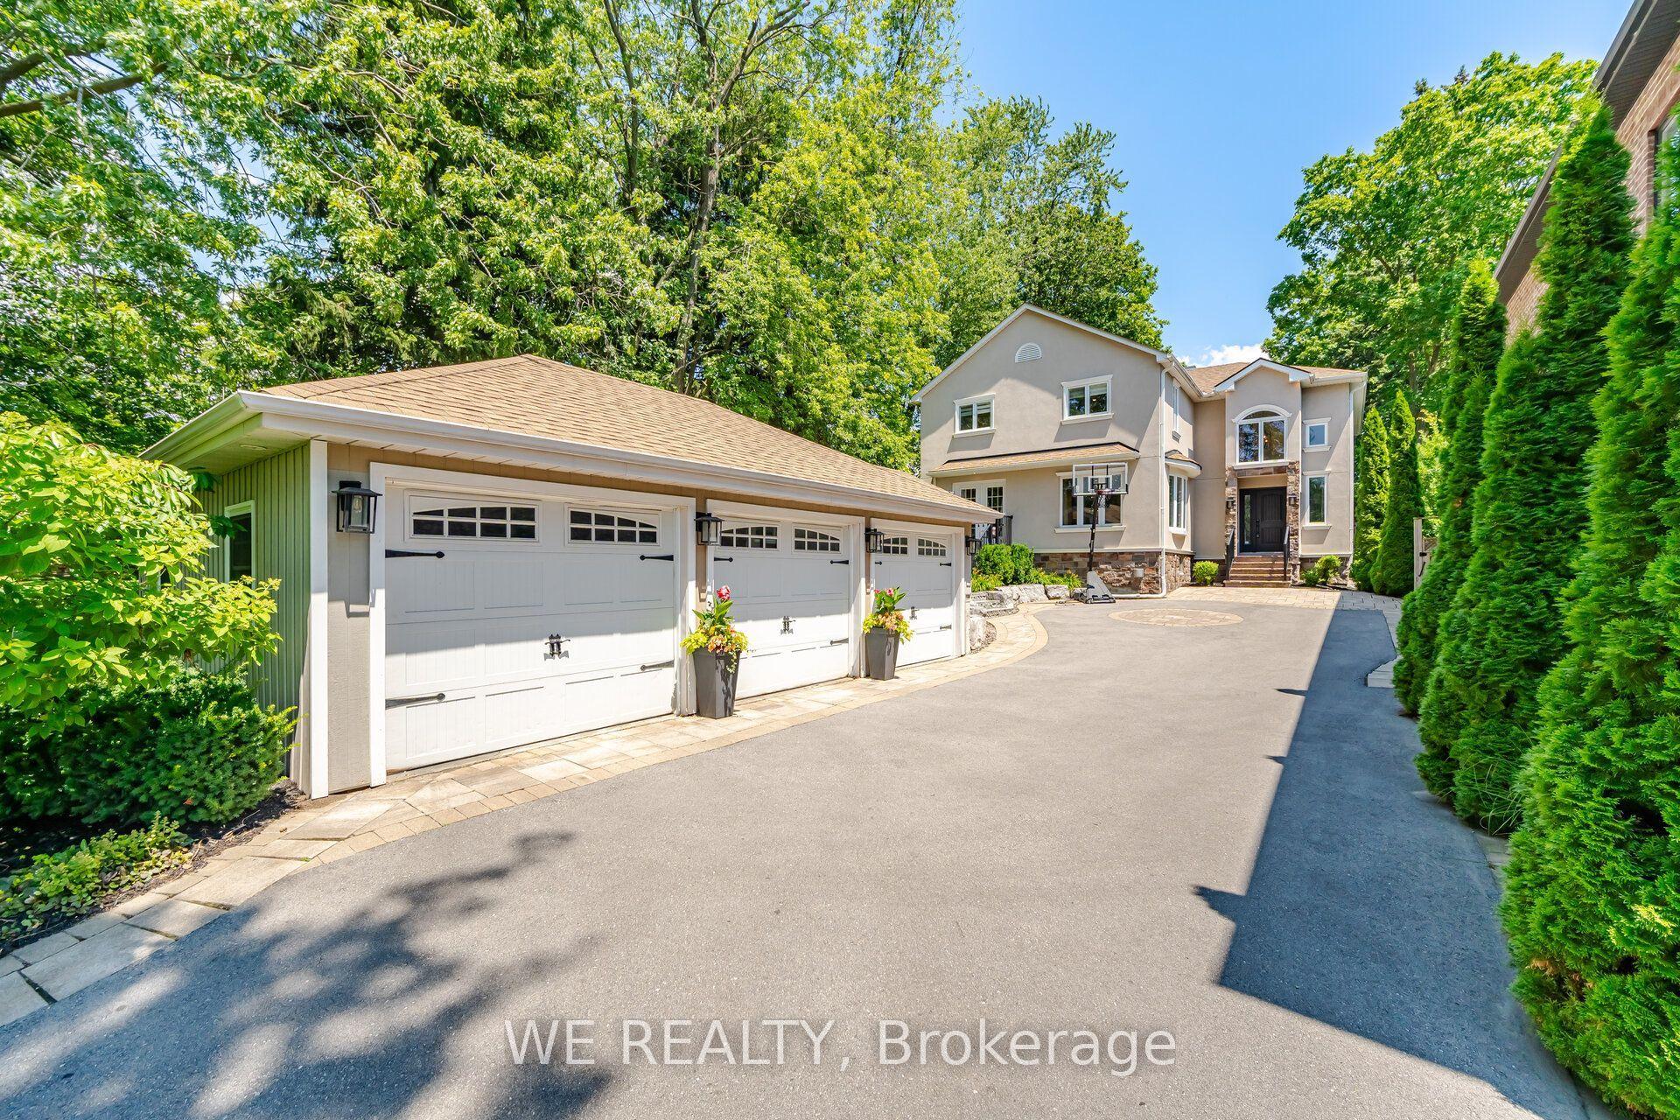
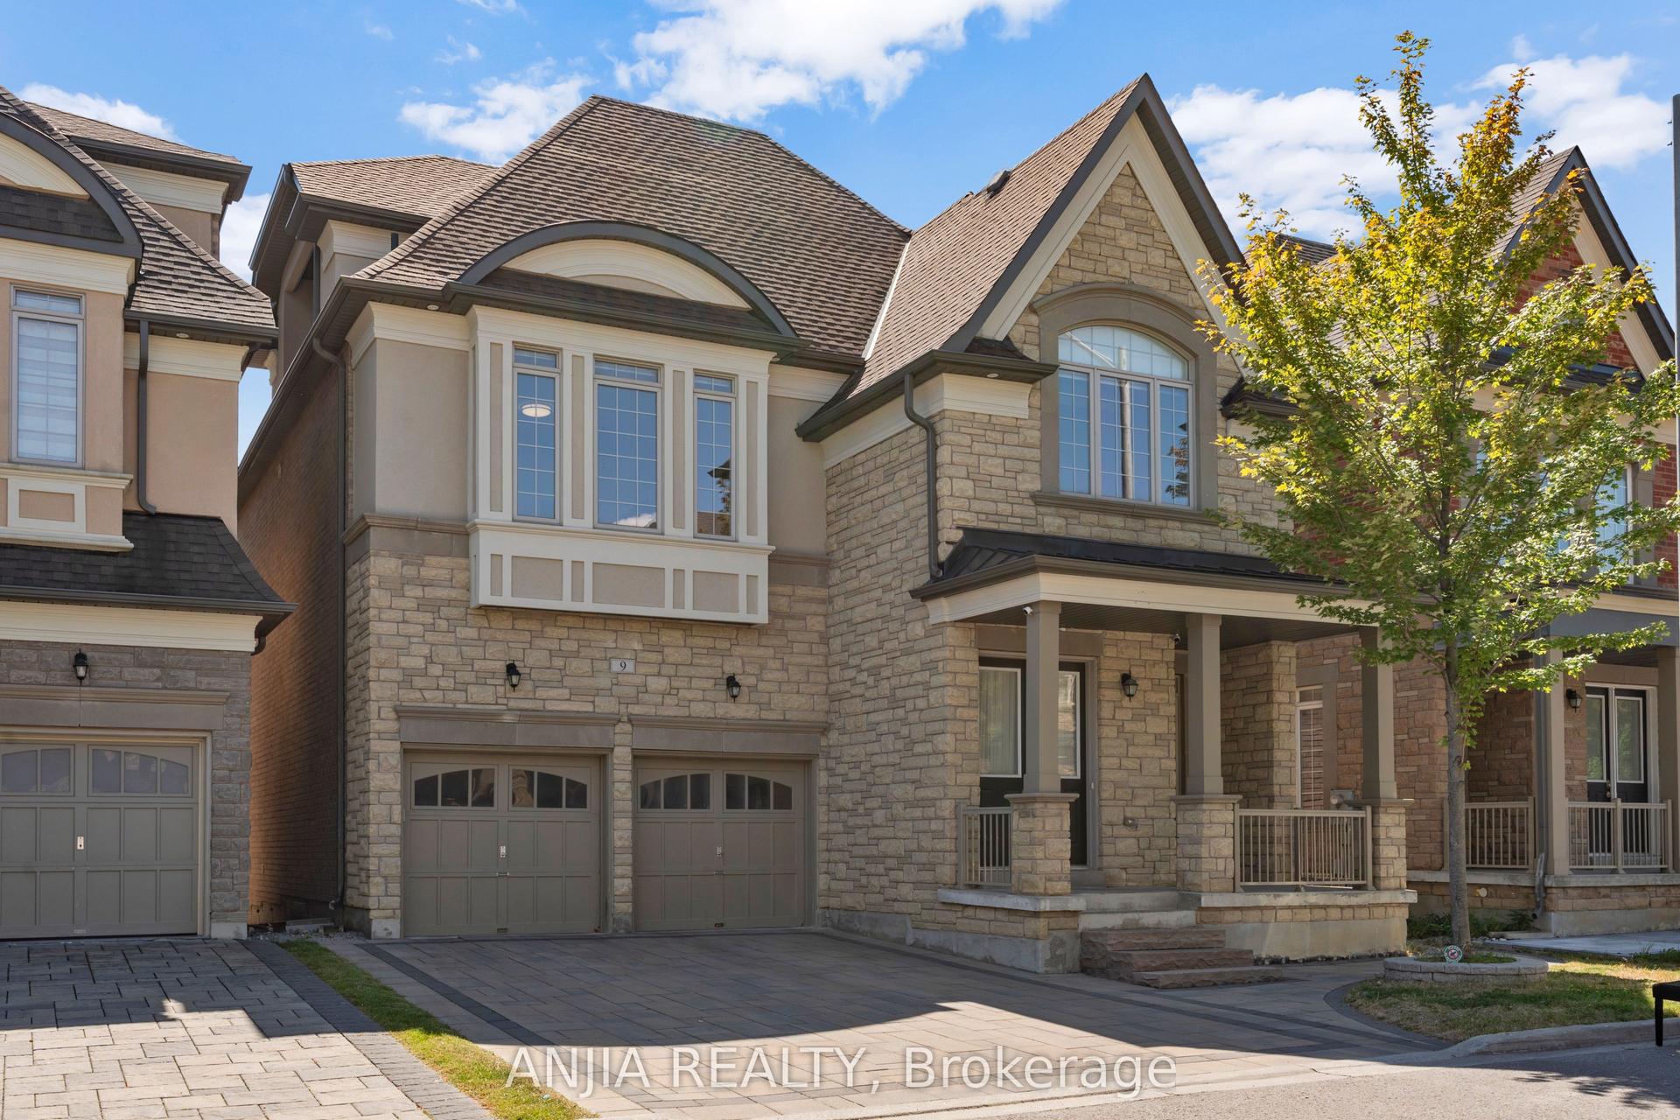
Discover This Exceptional Executive Home Offering Approx. 7,800 Sqft of Refined Living Space & A Private Outdoor Retreat Backing Onto Conservation In Prestigious Nobleton! A striking exterior of stone, stucco and brick introduces a home defined by timeless elegance and architectural detail. Soaring ceilings, intricate millwork, crown moulding & expansive windows flood the space with natural light. The grand foyer opens to sophisticated principal rooms with hardwood flooring, a waffle ceiling, decorative columns & custom finishes. The chef-inspired kitchen is equipped with Sub-Zero refrigeration, a 6-burner gas range, granite countertops, a large centre island, walk-in pantry & walkout to a composite deck. Overlooking the kitchen, the dramatic 2-storey family room offers a gas fireplace, statement lighting & open-to-above design. A main floor office adds flexibility for work or guests. Upstairs, hardwood flooring continues throughout with wrought iron railings & open balcony views. The luxurious primary suite features a fireplace, built-in speakers, dual walk-in closets & a spa-like ensuite with soaker tub, glass shower & double vanity. All additional bedrooms are generously sized with access to full bathrooms. The finished basement with approx. 10 ft ceilings is designed for entertaining, complete with a rec room, full bar, gas fireplace, projector & screen, guest bedroom & bath w/heated floor. Step outside to a resort-style backyard with tiered stone patios, in-ground pool, outdoor kitchen & a fully finished cabana with kitchenette, fireplace, serving windows & outdoor shower! Landscape lighting, outdoor speakers & multiple seating areas complete this private outdoor retreat. Don't miss out on this rare offering combining luxury, design & lifestyle!
PoolWalkoutHardwoodFireplace
Rooms
Main Floor
| Kitchen | 9.19 × 6.48 m | Pot Lights B/I Appliances Centre Island |
| Breakfast | 9.19 × 6.48 m | Combined w/Kitchen Breakfast Bar W/O To Yard |
| Family Room | 6.73 × 4.32 m | Hardwood Floor Fireplace Wainscoting |
| Dining Room | 11.71 × 4.19 m | Hardwood Floor Coffered Ceiling(s) Combined w/Living |
| Living Room | 11.71 × 4.19 m | Pot Lights Bow Window Wainscoting |
| Office | 4.75 × 4.09 m | Pot Lights B/I Desk Closet |
Upper
| Primary Bedroom | 8.00 × 7.14 m | 5 Pc Ensuite Built-in Speakers Fireplace |
| Bedroom 2 | 6.65 × 4.06 m | Hardwood Floor Double Closet 4 Pc Ensuite |
| Bedroom 3 | 5.15 × 4.30 m | Hardwood Floor Double Closet 4 Pc Ensuite |
| Bedroom 4 | 4.90 × 3.73 m | Hardwood Floor Walk-In Closet(s) 4 Pc Ensuite |
Lower
| Bedroom 5 | 6.63 × 4.10 m | Pot Lights Wall Sconce Lighting Large Closet |
| Recreation | 11.61 × 8.33 m | Pot Lights Fireplace Wet Bar |
| Exercise Room | 4.52 × 3.90 m | Pot Lights Built-in Speakers Sliding Doors |
Features
- Auto Garage Door Remote
- Bar Fridge
- Central Vacuum
- ERV/HRV
- Water Softener
- Other
- Carpet Free
- Backs On Green Belt
- Built-In-BBQ
- Landscape Lighting
- Lawn Sprinkler System
- Lighting
- Finished
- Full
- Central Air
- 2-Storey
Financials
Annual Taxes
$12,238.88
Estimated Rental Income
Entire property$4,000 – $6,500/mo
Rental yield1.8% – 2.9%
*Estimates based on comparable rentals in the area. Actual income may vary.
Market Data — King
Days on market13 days
Buyer's MarketSeller's Market
Based on active listings in King. Data updates daily.
Our estimate for this home
Estimated range
$2.65M – $3.08M
Mid-point $2.86M · ~$673/sqft
How this listing compares
$2.65MList · $2.70M$3.08M
Medium confidence·Based on 16 nobleton comparables
Estimated range is generated automatically from active comparables and is for informational purposes only. Not an appraisal — contact Aman for a full comparative market analysis that factors in condition, renovations, and positioning.
Getting around
How walkable, bikeable, and transit-friendly this neighbourhood is.
56
/ 100
Walk Score
Somewhat Walkable
47
/ 100
Transit Score
Some Transit
42
/ 100
Bike Score
Somewhat Bikeable
Scores are estimates based on neighbourhood data and are for informational purposes only.
MLS® data courtesy of the Toronto Regional Real Estate Board (TRREB).
The information provided herein must only be used by consumers that have a bona fide interest in the purchase, sale, or lease of real estate and may not be used for any commercial purpose or any other purpose. Listing information is deemed reliable but is not guaranteed accurate by the Toronto Regional Real Estate Board, the listing brokerage, or this website. The trademarks REALTOR®, REALTORS® and the REALTOR® logo are controlled by The Canadian Real Estate Association (CREA) and identify real estate professionals who are members of CREA. MLS®, Multiple Listing Service®, and the associated logos are owned by CREA. Not intended to solicit properties currently listed for sale or buyers under contract.
You may also like
More homes in King
Hand-picked listings with a similar price range and style.
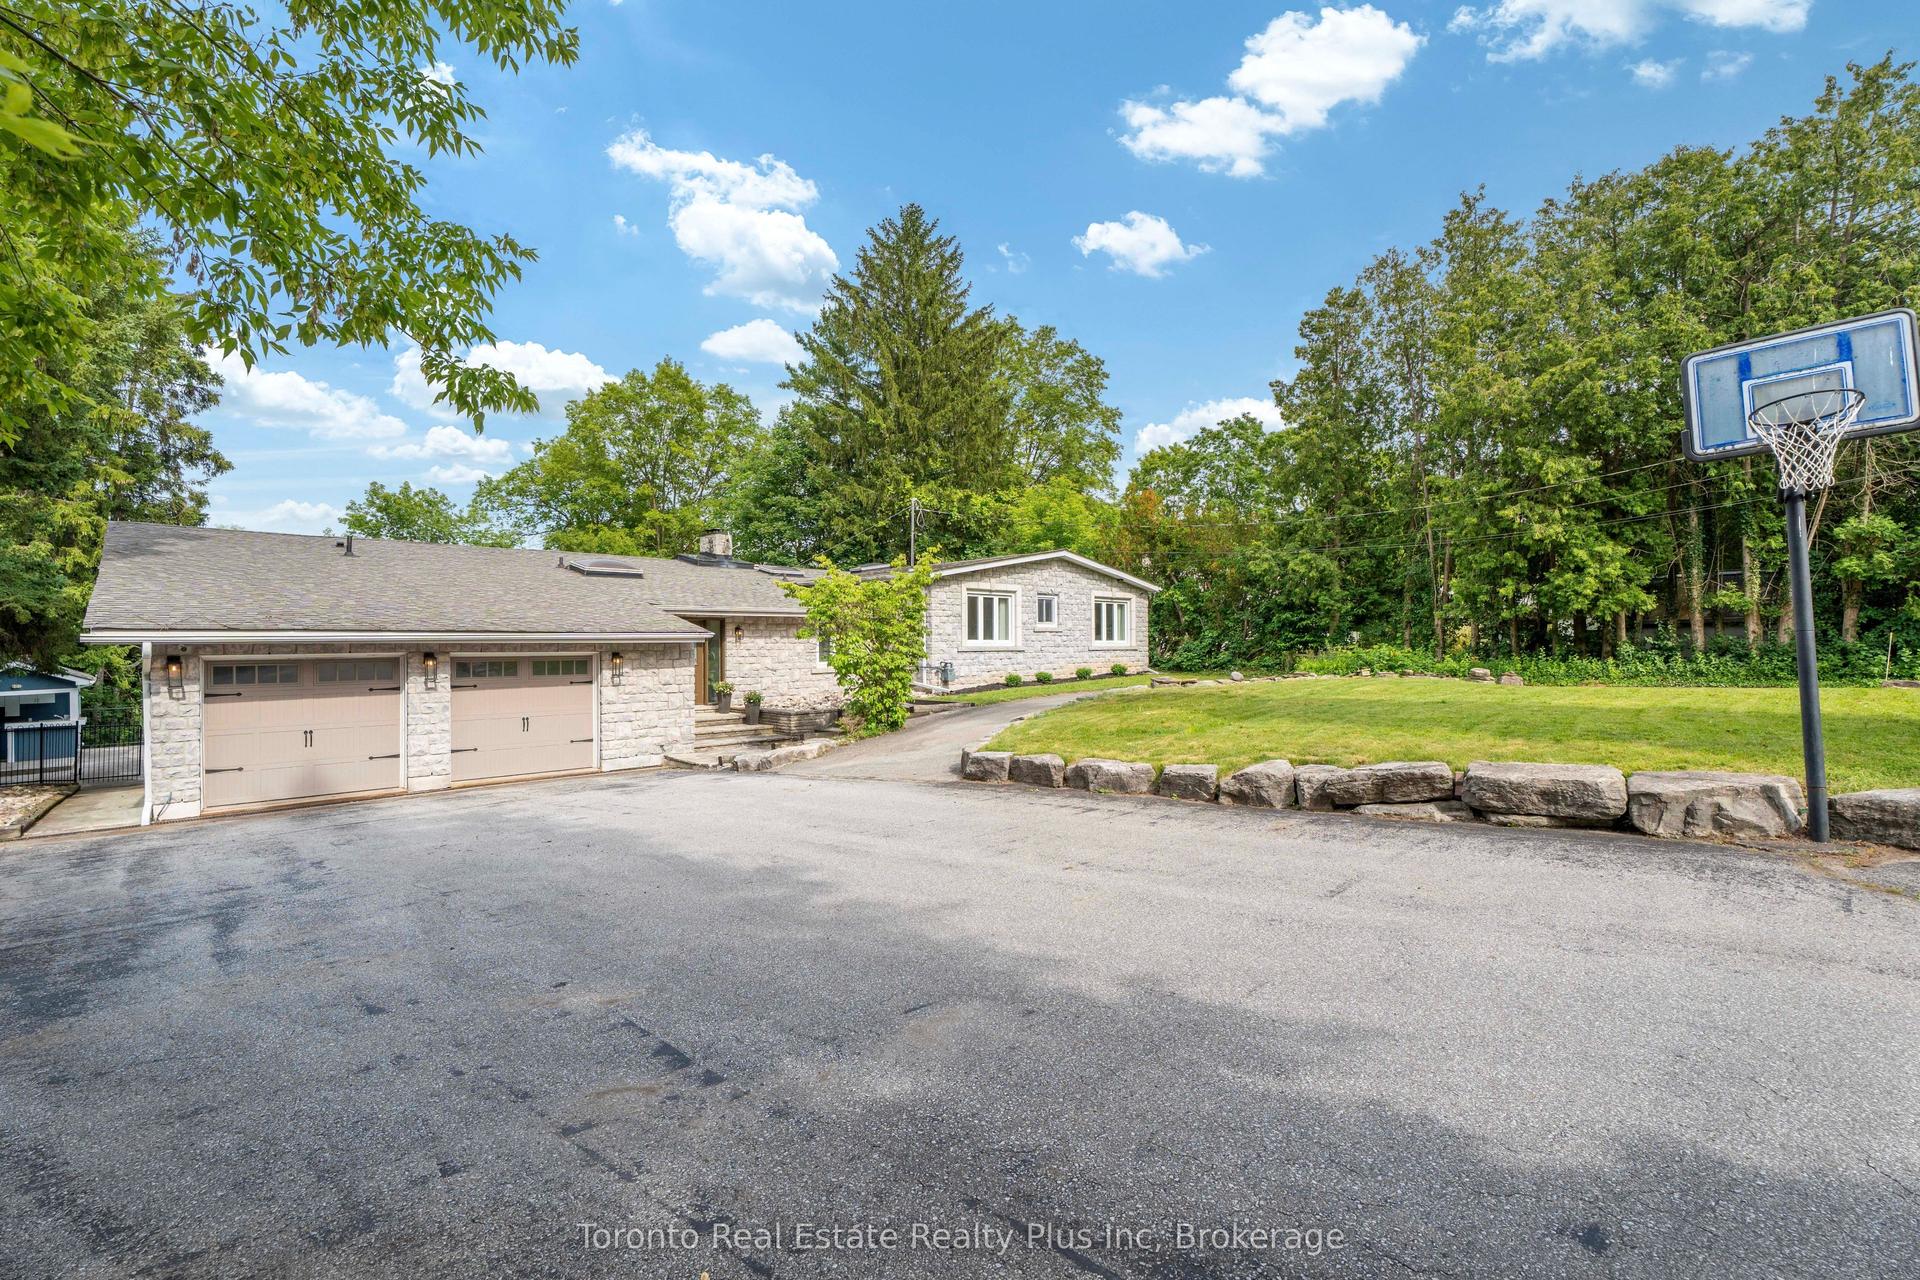
For Sale7 days ago
$3,288,000
Detached
est. $14,415/mo
39 Dove Lane, Thornhill
Markham, ON
3+2 bd
5 ba
2,750
11
MLS# N13535504Toronto Real Estate Realty Plus I…
WhatsApp Aman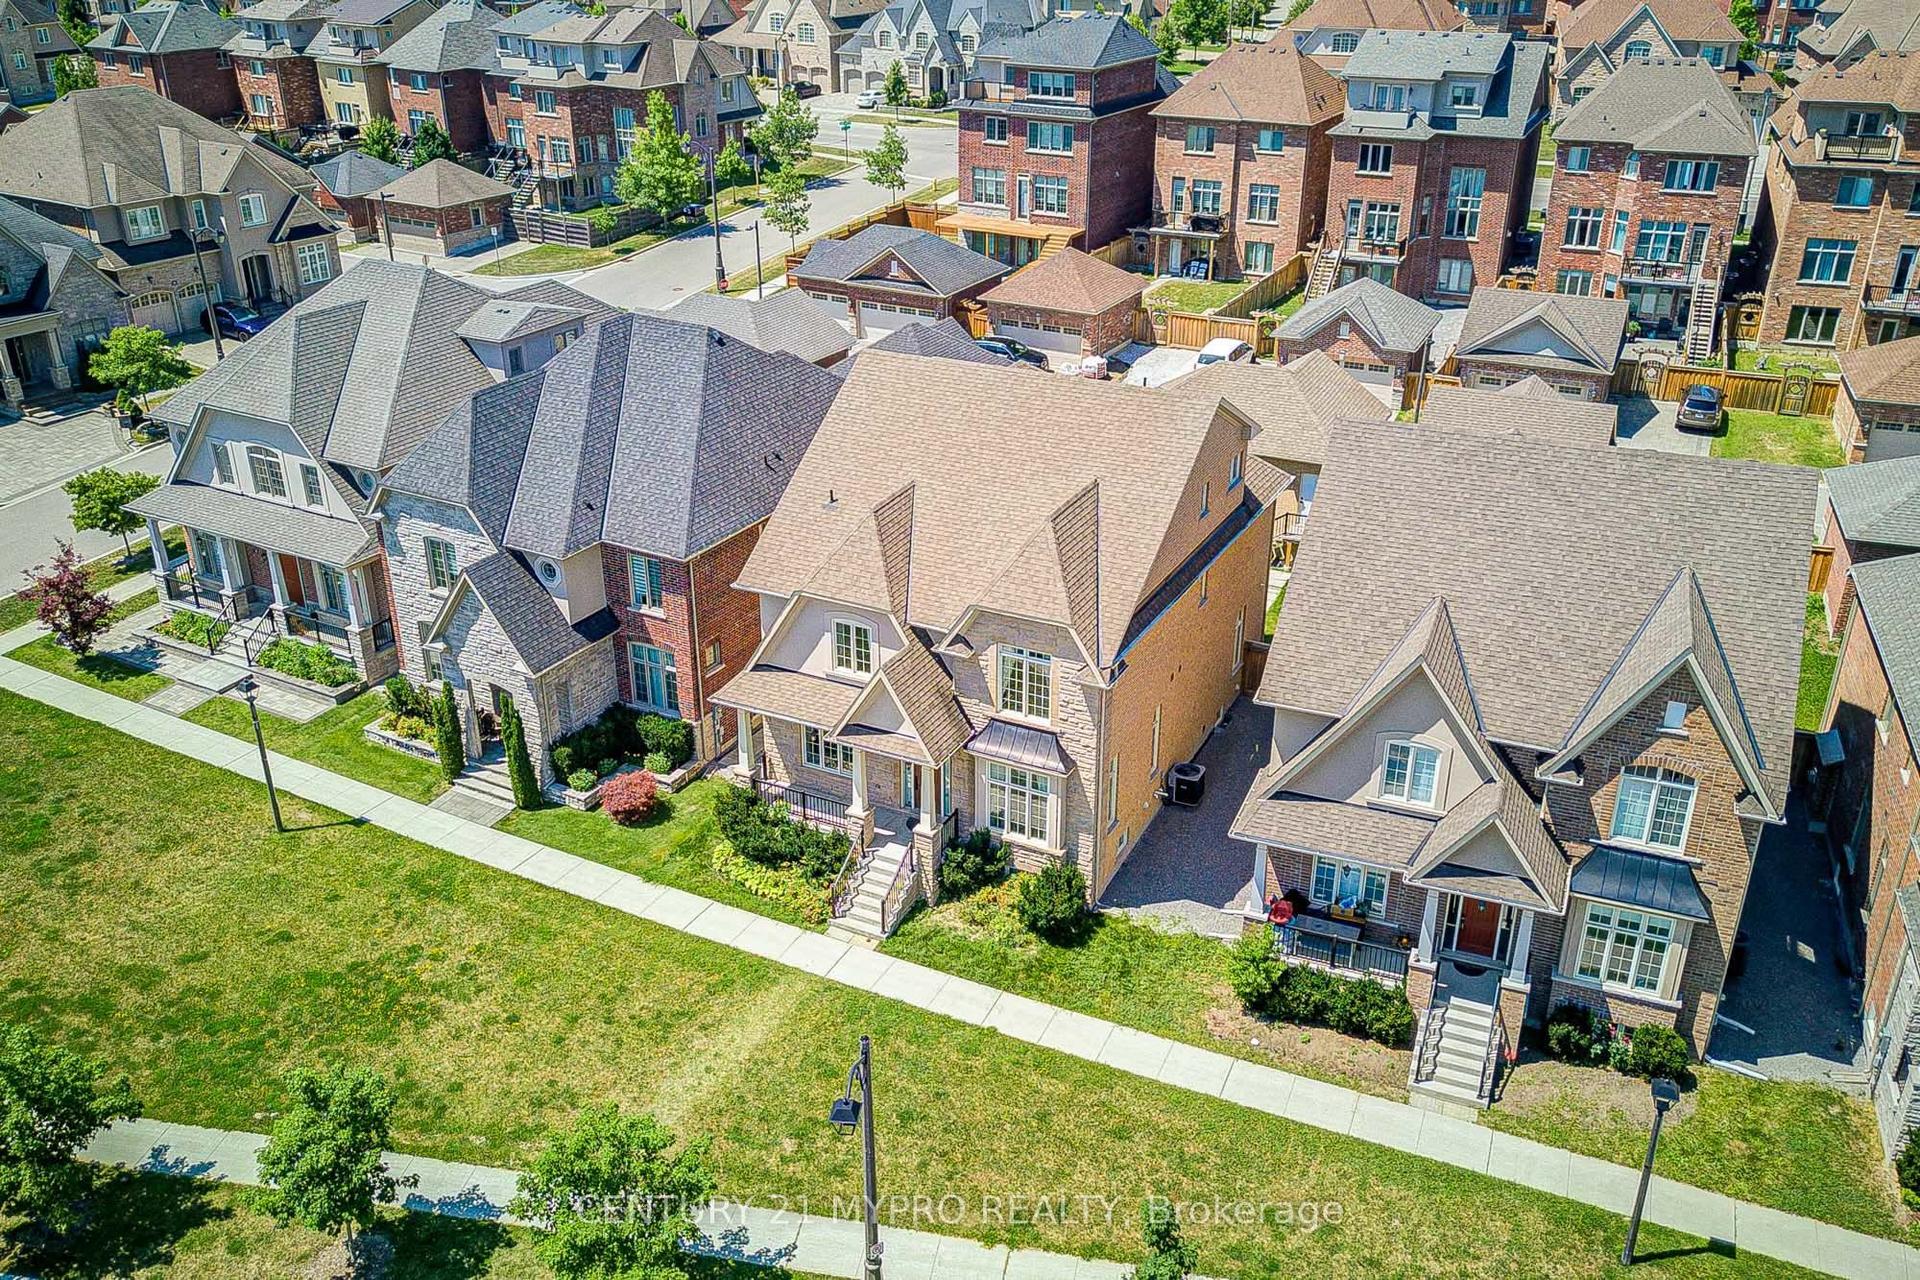
For SaleJust listed
$2,088,888
Detached
est. $9,158/mo
6 Tralee Court, Devil's Elbow
Markham, ON
4+1 bd
5 ba
4,250
4
MLS# N13559780Century 21 Mypro Realty
WhatsApp Aman