For Sale
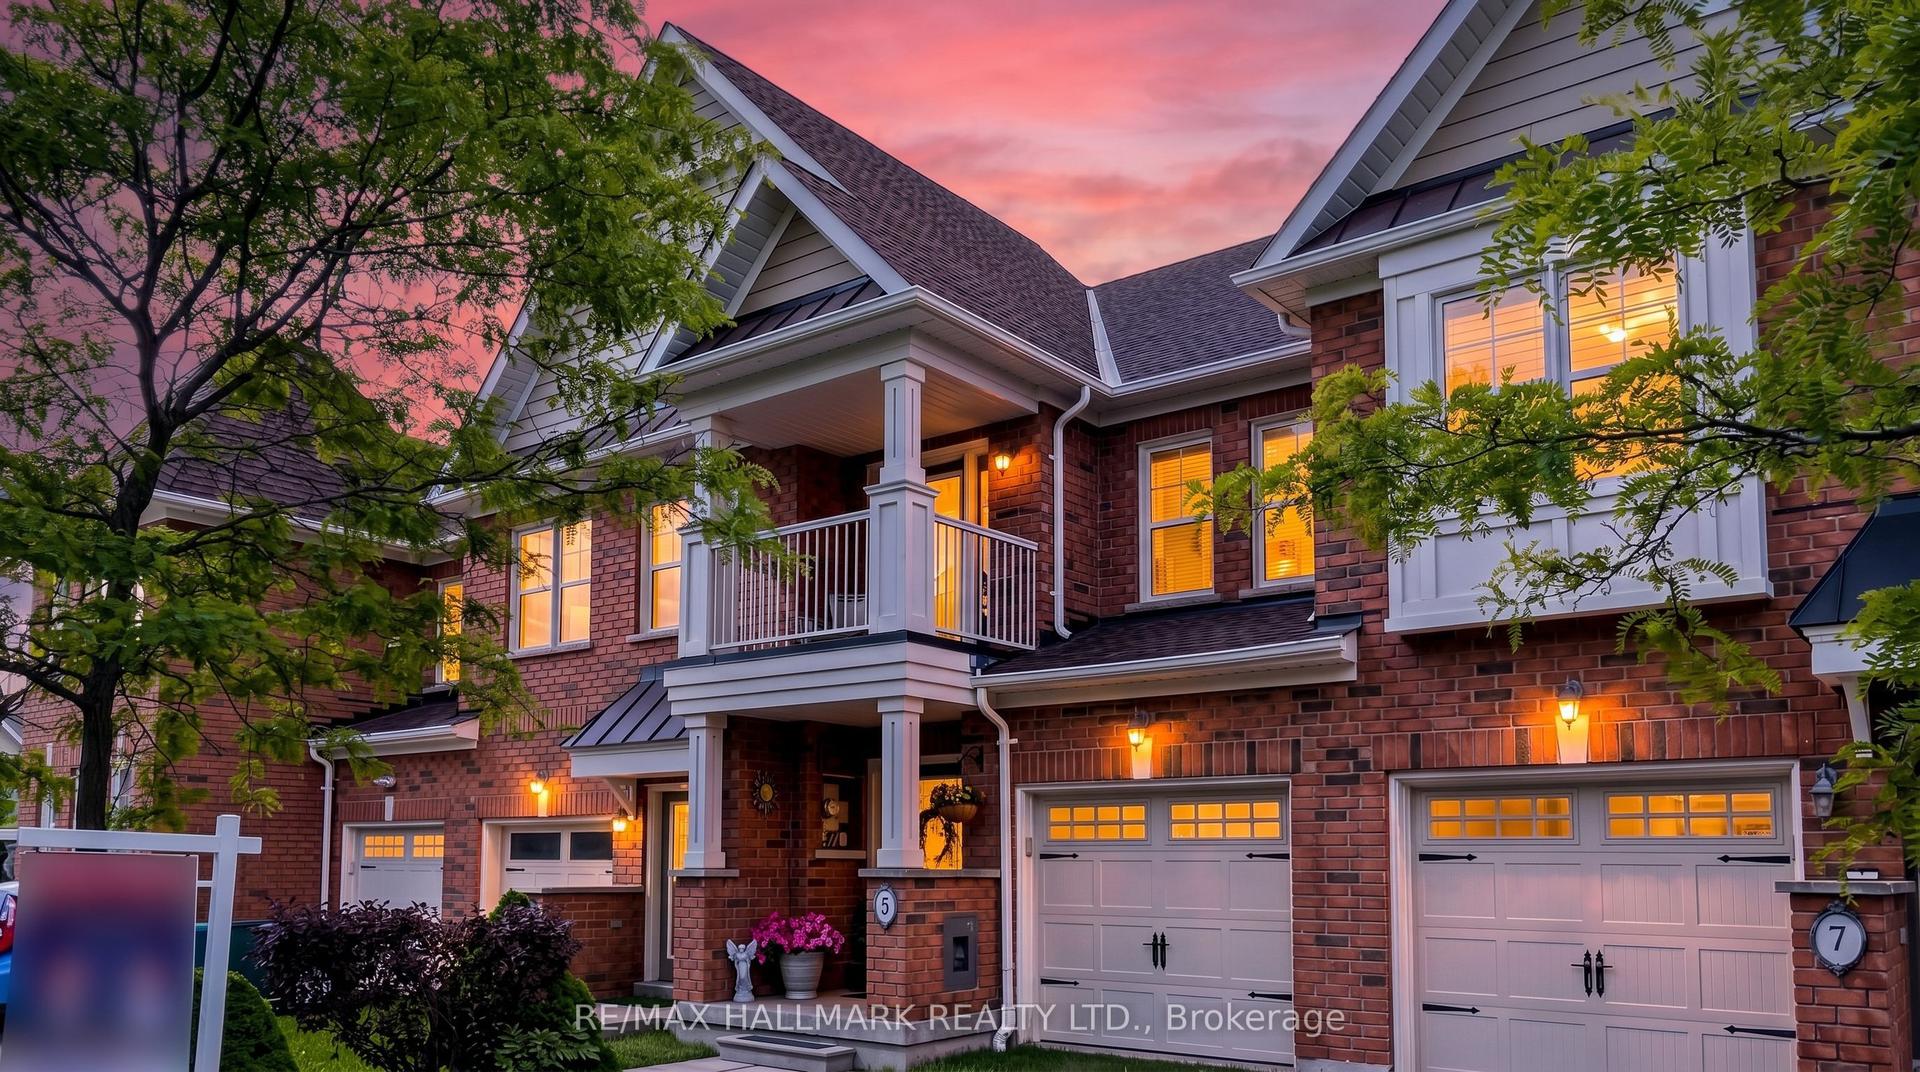
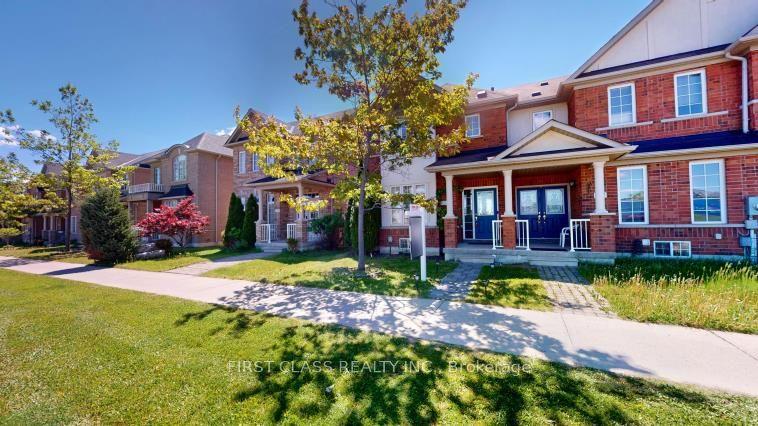
256 Sandale Road
Stouffville, Whitchurch-Stouffville, ON
$889,900
3Bd
4Ba
1,300+sqft
3Parking
18.34 x 88.71 mlot
$685/sqft
TownhouseMLS# N13505728Listed 2026-06-3013 DOM
Heating
Water Heater Owned
Cooling
Central Air
About this home
Some homes just feel right the moment you walk in. This lightly lived-in, meticulously maintained freehold townhome backs onto one of the GTA's most coveted natural backdrops - nature on one side, a warm and welcoming community on the other, with zero condo fees to worry about. At 1,406 sq ft, the open-concept main floor is bright, airy, and move-in ready. Upstairs, three generous bedrooms include a primary suite with a walk-in closet built for two. With 3.5 bathrooms spread across the home, mornings run smoothly even on the busiest days. Head downstairs and the finished basement opens up a world of possibilities - home office, gym, playroom, or the guest suite you've always wanted. Thoughtful touches set this home apart: an EV charger already in place, parking for three (1 inside, 2 outside), and true freehold ownership so every square foot is yours to enjoy, without monthly fees eating into your budget. For commuters, the location is a dream: 6 minutes to Stouffville GO, 8 minutes to Hwy 407 and Markham, 12 minutes to Toronto, and 14 minutes to Hwy 404. The pace of Stouffville with the pull of the city - rarely does one home offer both this well.
EV Charger
Rooms
Main Floor
| Breakfast | 2.87 × 2.74 m | Ceramic Floor |
| Kitchen | 2.44 × 2.74 m | Overlooks Family |
| Family Room | 5.18 × 3.35 m | W/O To Patio |
| Primary Bedroom | 3.54 × 4.88 m | Broadloom |
| Bedroom 2 | 2.44 × 3.17 m | Broadloom |
| Bedroom 3 | 2.74 × 4.21 m | Broadloom |
Features
- Water Heater Owned
- Water Softener
- Full
- Central Air
- 2-Storey
Financials
Annual Taxes
$4,378
Estimated Rental Income
Entire property$3,200 – $4,800/mo
Rental yield4.3% – 6.5%
*Estimates based on comparable rentals in the area. Actual income may vary.
Market Data — Whitchurch-Stouffville
Days on market13 days
Buyer's MarketSeller's Market
Based on active listings in Whitchurch-Stouffville. Data updates daily.
Our estimate for this home
Estimated range
$715K – $830K
Mid-point $773K · ~$594/sqft
How this listing compares
$715KList · $890K$830K
Medium confidence·Based on 27 stouffville comparables
Estimated range is generated automatically from active comparables and is for informational purposes only. Not an appraisal — contact Aman for a full comparative market analysis that factors in condition, renovations, and positioning.
Getting around
How walkable, bikeable, and transit-friendly this neighbourhood is.
68
/ 100
Walk Score
Somewhat Walkable
45
/ 100
Transit Score
Some Transit
50
/ 100
Bike Score
Bikeable
Scores are estimates based on neighbourhood data and are for informational purposes only.
MLS® data courtesy of the Toronto Regional Real Estate Board (TRREB).
The information provided herein must only be used by consumers that have a bona fide interest in the purchase, sale, or lease of real estate and may not be used for any commercial purpose or any other purpose. Listing information is deemed reliable but is not guaranteed accurate by the Toronto Regional Real Estate Board, the listing brokerage, or this website. The trademarks REALTOR®, REALTORS® and the REALTOR® logo are controlled by The Canadian Real Estate Association (CREA) and identify real estate professionals who are members of CREA. MLS®, Multiple Listing Service®, and the associated logos are owned by CREA. Not intended to solicit properties currently listed for sale or buyers under contract.
You may also like
More homes in Whitchurch-Stouffville
Hand-picked listings with a similar price range and style.
For Sale10 days ago
$839,000
Townhouse
est. $3,678/mo
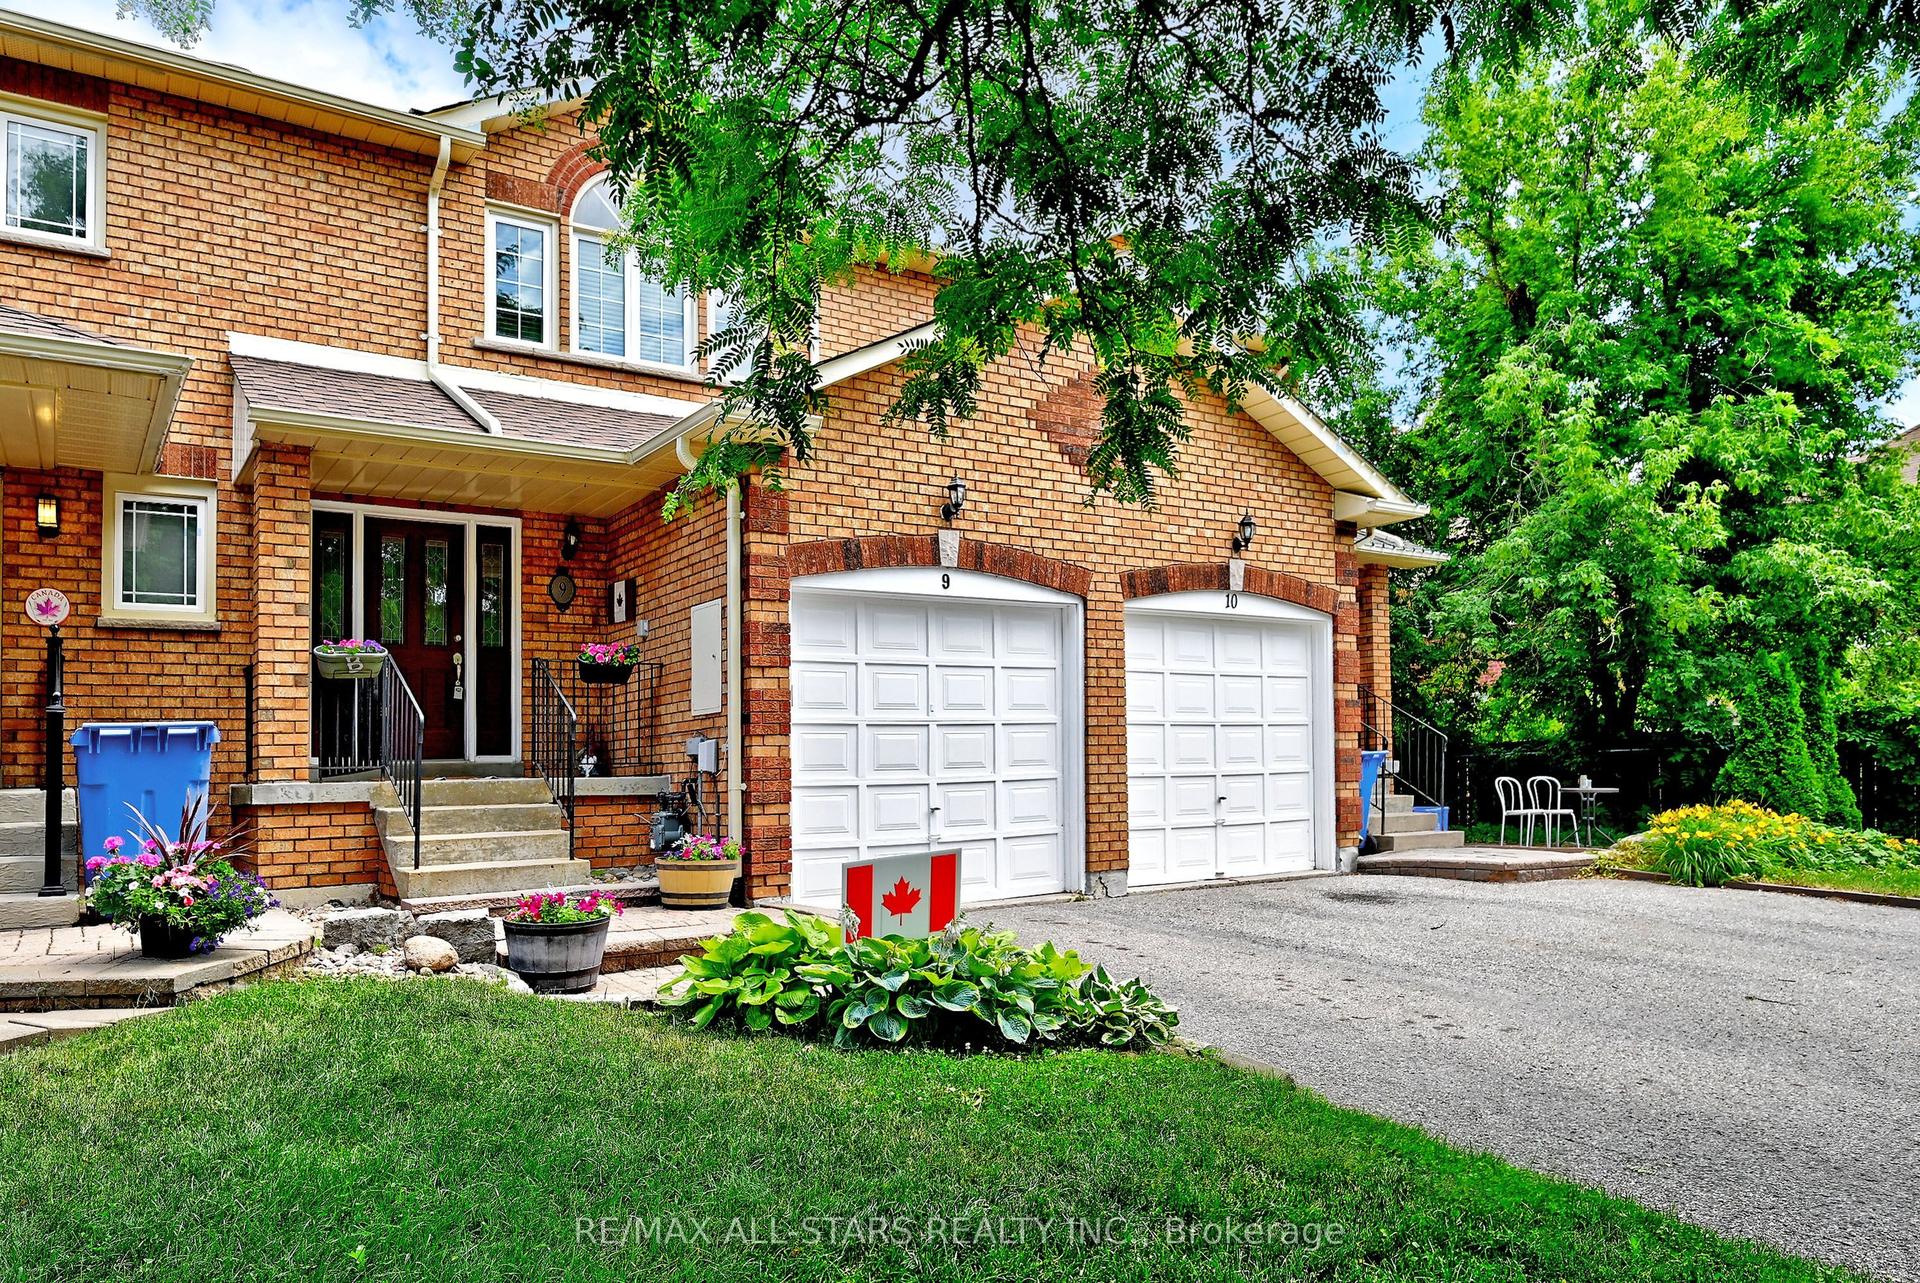
9 Opal Court, Stouffville
Whitchurch-Stouffville, ON
3 bd
2 ba
1,300
3
MLS# N13523542Re/Max All-Stars Realty Inc.
WhatsApp Aman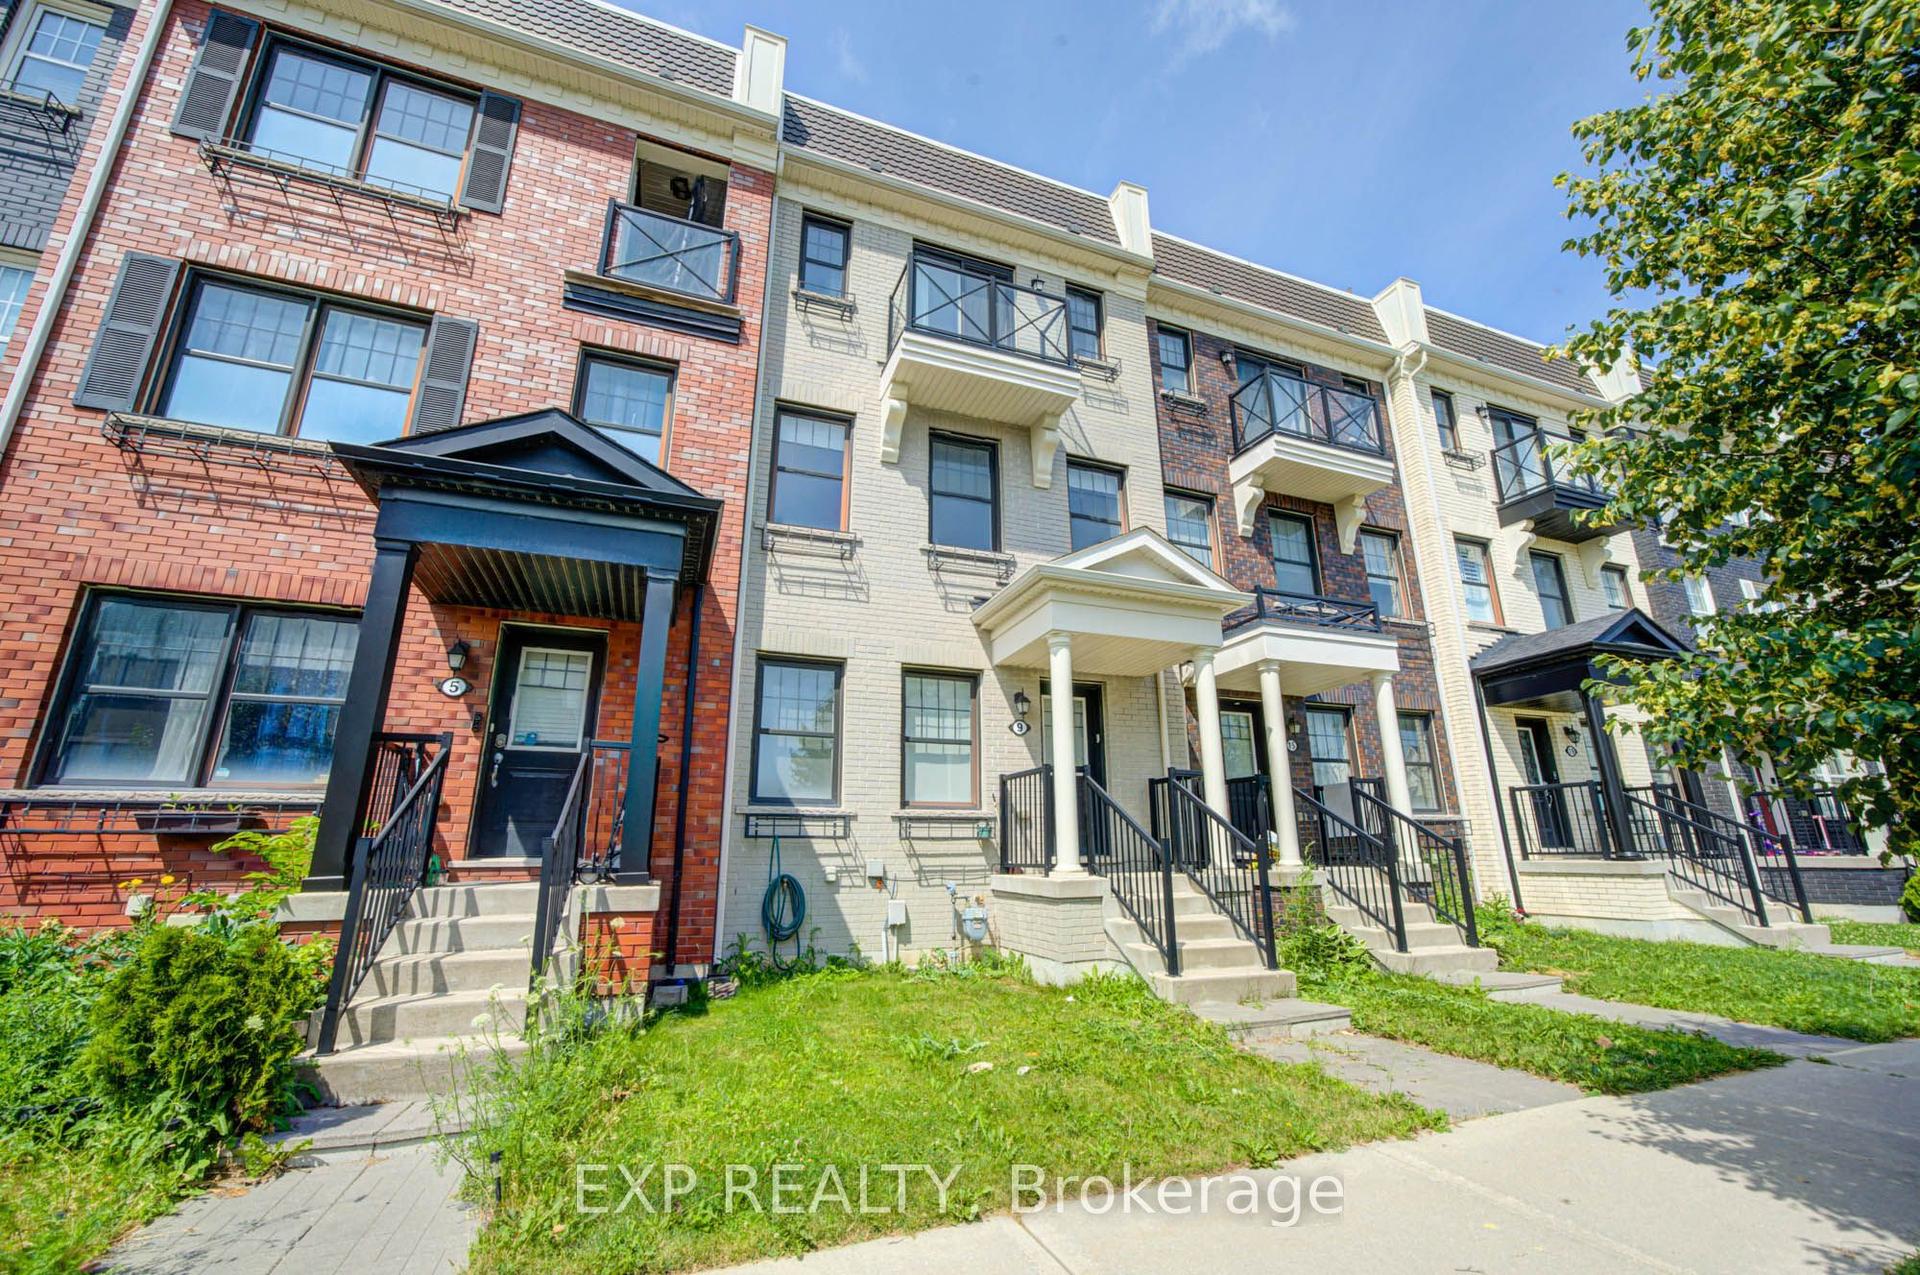
For Sale21 h ago
$958,000
Townhouse
est. $4,200/mo
9 Milt Storey Lane, Stouffville
Whitchurch-Stouffville, ON
3+1 bd
3 ba
1,750
4
MLS# N13554956Exp Realty
WhatsApp Aman