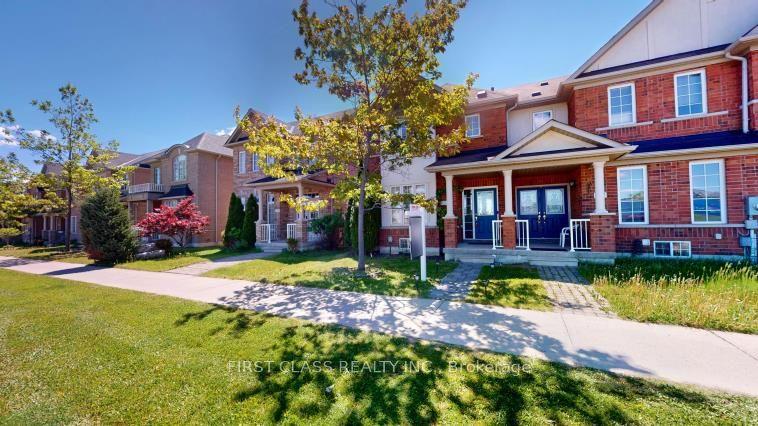
For Sale
Open House Sat 18–20
9 Opal Court
Stouffville, Whitchurch-Stouffville, ON
$839,000
3Bd
2Ba
1,300+sqft
3Parking
20.81 x 119.14 ftlot
$645/sqft
TownhouseMLS# N13523542Listed 2026-07-049 DOM
Cooling
Central Air
Basement
Finished
About this home
One of Stouffvilles best kept secrets-tucked away on a cul de sac, yet steps away from trails, St. Brigid elementary school, main street, Go station/ transit- 9 Opal has a lot depth of 119 FEET- 1390 square feet this 3 generous sized bedrooms- freehold town home with a finished basement is sure to impress. Open Concept main floor- with a cozy fireplace, Extended eat in kitchen cabintry, breakfast bar, gas stove and unique backsplash and countertops make this an amazing place to call home. Lots of Natural North facing light from your open to above ceiling over the staircase. Newer roof
Cul-de-sacFireplace
Rooms
Second Floor
| Primary Bedroom | 4.58 × 3.66 m | Laminate Semi Ensuite Walk-In Closet(s) |
| Bedroom 2 | 4.21 × 2.99 m | Laminate Walk-In Closet(s) |
| Bedroom 3 | 4.58 × 2.99 m | Laminate Closet |
Lower
| Recreation | 9.82 × 6.14 m | Pot Lights B/I Bookcase |
Other
| Living Room | 5.76 × 3.33 m | Laminate Fireplace Open Concept |
| Dining Room | 4.06 × 2.81 m | Laminate W/O To Deck B/I Shelves |
| Kitchen | 3.66 × 2.81 m | Laminate Breakfast Bar |
Features
- Auto Garage Door Remote
- Storage
- Finished
- Central Air
- 2-Storey
Financials
Annual Taxes
$3,808
Estimated Rental Income
Entire property$3,200 – $4,800/mo
Rental yield4.6% – 6.9%
*Estimates based on comparable rentals in the area. Actual income may vary.
Market Data — Whitchurch-Stouffville
Days on market9 days
Buyer's MarketSeller's Market
Based on active listings in Whitchurch-Stouffville. Data updates daily.
Our estimate for this home
Estimated range
$752K – $873K
Mid-point $812K · ~$625/sqft
How this listing compares
$752KList · $839K$873K
Medium confidence·Based on 21 stouffville comparables
Estimated range is generated automatically from active comparables and is for informational purposes only. Not an appraisal — contact Aman for a full comparative market analysis that factors in condition, renovations, and positioning.
Getting around
How walkable, bikeable, and transit-friendly this neighbourhood is.
62
/ 100
Walk Score
Somewhat Walkable
51
/ 100
Transit Score
Good Transit
52
/ 100
Bike Score
Bikeable
Scores are estimates based on neighbourhood data and are for informational purposes only.
MLS® data courtesy of the Toronto Regional Real Estate Board (TRREB).
The information provided herein must only be used by consumers that have a bona fide interest in the purchase, sale, or lease of real estate and may not be used for any commercial purpose or any other purpose. Listing information is deemed reliable but is not guaranteed accurate by the Toronto Regional Real Estate Board, the listing brokerage, or this website. The trademarks REALTOR®, REALTORS® and the REALTOR® logo are controlled by The Canadian Real Estate Association (CREA) and identify real estate professionals who are members of CREA. MLS®, Multiple Listing Service®, and the associated logos are owned by CREA. Not intended to solicit properties currently listed for sale or buyers under contract.
You may also like
More homes in Whitchurch-Stouffville
Hand-picked listings with a similar price range and style.
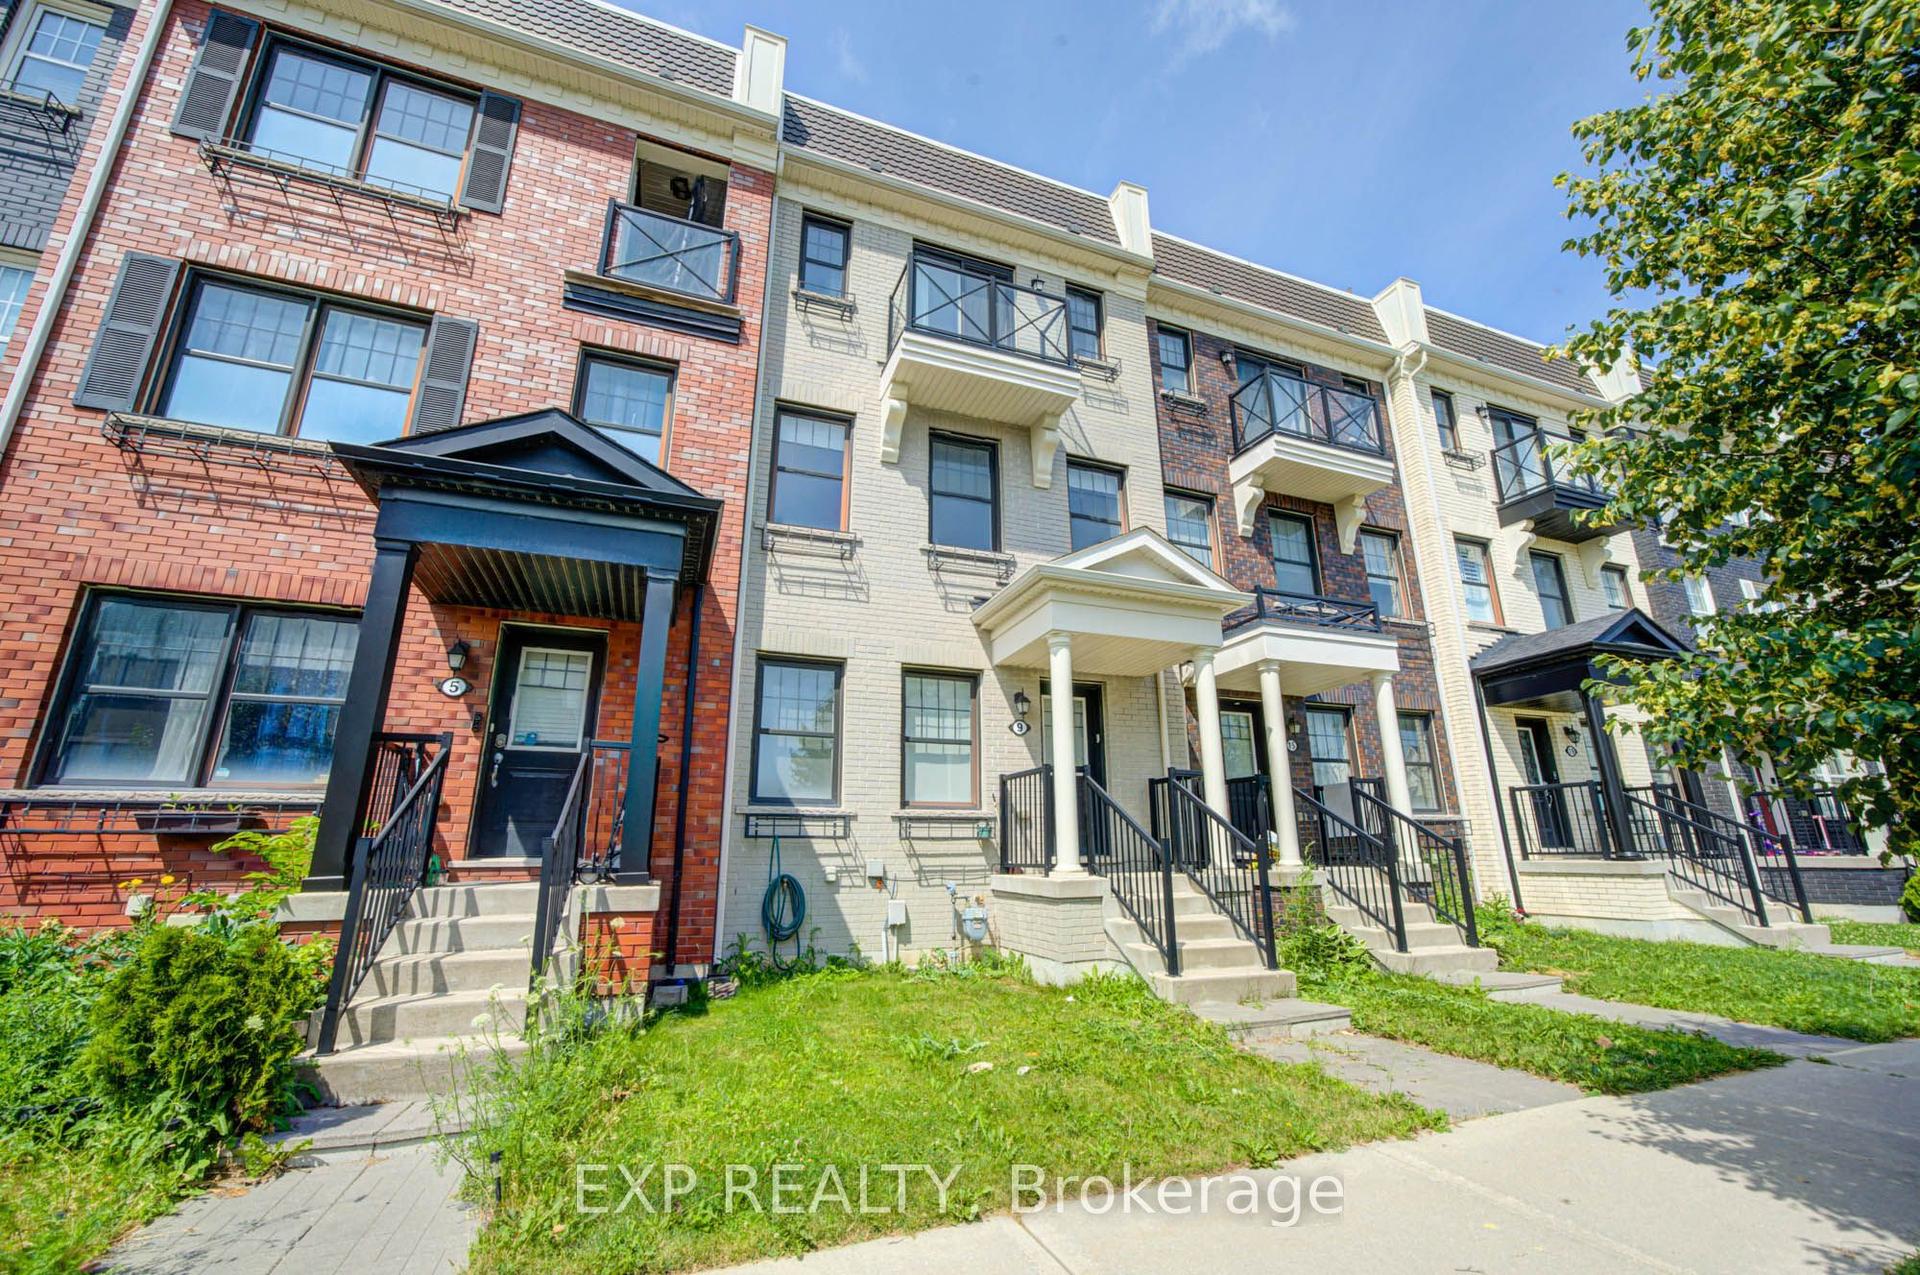
For Sale20 h ago
$958,000
Townhouse
est. $4,200/mo
9 Milt Storey Lane, Stouffville
Whitchurch-Stouffville, ON
3+1 bd
3 ba
1,750
4
MLS# N13554956Exp Realty
WhatsApp Aman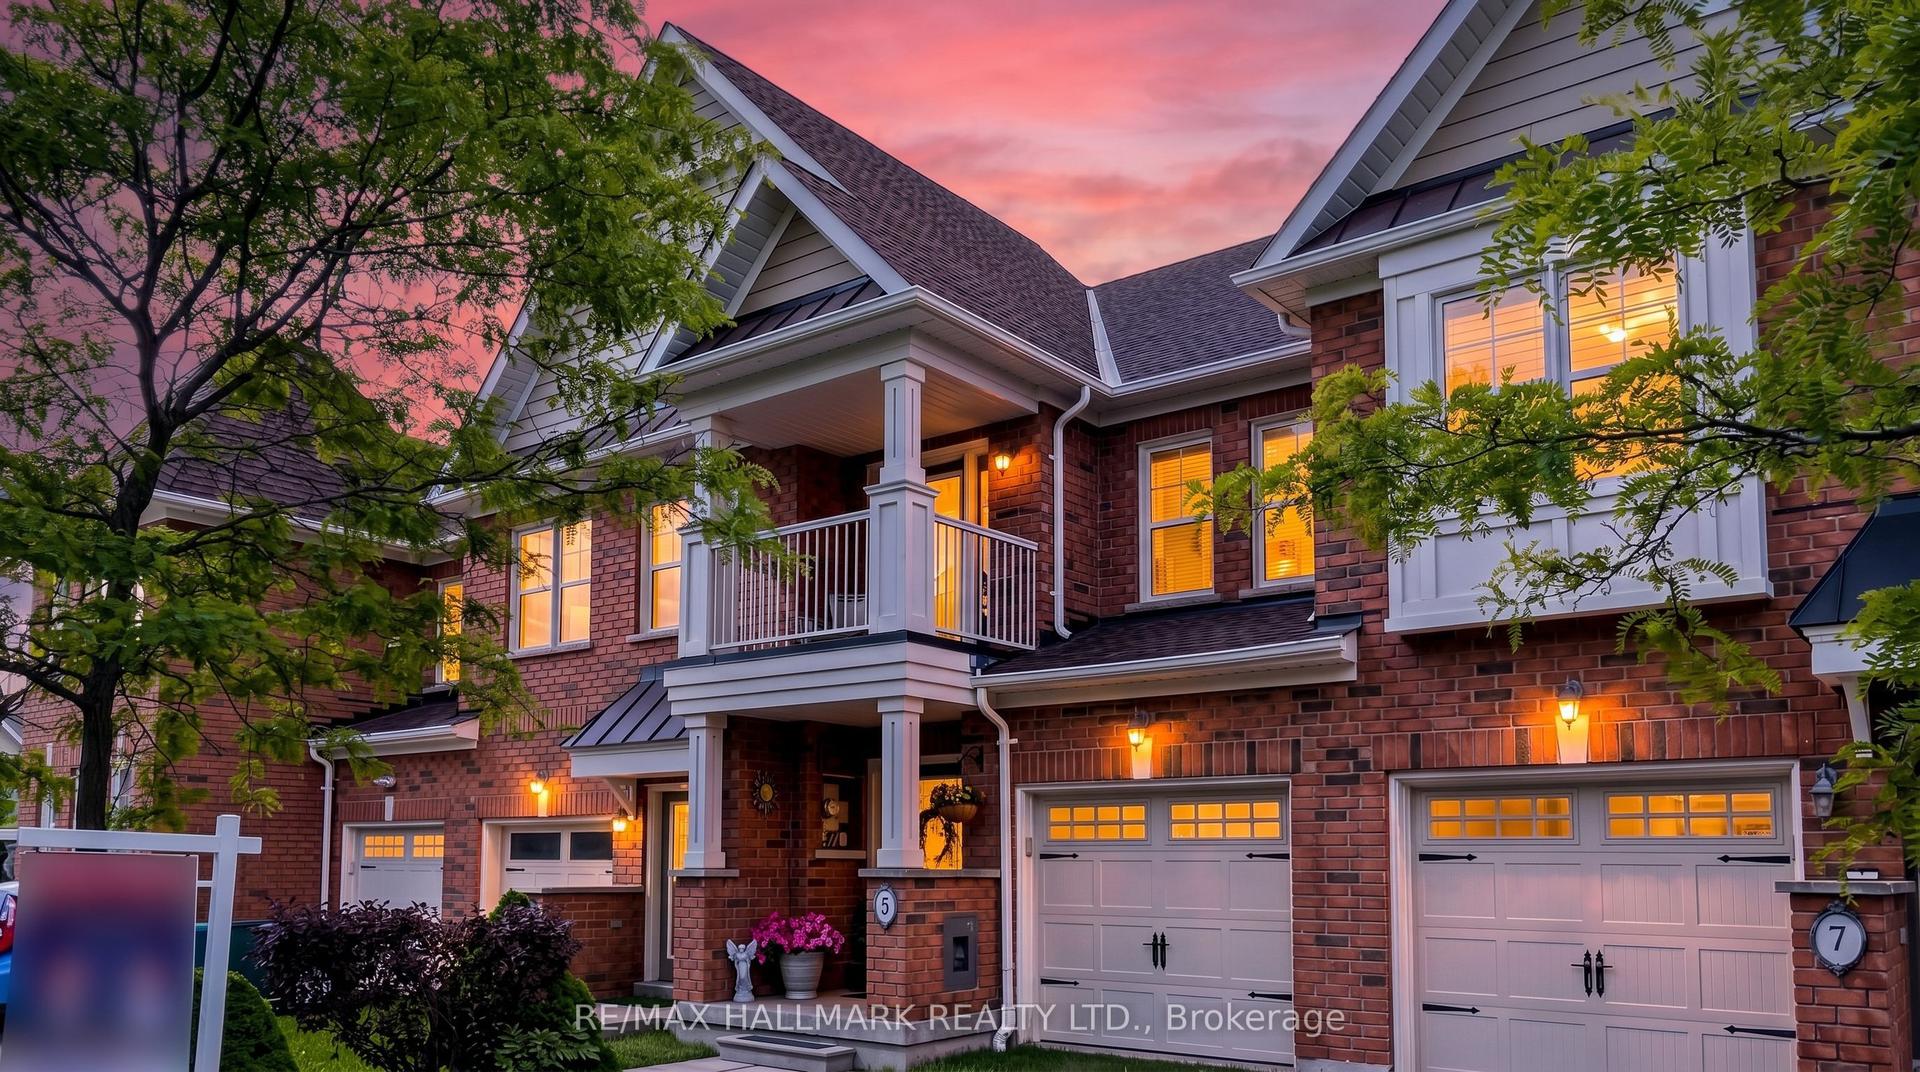
For Sale14 days ago
$788,800
Townhouse
est. $3,458/mo
5 Bearings Avenue, Stouffville
Whitchurch-Stouffville, ON
3 bd
2 ba
1,300
2
MLS# N13507456Re/Max Hallmark Realty Ltd.
WhatsApp Aman