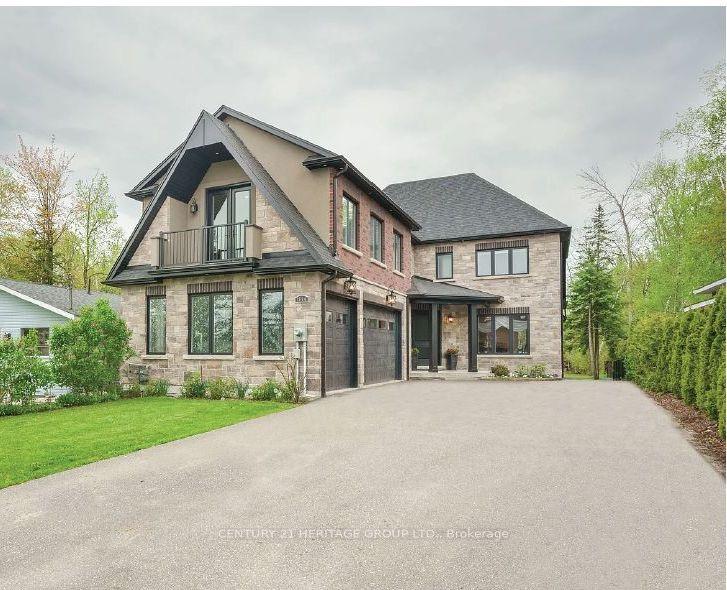
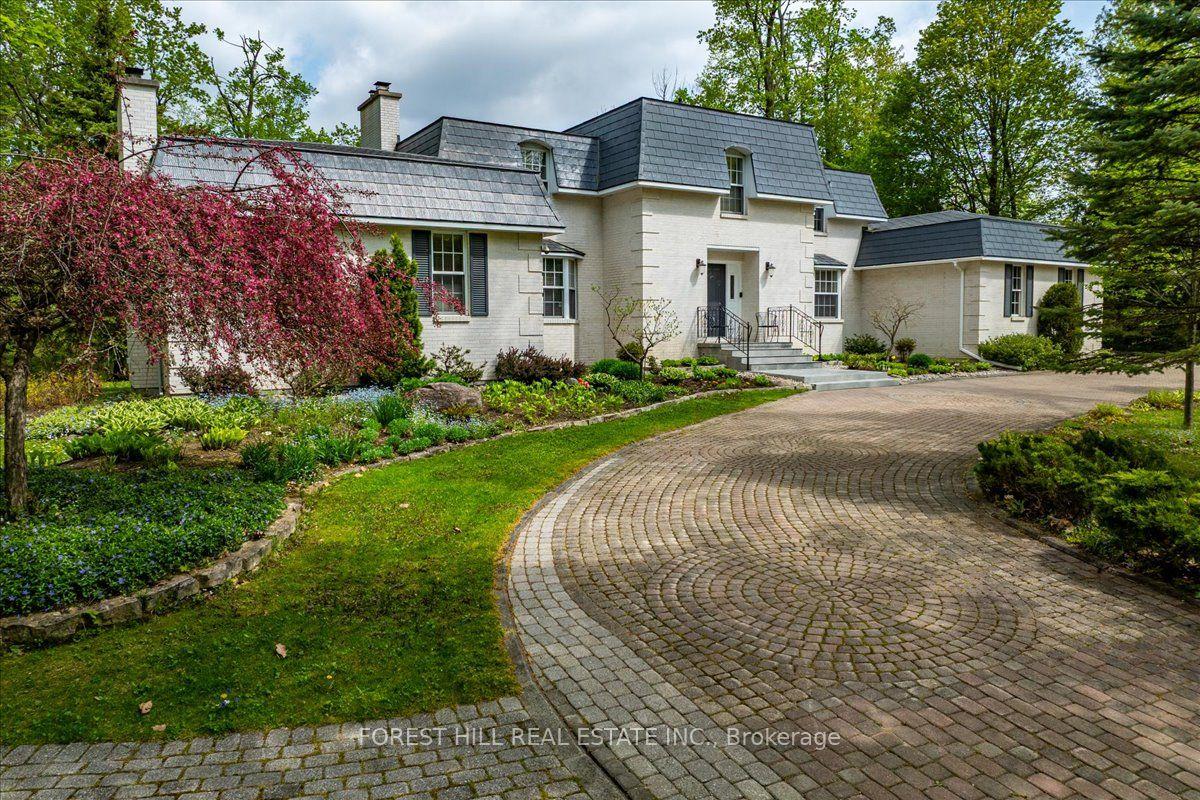
For Sale
636 Harbour Street
Rural Innisfil, Innisfil, ON
$2,399,888
4Bd
4Ba
4,250+sqft
17Parking
480.3 x 1056.3 ftlot
$565/sqft
DetachedMLS# N13513116Listed 2026-07-0211 DOM
Basement
Finished
About this home
Top 5 Reasons You Will Love This Home: 1) Custom executive timber-frame home with an ICF foundation to soffit, set on 11-acres of forested property offering exceptional privacy and natural surroundings 2) Impressive main level featuring cathedral ceilings, exposed timber framing, a solid granite fireplace, heated floors throughout, a custom kitchen with cherrywood cabinetry and birch shelving, along with 8" oak trim, solid oak doors, and a custom oak staircase 3) Extensive landscaping completed with over 150 tons of armour stone, 6" thick flagstone patios, a recently poured recycled asphalt driveway, and a private pond 4) Multiple outbuildings, including an expansive gazebo, an insulated and heated bandstand, a detached two bedroom dwelling with radiant heated floors, and a detached heated and insulated shop with its own separate driveway 5) Fully finished basement featuring heated 6" slab floors, a spacious media room, kitchen, and living area, offering exceptional flexibility for guests, extended family, an in-law suite, or multi-generational living. 3,961 above grade sq.ft. plus a finished basement.
FireplaceIn-law Suite
Rooms
Main Floor
| Kitchen | 4.31 × 4.03 m | Granite Floor Stainless Steel Appl Centre Island |
| Dining Room | 4.29 × 3.94 m | Hardwood Floor Cathedral Ceiling(s) Large Window |
| Family Room | 9.06 × 7.35 m | Hardwood Floor Cathedral Ceiling(s) Fireplace |
| Primary Bedroom | 5.49 × 4.09 m | 5 Pc Ensuite Hardwood Floor Walk-In Closet(s) |
| Bedroom | 8.02 × 4.83 m | Hardwood Floor Closet Window |
| Laundry | 2.84 × 2.69 m | Laundry Sink |
Upper
| Bedroom | 5.40 × 3.85 m | Hardwood Floor Vaulted Ceiling(s) Closet |
| Bedroom | 5.37 × 3.88 m | Hardwood Floor Vaulted Ceiling(s) Closet |
Basement
| Kitchen | 7.70 × 4.93 m | Ceramic Floor Heated Floor Double Sink |
| Living Room | 7.35 × 6.37 m | Ceramic Floor Heated Floor |
| Media Room | 8.95 × 7.13 m | Ceramic Floor Heated Floor |
| Office | 3.37 × 3.22 m | Ceramic Floor Heated Floor Closet |
| Den | 4.13 × 2.63 m | Ceramic Floor Heated Floor |
| Other | 3.31 × 3.12 m | Ceramic Floor Heated Floor Closet |
| Mud Room | 4.11 × 1.92 m | Access To Garage |
Features
- In-Law Suite
- Finished
- Full
- Separate Entrance
- None
- Bungaloft
Financials
Annual Taxes
$9,235.68
Estimated Rental Income
Entire property$4,000 – $6,500/mo
Basement apartment$1,800 – $2,500/mo
Rental yield2.0% – 3.3%
*Estimates based on comparable rentals in the area. Actual income may vary.
Market Data — Innisfil
Days on market11 days
Buyer's MarketSeller's Market
Based on active listings in Innisfil. Data updates daily.
Our estimate for this home
Estimated range
$2.04M – $2.37M
Mid-point $2.20M · ~$518/sqft
How this listing compares
$2.04MList · $2.40M$2.37M
High confidence·Based on 69 rural innisfil comparables
Estimated range is generated automatically from active comparables and is for informational purposes only. Not an appraisal — contact Aman for a full comparative market analysis that factors in condition, renovations, and positioning.
Getting around
How walkable, bikeable, and transit-friendly this neighbourhood is.
60
/ 100
Walk Score
Somewhat Walkable
35
/ 100
Transit Score
Some Transit
44
/ 100
Bike Score
Somewhat Bikeable
Scores are estimates based on neighbourhood data and are for informational purposes only.
MLS® data courtesy of the Toronto Regional Real Estate Board (TRREB).
The information provided herein must only be used by consumers that have a bona fide interest in the purchase, sale, or lease of real estate and may not be used for any commercial purpose or any other purpose. Listing information is deemed reliable but is not guaranteed accurate by the Toronto Regional Real Estate Board, the listing brokerage, or this website. The trademarks REALTOR®, REALTORS® and the REALTOR® logo are controlled by The Canadian Real Estate Association (CREA) and identify real estate professionals who are members of CREA. MLS®, Multiple Listing Service®, and the associated logos are owned by CREA. Not intended to solicit properties currently listed for sale or buyers under contract.
You may also like
More homes in Innisfil
Hand-picked listings with a similar price range and style.
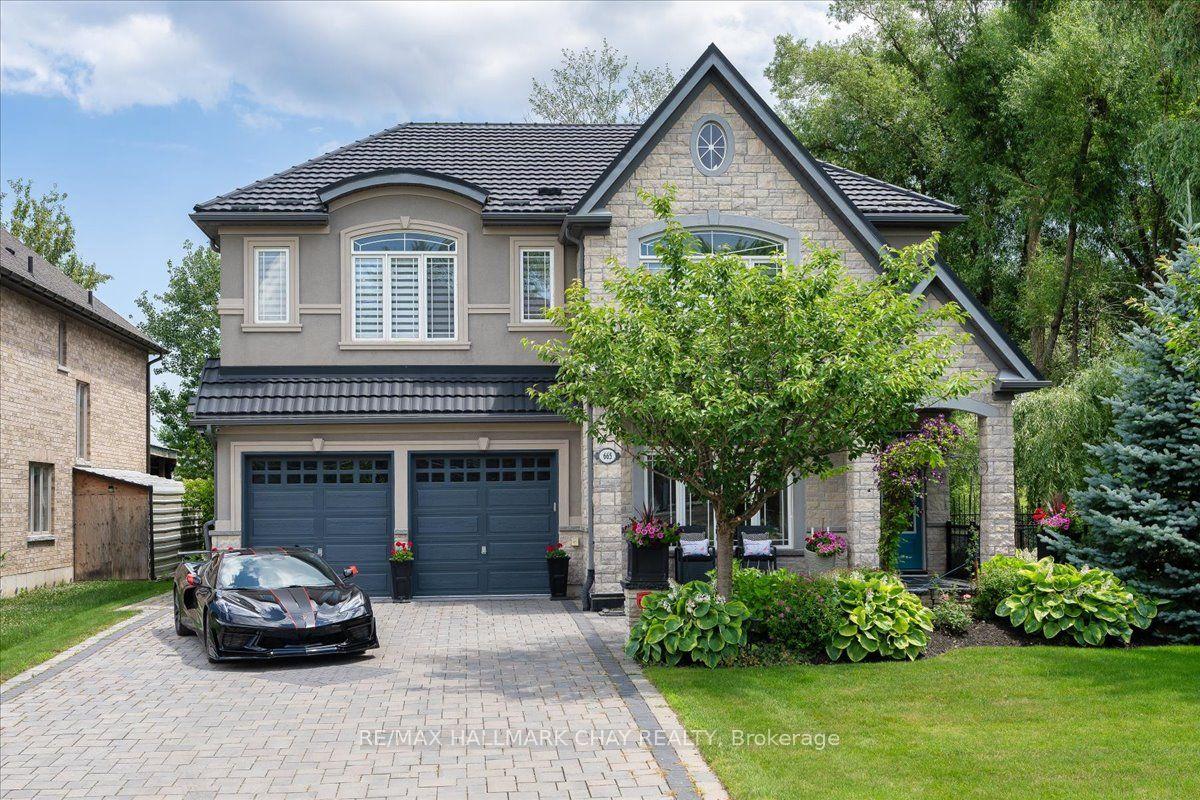
For Sale4 days ago
$1,899,000
Detached
est. $8,325/mo
665 Park Road, Alcona
Innisfil, ON
4 bd
4 ba
3,250
7
MLS# N13549390Re/Max Hallmark Chay Realty
WhatsApp Aman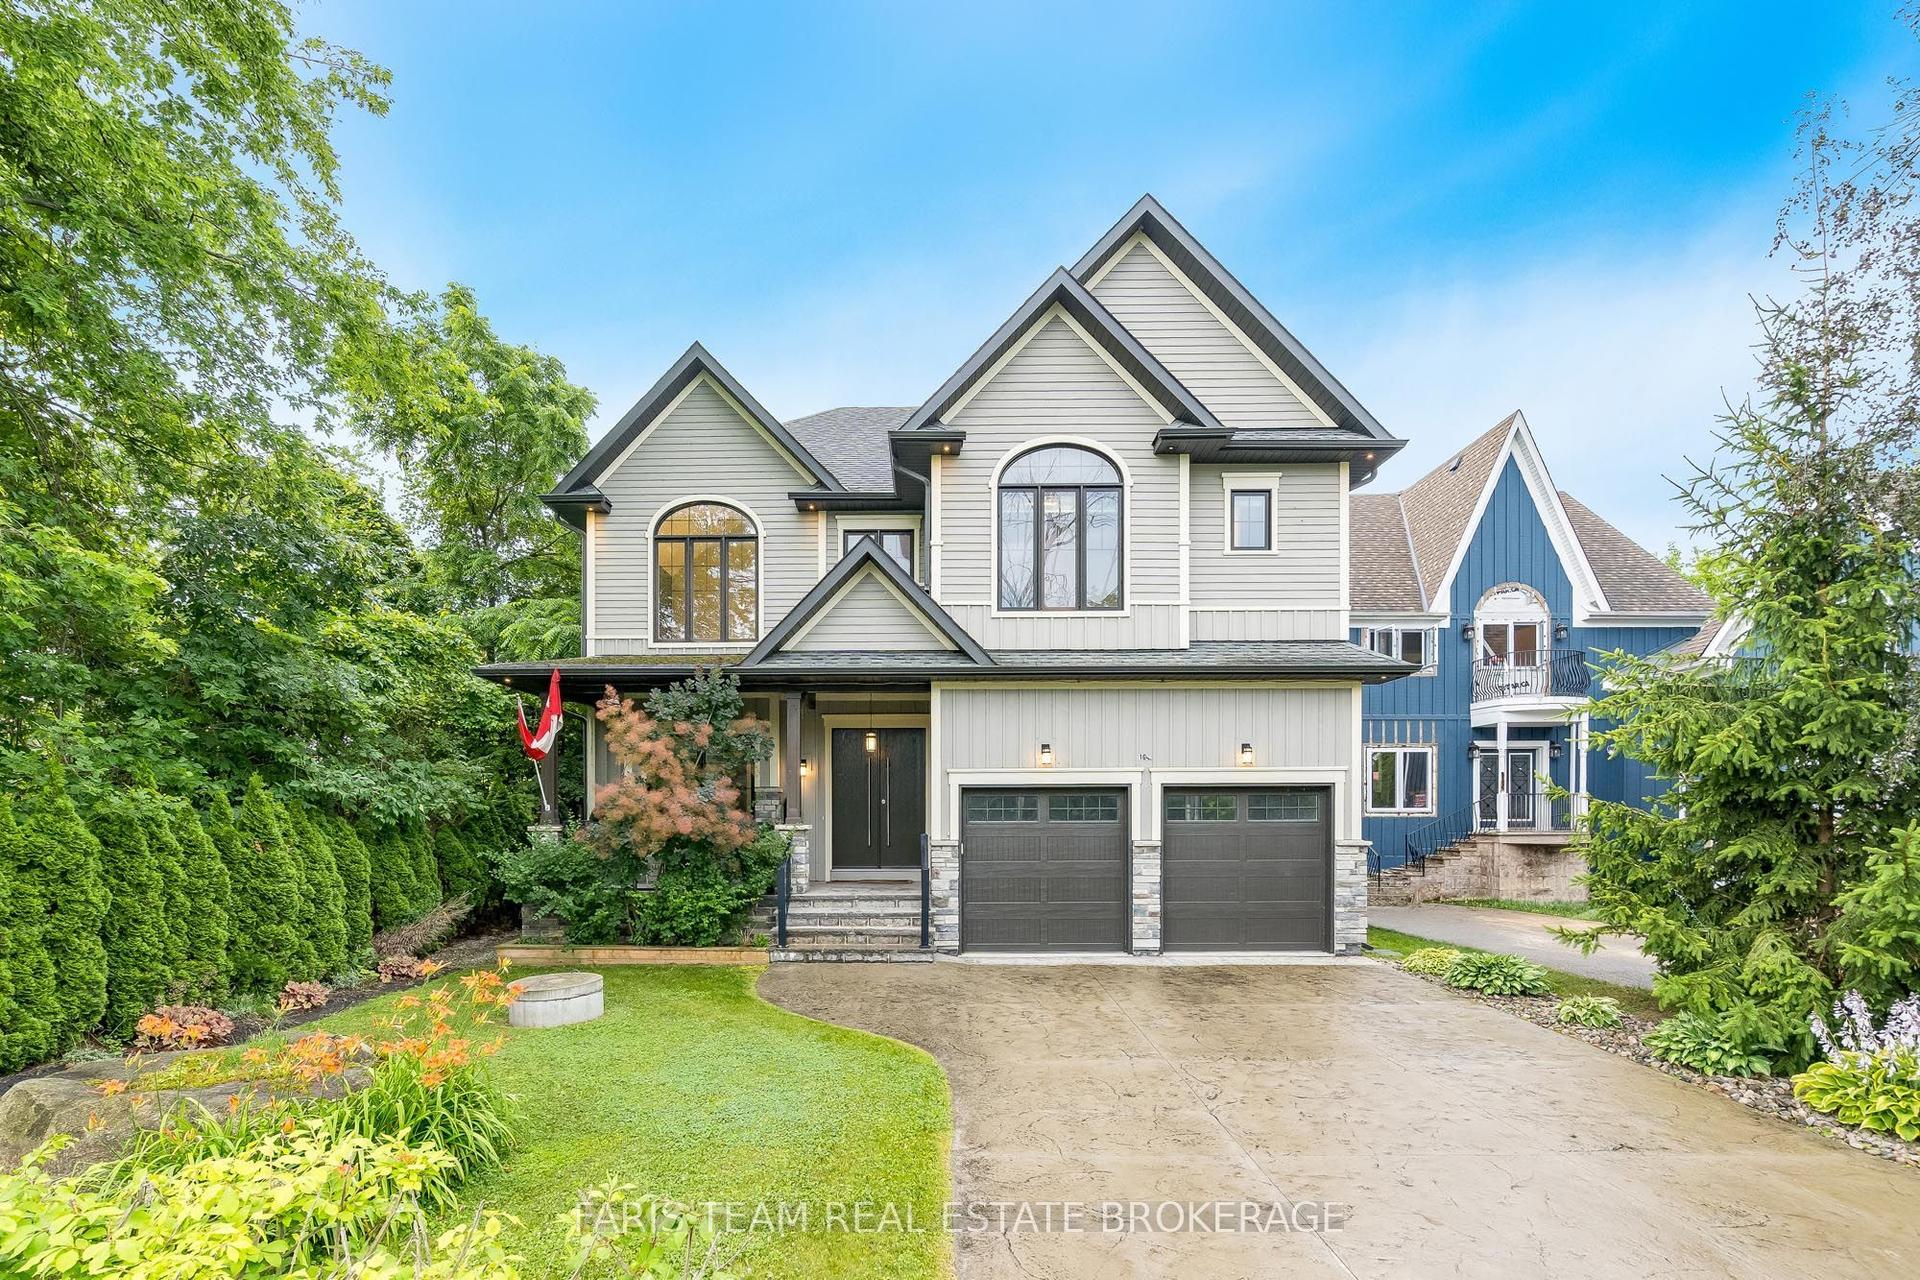
For Sale3 days ago
$1,874,000
Detached
est. $8,216/mo
1648 Roslyn Avenue, Rural Innisfil
Innisfil, ON
4+1 bd
5 ba
2,750
6
MLS# N13552526Faris Team Real Estate Brokerage
WhatsApp Aman