For Sale
Just Listed
665 Park Road
Alcona, Innisfil, ON
$1,899,000
4Bd
4Ba
3,250+sqft
7Parking
17.02 x 35 mlot
$584/sqft
DetachedMLS# N13549390Listed 2026-07-104 DOM
Cooling
Central Air
About this home
Steps From Lake Simcoe And Set Directly Across From Innisfil Beach Park, This Custom-built Luxury Home Offers 3,210 Sq Ft Of Exceptional Living On A Premium Lot With Lake Sunrises As Part Of The Daily View. This 4 Bedroom, 3.5 Bathroom Home Features Soaring 10-Ft Ceilings On The Main Floor And 9-Ft Above, While Vaulted Ceilings, Wide-plank Hardwood, Oversized Windows, Designer Lighting, And Custom Millwork Carry The Luxury Through Every Room The Open-concept Main Floor Is Built For Entertaining, Anchored By A Chef-inspired Kitchen With Custom Level 5 Cabinetry, Granite Counters, Glass Backsplash, And A Built-in Wall Oven And Microwave. A 36 Inch Gas Fireplace With A Full Stone Wall Surround Anchors The Great Room. Upstairs, Retreat To The Spa-like Primary Suite With A Carrera Marble Ensuite And Large Walk-in Closet, Or Unwind At The Upstairs Wet Bar, Complete With French Doors Opening Onto A Private Second Floor Balcony Overlooking The Deck Below. Three Additional Bedrooms, A Main Jack & Jill Bathroom, And A Dedicated Laundry Room Complete The Upper Level.Outside, Enjoy Cedar Decks And Ceilings On Both Levels With Glass Railings And A Gas BBQ Line, Perfect For Lakeside Evenings. A Rare 3-4 Car Tandem Garage Offers Exceptional Parking And Storage Flexibility. Over $167,300 In Premium Upgrades Are Already In Place, Including A Wrought Iron And Stained Oak Staircase, Upgraded Porcelain Tile, Upgraded 8 Foot Doors And Baseboards, Custom Paint Throughout, And Decorative Pot Lighting.Just Steps To The Beach, Waterfront Trails, Parks, And Year-round Lake Activities Across From Innisfil Beach Park, This Home Is Part Of Alcona, Innisfil's Growing Lakeside Community, With The Town Square, IdeaLAB And Library, And A Revitalized Downtown Core Nearby. A True Turn-key Opportunity In One Of Innisfil's Most Sought-after Neighbourhoods. Nothing Left To Do But Move In.
GarageWaterfrontHardwoodFireplace
Rooms
Main Floor
| Living Room | 3.71 × 3.43 m | Hardwood Floor Crown Moulding |
| Dining Room | 4.67 × 3.05 m | Hardwood Floor |
| Family Room | 6.30 × 4.72 m | Hardwood Floor Fireplace W/O To Deck |
| Kitchen | 4.06 × 3.12 m | Ceramic Floor Granite Counters |
| Breakfast | 4.72 × 4.11 m | Ceramic Floor W/O To Deck |
Second Floor
| Primary Bedroom | 4.88 × 4.72 m | Hardwood Floor Ensuite Bath W/O To Deck |
| Bedroom | 4.09 × 3.51 m | Hardwood Floor Ensuite Bath |
| Bedroom | 3.71 × 3.53 m | Hardwood Floor Ensuite Bath Walk-In Closet(s) |
| Bedroom | 3.91 × 3.35 m | Hardwood Floor Semi Ensuite W/O To Deck |
| Other | 3.76 × 1.93 m | Hardwood Floor Wet Bar W/O To Deck |
| Other | 3.96 × 2.44 m | Hardwood Floor Balcony |
Features
- Auto Garage Door Remote
- None
- Central Air
- 2-Storey
Financials
Annual Taxes
$10,300
Estimated Rental Income
Entire property$4,000 – $6,500/mo
Rental yield2.5% – 4.1%
*Estimates based on comparable rentals in the area. Actual income may vary.
Market Data — Innisfil
Days on market4 days
Buyer's MarketSeller's Market
Based on active listings in Innisfil. Data updates daily.
Our estimate for this home
Estimated range
$1.35M – $1.56M
Mid-point $1.45M · ~$448/sqft
How this listing compares
$1.35MList · $1.90M$1.56M
High confidence·Based on 97 alcona comparables
Estimated range is generated automatically from active comparables and is for informational purposes only. Not an appraisal — contact Aman for a full comparative market analysis that factors in condition, renovations, and positioning.
Getting around
How walkable, bikeable, and transit-friendly this neighbourhood is.
57
/ 100
Walk Score
Somewhat Walkable
38
/ 100
Transit Score
Some Transit
47
/ 100
Bike Score
Somewhat Bikeable
Scores are estimates based on neighbourhood data and are for informational purposes only.
MLS® data courtesy of the Toronto Regional Real Estate Board (TRREB).
The information provided herein must only be used by consumers that have a bona fide interest in the purchase, sale, or lease of real estate and may not be used for any commercial purpose or any other purpose. Listing information is deemed reliable but is not guaranteed accurate by the Toronto Regional Real Estate Board, the listing brokerage, or this website. The trademarks REALTOR®, REALTORS® and the REALTOR® logo are controlled by The Canadian Real Estate Association (CREA) and identify real estate professionals who are members of CREA. MLS®, Multiple Listing Service®, and the associated logos are owned by CREA. Not intended to solicit properties currently listed for sale or buyers under contract.
You may also like
More homes in Innisfil
Hand-picked listings with a similar price range and style.
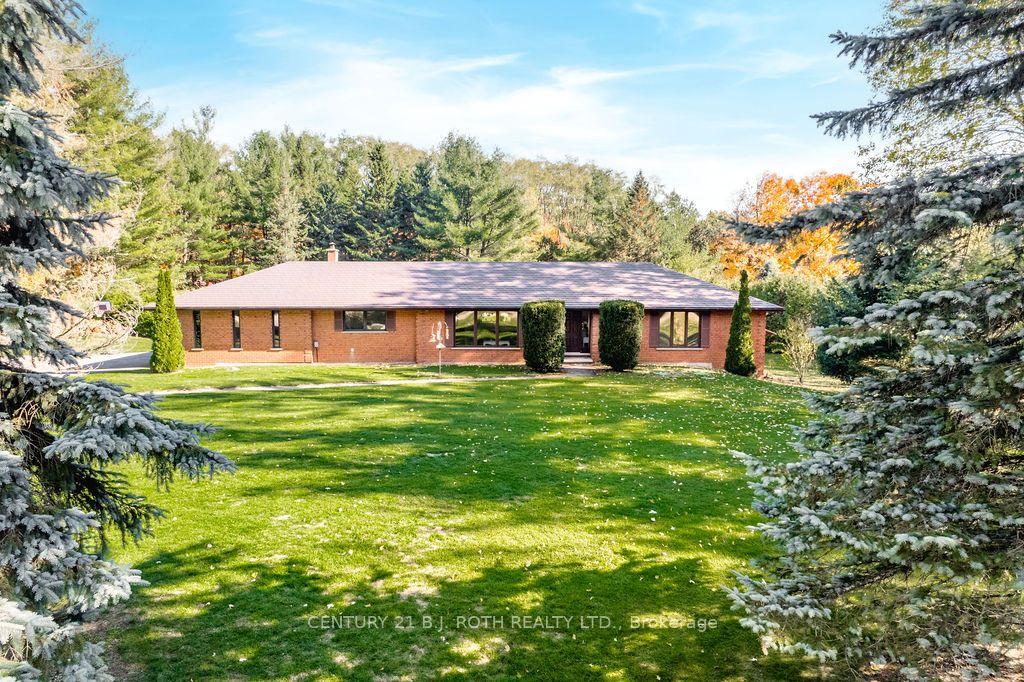
For Sale15 days ago
$1,750,000
Detached
est. $7,672/mo
3257 LIAH Lane, Rural Innisfil
Innisfil, ON
3+1 bd
4 ba
2,250
16
MLS# N13503140Century 21 B.J. Roth Realty Ltd.
WhatsApp Aman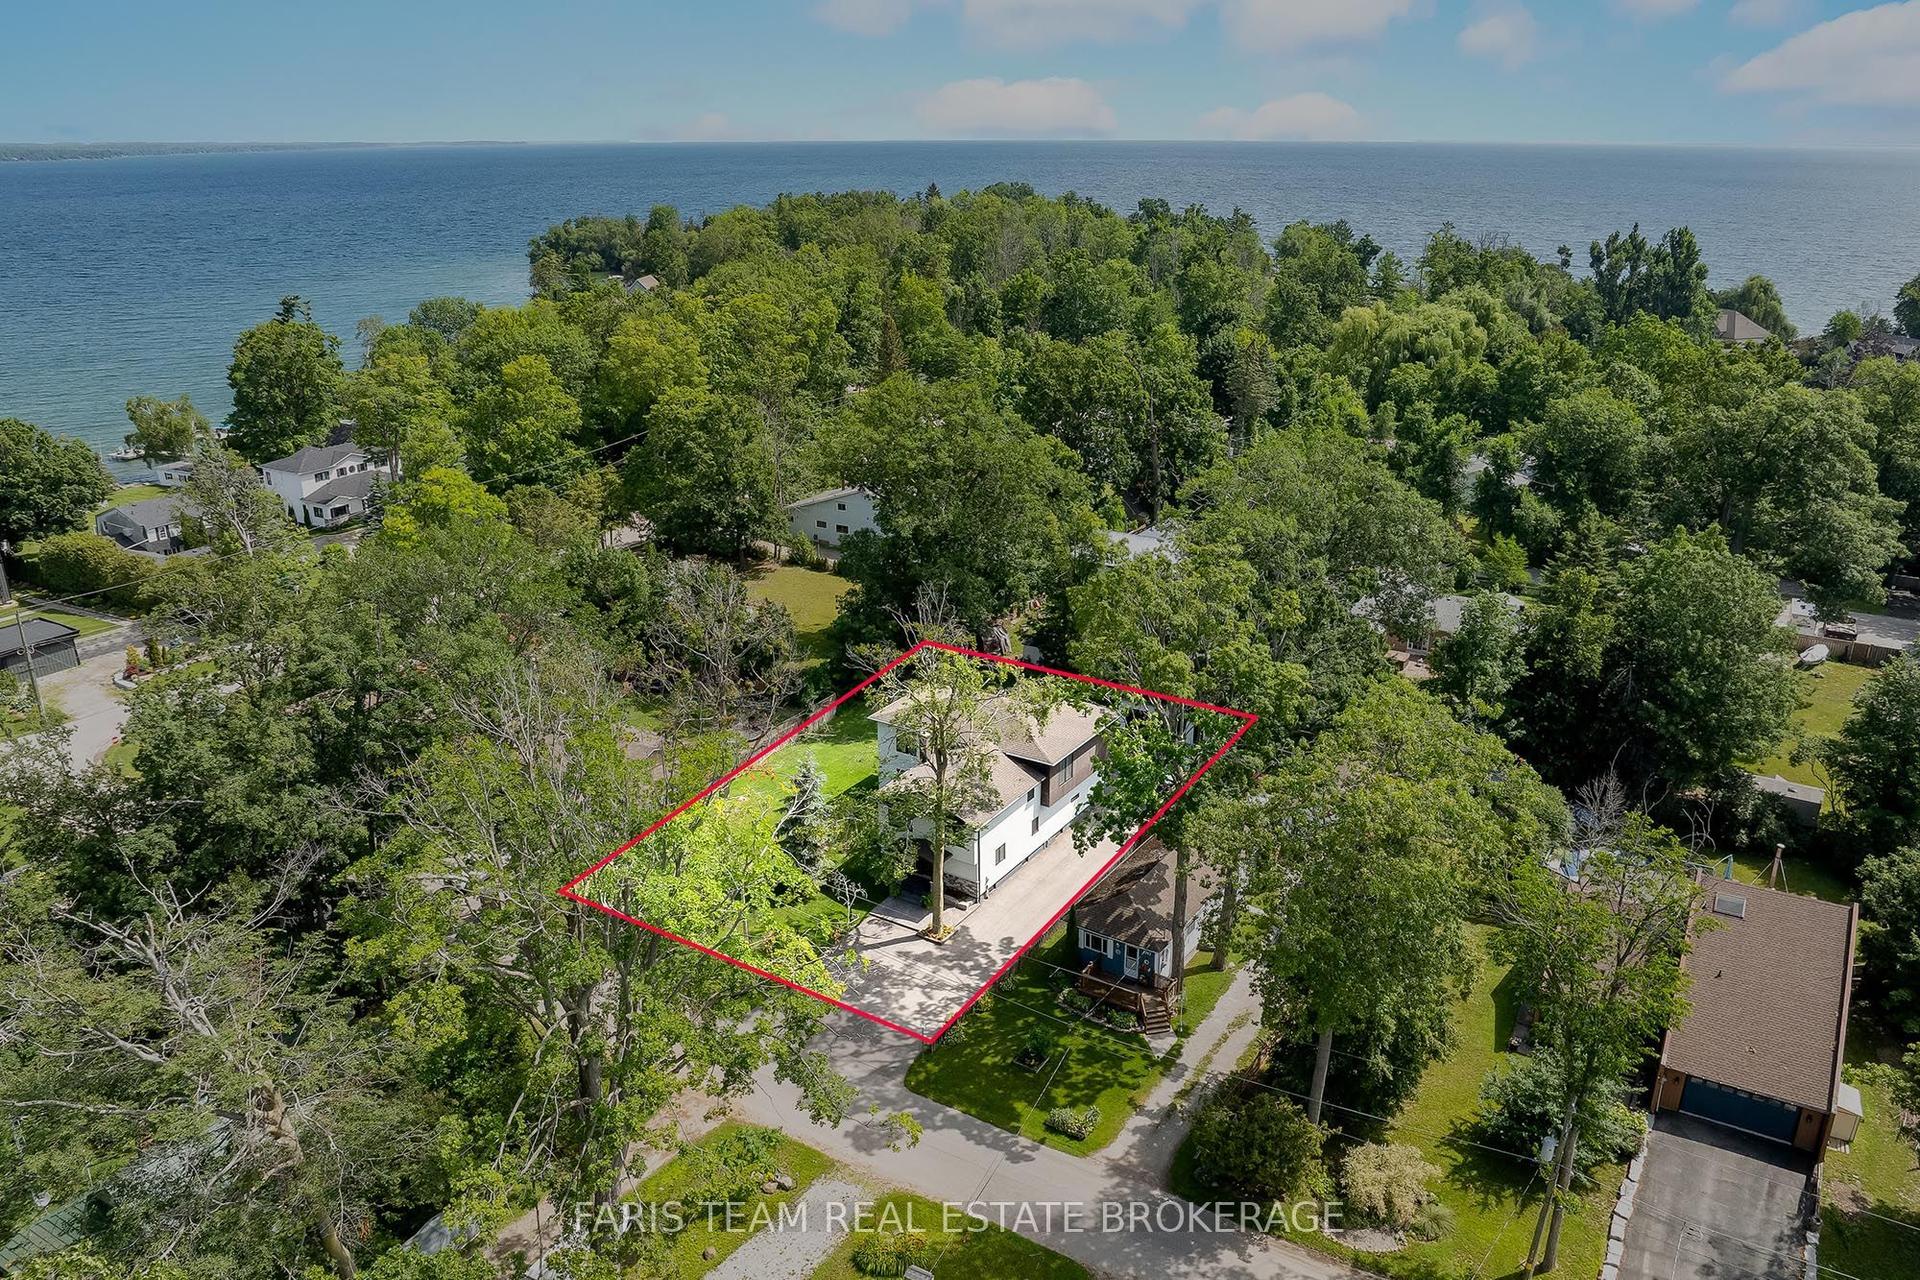
For Sale5 days ago
$1,795,000
Detached
est. $7,869/mo
3951 Alberta Avenue, Rural Innisfil
Innisfil, ON
5 bd
4 ba
3,250
12
MLS# N13542962Faris Team Real Estate Brokerage
WhatsApp Aman