For Sale
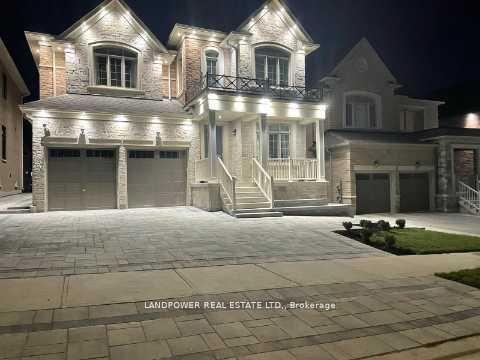
8 Kavanagh Avenue
Sharon, East Gwillimbury, ON
$1,150,000
4Bd
4Ba
3,250+sqft
5Parking
9.75 x 33.5 mlot
$354/sqft
DetachedMLS# N13513172Listed 2026-07-0245 DOM
Cooling
Central Air
Basement
Unfinished
On the market for 45 days — longer than average. The seller may be open to negotiation.
About this home
Welcome to this stunning detached home offering approximately 3,000 sq. ft. of beautifully designed living space with a bright, functional layout and soaring 9-ft ceilings on both the main and second floors. The elegant stone exterior and grand double front doors create a striking first impression, welcoming you into spacious open-concept living and dining areas.The updated kitchen features brand-new countertops and backsplash, a centre island with a breakfast bar, and a sun-filled breakfast area with a large window and walkout to the backyard. The inviting family room, complete with a cozy fireplace, and the main-floor office provide the perfect balance of comfort and functionality.Thoughtfully upgraded throughout with new flooring, smooth ceilings, and modern pot lights, this home offers four generously sized bedrooms and three bathrooms, including two private ensuites. The expansive primary retreat boasts two walk-in closets and a luxurious 5-piece ensuite.Nestled in one of East Gwillimbury's rapidly growing communities, this exceptional home is conveniently located close to parks, schools, shopping, and major commuter routes, making it an ideal choice for families and professionals alike.
WalkoutFireplace
Rooms
Second Floor
| Primary Bedroom | 0.00 × 0.00 m | 5 Pc Ensuite Walk-In Closet(s) His and Hers Closets |
| Bedroom 2 | 0.00 × 0.00 m | 4 Pc Ensuite Walk-In Closet(s) Large Window |
| Bedroom 3 | 0.00 × 0.00 m | Semi Ensuite Walk-In Closet(s) Large Window |
| Bedroom 4 | 0.00 × 0.00 m |
Other
| Living Room | 0.00 × 0.00 m | Large Window Open Concept Combined w/Dining |
| Dining Room | 0.00 × 0.00 m | Large Window Open Concept Combined w/Living |
| Family Room | 0.00 × 0.00 m | Fireplace Large Window Overlooks Backyard |
| Kitchen | 0.00 × 0.00 m | Centre Island Breakfast Bar Backsplash |
| Breakfast | 0.00 × 0.00 m | Tile Floor Open Concept W/O To Yard |
| Office | 0.00 × 0.00 m | Open Concept Large Window |
Features
- None
- Unfinished
- Central Air
- 2-Storey
Financials
Annual Taxes
$6,823.38
Estimated Rental Income
Entire property$4,000 – $6,500/mo
Rental yield4.2% – 6.8%
*Estimates based on comparable rentals in the area. Actual income may vary.
Market Data — East Gwillimbury
Days on market45 days
Buyer's MarketSeller's Market
Based on active listings in East Gwillimbury. Data updates daily.
Getting around
How walkable, bikeable, and transit-friendly this neighbourhood is.
56
/ 100
Walk Score
Somewhat Walkable
47
/ 100
Transit Score
Some Transit
50
/ 100
Bike Score
Bikeable
Scores are estimates based on neighbourhood data and are for informational purposes only.
MLS® data courtesy of the Toronto Regional Real Estate Board (TRREB).
The information provided herein must only be used by consumers that have a bona fide interest in the purchase, sale, or lease of real estate and may not be used for any commercial purpose or any other purpose. Listing information is deemed reliable but is not guaranteed accurate by the Toronto Regional Real Estate Board, the listing brokerage, or this website. The trademarks REALTOR®, REALTORS® and the REALTOR® logo are controlled by The Canadian Real Estate Association (CREA) and identify real estate professionals who are members of CREA. MLS®, Multiple Listing Service®, and the associated logos are owned by CREA. Not intended to solicit properties currently listed for sale or buyers under contract.
You may also like
More homes in East Gwillimbury
Hand-picked listings with a similar price range and style.
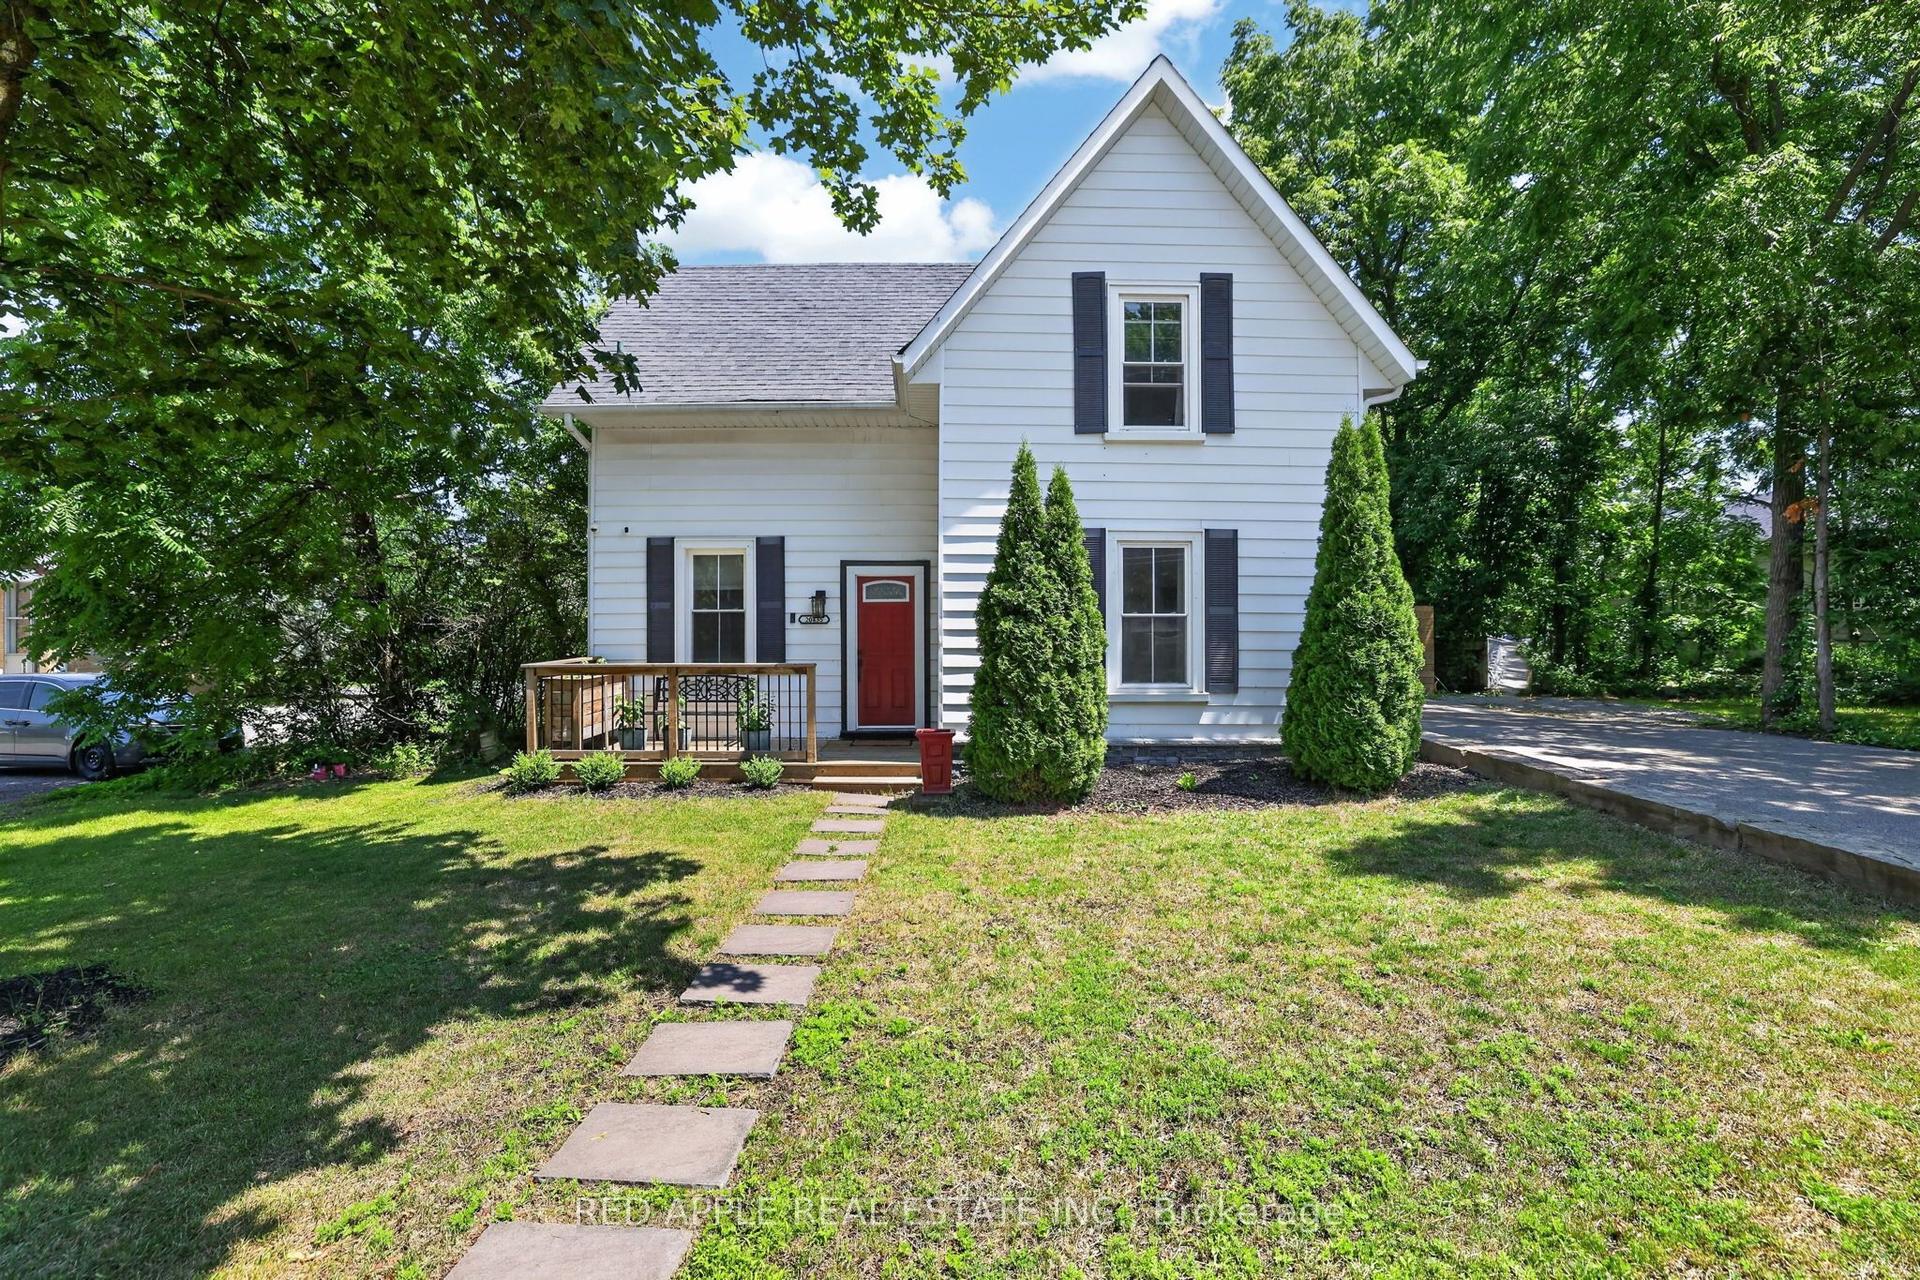
For Sale4 days ago
$899,000
Detached
est. $3,941/mo
20435 Leslie Street, Queensville
East Gwillimbury, ON
3+1 bd
4 ba
2,750
6
MLS# N13671526Red Apple Real Estate Inc.
WhatsApp Aman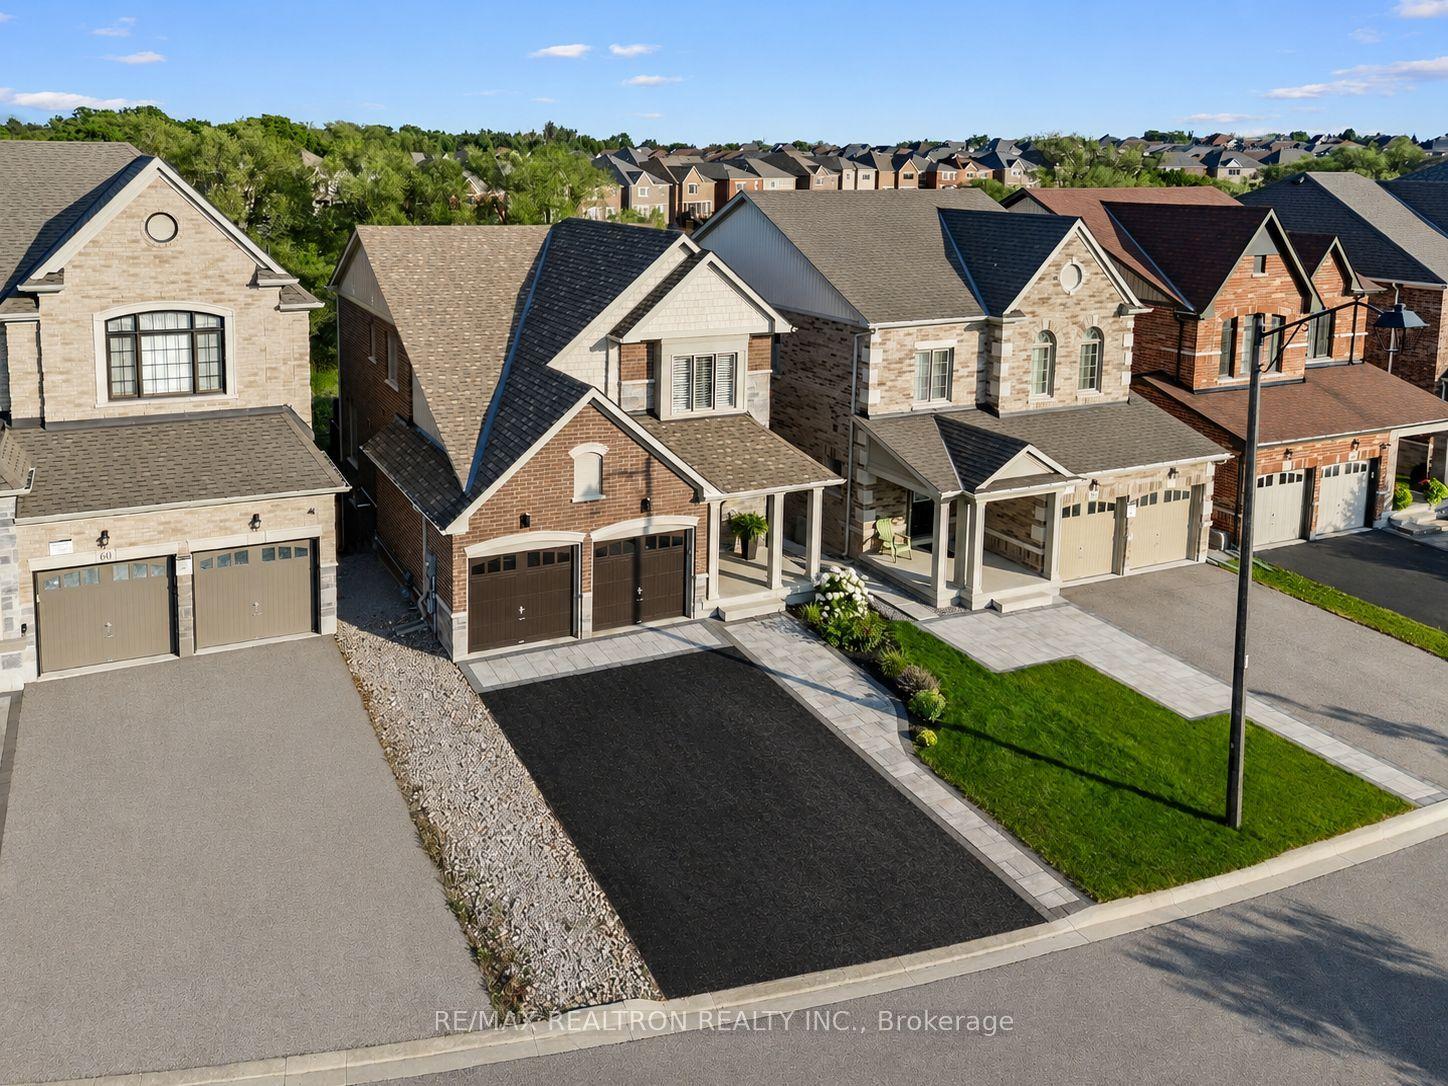
For Sale18 days ago
$1,199,900
Detached
est. $5,260/mo
58 Sharonview Crescent, Sharon
East Gwillimbury, ON
3+1 bd
4 ba
1,750
6
MLS# N13622698Re/Max Realtron Realty Inc.
WhatsApp Aman