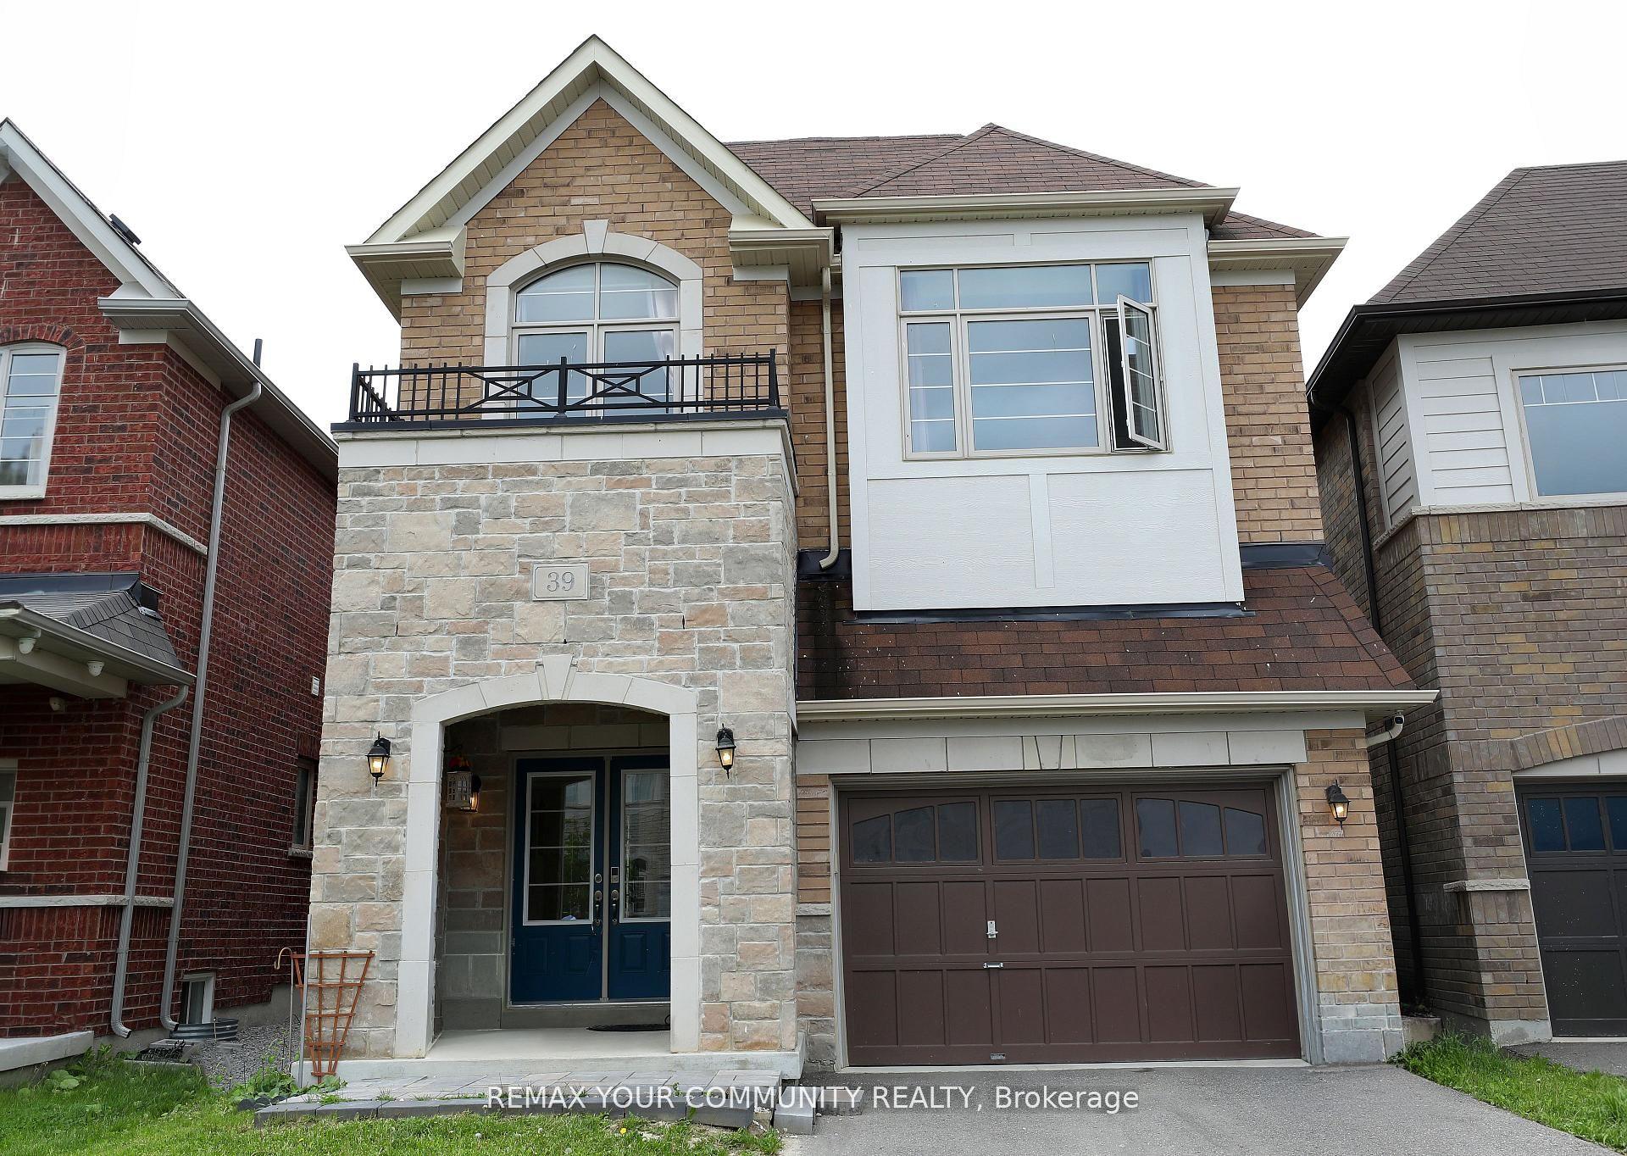
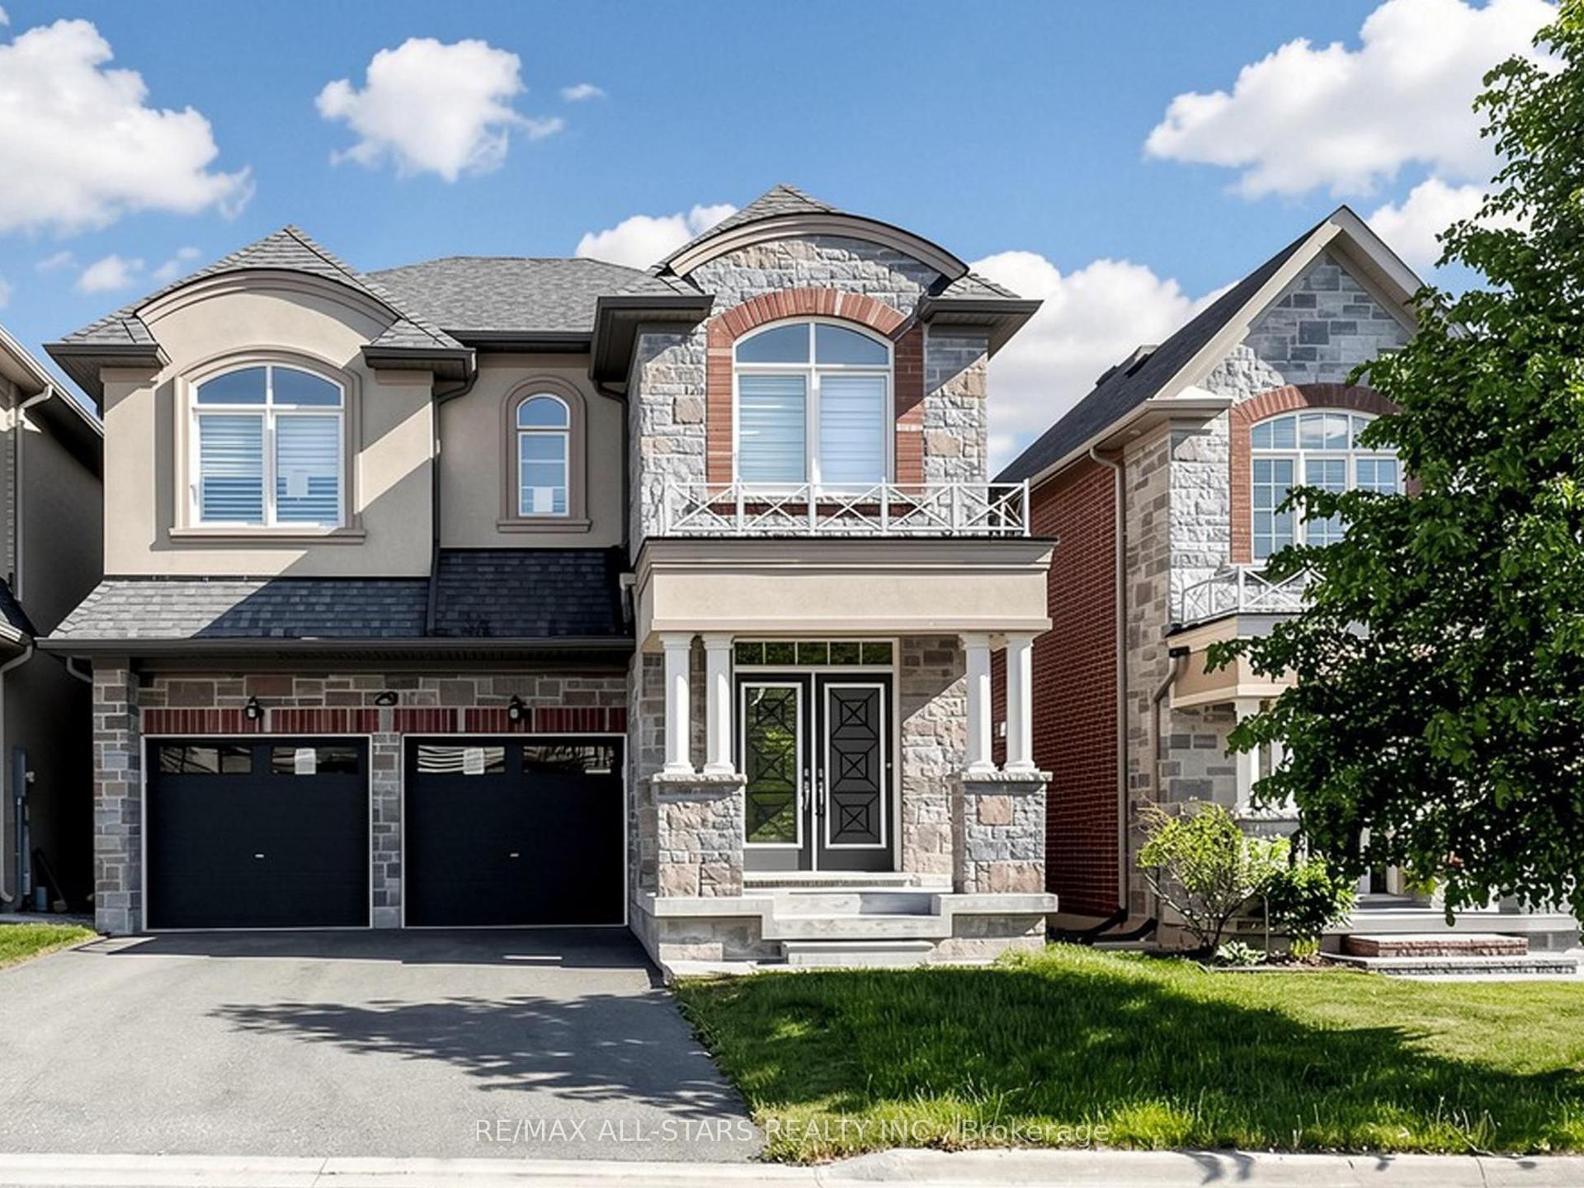
For Sale
58 Sharonview Crescent
Sharon, East Gwillimbury, ON
$1,199,900
3+1Bd
4Ba
1,750+sqft
6Parking
36.32 x 110.69 ftlot
$686/sqft
DetachedMLS# N13622698Listed 2026-07-3017 DOM
Heating
On Demand Water Heater
Cooling
Air Exchanger
Basement
Finished
About this home
Welcome To 58 Sharonview Crescent - A Rare Opportunity To Own A Home On A Premium Ravine Lot In Sought-After Sharon * Long Driveway W/ No Sidewalk * Brick & Stone Exterior W/ Exceptional Curb Appeal & Large Front Porch * Over 2,700 Sq. Ft. of Total Finished Living Space * 9 Ft Main Floor Ceilings * Light-Toned Hardwood Flooring Throughout Main & Second Floor W/ Oak Staircase & Iron Pickets * Eat-In Kitchen W/ Breakfast Area & Walk-Out To The Balcony Overlooking The Ravine, Featuring Quartz Countertops, KitchenAid Stainless Steel Appliances & Backsplash * Sun-Filled Family Room W/ Gas Fireplace & Separate Dining Room * Spacious Primary Retreat W/ Walk-In Closet & Spa-Like 4 Pc Ensuite * Professionally Finished Walk-Out Basement W/ Custom Gas Fireplace, Additional Bedroom, Pot Lights, Insulated Subfloor & Excellent In-Law Suite Potential * Private Backyard Oasis W/ Interlock Patio, Perfect For Family Entertaining * Built By Reputable Builder Great Gulf * Minutes To Yonge St., East Gwillimbury GO Station & Hwy 404 * Conveniently Located Near Upper Canada Mall, Costco, Southlake Hospital & All Major Amenities * Family-Oriented Community With Schools, Parks, Trails & The New Recreation Centre
RavineHardwoodFireplaceIn-law Suite
Rooms
Main Floor
| Dining Room | 3.12 × 4.47 m | Hardwood Floor Large Window California Shutters |
| Family Room | 3.99 × 4.47 m | Hardwood Floor Gas Fireplace Overlooks Ravine |
| Kitchen | 2.69 × 4.43 m | Ceramic Floor Quartz Counter Stainless Steel Appl |
| Breakfast | 2.64 × 3.43 m | Ceramic Floor Open Concept W/O To Deck |
Second Floor
| Primary Bedroom | 3.73 × 4.78 m | Hardwood Floor 4 Pc Ensuite Walk-In Closet(s) |
| Bedroom 2 | 4.14 × 4.06 m | Hardwood Floor Closet Window |
| Bedroom 3 | 3.10 × 3.78 m | Hardwood Floor Closet Window |
Basement
| Recreation | 7.09 × 4.29 m | Laminate Large Window Overlooks Ravine |
| Bedroom | 3.48 × 2.64 m | Laminate Closet |
Features
- In-Law Capability
- Water Softener
- Storage
- Carpet Free
- Air Exchanger
- Auto Garage Door Remote
- On Demand Water Heater
- Privacy
- Patio
- Landscaped
- Deck
- Backs On Green Belt
- Finished
- Walk-Out
- Central Air
- 2-Storey
Financials
Annual Taxes
$6,203.34
Estimated Rental Income
Entire property$3,200 – $4,800/mo
Basement apartment$1,800 – $2,500/mo
Rental yield3.2% – 4.8%
*Estimates based on comparable rentals in the area. Actual income may vary.
Market Data — East Gwillimbury
Days on market17 days
Buyer's MarketSeller's Market
Based on active listings in East Gwillimbury. Data updates daily.
Getting around
How walkable, bikeable, and transit-friendly this neighbourhood is.
64
/ 100
Walk Score
Somewhat Walkable
35
/ 100
Transit Score
Some Transit
42
/ 100
Bike Score
Somewhat Bikeable
Scores are estimates based on neighbourhood data and are for informational purposes only.
MLS® data courtesy of the Toronto Regional Real Estate Board (TRREB).
The information provided herein must only be used by consumers that have a bona fide interest in the purchase, sale, or lease of real estate and may not be used for any commercial purpose or any other purpose. Listing information is deemed reliable but is not guaranteed accurate by the Toronto Regional Real Estate Board, the listing brokerage, or this website. The trademarks REALTOR®, REALTORS® and the REALTOR® logo are controlled by The Canadian Real Estate Association (CREA) and identify real estate professionals who are members of CREA. MLS®, Multiple Listing Service®, and the associated logos are owned by CREA. Not intended to solicit properties currently listed for sale or buyers under contract.
You may also like
More homes in East Gwillimbury
Hand-picked listings with a similar price range and style.
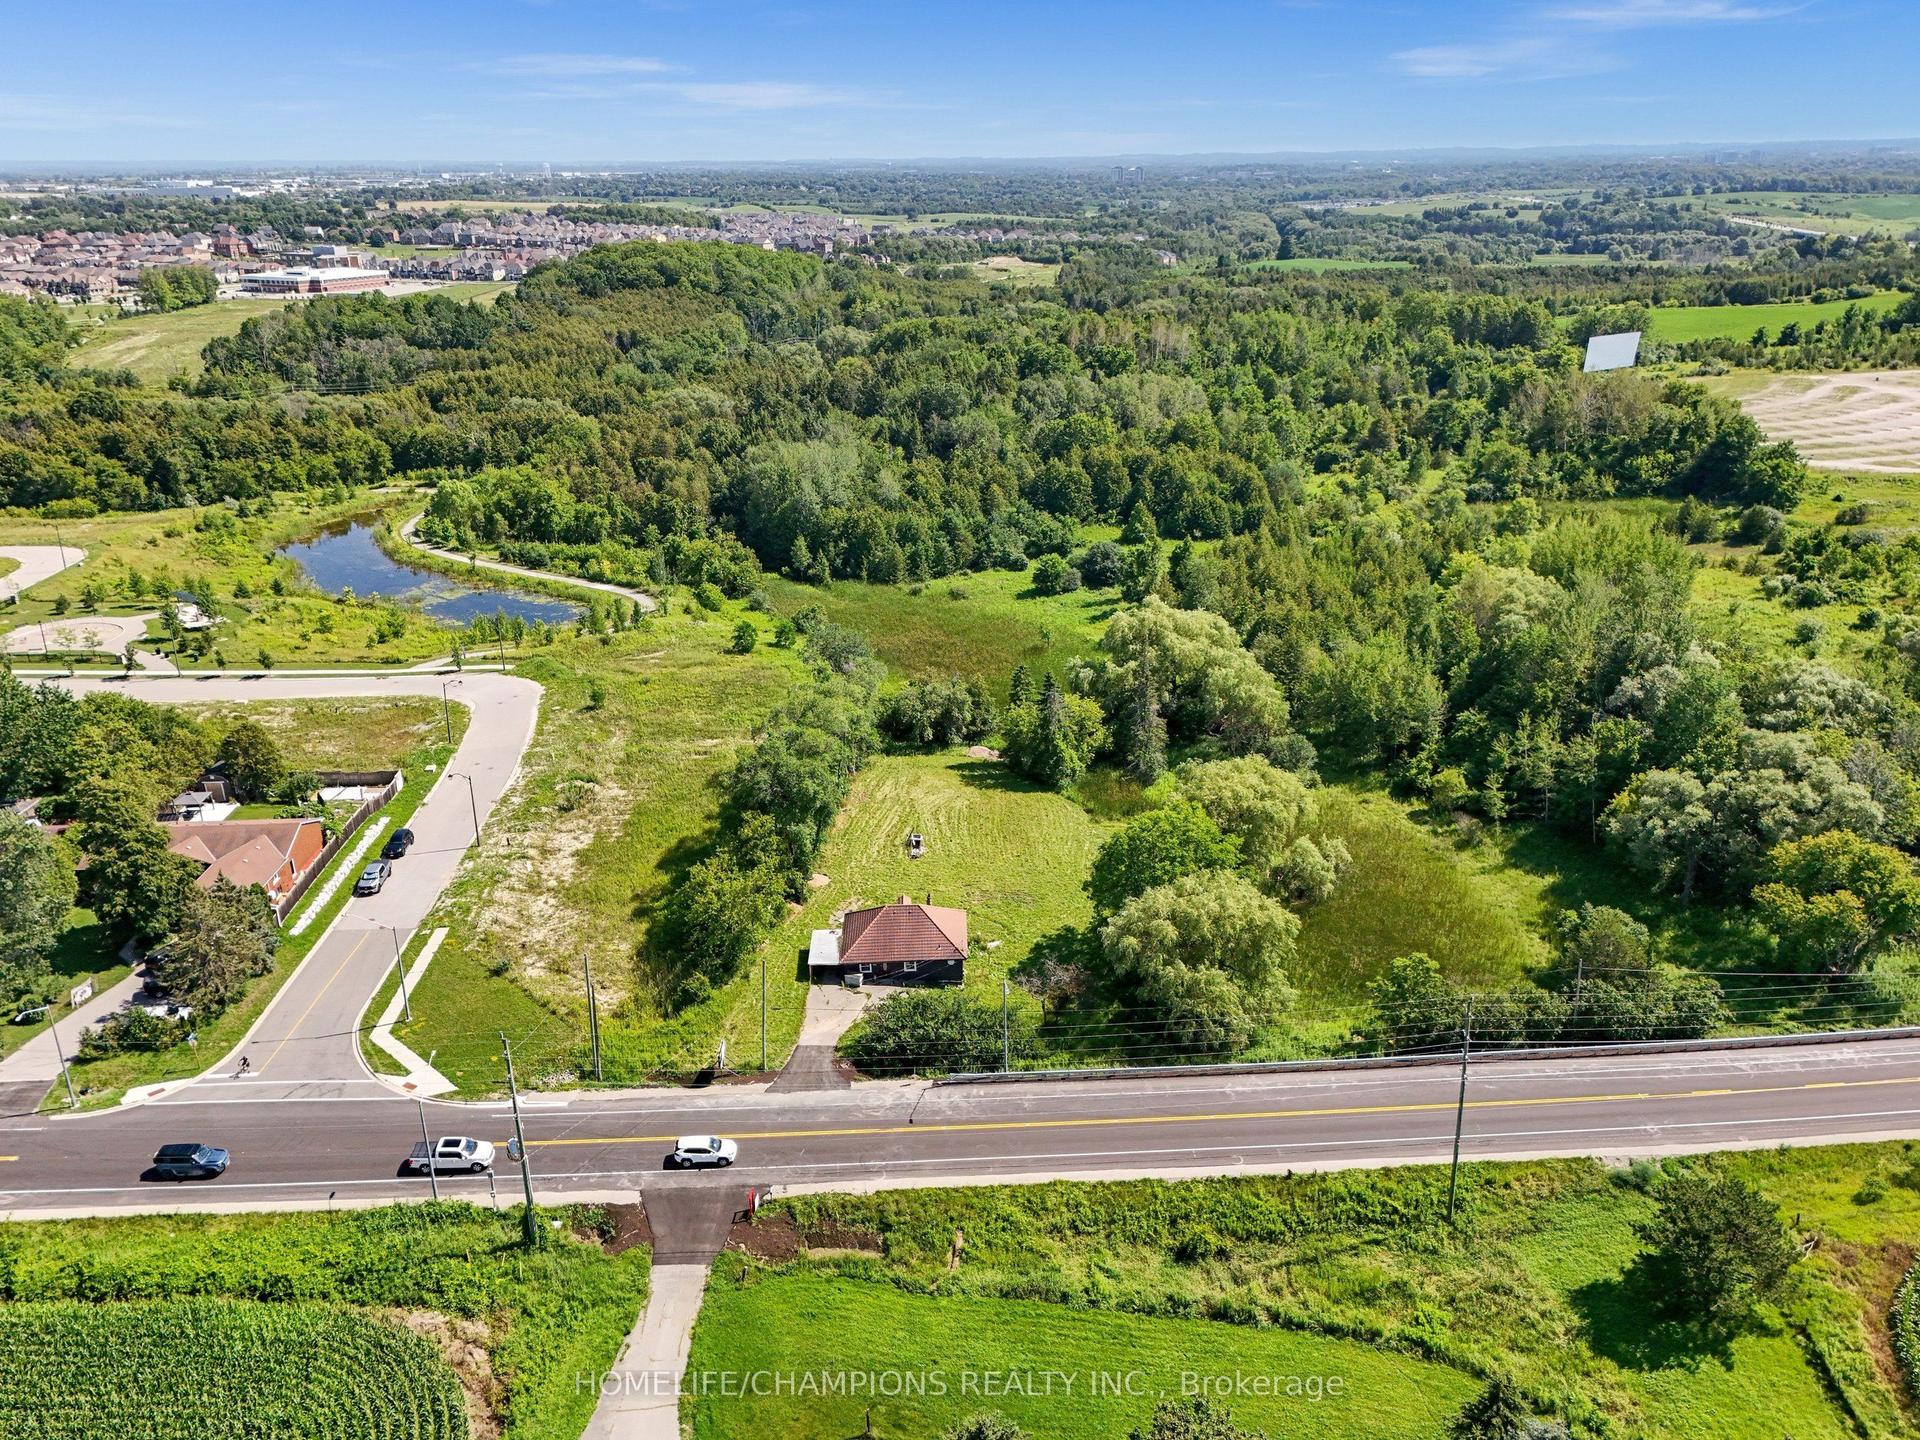
For Sale4 days ago
$949,000
Detached
est. $4,160/mo
997 Mount Albert Road, Rural East Gwillimbury
East Gwillimbury, ON
3 bd
2 ba
900
5
MLS# N13672972Homelife/Champions Realty Inc.
WhatsApp Aman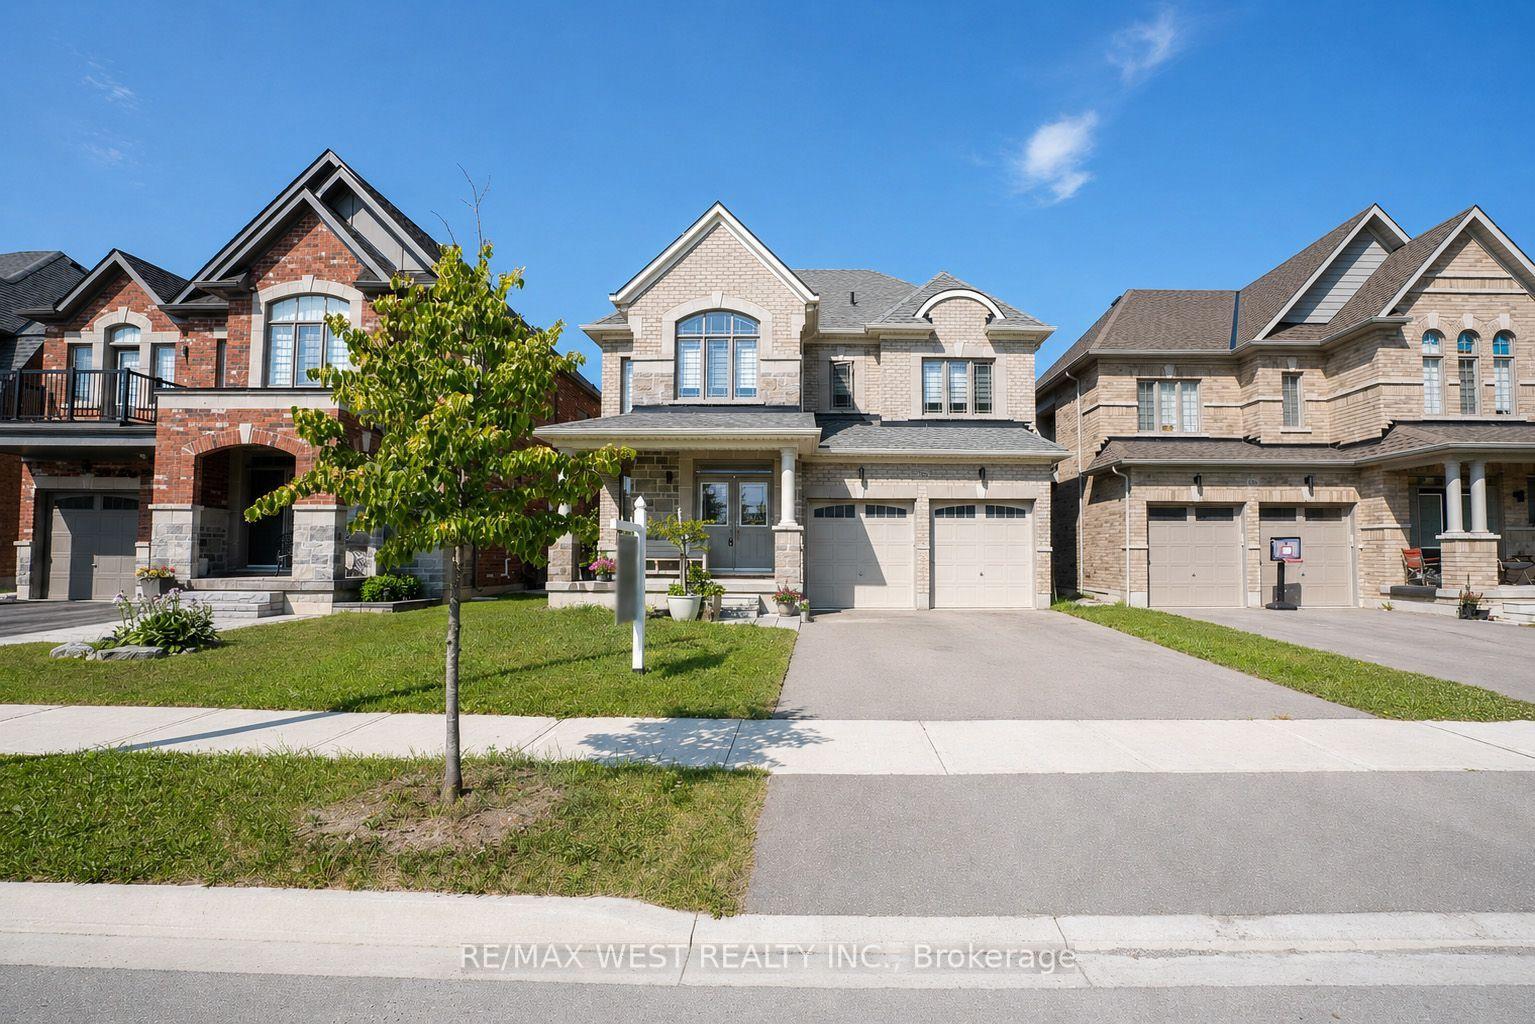
For Sale5 days ago
$1,099,000
Detached
est. $4,818/mo
206 Dog Wood Boulevard, Holland Landing
East Gwillimbury, ON
4 bd
3 ba
2,250
4
MLS# N13667394Re/Max West Realty Inc.
WhatsApp Aman