For Sale
245 Danny Wheeler Boulevard
Keswick North, Georgina, ON
$1,325,000
5Bd
4Ba
4,250+sqft
5Parking
50 x 141 ftlot
$312/sqft
DetachedMLS# N13515226Listed 2026-07-0219 DOM
Cooling
Air Exchanger
About this home
Luxury Living Redefined At Georgina Heights * 5 Bedrooms Home Largest Model Offered * 4,062 sq. ft. Above Grade Living Space * Over $160,000 In Premium Builder Upgrades * 3 Car Tandem Garage & Extra Storage * 50' X 142' Pool Size Dream Back Yard * Grand 9' Foot Ceiling On Main Floor, 2nd Floor & 9' Ceiling In Basement As Well * Premium 20' X 24' Kitchen & Breakfast Area W/ Centre Island / Quartz Counter / Gas Range & Built In Appliances * Butler's Pantry Between Kitchen & Dining Rm * Relax In Your Family Room W/ Gas Fire Place Over Looking Your Back Yard * Upgraded Hardwood Flooring, Designer Tile & Smooth Ceilings Throughout * A Private Main-Floor Office Offers The Ideal Work-From-Home Space * Retreat To Your Primary Suite W/ Your Spacious Walk-In Closet & Spa-Inspired Ensuite Showcasing A Freestanding Soaker Tub / Oversized Frameless Glass Shower & Double Vanity * Every Additional Bedroom Is Generously Sized W/ Its Own Walk-In Closet & Direct Bathroom Access * Convenient 2nd Floor Laundry Room Enhances Everyday Living * The Expansive Unspoiled Basement Features 9-foot Ceilings & Oversized 36" x 36" Windows * Additional Premium Features Include A Rare 3-car Tandem Garage With Direct Interior Access * EV Charger * Exterior Soffit Pot Lights * High-end Surveillance Camera * Under Tarion Warranty * Located Close To Lake Simcoe * Enjoy Beaches / Marinas / Nature Trails / Park / Schools / Shopping / Restaurants / PRICED TO SELL OFFERS ANYTIME
PoolGarageHardwoodEV Charger
Rooms
Main Floor
| Kitchen | 5.30 × 3.90 m | Porcelain Floor Centre Island B/I Appliances |
| Breakfast | 5.90 × 3.60 m | Porcelain Floor W/O To Yard W/O To Patio |
| Family Room | 5.82 × 4.63 m | Hardwood Floor Gas Fireplace Large Window |
| Dining Room | 4.90 × 4.60 m | Hardwood Floor Walk-Thru Large Window |
| Living Room | 3.10 × 3.10 m | Hardwood Floor Large Window |
| Office | 4.13 × 3.92 m | Hardwood Floor Large Window |
Second Floor
| Primary Bedroom | 8.50 × 4.64 m | 5 Pc Ensuite Soaking Tub Tile Floor |
| Bedroom 2 | 5.00 × 3.82 m | Broadloom Walk-In Closet(s) 4 Pc Bath |
| Bedroom 3 | 4.84 × 3.30 m | Broadloom Walk-In Closet(s) 4 Pc Bath |
| Bedroom 4 | 4.11 × 4.10 m | Broadloom Walk-In Closet(s) 4 Pc Bath |
| Bedroom 5 | 3.90 × 3.30 m | Broadloom 4 Pc Bath Walk-In Closet(s) |
Basement
| Recreation | 15.10 × 11.85 m |
Features
- Air Exchanger
- Auto Garage Door Remote
- Built-In Oven
- ERV/HRV
- Full
- Central Air
- 2-Storey
Financials
Annual Taxes
$9,408
Estimated Rental Income
Entire property$4,500 – $7,000/mo
Basement apartment$1,800 – $2,500/mo
Rental yield4.1% – 6.3%
*Estimates based on comparable rentals in the area. Actual income may vary.
Market Data — Georgina
Days on market19 days
Buyer's MarketSeller's Market
Based on active listings in Georgina. Data updates daily.
Our estimate for this home
Estimated range
$1.65M – $1.92M
Mid-point $1.79M · ~$420/sqft
How this listing compares
$1.65MList · $1.32M$1.92M
High confidence·Based on 37 keswick north comparables
Estimated range is generated automatically from active comparables and is for informational purposes only. Not an appraisal — contact Aman for a full comparative market analysis that factors in condition, renovations, and positioning.
Getting around
How walkable, bikeable, and transit-friendly this neighbourhood is.
58
/ 100
Walk Score
Somewhat Walkable
43
/ 100
Transit Score
Some Transit
42
/ 100
Bike Score
Somewhat Bikeable
Scores are estimates based on neighbourhood data and are for informational purposes only.
MLS® data courtesy of the Toronto Regional Real Estate Board (TRREB).
The information provided herein must only be used by consumers that have a bona fide interest in the purchase, sale, or lease of real estate and may not be used for any commercial purpose or any other purpose. Listing information is deemed reliable but is not guaranteed accurate by the Toronto Regional Real Estate Board, the listing brokerage, or this website. The trademarks REALTOR®, REALTORS® and the REALTOR® logo are controlled by The Canadian Real Estate Association (CREA) and identify real estate professionals who are members of CREA. MLS®, Multiple Listing Service®, and the associated logos are owned by CREA. Not intended to solicit properties currently listed for sale or buyers under contract.
You may also like
More homes in Georgina
Hand-picked listings with a similar price range and style.
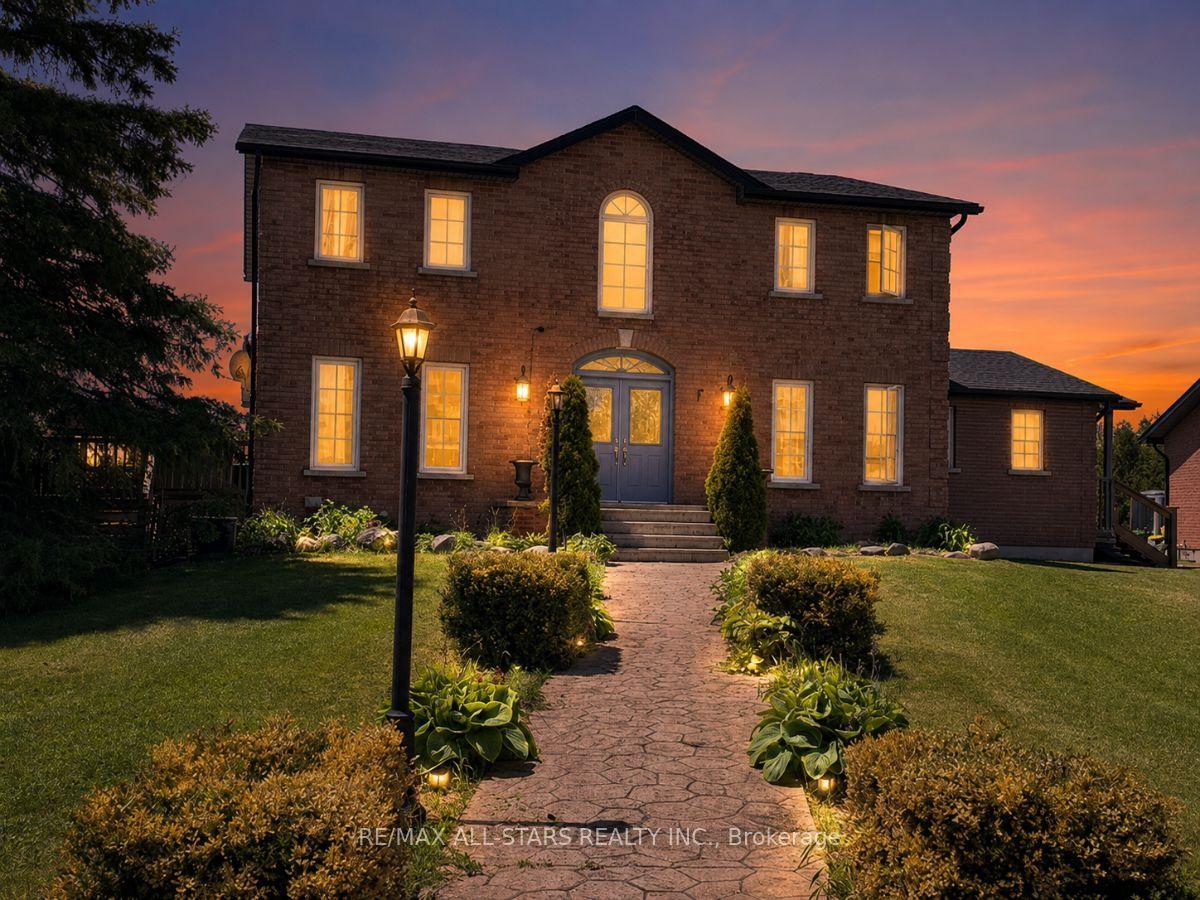
For Sale2 months ago
$1,399,000
Detached
est. $6,133/mo
25472 Lakeridge Road, Pefferlaw
Georgina, ON
4 bd
4 ba
2,750
13
MLS# N13229032Re/Max All-Stars Realty Inc.
WhatsApp Aman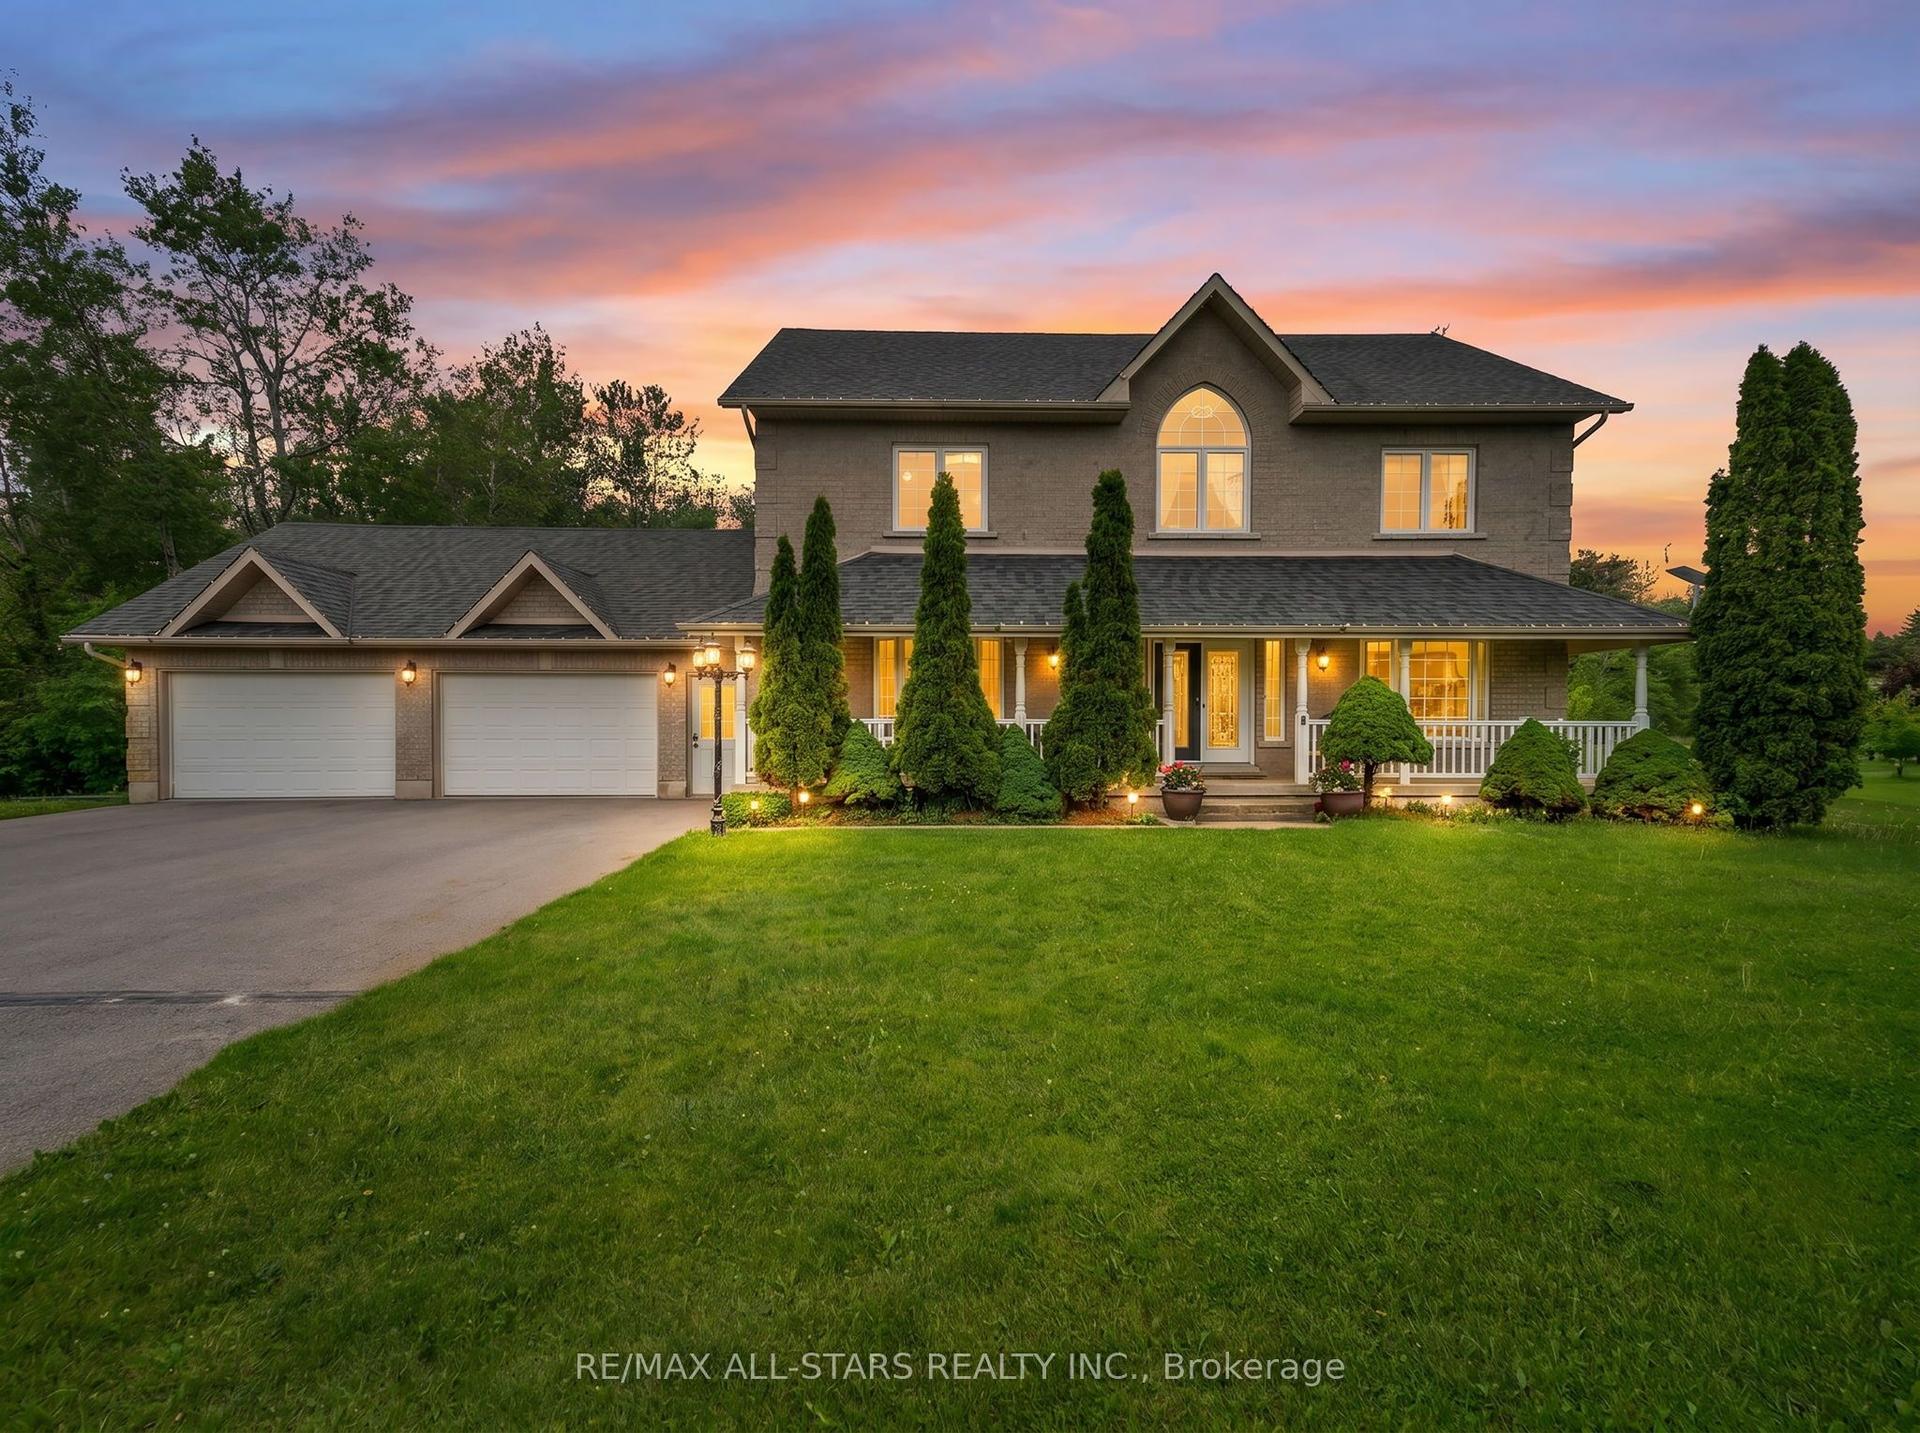
For Sale8 h ago
$1,549,900
Detached
est. $6,795/mo
6 Audubon Way, Baldwin
Georgina, ON
4+2 bd
4 ba
2,750
12
MLS# N13587762Re/Max All-Stars Realty Inc.
WhatsApp Aman