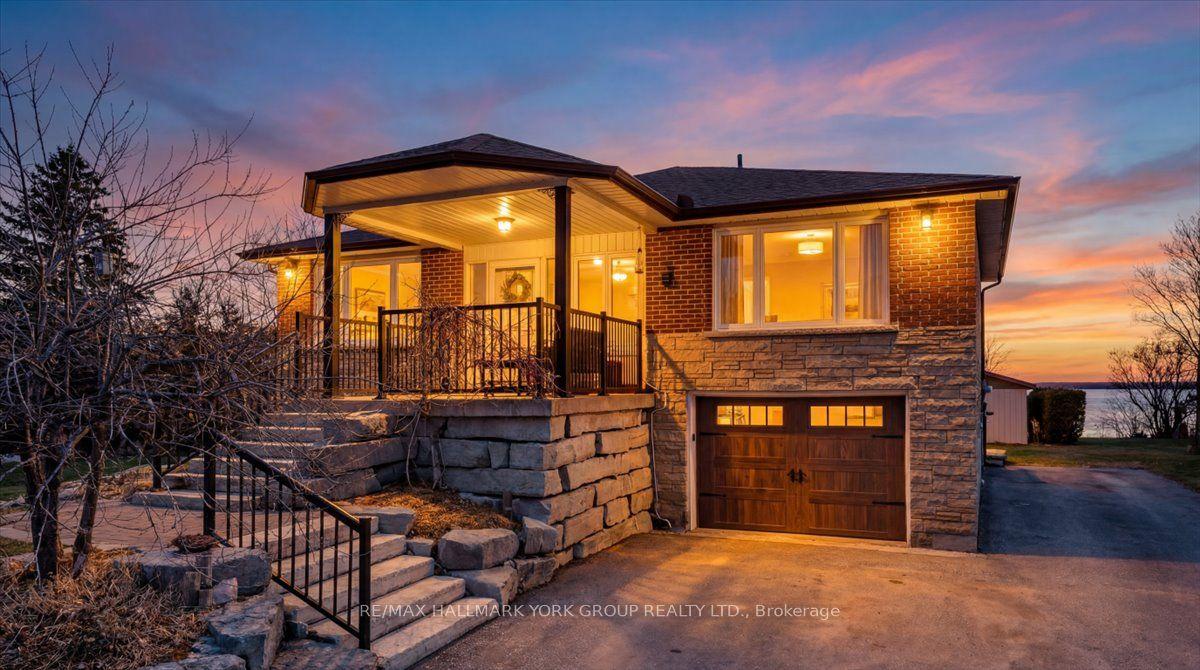
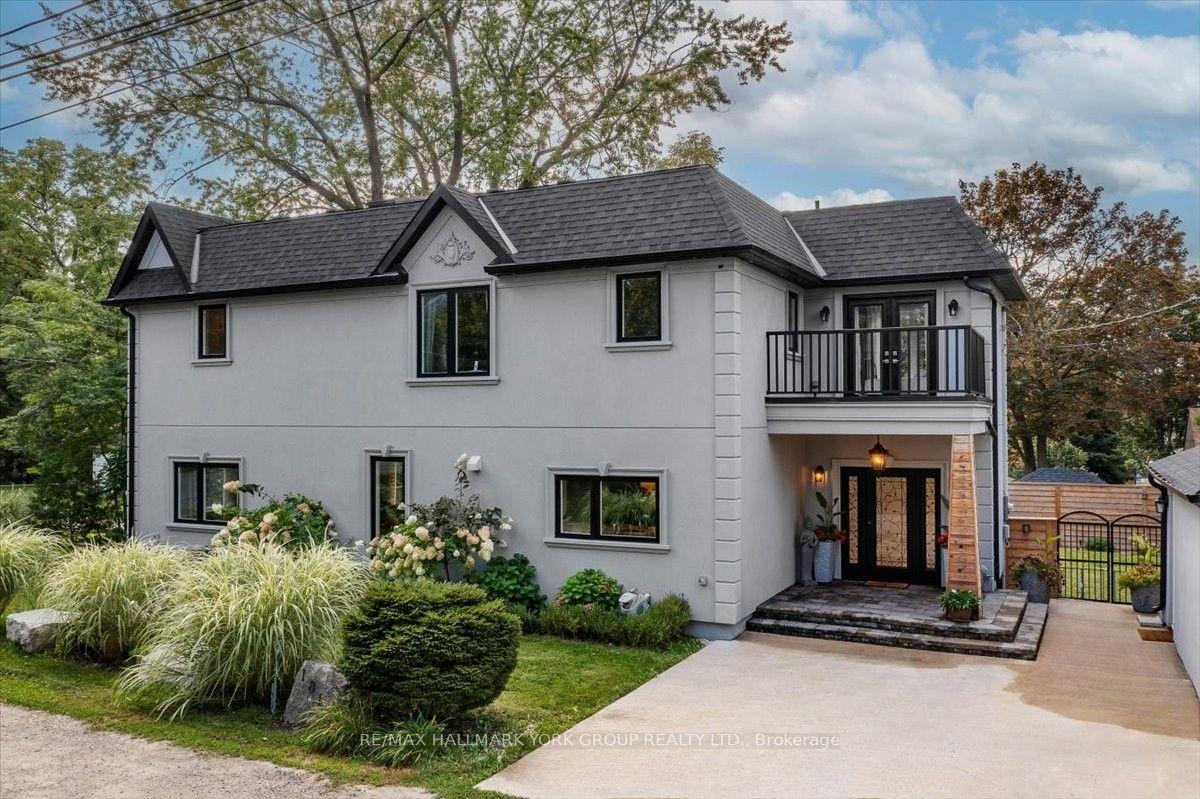
For Sale
Just Listed
36 Chartwell Crescent
Keswick North, Georgina, ON
$1,336,000
4+1Bd
4Ba
2,750+sqft
9Parking
66 x 154 ftlot
$486/sqft
DetachedMLS# N13576668Listed 2026-07-170 DOM
Cooling
Central Vacuum
Basement
Finished
Just listed! New listings in Georgina often receive offers within the first week.
About this home
Rarely Offered! Make Sure to see the details from the video Link and 3D Virtual Link!!! 7 Features you MUST Love: 1) 3-Car Garage in One of Keswick's Most Mature and Prestigious Communities! Walking Distance to the School and Park and Trail ; 2) 66' x 154' South-Facing lot, No Side Walk, Over 6 Parkings on Driveway; 3) Offering almost 4000 sqf Finished Living Space. Featuring 2 Stunning 16-ft Vaulted Ceilings. 2 Walkouts to the Expansive Deck; The spacious main-floor office can easily serve as an additional bedroom. 4) Proudly owned and $250,000 spent by the current owner, including roof, deck, fence, heating and cooling systems, Water Softener and Purifier, redesigned open-concept layout, renovated walkout basement , Carpet FREE, hardwood flooring on the first and second floor, brand-new lighting fixtures (2026), and quartz countertops in the kitchen and all bathrooms. 5) Whole House offers 3 Ensuite Bedrooms and beautifully updated bathrooms. 6) Finished Walk Out Basement with Morden Open Kitchen, Dinning Area and Large Entertainment Space for Home Theatre, 1 Ensuite Bedroom with Walk In Closet. 7) Enjoy the convenience of 2 Separate Laundry Areas. Conveniently located just minutes to Lake Simcoe, beaches, marinas, Highway 404, Walmart Shopping Centre, the Community Centre, schools, parks, and all essential amenities. Check All your boxes for your Dream Home!!
GarageRenovatedWalkoutHardwood
Rooms
Second Floor
| Primary Bedroom | 6.90 × 4.33 m | Hardwood Floor 5 Pc Ensuite Walk-In Closet(s) |
| Bedroom 3 | 3.75 × 3.58 m | Hardwood Floor Large Window Double Closet |
| Bedroom 2 | 3.80 × 3.51 m | Hardwood Floor 3 Pc Ensuite Large Window |
| Bedroom 4 | 3.41 × 3.29 m | Hardwood Floor Large Window Closet |
Basement
| Kitchen | 5.17 × 2.35 m | Laminate Quartz Counter Combined w/Dining |
| Recreation | 4.53 × 3.52 m | Laminate Combined w/Kitchen Walk-Out |
| Bedroom 5 | 4.23 × 3.52 m | Laminate 3 Pc Ensuite Walk-In Closet(s) |
Other
| Dining Room | 4.94 × 2.94 m | Hardwood Floor Vaulted Ceiling(s) Overlooks Backyard |
| Family Room | 4.94 × 3.34 m | Hardwood Floor W/O To Deck Combined w/Living |
| Kitchen | 5.19 × 3.27 m | Tile Floor Centre Island Quartz Counter |
| Living Room | 4.94 × 3.34 m | Hardwood Floor Overlooks Frontyard Combined w/Family |
| Office | 3.29 × 2.94 m | Hardwood Floor Large Window |
Features
- Carpet Free
- In-Law Capability
- Water Softener
- Auto Garage Door Remote
- Central Vacuum
- Finished
- Walk-Out
- Finished with Walk-Out
- Central Air
- 2-Storey
Financials
Annual Taxes
$7,203.92
Estimated Rental Income
Entire property$4,000 – $6,500/mo
Basement apartment$1,800 – $2,500/mo
Rental yield3.6% – 5.8%
*Estimates based on comparable rentals in the area. Actual income may vary.
Market Data — Georgina
Days on market0 days
Buyer's MarketSeller's Market
Based on active listings in Georgina. Data updates daily.
Our estimate for this home
Estimated range
$1.07M – $1.24M
Mid-point $1.16M · ~$420/sqft
How this listing compares
$1.07MList · $1.34M$1.24M
High confidence·Based on 37 keswick north comparables
Estimated range is generated automatically from active comparables and is for informational purposes only. Not an appraisal — contact Aman for a full comparative market analysis that factors in condition, renovations, and positioning.
Getting around
How walkable, bikeable, and transit-friendly this neighbourhood is.
57
/ 100
Walk Score
Somewhat Walkable
40
/ 100
Transit Score
Some Transit
51
/ 100
Bike Score
Bikeable
Scores are estimates based on neighbourhood data and are for informational purposes only.
MLS® data courtesy of the Toronto Regional Real Estate Board (TRREB).
The information provided herein must only be used by consumers that have a bona fide interest in the purchase, sale, or lease of real estate and may not be used for any commercial purpose or any other purpose. Listing information is deemed reliable but is not guaranteed accurate by the Toronto Regional Real Estate Board, the listing brokerage, or this website. The trademarks REALTOR®, REALTORS® and the REALTOR® logo are controlled by The Canadian Real Estate Association (CREA) and identify real estate professionals who are members of CREA. MLS®, Multiple Listing Service®, and the associated logos are owned by CREA. Not intended to solicit properties currently listed for sale or buyers under contract.
You may also like
More homes in Georgina
Hand-picked listings with a similar price range and style.
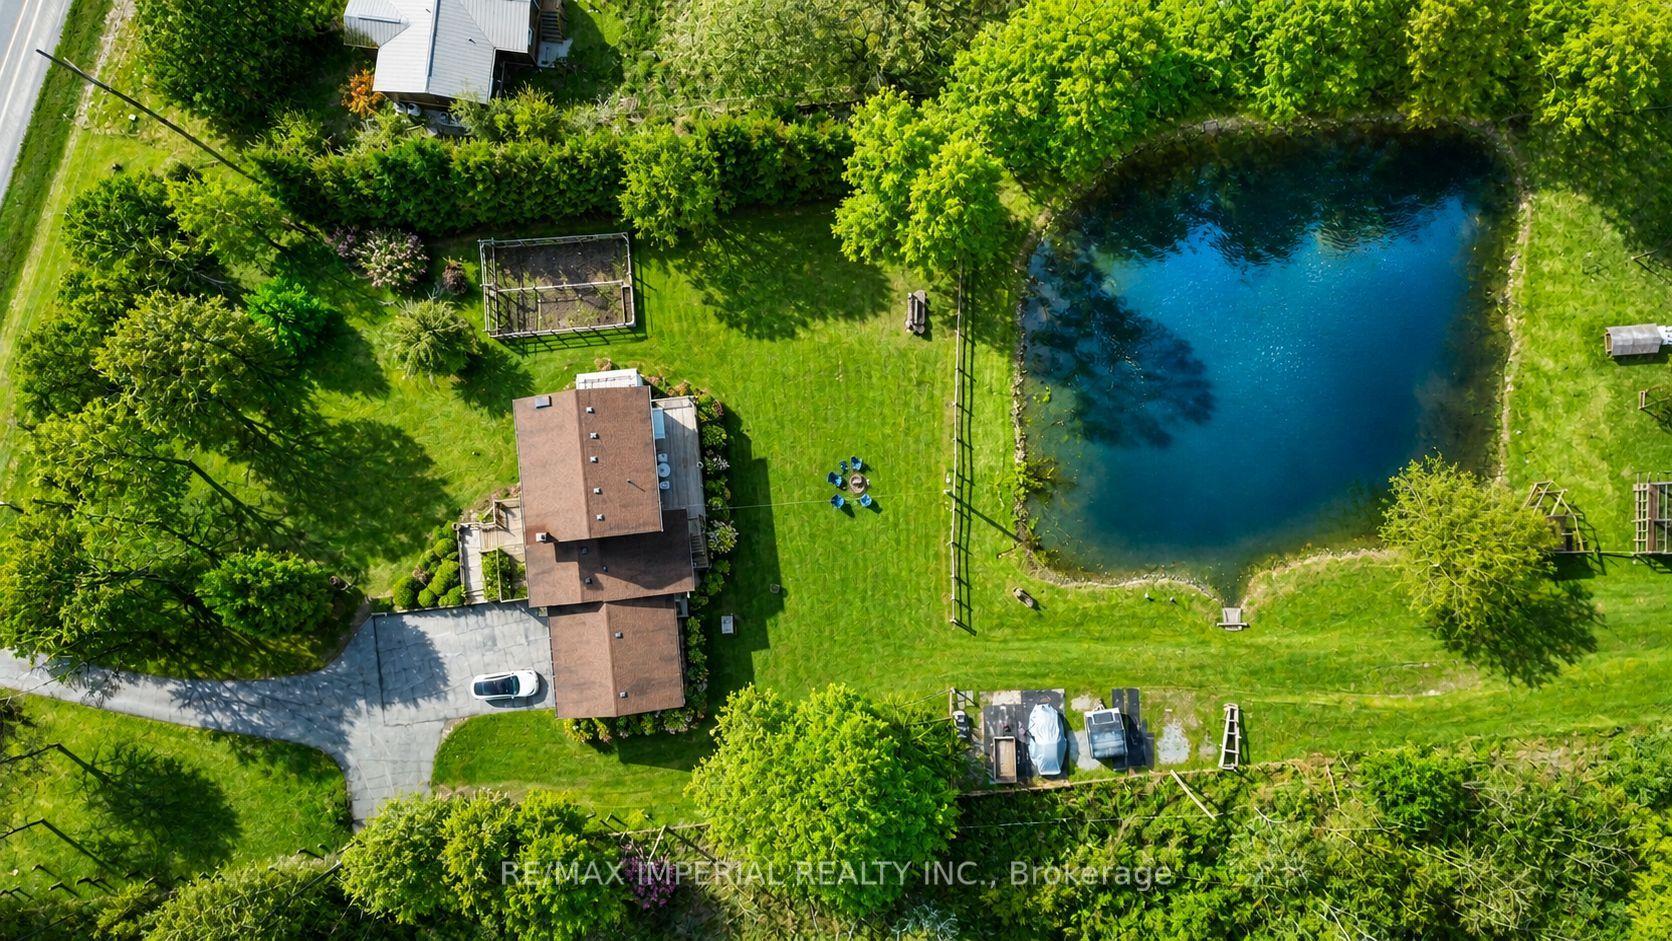
For Sale2 months ago
$1,250,000
Detached
est. $5,480/mo
23276 Highway 48 Road, Baldwin
Georgina, ON
3+1 bd
2 ba
1,750
22
MLS# N13087768Re/Max Imperial Realty Inc.
WhatsApp Aman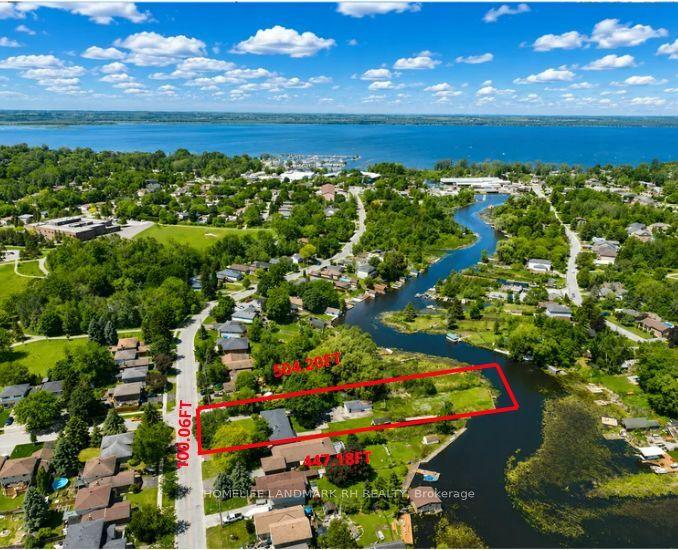
For Sale30 days ago
$1,188,000
Detached
est. $5,208/mo
88 Riverglen Drive, Keswick South
Georgina, ON
3+2 bd
2 ba
1,750
15
MLS# N13464606Homelife Landmark Rh Realty
WhatsApp Aman