For Lease
25 Andrew Hill Drive Main & Second Floor #Main & Second Floor
Vellore Village, Vaughan, ON
$5,450
4Bd
3Ba
2,750+sqft
6Parking
59.16 x 113.65 ftlot
$2/sqft
DetachedMLS# N13517328Listed 2026-07-0327 DOM
Cooling
Central Vacuum
About this home
Welcome to 25 Andrew Hill Drive. Don't miss this opportunity to Lease a beautiful detached 2 storey, 4 bedroom home with double car garage and parking for 6! in one of Vaughan's most desirable communities of Vellore Village. Main & Second Floor Only Available for Lease. This home offers an exceptional blend of convenience, lifestyle, and connectivity. Commuters will appreciate quick access to Highway 400 as well as nearby public transit. Minutes to Cortellucci Vaughan Hospital, Vaughan Mills and 20 minutes to Airport. Enjoy close proximity to schools, beautiful parks, scenic walking trails, community centre, shopping, restaurants, and everyday amenities. Fully landscaped grounds, patio stones, walkway and interlocked driveway. Stunning designer kitchen by Lancaster Custom Cabinetry featuring floor-to-ceiling custom cabinetry, panelled appliances, a built-in coffee station, and an oversized island with breakfast seating and a built-in wine fridge. Open concept Kitchen and dining with sliding glass door to backyard. Enjoy family time on expansive 30' x 16' concrete patio, perfect for outdoor entertaining. Heating flooring on main. Large inviting family room with custom feature wall and integrated floating media cabinetry. Elegant wrought iron staircase leads to 4 generously sized bedrooms with hardwood floors throughout the upper level. The oversized primary bedroom offers custom wardrobe, walk-in closet, and 5 pc ensuite with soaker tub and separate shower. Enjoy the convenience of second-floor laundry and an additional 5 pc main bathroom.
GarageHardwood
Rooms
Main Floor
| Foyer | 4.42 × 3.13 m | Porcelain Floor Window |
| Family Room | 5.07 × 3.92 m | Hardwood Floor Heated Floor Pot Lights |
| Dining Room | 5.16 × 4.08 m | Porcelain Floor Heated Floor Pot Lights |
| Kitchen | 4.56 × 4.01 m | Porcelain Floor Centre Island W/O To Patio |
Second Floor
| Primary Bedroom | 5.81 × 5.18 m | Hardwood Floor 5 Pc Ensuite Walk-In Closet(s) |
| Bedroom 2 | 4.50 × 3.35 m | Hardwood Floor Closet Window |
| Bedroom 3 | 4.18 × 3.61 m | Hardwood Floor Closet Window |
| Bedroom 4 | 4.10 × 3.61 m | Hardwood Floor Closet Window |
Features
- Auto Garage Door Remote
- Central Vacuum
- Carpet Free
- Landscaped
- None
- Central Air
- 2-Storey
Financials
Estimated Rental Income
Entire property$4,000 – $6,500/mo
Rental yield880.7% – 1431.2%
*Estimates based on comparable rentals in the area. Actual income may vary.
Market Data — Vaughan
Days on market27 days
Buyer's MarketSeller's Market
Based on active listings in Vaughan. Data updates daily.
Demographics — Vaughan
Population
323,103
Avg Household Income
$128,000
Age Distribution
0-19
23%
20-34
18%
35-49
22%
50-64
21%
65+
16%
Ownership85% own · 15% rent
EnglishItalianRussianFarsiMandarin
Other rentals like this
Similar rentals in Vaughan
Same property type, similar price, similar size — currently for rent.
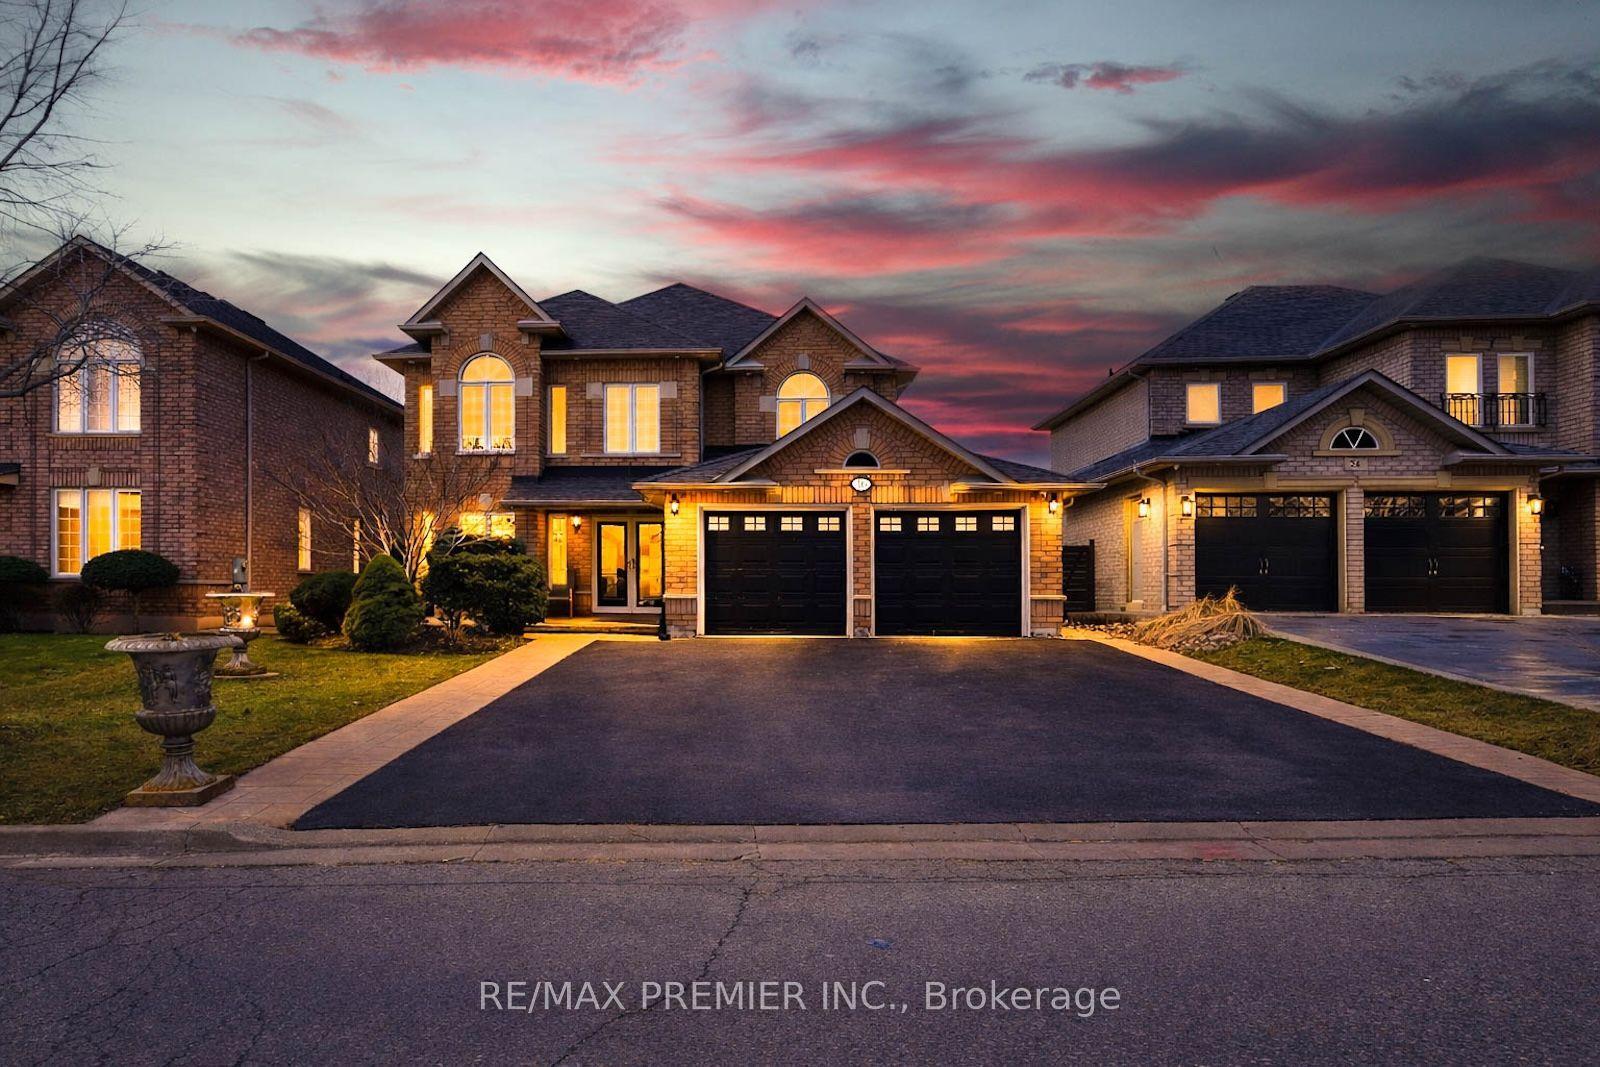
For Lease5 h ago
$4,975
Detached
16 St Michele Place Upper #Upper, Islington Woods
Vaughan, ON
4 bd
3 ba
3,250
6
MLS# N13620244Re/Max Premier Inc.
WhatsApp Aman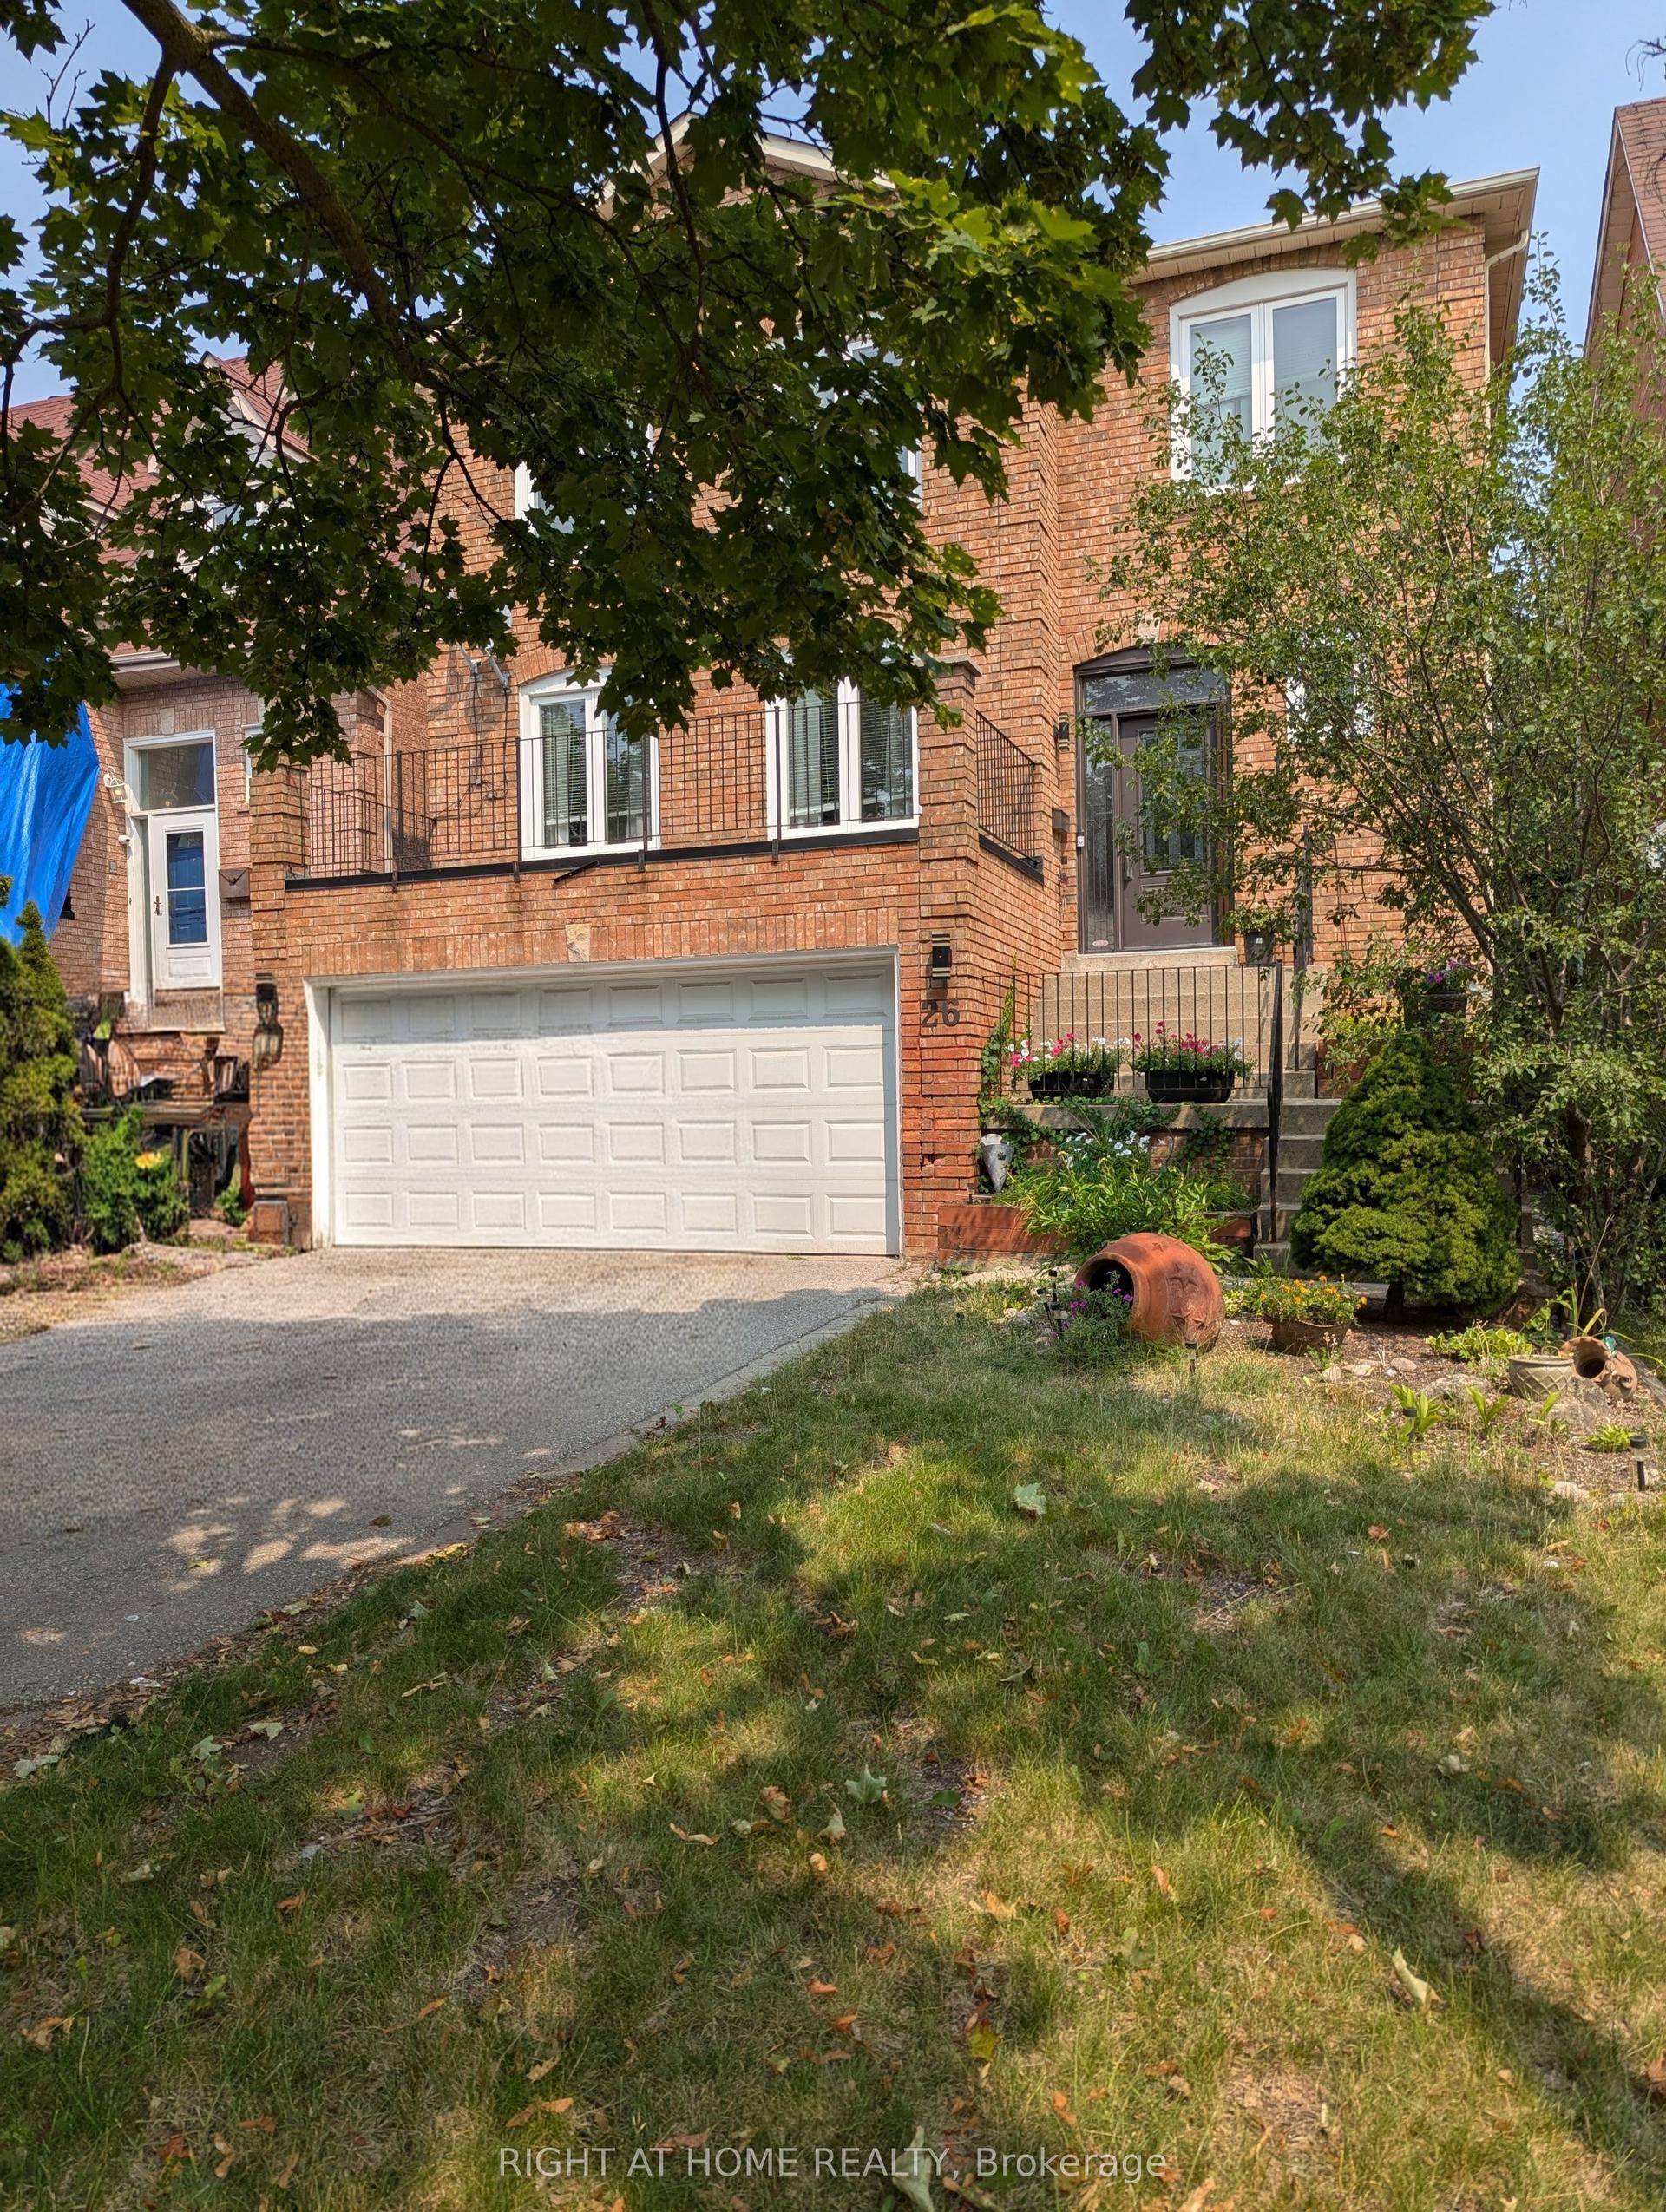
For Lease1 day ago
$5,000
Detached
26 Janesville Road, Uplands
Vaughan, ON
4+1 bd
4 ba
2,750
6
MLS# N13618836Right At Home Realty
WhatsApp Aman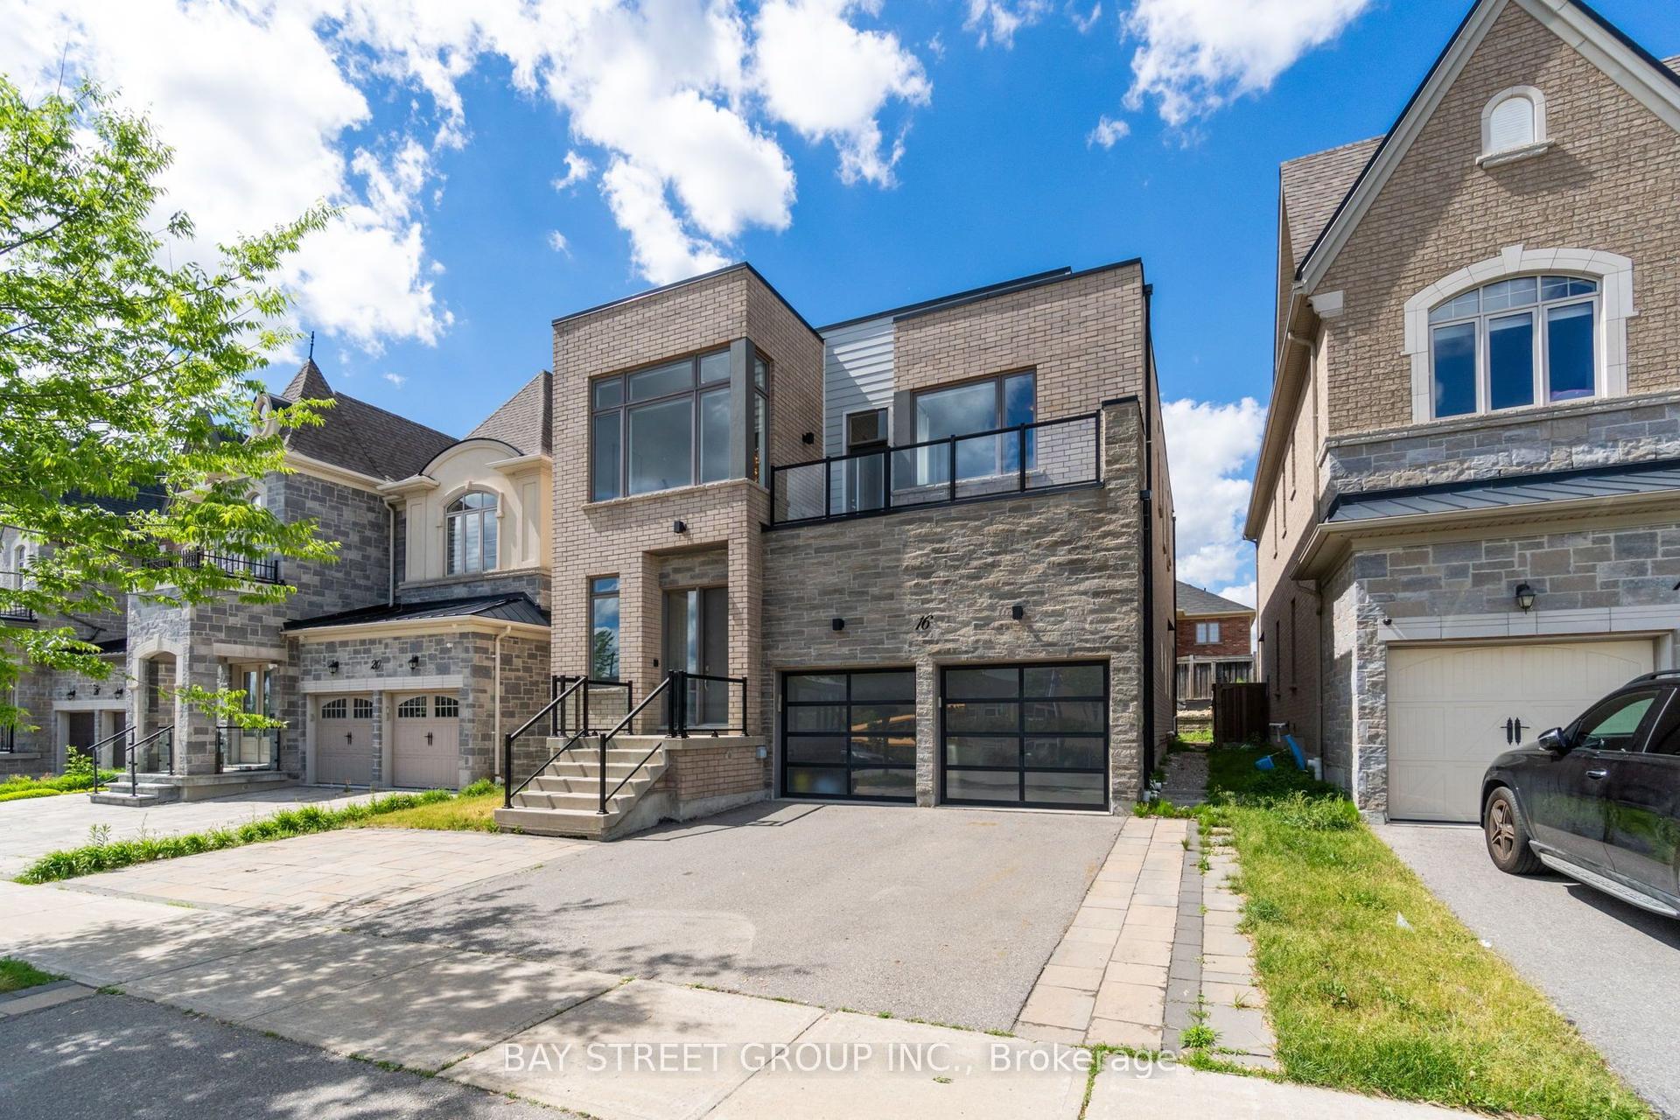
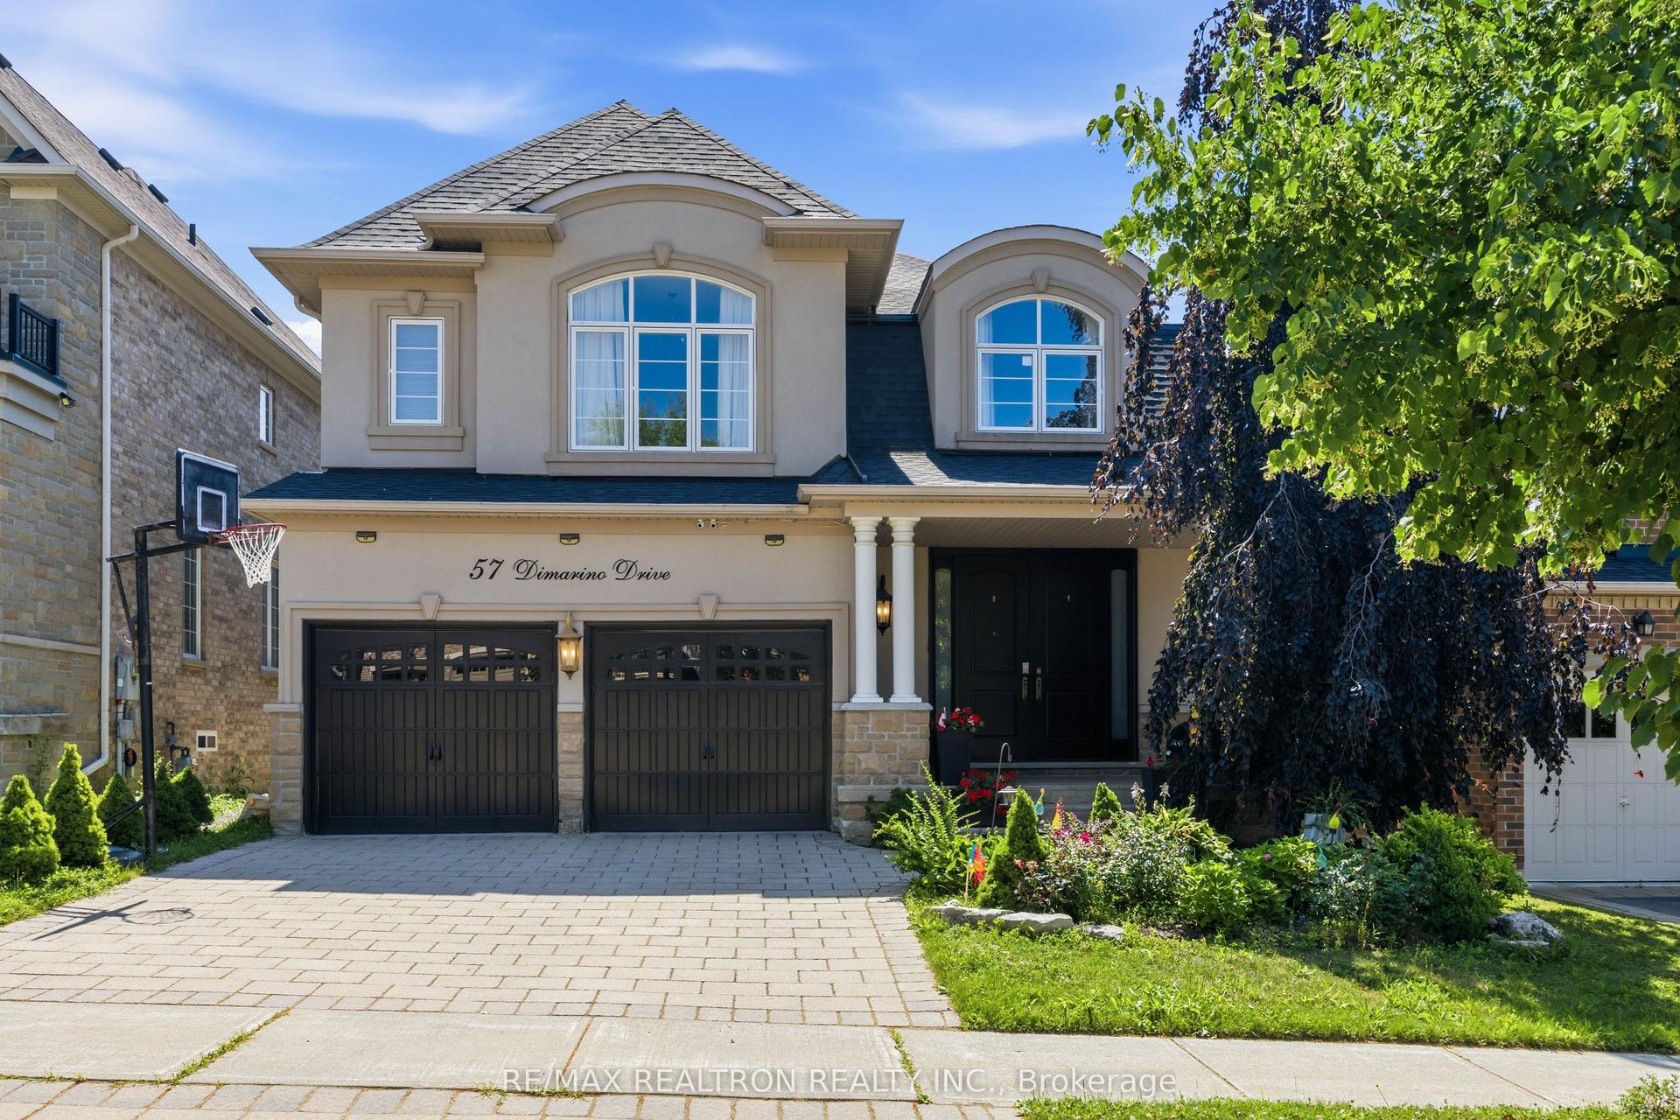
Getting around
How walkable, bikeable, and transit-friendly this neighbourhood is.
63
/ 100
Walk Score
Somewhat Walkable
46
/ 100
Transit Score
Some Transit
41
/ 100
Bike Score
Somewhat Bikeable
Scores are estimates based on neighbourhood data and are for informational purposes only.
MLS® data courtesy of the Toronto Regional Real Estate Board (TRREB).
The information provided herein must only be used by consumers that have a bona fide interest in the purchase, sale, or lease of real estate and may not be used for any commercial purpose or any other purpose. Listing information is deemed reliable but is not guaranteed accurate by the Toronto Regional Real Estate Board, the listing brokerage, or this website. The trademarks REALTOR®, REALTORS® and the REALTOR® logo are controlled by The Canadian Real Estate Association (CREA) and identify real estate professionals who are members of CREA. MLS®, Multiple Listing Service®, and the associated logos are owned by CREA. Not intended to solicit properties currently listed for sale or buyers under contract.