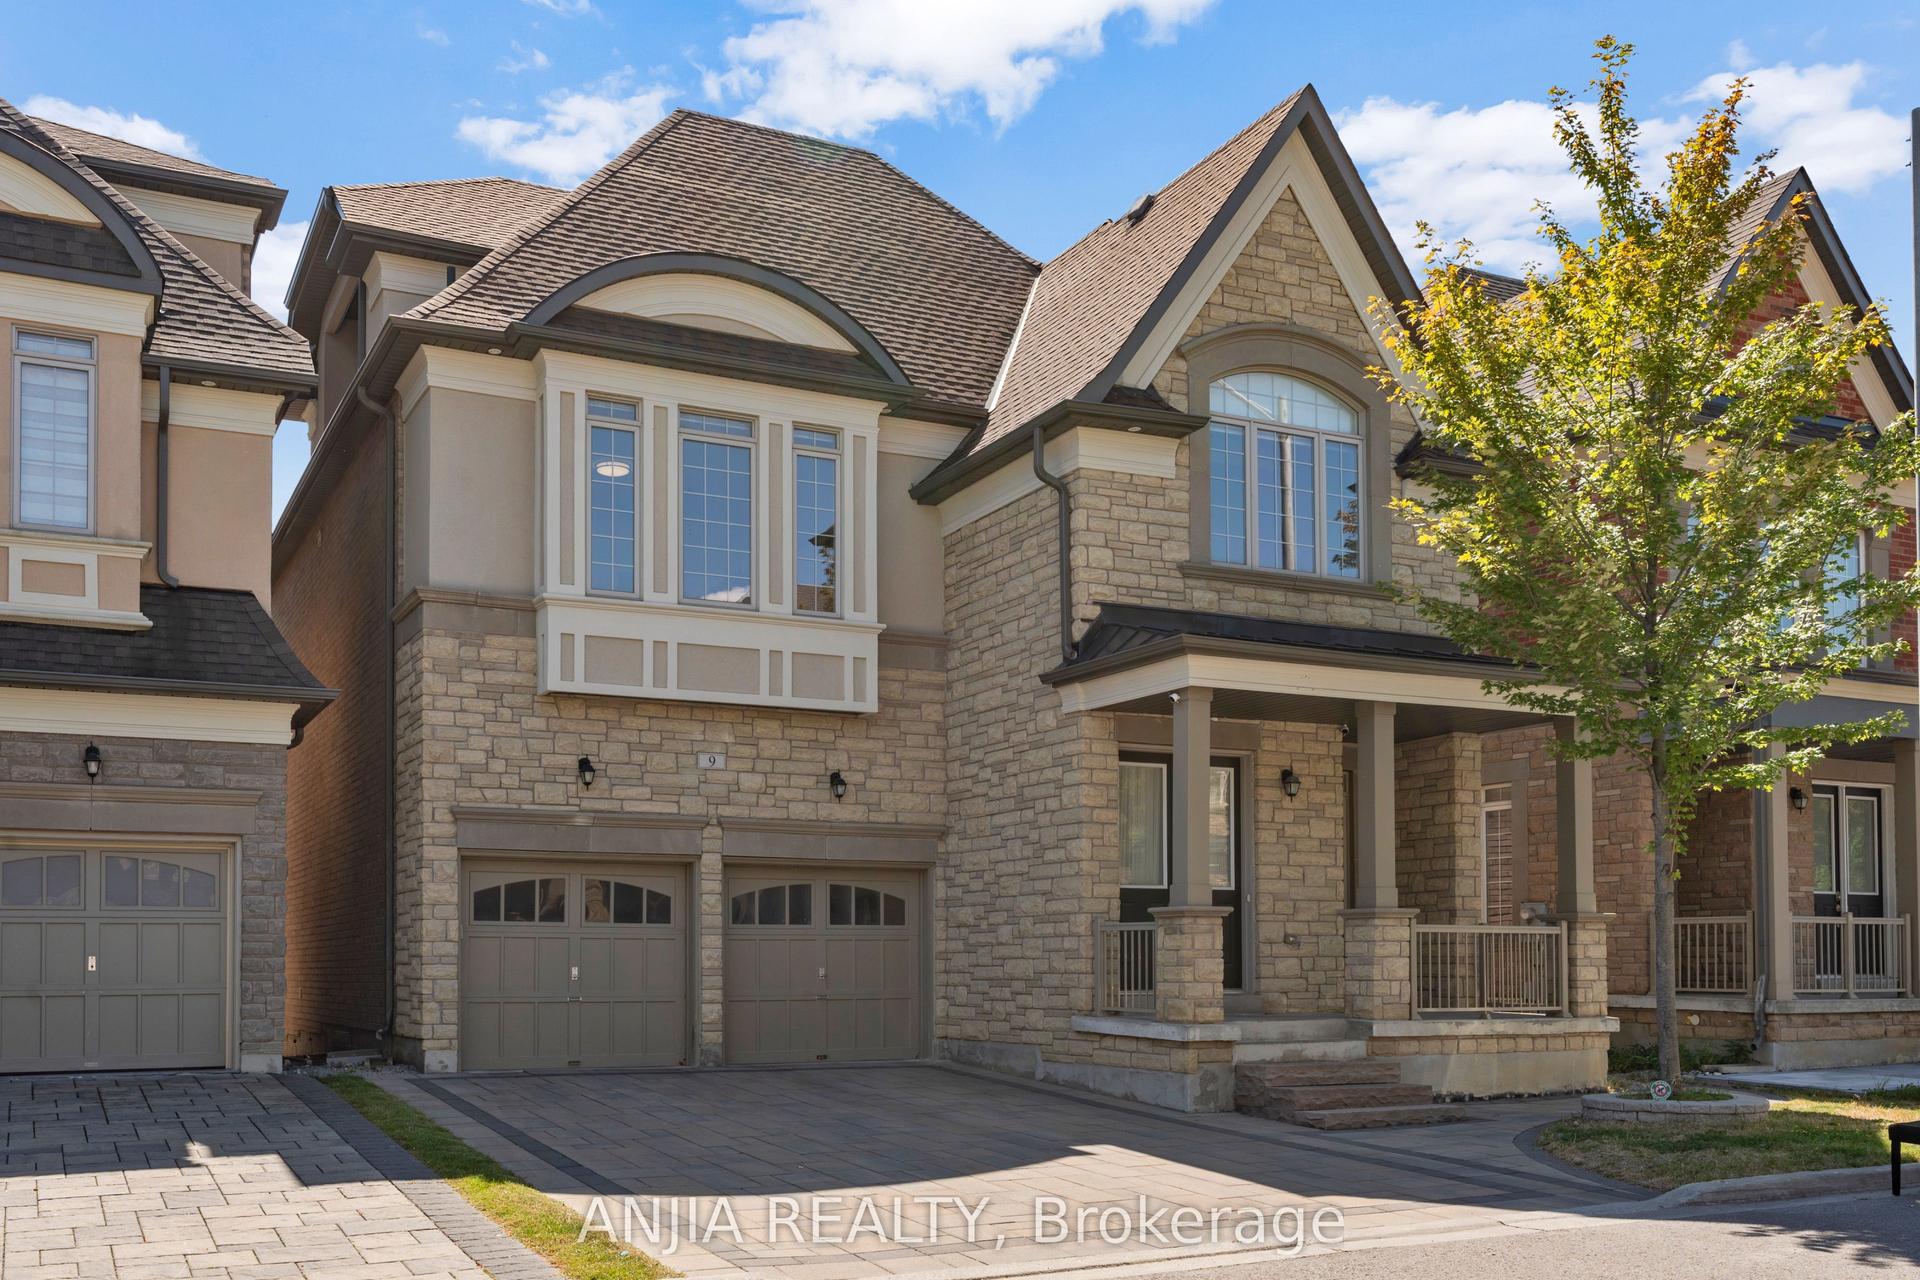
For Sale
23 Princess Street
Vinegar Hill, Markham, ON
$2,698,000
4+2Bd
6Ba
4,250+sqft
6Parking
70.8 x 159.65 ftlot
$635/sqft
DetachedMLS# N13519554Listed 2026-07-0310 DOM
Cooling
Central Vacuum
Basement
Finished with Walk-Out
About this home
Nestled on a quiet, secluded street just steps from Historic Main Street Markham, this custom-built 4,022 sqft home offers an exceptional blend of luxury, privacy, and convenience, complimented by seasonal views of Milne Dam and the Rouge River. Showcasing impressive architectural details including a soaring 29' vaulted ceiling, 10' ceilings, 8' main floor doors, crown moulding, upgraded trim, travertine flooring, and hardwood throughout principal living spaces. Designed for both everyday living and entertaining, the home offers elegant living and dining rooms, a sun-filled family room with built-in speakers, a private main floor office, and a gourmet eat-in kitchen with granite countertops, premium built-in stainless steel appliances, heated floors, custom pantry storage, servery, and walkout to the backyard. The primary suite serves as a private retreat with two walk-in closets, a walkout to a sun-soaked deck, and a luxurious spa-inspired ensuite with heated travertine floors, clawfoot tub, and separate shower. Three additional upper-level bedrooms each enjoy access to a private full bathroom, while a second office with balcony and an upper-level laundry room add further functionality. The finished walkout basement extends the living space with two additional bedrooms, two full bathrooms, a steam room, heated floors, gym area, recreation room, and abundant storage. The resort-style backyard is an entertainer's dream, featuring an inground heated pool, hot tub, waterfall feature, expansive deck with pergola, and dedicated outdoor dining area. Ideally located within walking distance to boutique shops, restaurants, cafés, pubs, the Markham Village Community Centre, arena, and library, with direct access to Milne Park Conservation Area trails and quick connections to Hwy 407 and Hwy 404 for convenient travel throughout the GTA.
PoolWalkoutHardwood
Rooms
Main Floor
| Living Room | 5.13 × 5.00 m | Hardwood Floor Gas Fireplace Pot Lights |
| Dining Room | 4.57 × 4.42 m | Hardwood Floor Coffered Ceiling(s) Pot Lights |
| Family Room | 5.69 × 3.92 m | Hardwood Floor Built-in Speakers Pot Lights |
| Kitchen | 6.53 × 5.66 m | Tile Floor Centre Island Stainless Steel Appl |
| Office | 4.96 × 3.87 m | Hardwood Floor French Doors Pot Lights |
Second Floor
| Primary Bedroom | 5.78 × 3.89 m | Hardwood Floor 5 Pc Ensuite W/O To Deck |
| Bedroom 2 | 4.45 × 3.88 m | Hardwood Floor 4 Pc Ensuite Closet |
| Bedroom 3 | 4.08 × 3.93 m | Hardwood Floor Semi Ensuite W/O To Balcony |
| Bedroom 4 | 4.75 × 4.59 m | Hardwood Floor Semi Ensuite W/O To Balcony |
| Office | 2.38 × 2.37 m | Hardwood Floor Pot Lights W/O To Deck |
| Laundry | 2.44 × 1.89 m | Tile Floor Laundry Sink |
Basement
| Recreation | 6.75 × 5.56 m | Tile Floor W/O To Yard Pot Lights |
| Bedroom | 4.63 × 3.68 m | Heated Floor 3 Pc Ensuite Pot Lights |
| Bedroom | 6.35 × 3.82 m | Heated Floor Pot Lights Window |
| Exercise Room | 6.46 × 5.25 m | Heated Floor French Doors 4 Pc Ensuite |
Features
- Carpet Free
- Central Vacuum
- ERV/HRV
- Finished with Walk-Out
- Central Air
- 2-Storey
Financials
Annual Taxes
$12,710.04
Estimated Rental Income
Entire property$4,000 – $6,500/mo
Basement apartment$1,800 – $2,500/mo
Rental yield1.8% – 2.9%
*Estimates based on comparable rentals in the area. Actual income may vary.
Market Data — Markham
Days on market10 days
Buyer's MarketSeller's Market
Based on active listings in Markham. Data updates daily.
Demographics — Markham
Population
338,503
Avg Household Income
$118,000
Age Distribution
0-19
20%
20-34
18%
35-49
22%
50-64
22%
65+
18%
Ownership82% own · 18% rent
EnglishMandarinCantoneseTamilUrdu
Our estimate for this home
Estimated range
$2.68M – $3.12M
Mid-point $2.90M · ~$682/sqft
How this listing compares
$2.68MList · $2.70M$3.12M
High confidence·Based on 156 markham comparables
Estimated range is generated automatically from active comparables and is for informational purposes only. Not an appraisal — contact Aman for a full comparative market analysis that factors in condition, renovations, and positioning.
Getting around
How walkable, bikeable, and transit-friendly this neighbourhood is.
62
/ 100
Walk Score
Somewhat Walkable
47
/ 100
Transit Score
Some Transit
56
/ 100
Bike Score
Bikeable
Scores are estimates based on neighbourhood data and are for informational purposes only.
MLS® data courtesy of the Toronto Regional Real Estate Board (TRREB).
The information provided herein must only be used by consumers that have a bona fide interest in the purchase, sale, or lease of real estate and may not be used for any commercial purpose or any other purpose. Listing information is deemed reliable but is not guaranteed accurate by the Toronto Regional Real Estate Board, the listing brokerage, or this website. The trademarks REALTOR®, REALTORS® and the REALTOR® logo are controlled by The Canadian Real Estate Association (CREA) and identify real estate professionals who are members of CREA. MLS®, Multiple Listing Service®, and the associated logos are owned by CREA. Not intended to solicit properties currently listed for sale or buyers under contract.
You may also like
More homes in Markham
Hand-picked listings with a similar price range and style.
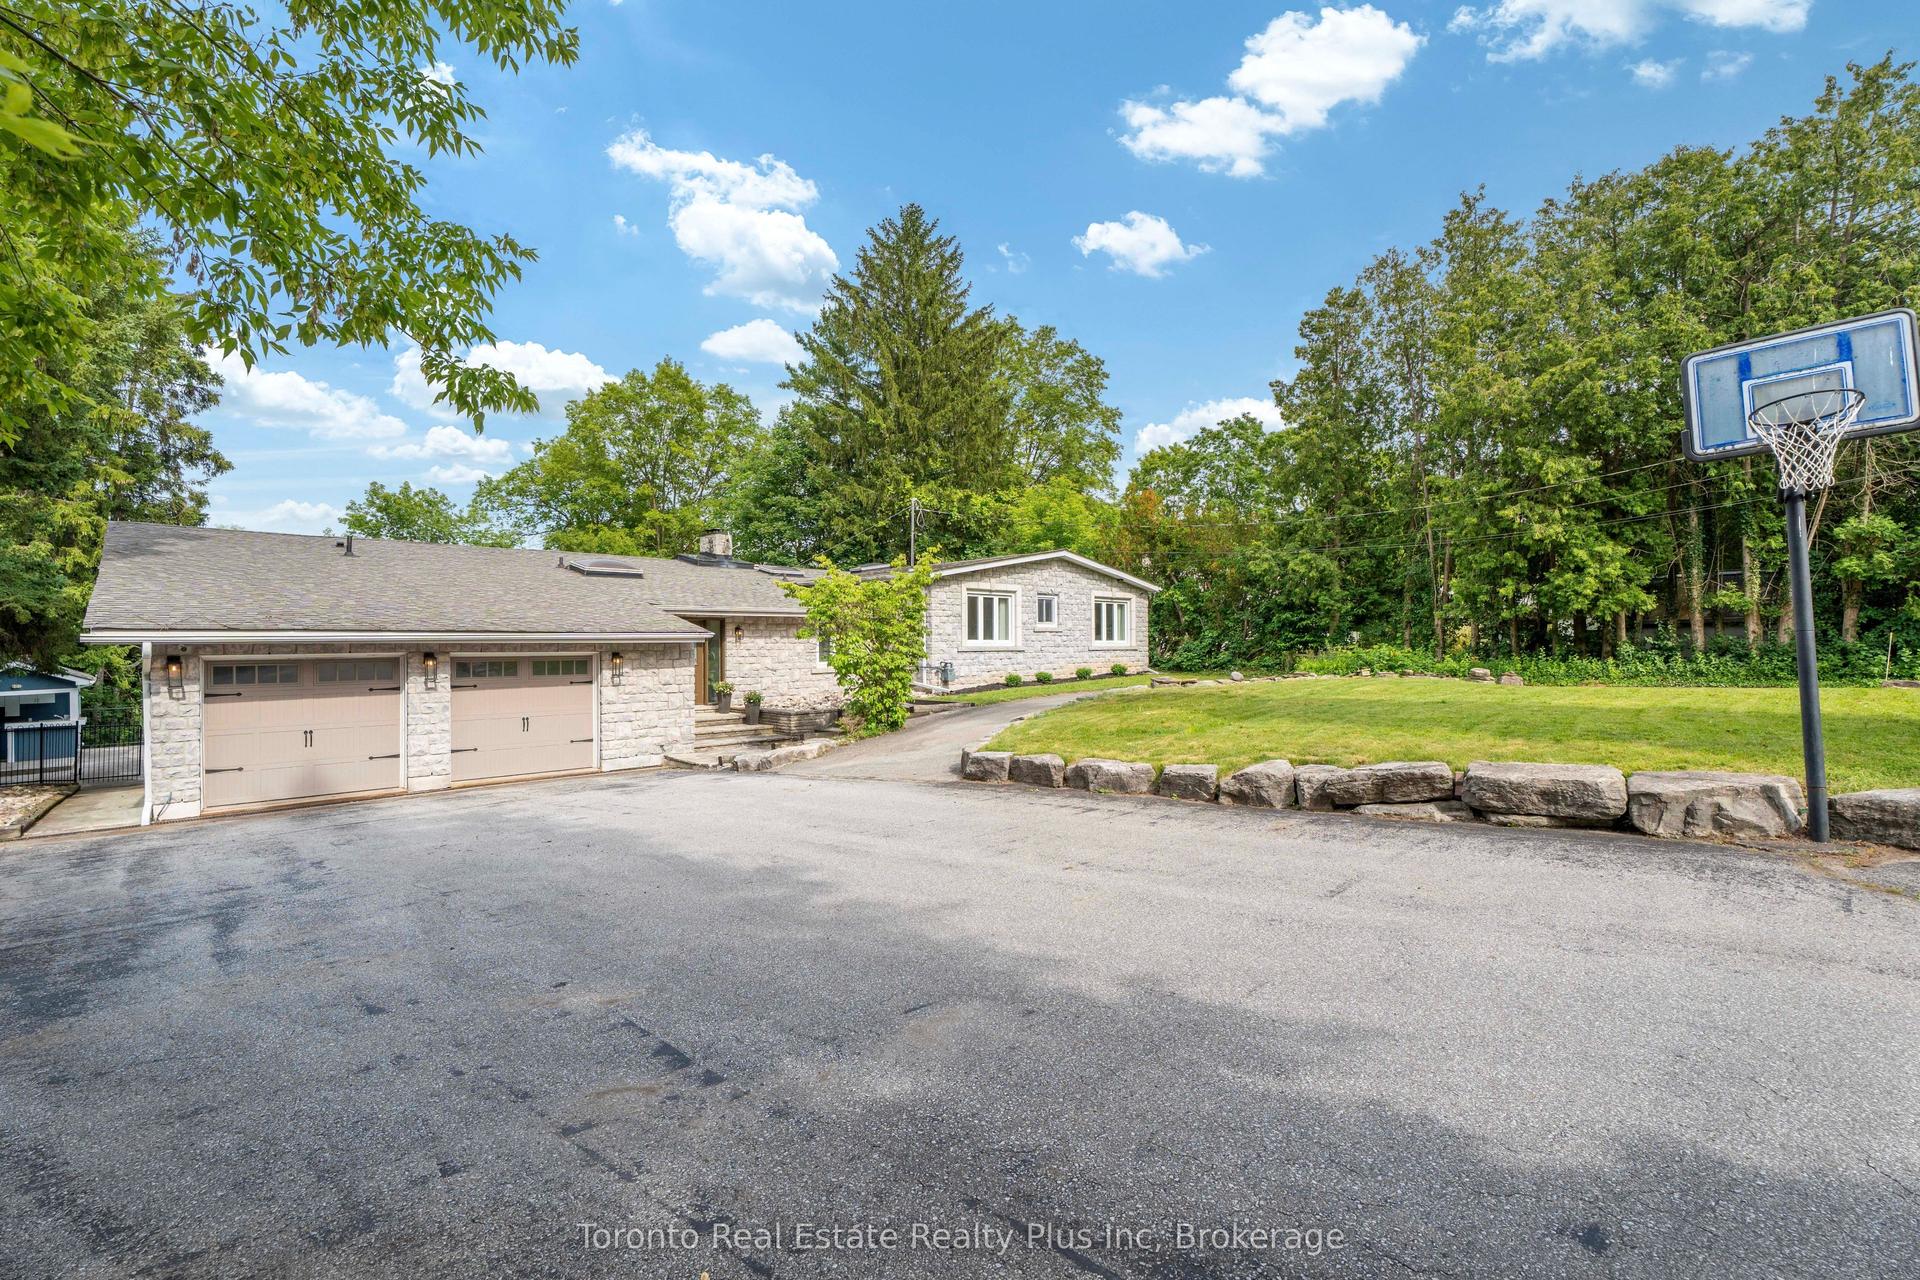
For Sale7 days ago
$3,288,000
Detached
est. $14,415/mo
39 Dove Lane, Thornhill
Markham, ON
3+2 bd
5 ba
2,750
11
MLS# N13535504Toronto Real Estate Realty Plus I…
WhatsApp Aman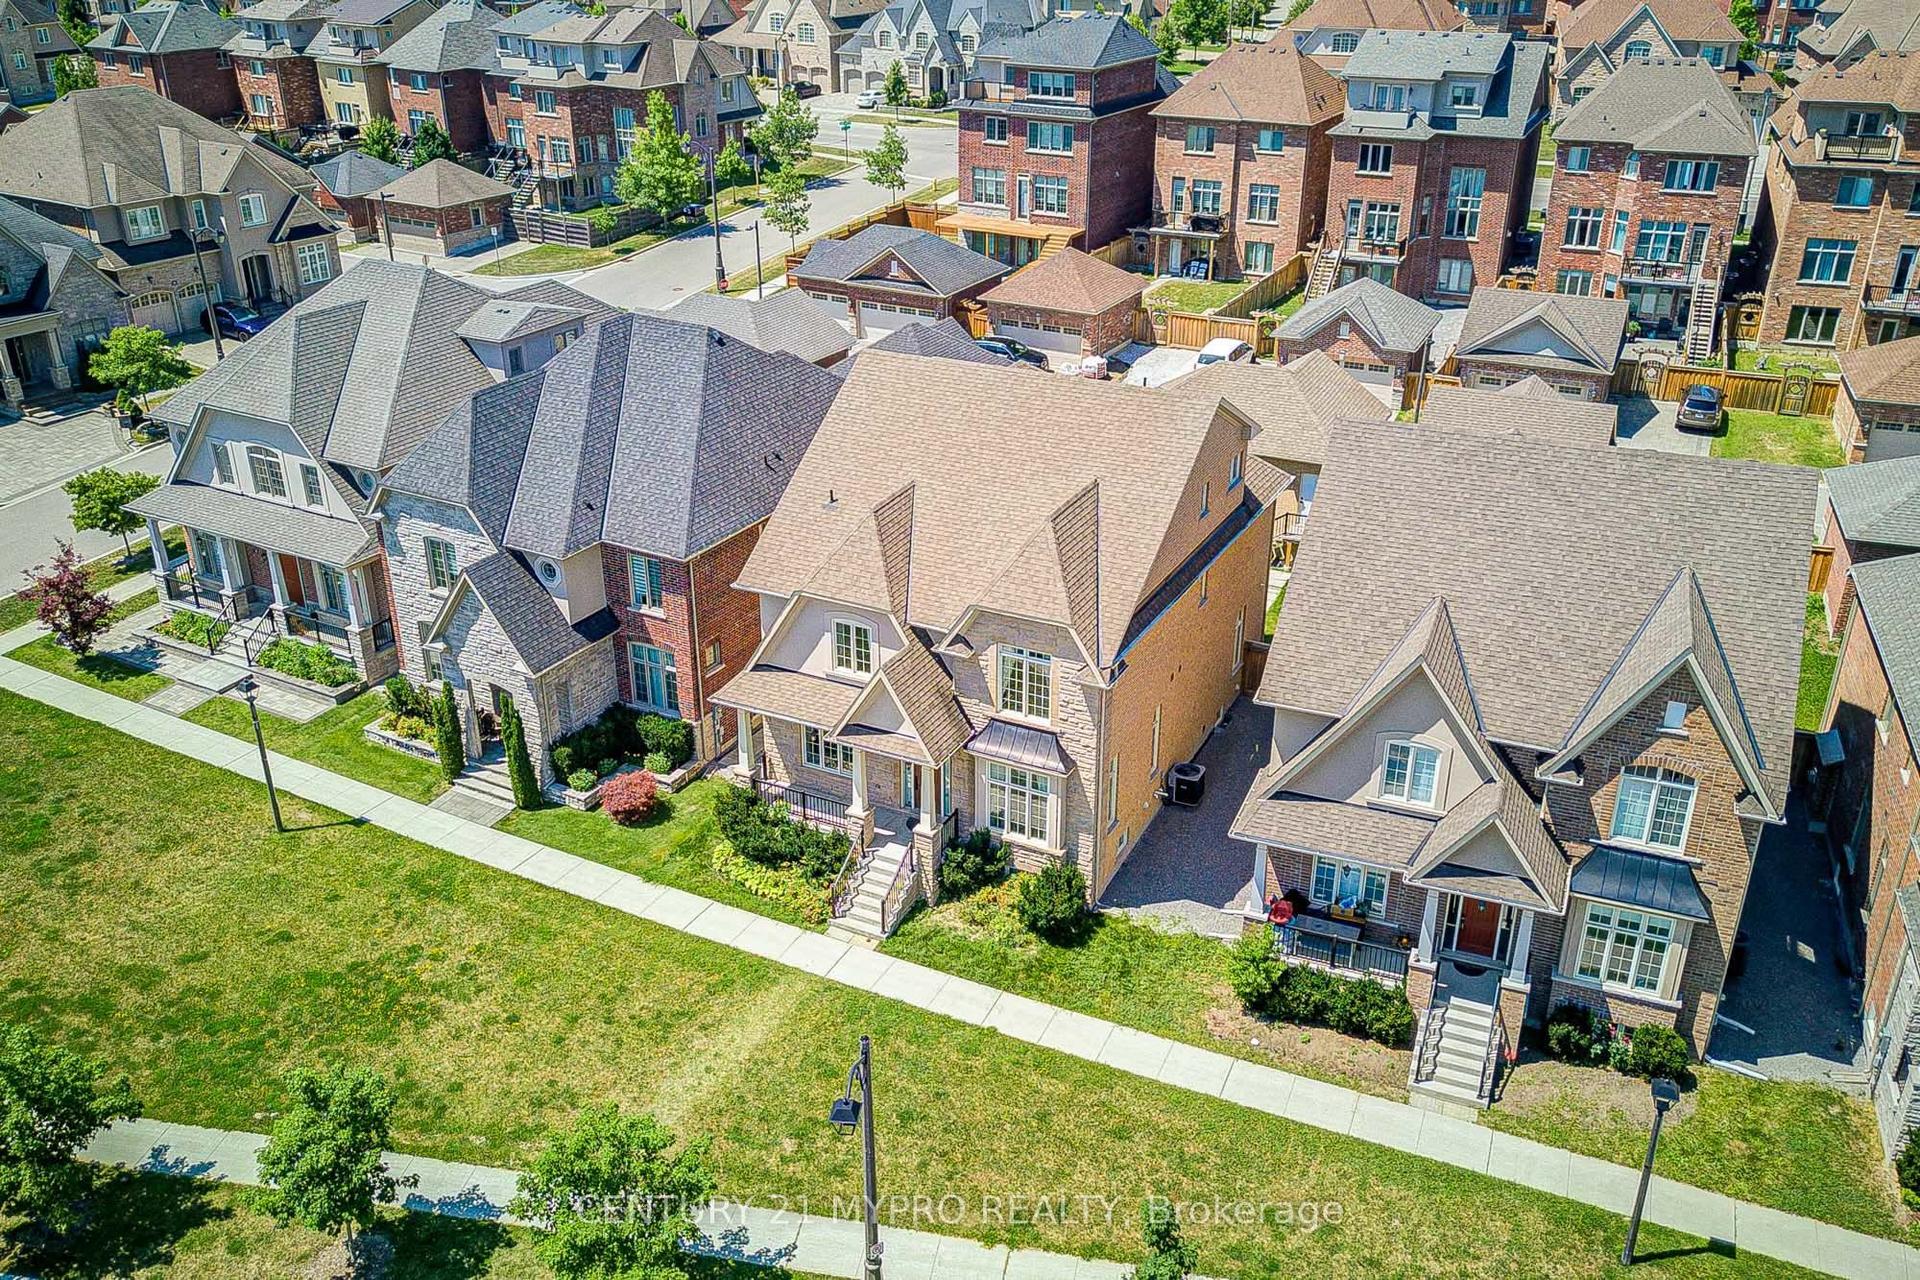
For SaleJust listed
$2,088,888
Detached
est. $9,158/mo
6 Tralee Court, Devil's Elbow
Markham, ON
4+1 bd
5 ba
4,250
4
MLS# N13559780Century 21 Mypro Realty
WhatsApp Aman