For Sale
147 Mactaggart Drive
Nobleton, King, ON
$2,998,888
5+1Bd
6Ba
4,250+sqft
11Parking
119 x 308 ftlot
$706/sqft
DetachedMLS# N13519918Listed 2026-07-03101 DOM
Cooling
Central Air
On the market for 101 days — longer than average. The seller may be open to negotiation.
About this home
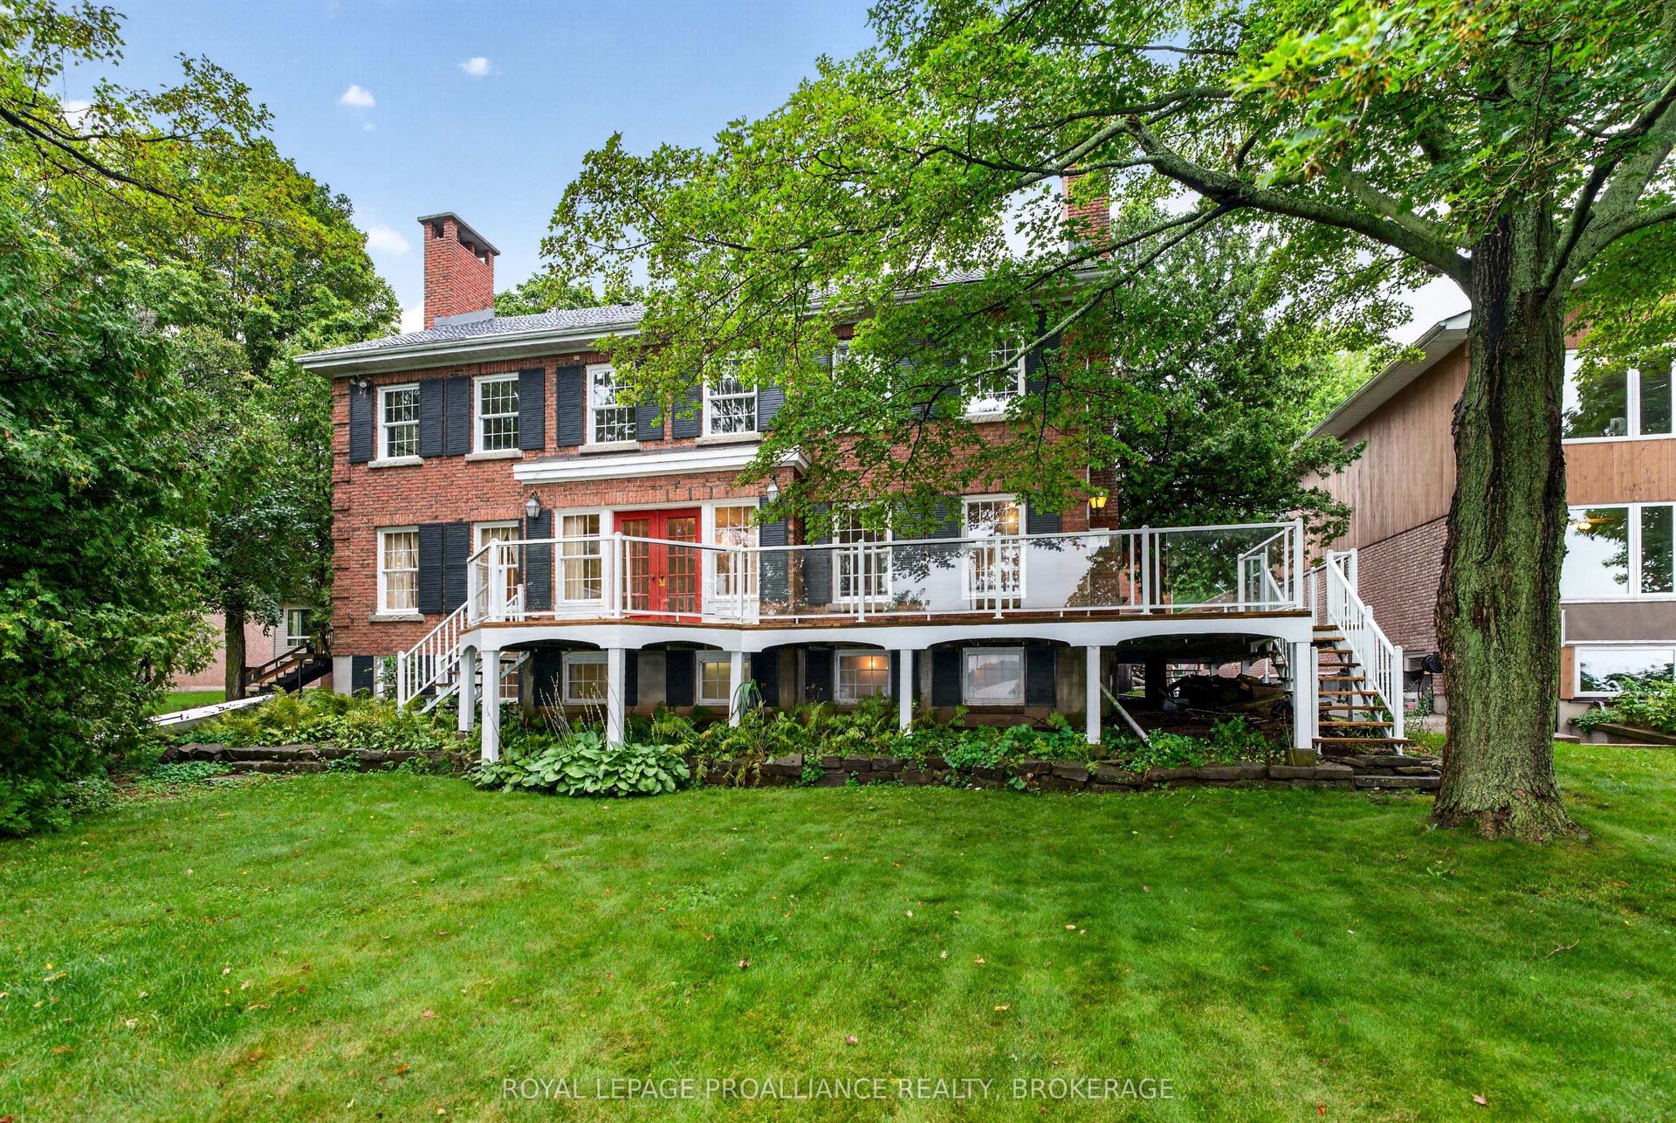
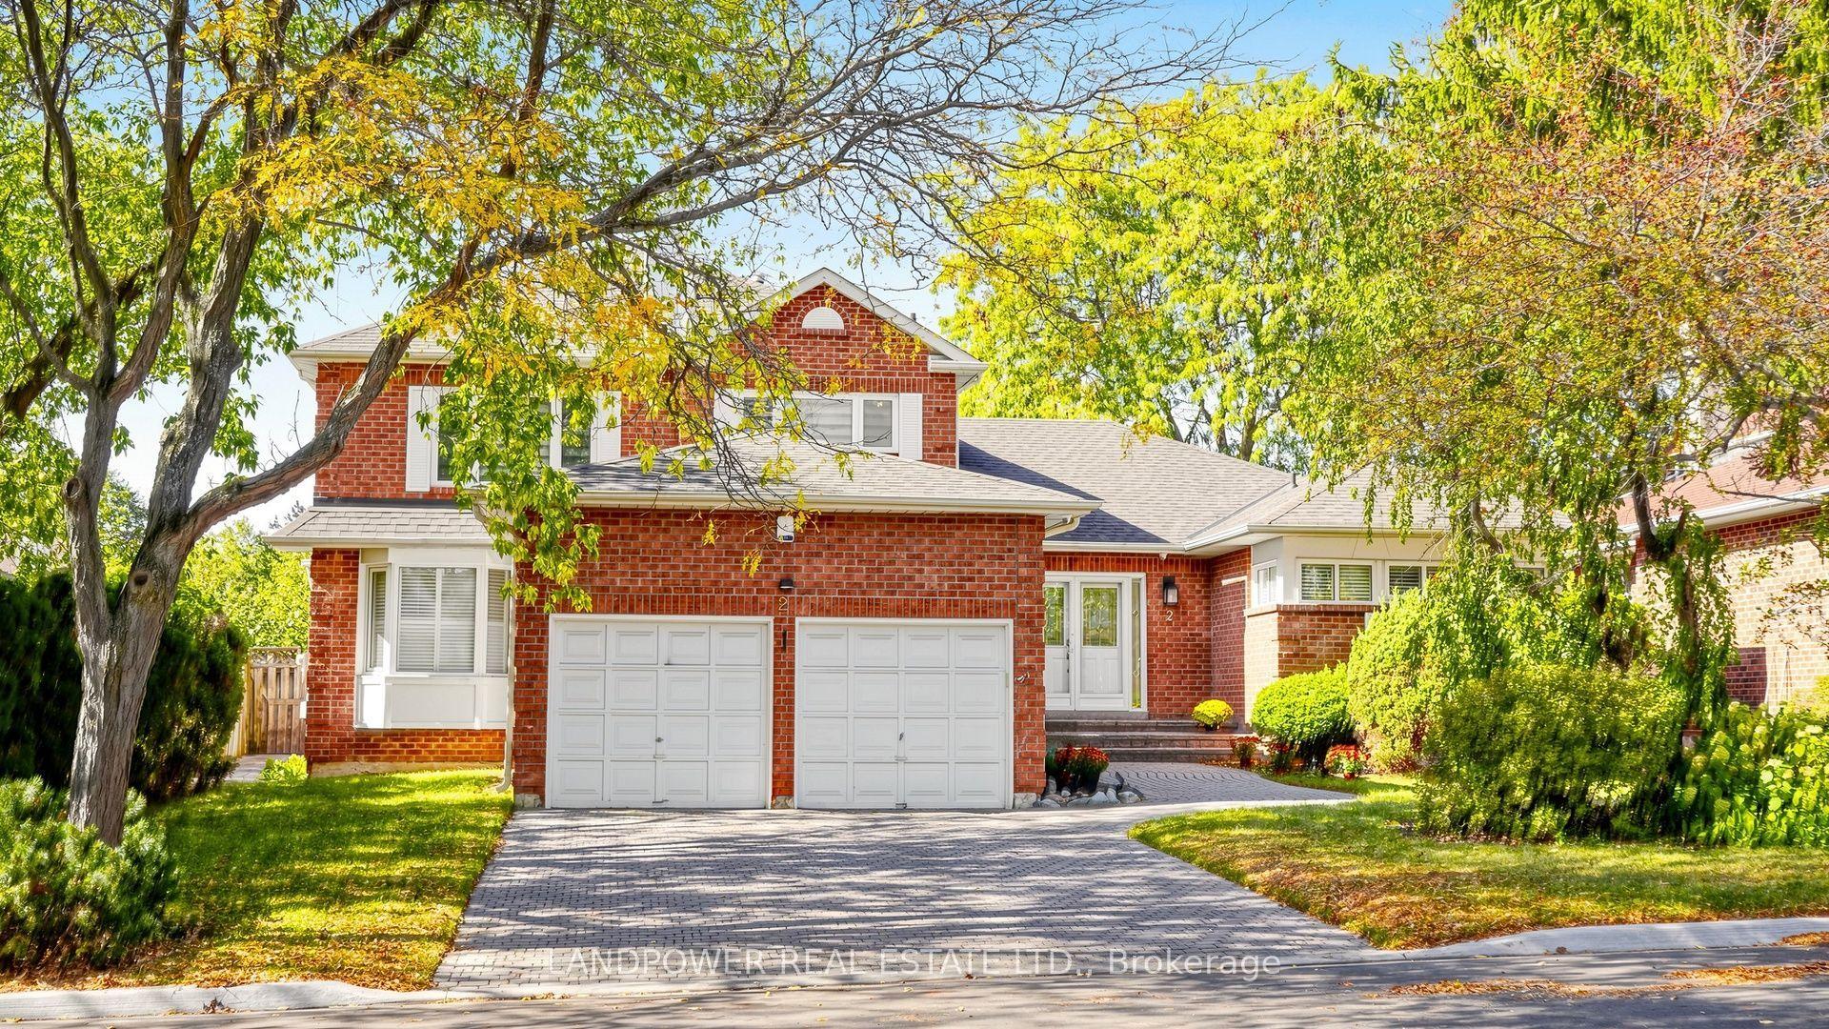
Rare Opportunity On One Of Nobleton's Most Sought-After Streets. Situated On Nearly 1 Acre, This Renovated Estate Residence Offers Over 4,000 Sq. Ft. Above Grade Plus A Finished Walk Up Basement, Totaling Approximately 6,029 Sq. Ft. Of Living Space. Featuring A Grand 23 Ft. Open-To-Above Foyer, 9 Ft. Ceilings On Main Floor, Approx. 11 Ft. Ceilings In The Executive Den, 10" Wide Vintage Engineered White Oak Flooring Throughout, Modern Millwork, Skylights, Wainscoting, Designer Wallpaper, Fresh Paint Throughout, Sonos Integrated Audio, Automated Zebra Blinds & More! Designed For Entertaining, The Private Backyard Oasis Features A Saltwater Pool With Updated Equipment, Hot Tub, Pool House, Outdoor Kitchen Complete With Built-In Napoleon BBQ, Mature Trees, Extensive Landscaping, And Expansive Green Space Offering Exceptional Privacy. Additional Features Include Over Approx. $50,000 In New Designer Light Fixtures, New Interior & Exterior Pot Lights, New Patio Doors With Retractable Screen, New Garage Doors With Lifetime Warranty, New Eavestroughs/Downspouts, High-Resolution Night Vision Security System With Interior Cameras, Security Film, Irrigation System, 3-Car Garage, And Ample Driveway Parking. Turn-Key Estate Offering Luxury Finishes, Extensive Upgrades, Exceptional Privacy, And On One Of Nobleton's Most Prestigious Addresses. This one will not last!
PoolGarageRenovated
Rooms
Main Floor
| Foyer | 4.50 × 4.19 m | Curved Stairs Skylight Panelled |
| Living Room | 4.88 × 3.96 m | Wainscoting Wood Crown Moulding |
| Dining Room | 5.66 × 4.87 m | Bay Window Wainscoting Wood |
| Kitchen | 4.11 × 3.63 m | Stone Floor Breakfast Bar Centre Island |
| Family Room | 6.22 × 4.57 m | Stone Floor Gas Fireplace Bow Window |
| Office | 4.01 × 3.81 m | Stone Floor Large Window Overlooks Garden |
Second Floor
| Primary Bedroom | 5.84 × 4.55 m | Wood Walk-In Closet(s) 5 Pc Ensuite |
| Bedroom 2 | 4.62 × 3.78 m | Wood Semi Ensuite Overlooks Pool |
| Bedroom 3 | 3.99 × 3.66 m | Wood 4 Pc Ensuite Crown Moulding |
| Bedroom 4 | 4.01 × 3.66 m | Wood Semi Ensuite Crown Moulding |
| Bedroom 5 | 4.93 × 3.63 m | Wood 4 Pc Ensuite Crown Moulding |
Basement
| Recreation | 8.43 × 5.31 m | Wet Bar Electric Fireplace W/O To Yard |
Features
- Water Softener
- Walk-Up
- Central Air
- 2-Storey
Financials
Annual Taxes
$13,000
Estimated Rental Income
Entire property$4,500 – $7,000/mo
Basement apartment$1,800 – $2,500/mo
Rental yield1.8% – 2.8%
*Estimates based on comparable rentals in the area. Actual income may vary.
Market Data — King
Days on market101 days
Buyer's MarketSeller's Market
Based on active listings in King. Data updates daily.
Getting around
How walkable, bikeable, and transit-friendly this neighbourhood is.
56
/ 100
Walk Score
Somewhat Walkable
45
/ 100
Transit Score
Some Transit
50
/ 100
Bike Score
Bikeable
Scores are estimates based on neighbourhood data and are for informational purposes only.
MLS® data courtesy of the Toronto Regional Real Estate Board (TRREB).
The information provided herein must only be used by consumers that have a bona fide interest in the purchase, sale, or lease of real estate and may not be used for any commercial purpose or any other purpose. Listing information is deemed reliable but is not guaranteed accurate by the Toronto Regional Real Estate Board, the listing brokerage, or this website. The trademarks REALTOR®, REALTORS® and the REALTOR® logo are controlled by The Canadian Real Estate Association (CREA) and identify real estate professionals who are members of CREA. MLS®, Multiple Listing Service®, and the associated logos are owned by CREA. Not intended to solicit properties currently listed for sale or buyers under contract.
You may also like
More homes in King
Hand-picked listings with a similar price range and style.
For Sale5 days ago
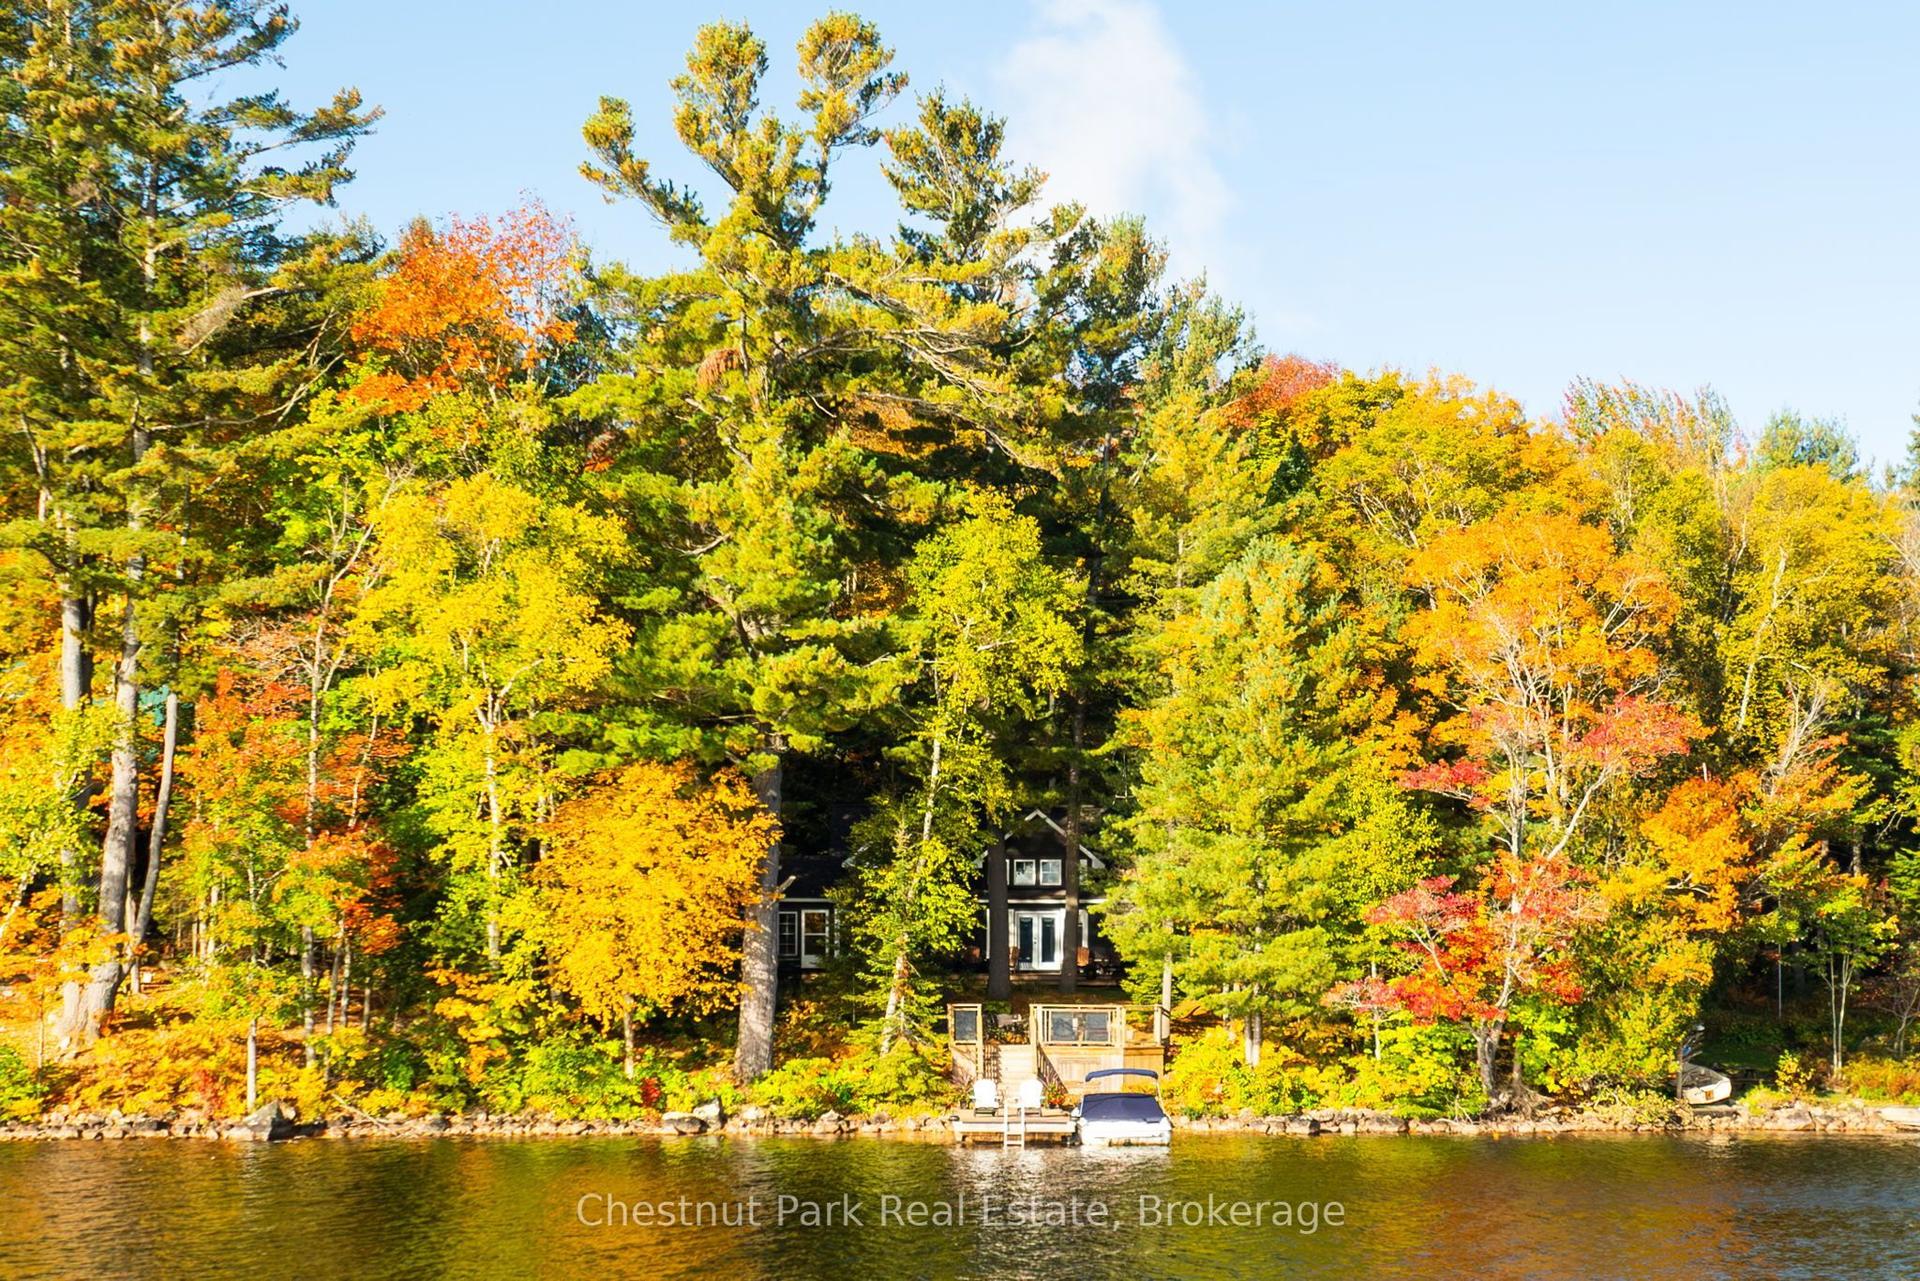
$2,279,000
Detached
est. $9,991/mo
1095 Bayview Avenue, Ridout
Lake of Bays, ON
4 bd
3 ba
1,750
8
MLS# X13870998Chestnut Park Real Estate
WhatsApp Aman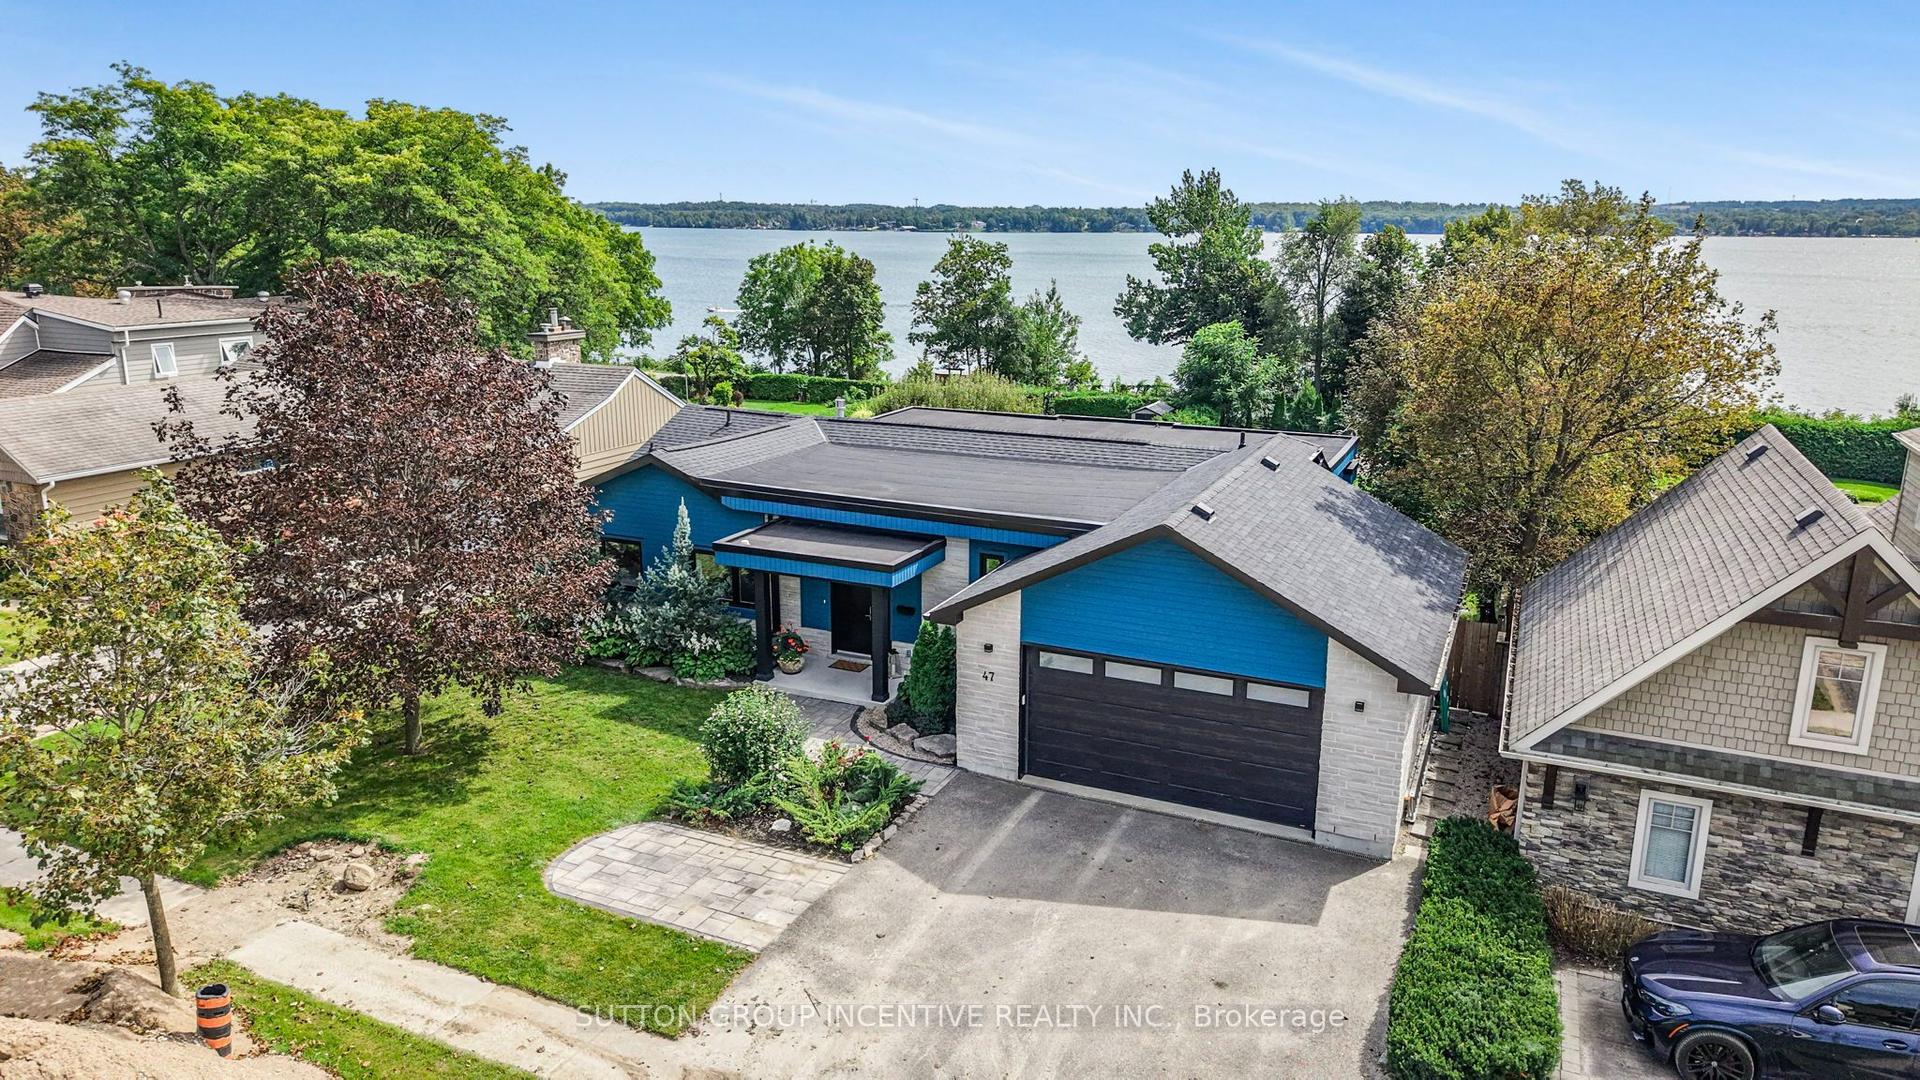
For Sale1 month ago
$2,349,000
Detached
est. $10,298/mo
47 Shanty Bay Road, North Shore
Barrie, ON
4+1 bd
3 ba
1,750
5
MLS# S13764348Sutton Group Incentive Realty Inc.
WhatsApp Aman