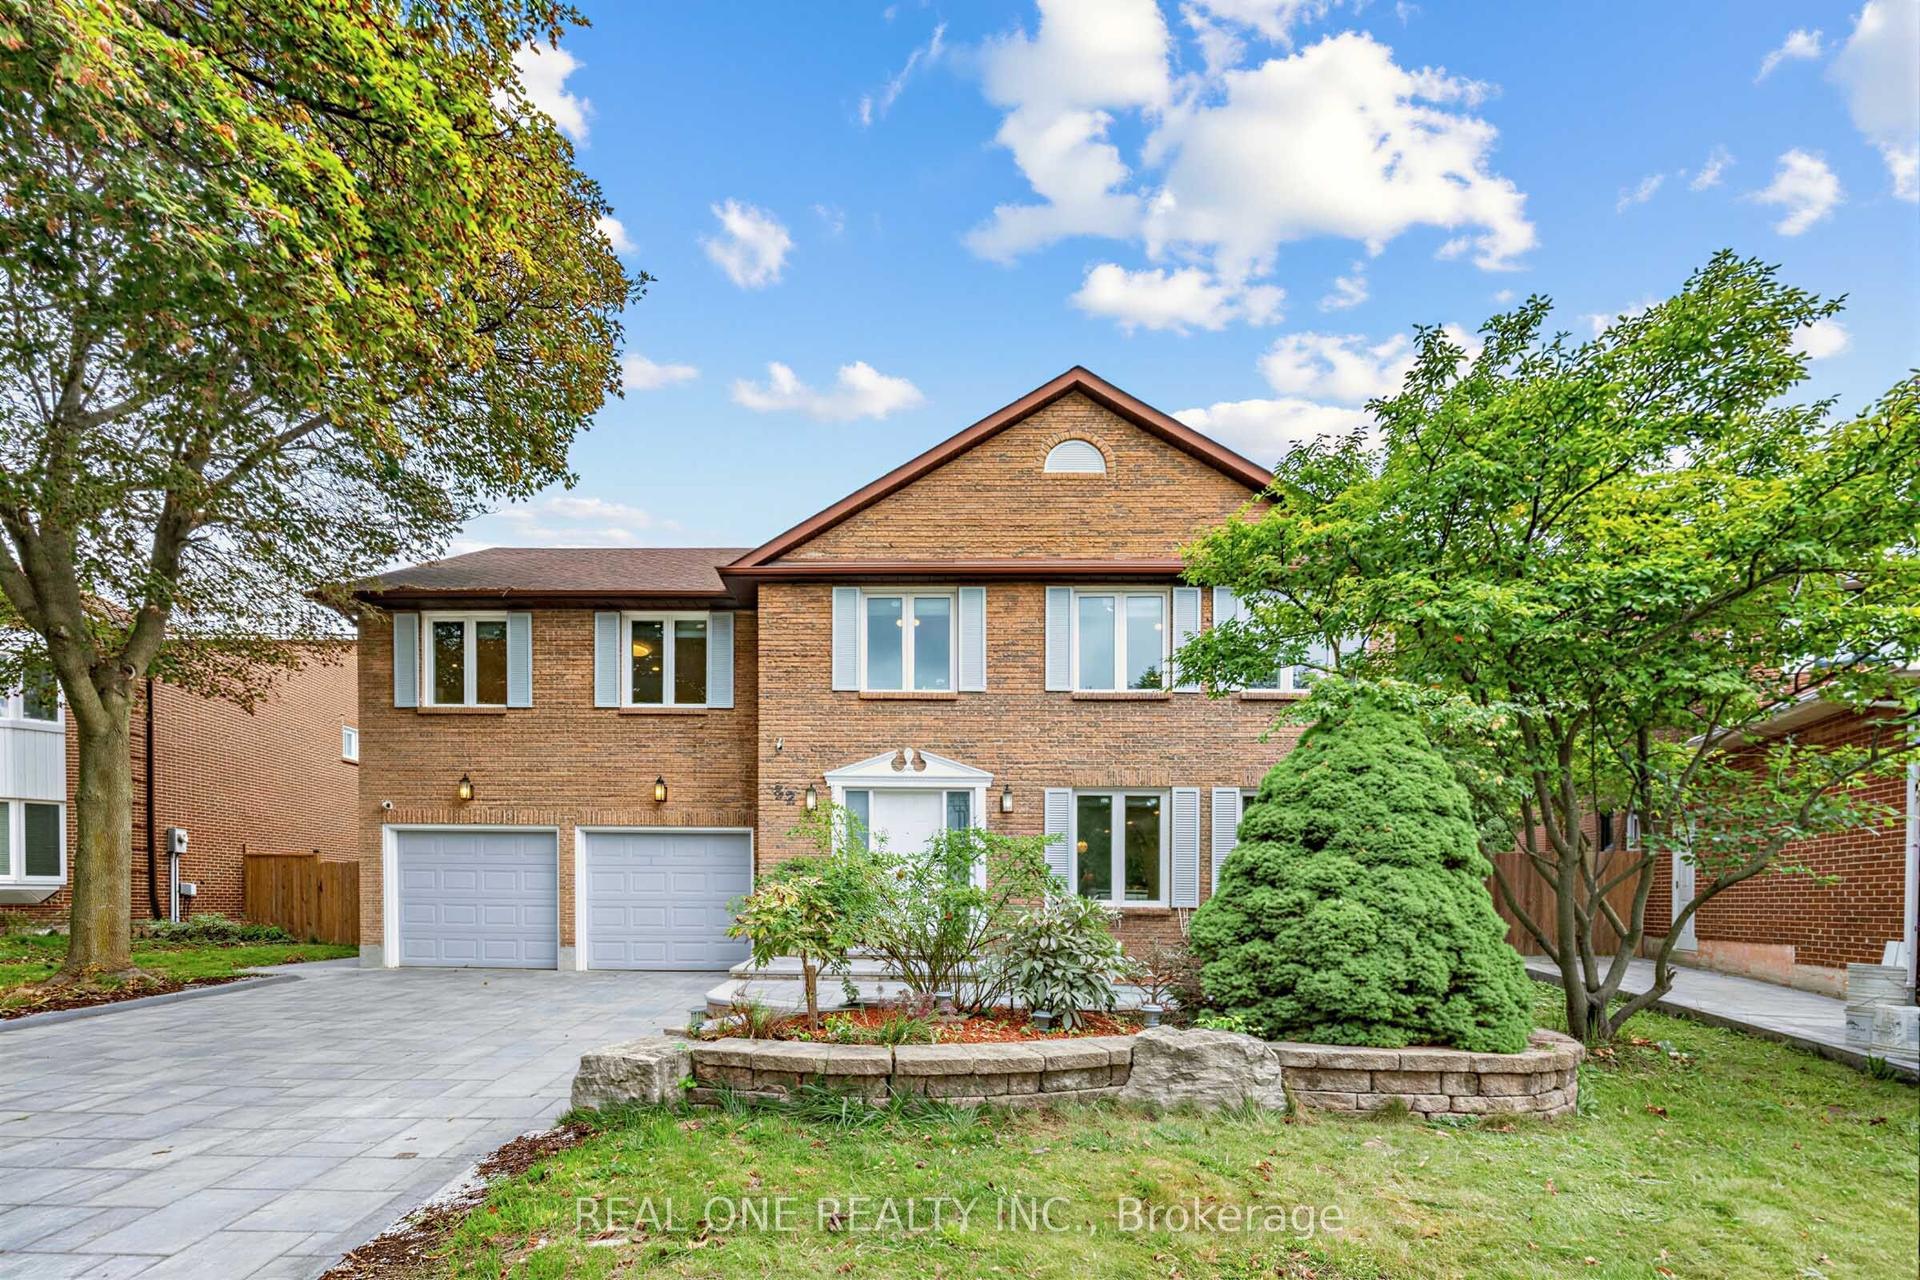
For Sale
Just Listed
2 Ambleside Crescent
Unionville, Markham, ON
$2,780,000
4+2Bd
5Ba
3,250+sqft
6Parking
69.88 x 114.94 ftlot
$855/sqft
DetachedMLS# N13885480Listed 2026-10-110 DOM
Cooling
Central Vacuum
Basement
Finished
Just listed! New listings in Markham often receive offers within the first week.
About this home
Rarely offered, extensively renovated in 2023, this exceptional bungaloft sits on a 70-ft premium lot in the heart of Unionville and features over 5,200 sq. ft. of elegant living space, high-end finishes, and extensive custom millwork throughout. The grand foyer features double skylights and an elegant chandelier, creating a bright and inviting entrance filled with natural light. The sophisticated living room offers cathedral ceilings and a fireplace. The stunning main-floor primary suite features soaring ceilings, expansive windows, a spacious sleeping area, sitting area, custom built-ins, and a spa-like ensuite with rain shower and deep soaker tub. The custom-built kitchen boasts stainless steel appliances, granite countertops, a center island, and extensive cabinetry, opening to a bright breakfast area with walkout to the interlocking backyard. The formal dining room overlooks the sparkling inground pool, surrounded by mature trees and lush greenery-perfect for relaxing and entertaining. Main-floor laundry includes a convenient pet wash station. The upper level offers a second primary suite with a luxurious 4-pc ensuite, two spacious bedrooms, custom millwork, and a versatile den. The professional renovated basement features a cedar closet room, wet bar, recreation area, 2 additional bedrooms, and full bathroom. Ideally located near top-rated schools: Unionville HS, Coledale PS, St. Justin Martyr E.S., and St. Augustine CHS. Minutes to Main Street Unionville, parks, shopping, amenities, and major highways. An exceptional home offering space, elegance, and comfort-perfect for family living!
PoolRenovatedWalkoutFireplace
Rooms
Main Floor
| Foyer | 4.49 x 3.61 | Porcelain Floor Vaulted Ceiling(s) 2 Pc Bath |
| Living Room | 5.36 x 4.49 | Hardwood Floor Cathedral Ceiling(s) Overlooks Pool |
| Dining Room | 5.10 x 3.80 | Hardwood Floor 2 Way Fireplace Overlooks Backyard |
| Kitchen | 5.37 x 3.96 | Stone Floor Centre Island Granite Counters |
| Breakfast | 3.96 x 3.36 | Stone Floor California Shutters W/O To Yard |
| Family Room | 4.67 x 4.17 | Hardwood Floor California Shutters Fireplace |
| Primary Bedroom | 8.43 x 3.84 | Hardwood Floor Gas Fireplace 6 Pc Ensuite |
Second Floor
| Den | 5.42 x 3.42 | Laminate Skylight 5 Pc Bath |
| Bedroom 2 | 4.30 x 3.51 | Laminate Large Closet Large Window |
| Bedroom 3 | 4.30 x 3.34 | Laminate Large Window |
| Primary Bedroom | 5.12 x 3.78 | Laminate Large Closet 4 Pc Ensuite |
Basement
| Recreation | 8.83 x 8.36 | Laminate Cedar Closet(s) 4 Pc Bath |
Features
- Carpet Free
- Central Vacuum
- Primary Bedroom - Main Floor
- Auto Garage Door Remote
- Finished
- Central Air
- 2-Storey
Financials
Annual Taxes
$10,257.8
Estimated Rental Income
Entire property$4,000 – $6,500/mo
Basement apartment$1,800 – $2,500/mo
Rental yield1.7% – 2.8%
*Estimates based on comparable rentals in the area. Actual income may vary.
Market Data — Markham
Days on market0 days
Buyer's MarketSeller's Market
Based on active listings in Markham. Data updates daily.
Demographics — Markham
Population
338,503
Avg Household Income
$118,000
Age Distribution
0-19
20%
20-34
18%
35-49
22%
50-64
22%
65+
18%
Ownership82% own · 18% rent
EnglishMandarinCantoneseTamilUrdu
Getting around
How walkable, bikeable, and transit-friendly this neighbourhood is.
56
/ 100
Walk Score
Somewhat Walkable
45
/ 100
Transit Score
Some Transit
42
/ 100
Bike Score
Somewhat Bikeable
Scores are estimates based on neighbourhood data and are for informational purposes only.
MLS® data courtesy of the Toronto Regional Real Estate Board (TRREB).
The information provided herein must only be used by consumers that have a bona fide interest in the purchase, sale, or lease of real estate and may not be used for any commercial purpose or any other purpose. Listing information is deemed reliable but is not guaranteed accurate by the Toronto Regional Real Estate Board, the listing brokerage, or this website. The trademarks REALTOR®, REALTORS® and the REALTOR® logo are controlled by The Canadian Real Estate Association (CREA) and identify real estate professionals who are members of CREA. MLS®, Multiple Listing Service®, and the associated logos are owned by CREA. Not intended to solicit properties currently listed for sale or buyers under contract.
You may also like
More homes in Markham
Hand-picked listings with a similar price range and style.
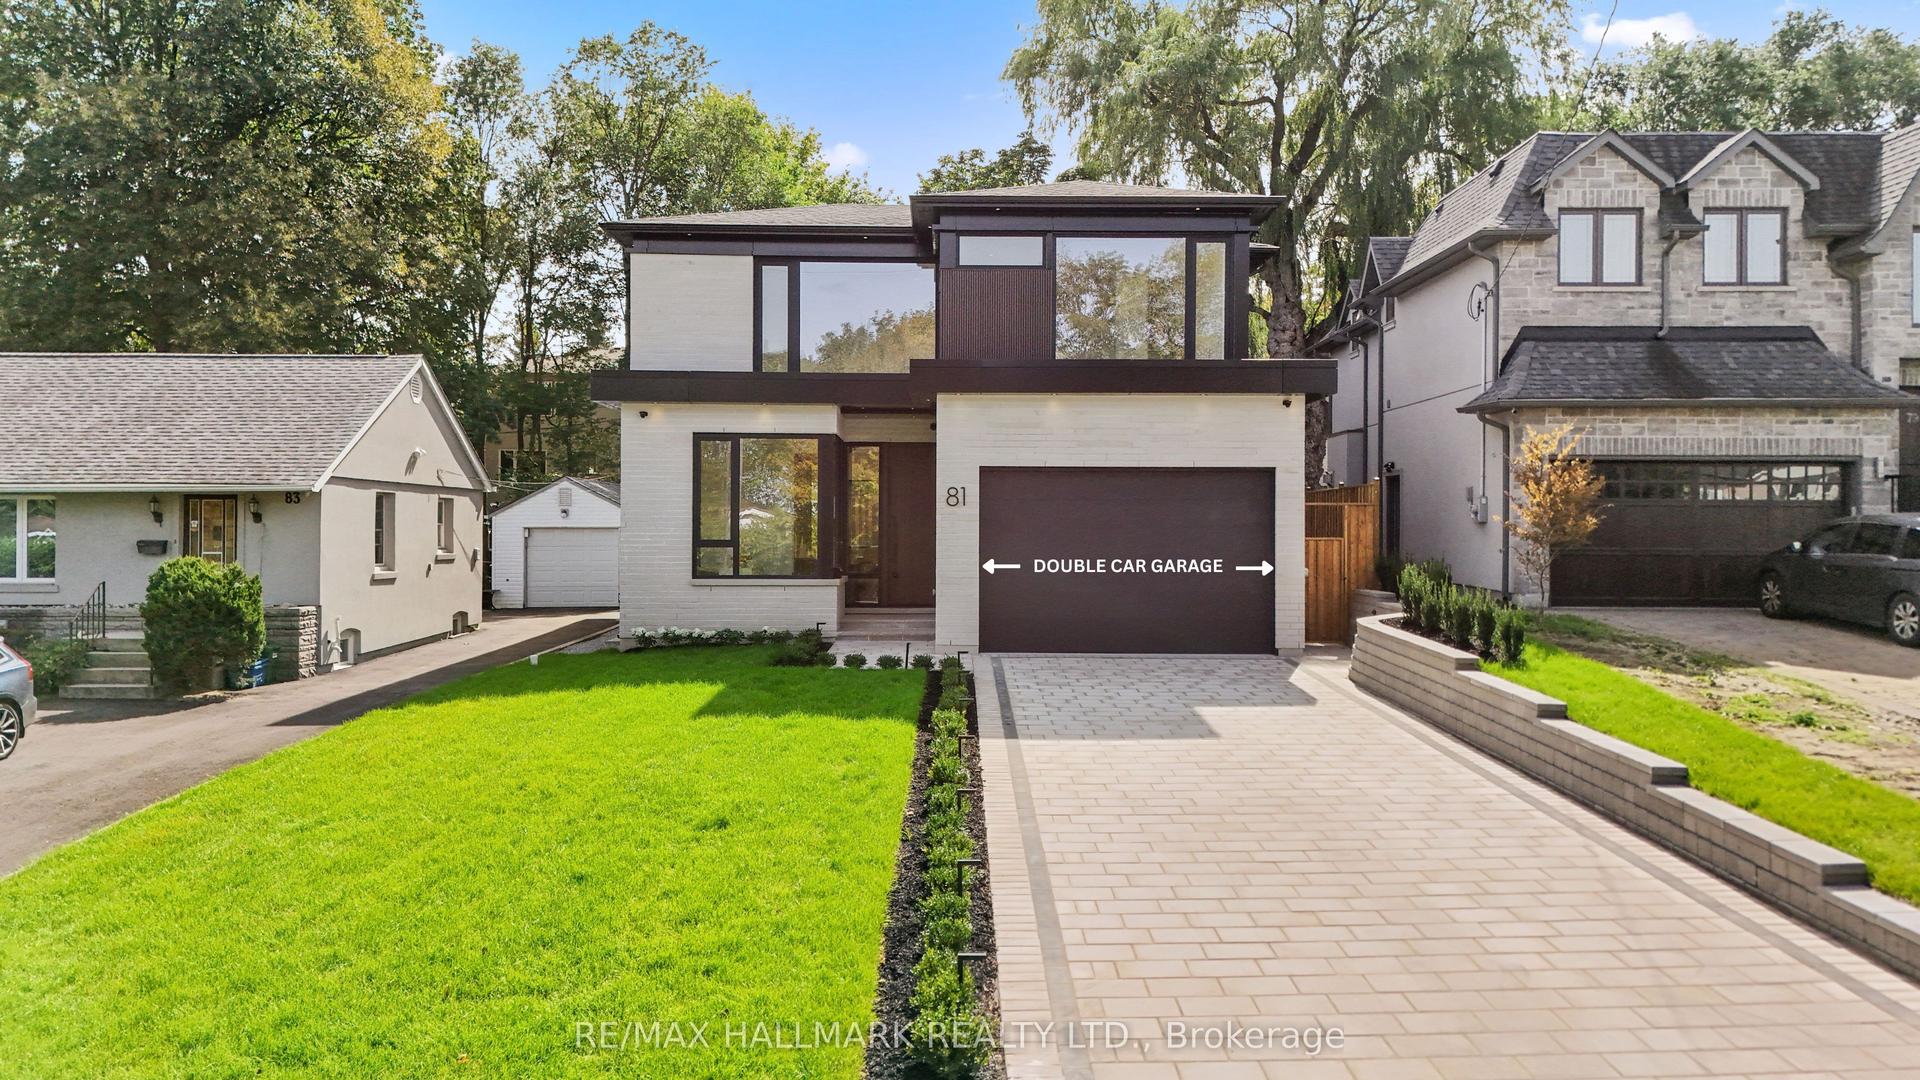
For Sale11 days ago
$2,998,000
Detached
est. $13,143/mo
81 Meadowview Avenue, Grandview
Markham, ON
4+1 bd
7 ba
3,250
8
MLS# N13848162Re/Max Hallmark Realty Ltd.
WhatsApp Aman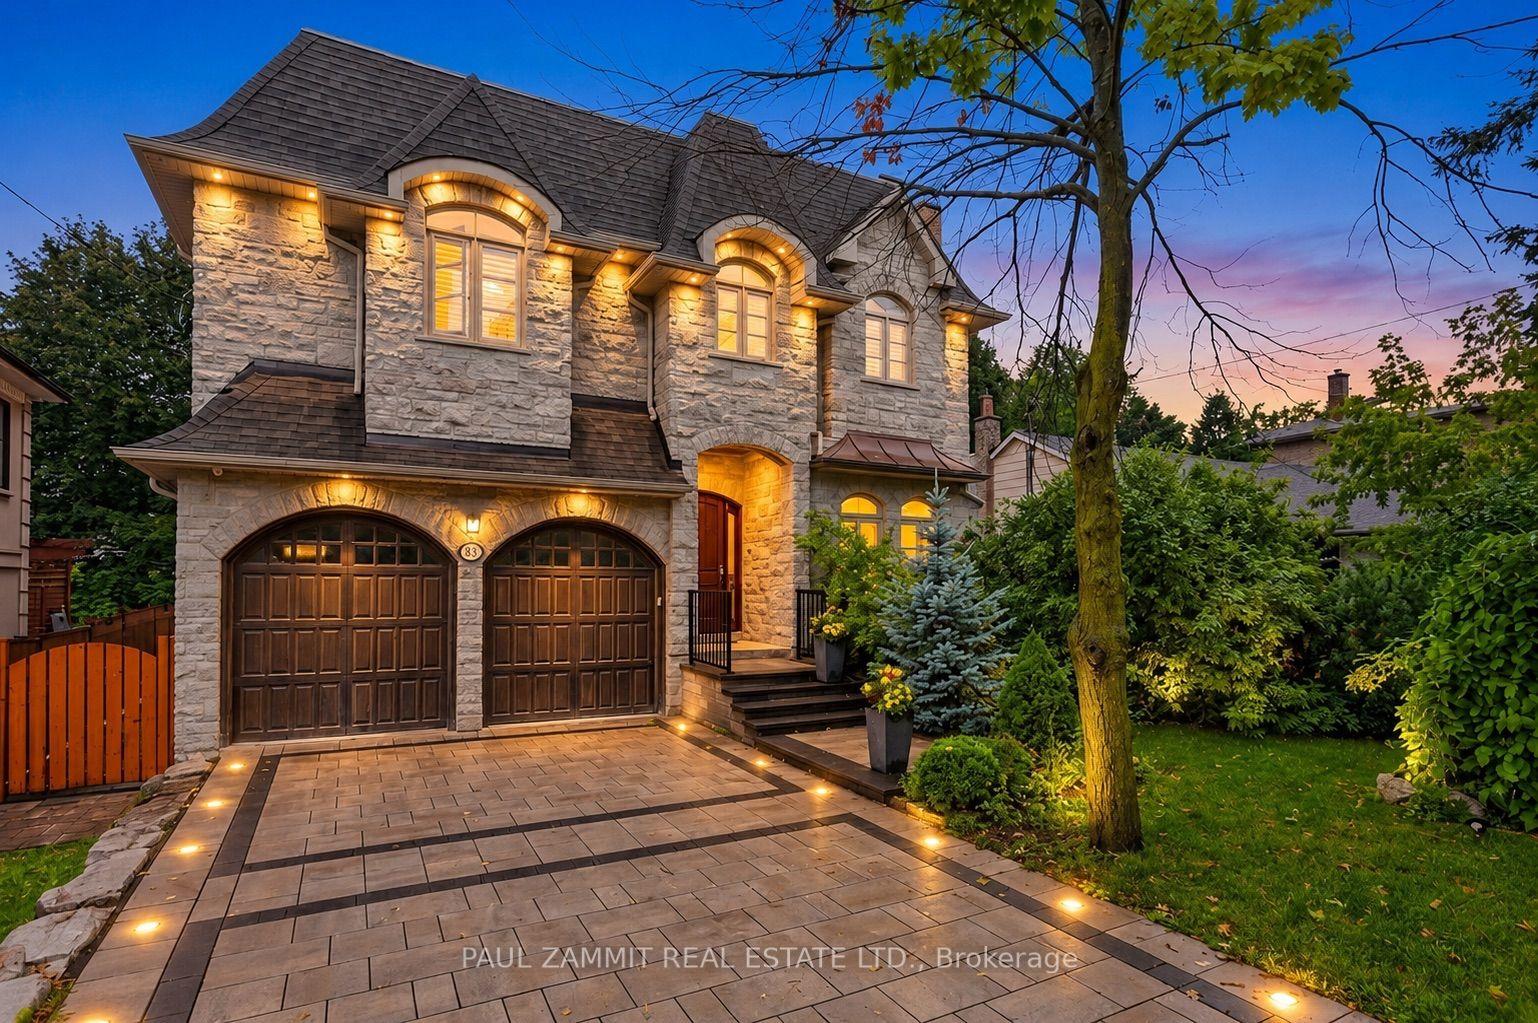
For Sale20 days ago
$2,699,900
Detached
est. $11,836/mo
83 Grandview Avenue, Grandview
Markham, ON
4+2 bd
6 ba
4,250
6
MLS# N13814526Paul Zammit Real Estate Ltd.
WhatsApp Aman