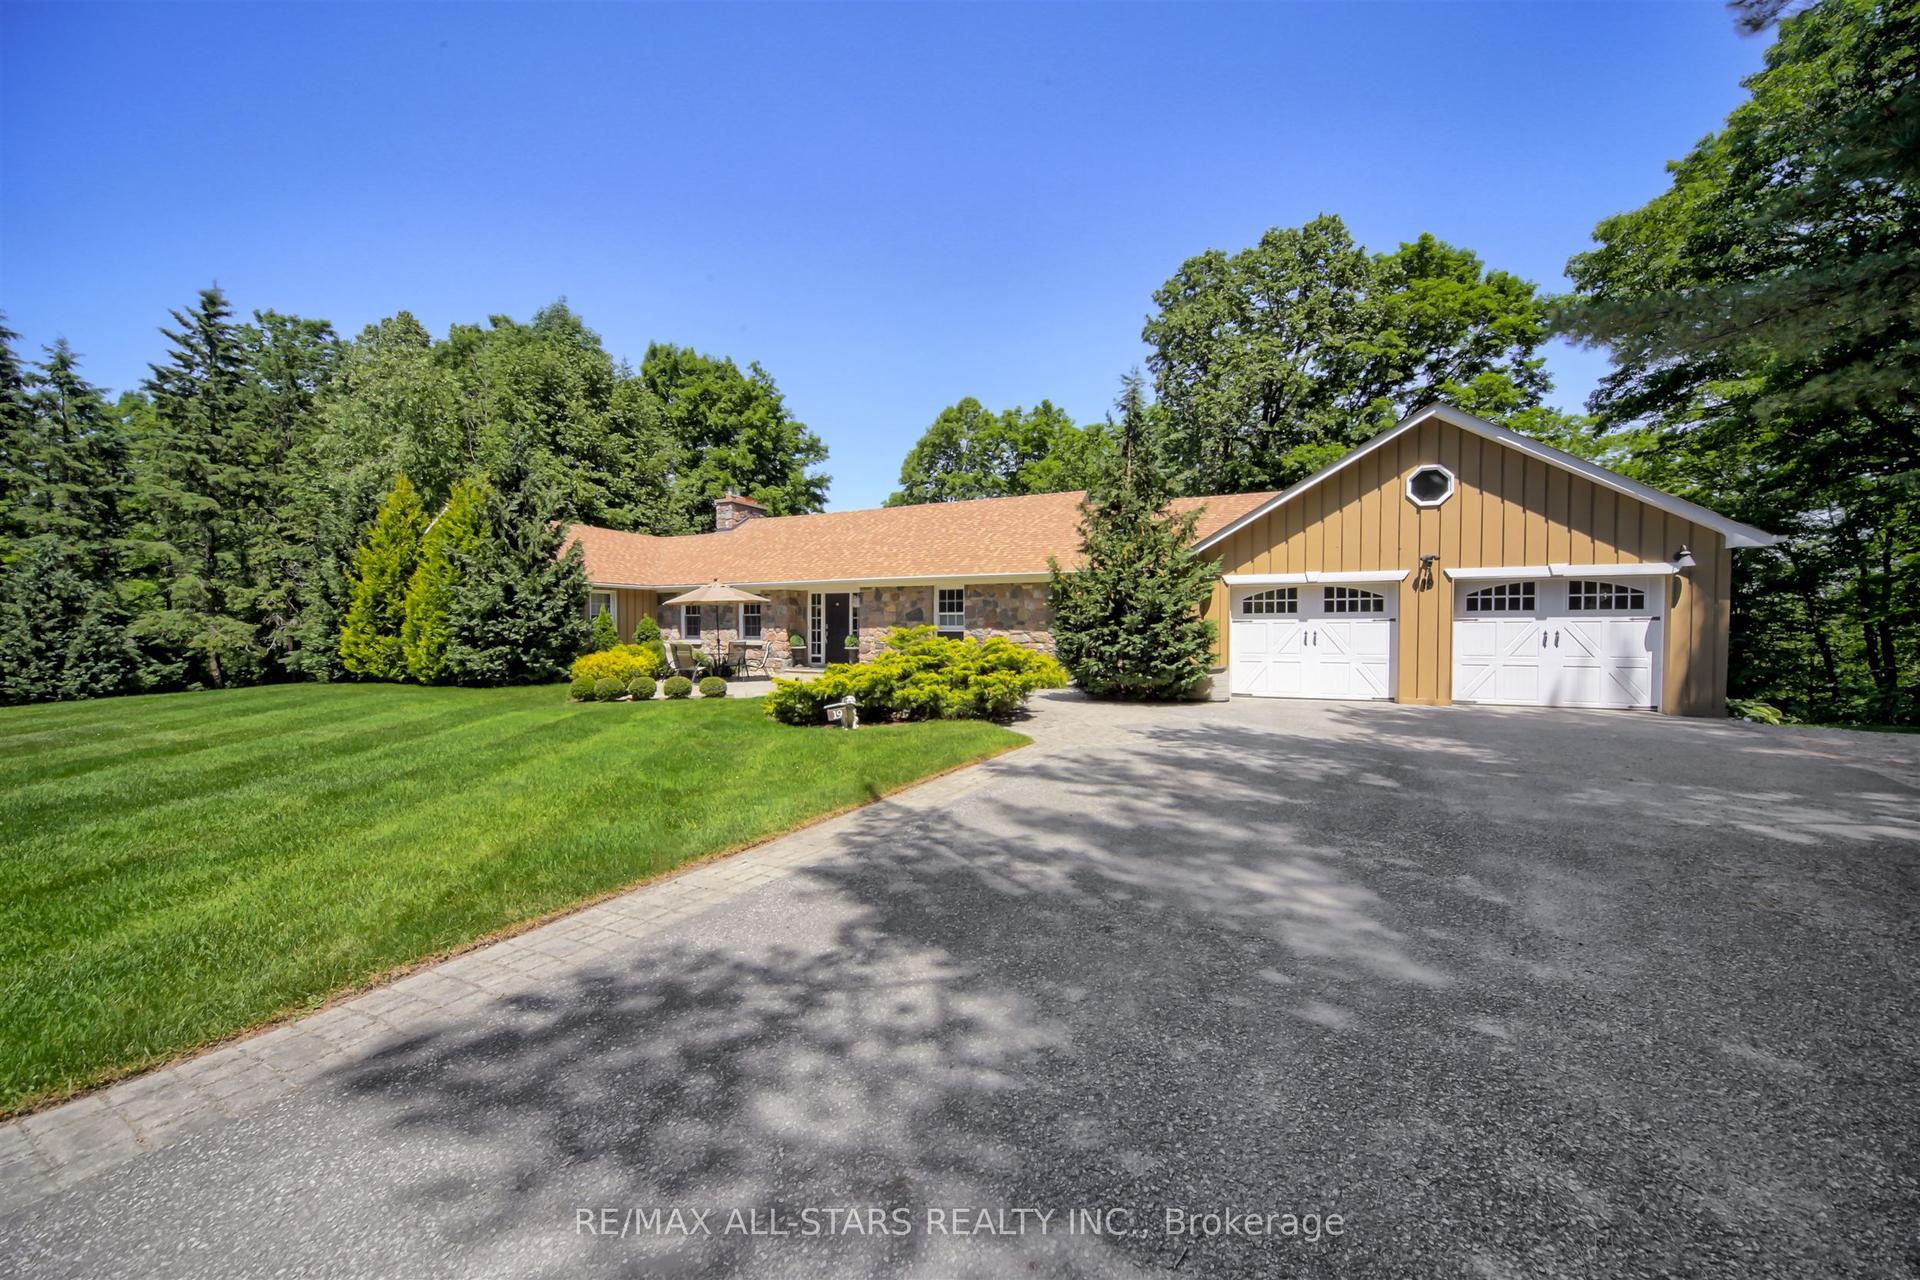
For Sale
Open House Sat 17–19
38 Galloway Crescent
Uxbridge, Uxbridge, ON
$1,499,900
4+1Bd
4Ba
2,750+sqft
6Parking
61.06 x 114.83 ftlot
$545/sqft
DetachedMLS# N13520368Listed 2026-07-0319 DOM
Heating
Water Heater Owned
Cooling
Central Vacuum
Basement
Finished with Walk-Out
About this home
Perched high above town with breathtaking east valley views, this exceptional former builder's show home offers the kind of setting where family memories are made for generations. Imagine summer evenings on the deck watching the Canada Day fireworks light up the sky, children racing to the nearby park, or grandchildren spending winter afternoons on the beloved toboggan hill just moments from your door.Nestled on one of Uxbridge's quietest crescents in a sought-after family neighbourhood, this 4+1 bedroom home backs onto treed township-owned land, creating a peaceful, private backdrop while remaining just minutes to schools, parks, the trail system and every convenience in town. Offering 2,768 sq ft (per MPAC) plus a finished walkout lower level, the home welcomes you with a charming covered front porch, beautiful landscaping, perennial gardens and a spacious backyard retreat featuring a 16' x 32' pool, patterned concrete surround, interlock patio and multiple spaces to gather, relax and celebrate life's special moments.Inside, warmth and quality are evident throughout. The stunning 2025 custom kitchen was designed for connection, with quartz counters, an oversized island, pantry wall and coffee bar that naturally become the heart of the home. Formal living and dining rooms for extended family occasions while the family room with gas fireplace creates the perfect setting for cozy evenings together capturing the spectacular valley view. A main floor office provides an ideal work-from-home space.Upstairs, four generous bedrooms offer room for a growing family, including a bright primary retreat with three closets and a 5pc ensuite. The finished walkout lower level adds even more flexibility with a large recreation room, bonus space for exercise or hobbies, and a fifth bedroom (no closet). A rare opportunity to enjoy incredible views, unmatched privacy and the lifestyle every family dreams of in one of Uxbridge's most treasured neighbourhoods. *See Features for Updates*
PoolWalkoutFireplace
Rooms
Main Floor
| Office | 2.72 × 3.16 m | Hardwood Floor Overlooks Frontyard |
| Living Room | 3.51 × 4.91 m | Hardwood Floor Crown Moulding |
| Dining Room | 3.51 × 5.29 m | Hardwood Floor Crown Moulding Overlooks Backyard |
| Kitchen | 5.49 × 4.68 m | Stainless Steel Appl Quartz Counter W/O To Deck |
| Family Room | 6.37 × 3.76 m | Gas Fireplace Overlooks Pool Chair Rail |
| Laundry | 2.72 × 1.85 m | Tile Floor Access To Garage |
Second Floor
| Primary Bedroom | 5.49 × 4.90 m | 5 Pc Ensuite His and Hers Closets Hardwood Floor |
| Bedroom 2 | 3.37 × 3.16 m | Closet Window Window |
| Bedroom 3 | 4.84 × 3.78 m | Double Closet Bay Window Vaulted Ceiling(s) |
| Bedroom 4 | 3.51 × 3.44 m | Closet Large Window Hardwood Floor |
Lower
| Bedroom 5 | 6.33 × 4.73 m | Overlooks Pool Large Window |
| Exercise Room | 2.67 × 3.68 m | |
| Recreation | 8.94 × 4.68 m | Sliding Doors W/O To Pool Large Window |
Features
- Auto Garage Door Remote
- Central Vacuum
- In-Law Capability
- Water Heater Owned
- Deck
- Landscaped
- Patio
- Privacy
- Porch
- Full
- Finished with Walk-Out
- Central Air
- 2-Storey
Financials
Annual Taxes
$8,376.82
Estimated Rental Income
Entire property$4,000 – $6,500/mo
Rental yield3.2% – 5.2%
*Estimates based on comparable rentals in the area. Actual income may vary.
Market Data — Uxbridge
Days on market19 days
Buyer's MarketSeller's Market
Based on active listings in Uxbridge. Data updates daily.
Our estimate for this home
Estimated range
$1.51M – $1.76M
Mid-point $1.64M · ~$595/sqft
How this listing compares
$1.51MList · $1.50M$1.76M
Medium confidence·Based on 26 uxbridge comparables
Estimated range is generated automatically from active comparables and is for informational purposes only. Not an appraisal — contact Aman for a full comparative market analysis that factors in condition, renovations, and positioning.
Getting around
How walkable, bikeable, and transit-friendly this neighbourhood is.
57
/ 100
Walk Score
Somewhat Walkable
48
/ 100
Transit Score
Some Transit
47
/ 100
Bike Score
Somewhat Bikeable
Scores are estimates based on neighbourhood data and are for informational purposes only.
MLS® data courtesy of the Toronto Regional Real Estate Board (TRREB).
The information provided herein must only be used by consumers that have a bona fide interest in the purchase, sale, or lease of real estate and may not be used for any commercial purpose or any other purpose. Listing information is deemed reliable but is not guaranteed accurate by the Toronto Regional Real Estate Board, the listing brokerage, or this website. The trademarks REALTOR®, REALTORS® and the REALTOR® logo are controlled by The Canadian Real Estate Association (CREA) and identify real estate professionals who are members of CREA. MLS®, Multiple Listing Service®, and the associated logos are owned by CREA. Not intended to solicit properties currently listed for sale or buyers under contract.
You may also like
More homes in Uxbridge
Hand-picked listings with a similar price range and style.
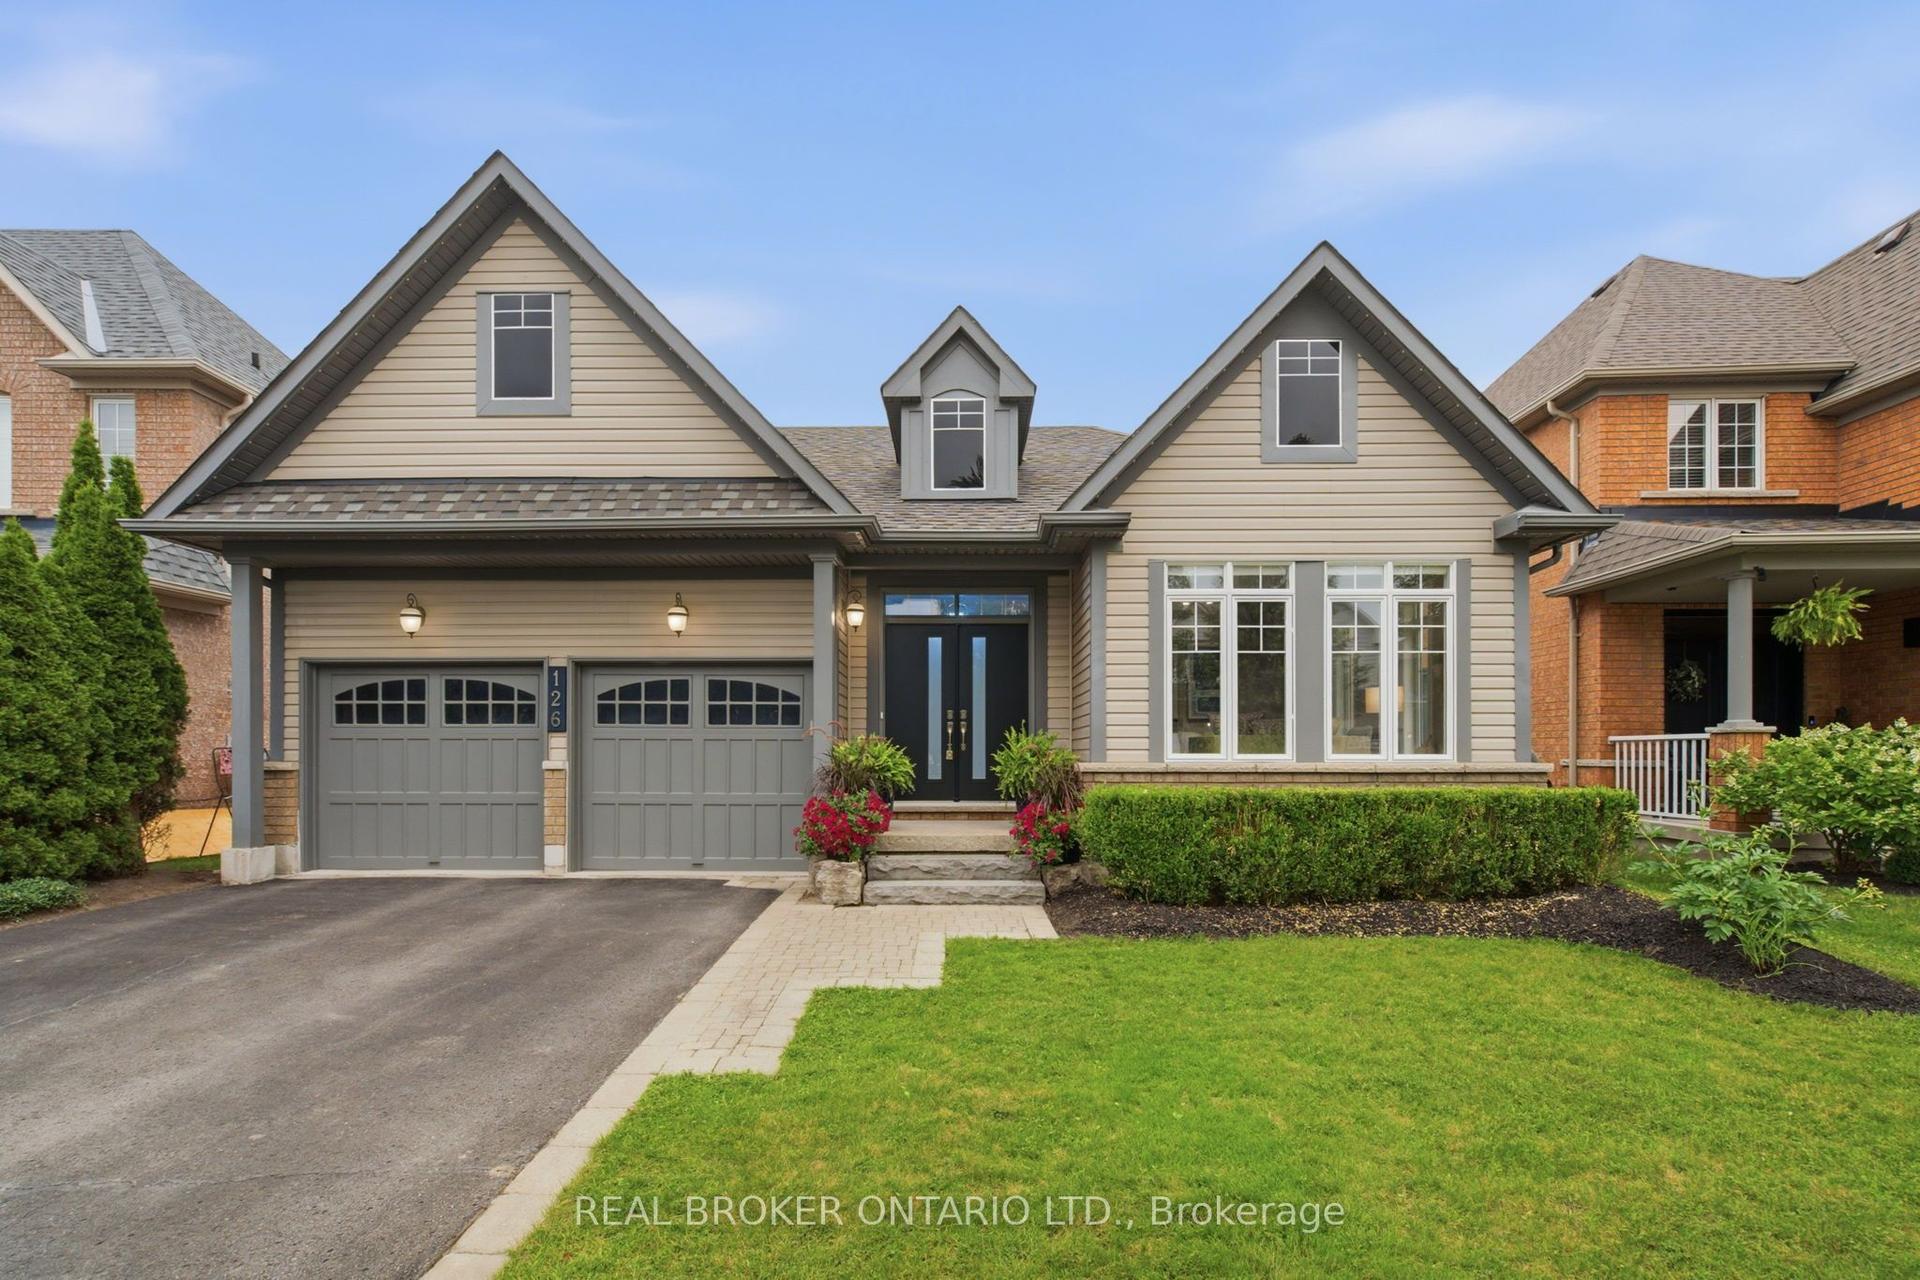
For Sale6 days ago
$1,449,000
Detached
est. $6,352/mo
126 Second Avenue, Uxbridge
Uxbridge, ON
3+1 bd
3 ba
1,750
6
MLS# N13573228Real Broker Ontario Ltd.
WhatsApp Aman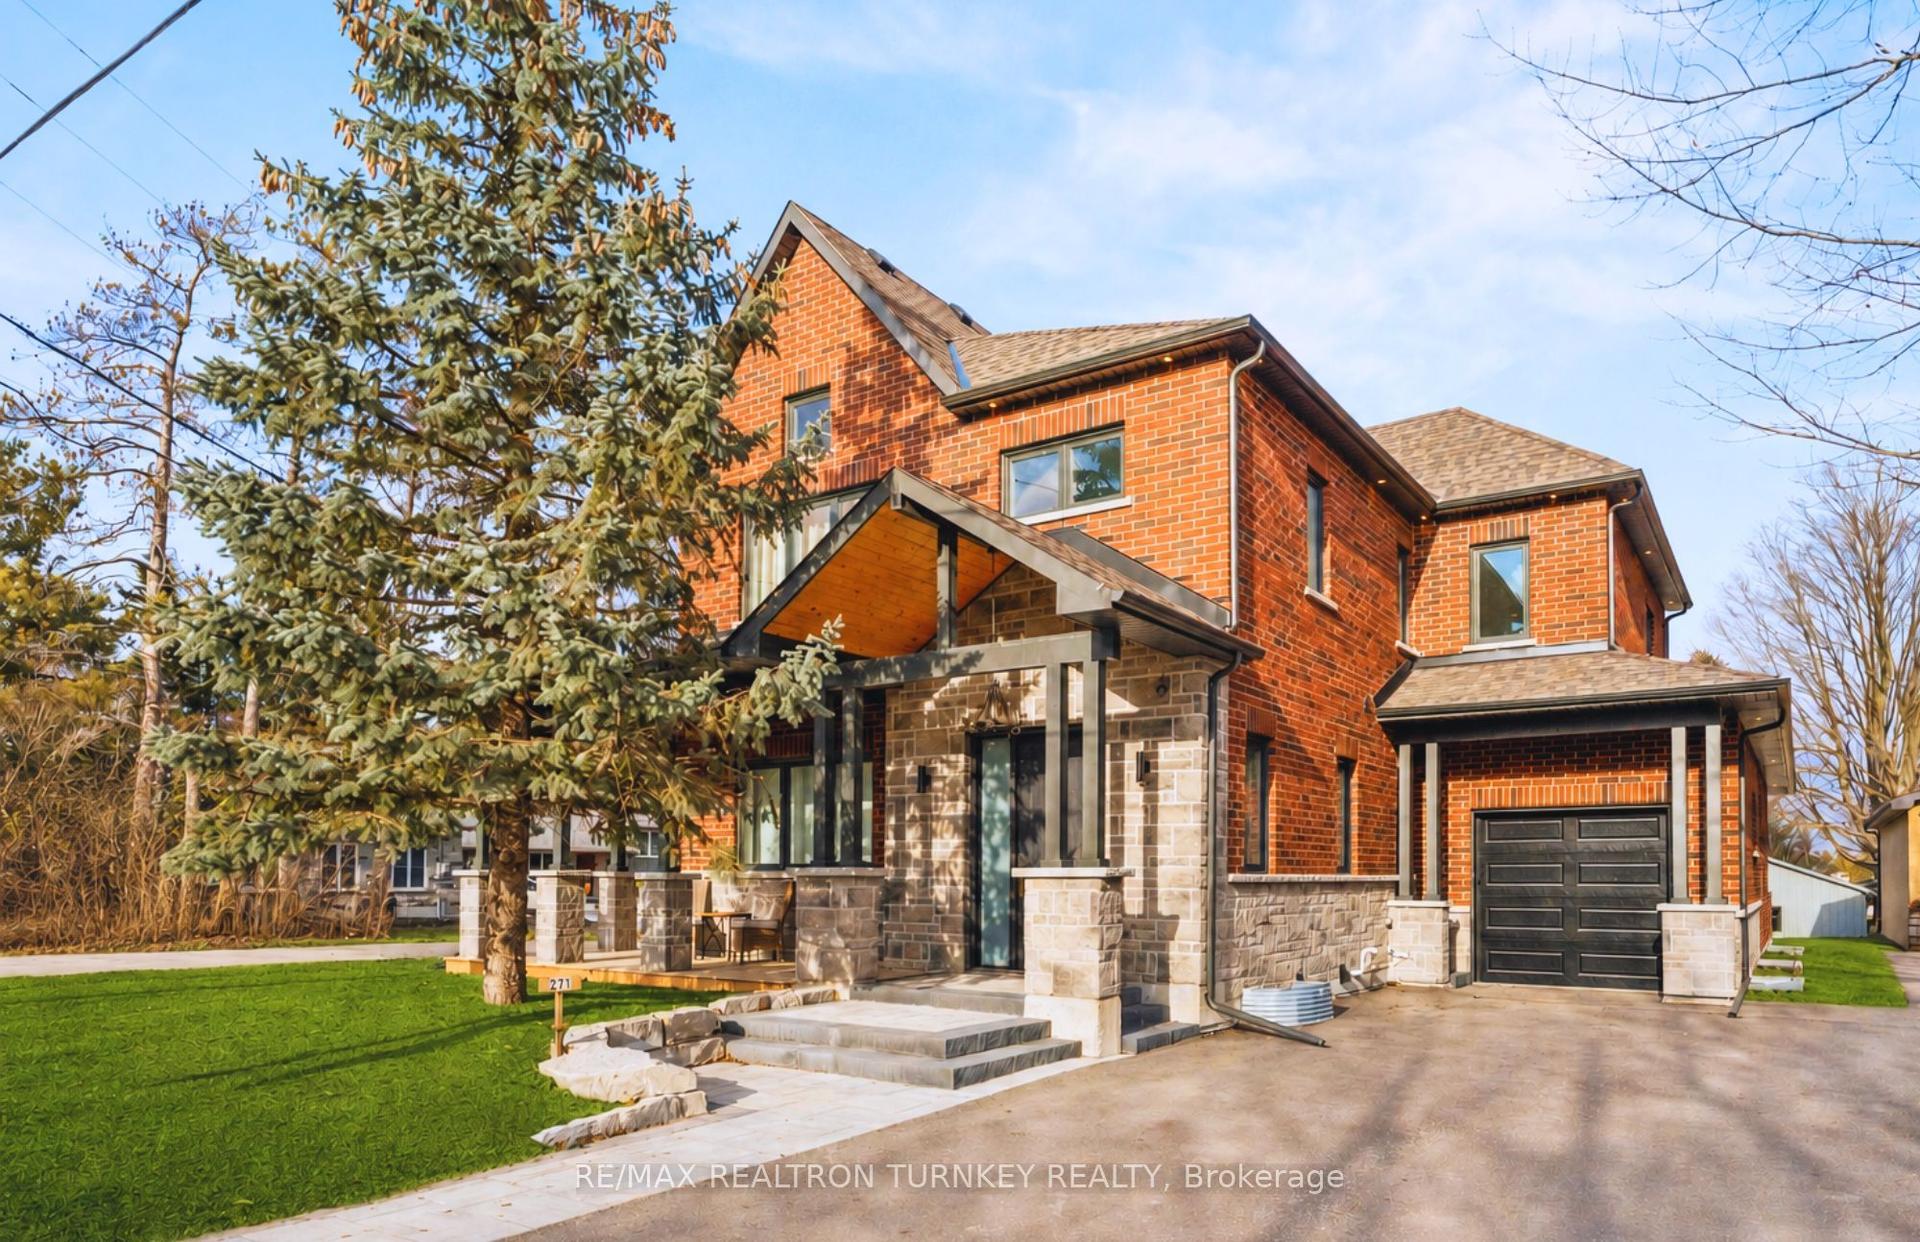
For Sale5 days ago
$1,448,000
Detached
est. $6,348/mo
271 Main Street N, Uxbridge
Uxbridge, ON
4+1 bd
4 ba
2,250
6
MLS# N13577572Re/Max Realtron Turnkey Realty
WhatsApp Aman