For Sale
156 Acton Road
Rural Uxbridge, Uxbridge, ON
$1,349,000
3+2Bd
3Ba
1,300+sqft
12Parking
98.88 x 808 ftlot
$1038/sqft
DetachedMLS# N13590308Listed 2026-07-2154 DOM
Heating
Water Heater Owned
Cooling
Central Air
Basement
Finished with Walk-Out
On the market for 54 days — longer than average. The seller may be open to negotiation.
About this home
**WATERFRONT LIVING AT ITS FINEST!** A rare opportunity to own an exceptional year-roundwaterfront home on the tranquil shores of picturesque Wagner Lake. Nestled on over an acre of naturally landscaped property, this move-in-ready retreat offers privacy, abundant wildlife, and breathtaking sunset views in every season.With nearly 2,600 sq. ft. of beautifully finished living space, this thoughtfully designed homeb lends timeless cottage charm with modern comfort. Floor-to-ceiling windows fill the home with natural light while framing spectacular lake views. Vaulted ceilings with exposed timber beams create an airy atmosphere, complemented by spectacular stone fireplaces, warm wood accents and a neutral palette throughout.The open-concept kitchen, dining, and living areas are designed for effortless entertaining and everyday living. The fully finished walk-out lower level offers outstanding flexibility for extended family, guests, or multi-generational living. Also, as Short-term rentals are permitted in Uxbridge Township, the home presents an exceptional opportunity for income potential. Outdoor living here is equally impressive. An expansive upper deck, lower patio, private dock, and waterfront deck create the perfect settings for entertaining, relaxing, and enjoying the lake. Start your mornings with coffee on the welcoming front porch and end your days watching unforgettable sunsets over the water. Enjoy year-round recreation right from your own backyard, swimming, boating, fishing, skating, skiing & snowmobiling. Experience the ultimate four-season waterfront lifestyle on beautiful Wagner Lake! A detached 1.5-car garage has been partially converted into a bonus space, studio or home office while maintaining the option to restore full garage use. Ideally located just 10 minutes from all the amenities of historic Uxbridge, with easy accessto 404, 407, and 401.
GarageWaterfront
Rooms
Main Floor
| Living Room | 6.37 × 6.98 m | Vaulted Ceiling(s) Stone Fireplace Overlook Water |
| Kitchen | 3.74 × 3.67 m | Centre Island Granite Counters Stainless Steel Appl |
| Dining Room | 3.20 × 3.67 m | Vaulted Ceiling(s) Large Window Overlook Water |
| Primary Bedroom | 3.40 × 3.67 m | Vaulted Ceiling(s) Large Window Overlook Water |
| Bedroom 2 | 2.73 × 3.67 m | Vaulted Ceiling(s) Broadloom |
| Bedroom 3 | 3.79 × 3.13 m | Vaulted Ceiling(s) Broadloom |
| Bathroom | 2.70 × 1.87 m | 4 Pc Bath |
| Powder Room | 1.85 × 1.24 m | 2 Pc Bath |
Lower
| Family Room | 6.96 × 7.58 m | Stone Fireplace Hardwood Floor Overlook Water |
| Kitchen | 3.38 × 3.42 m | Combined w/Dining Hardwood Floor Above Grade Window |
| Dining Room | 3.40 × 3.05 m | Hardwood Floor Overlook Water |
| Bedroom 4 | 3.37 × 3.33 m | Above Grade Window |
| Bedroom 5 | 3.68 × 2.98 m | Above Grade Window |
| Bathroom | 0.00 × 0.00 m | 3 Pc Ensuite Above Grade Window |
| Laundry | 0.00 × 0.00 m | Above Grade Window |
Features
- Floor Drain
- In-Law Suite
- Primary Bedroom - Main Floor
- Propane Tank
- Storage Area Lockers
- Water Heater Owned
- Water Softener
- Water Treatment
- Workbench
- Deck
- Fishing
- Landscaped
- Lighting
- Patio
- Privacy
- Porch
- Recreational Area
- TV Tower/Antenna
- Year Round Living
- Finished with Walk-Out
- Separate Entrance
- Full
- Walk-Out
- Finished
- Central Air
- Bungalow-Raised
Financials
Annual Taxes
$7,157.9
Estimated Rental Income
Entire property$3,200 – $4,800/mo
Rental yield2.8% – 4.3%
*Estimates based on comparable rentals in the area. Actual income may vary.
Market Data — Uxbridge
Days on market54 days
Buyer's MarketSeller's Market
Based on active listings in Uxbridge. Data updates daily.
Getting around
How walkable, bikeable, and transit-friendly this neighbourhood is.
64
/ 100
Walk Score
Somewhat Walkable
41
/ 100
Transit Score
Some Transit
52
/ 100
Bike Score
Bikeable
Scores are estimates based on neighbourhood data and are for informational purposes only.
MLS® data courtesy of the Toronto Regional Real Estate Board (TRREB).
The information provided herein must only be used by consumers that have a bona fide interest in the purchase, sale, or lease of real estate and may not be used for any commercial purpose or any other purpose. Listing information is deemed reliable but is not guaranteed accurate by the Toronto Regional Real Estate Board, the listing brokerage, or this website. The trademarks REALTOR®, REALTORS® and the REALTOR® logo are controlled by The Canadian Real Estate Association (CREA) and identify real estate professionals who are members of CREA. MLS®, Multiple Listing Service®, and the associated logos are owned by CREA. Not intended to solicit properties currently listed for sale or buyers under contract.
You may also like
More homes in Uxbridge
Hand-picked listings with a similar price range and style.
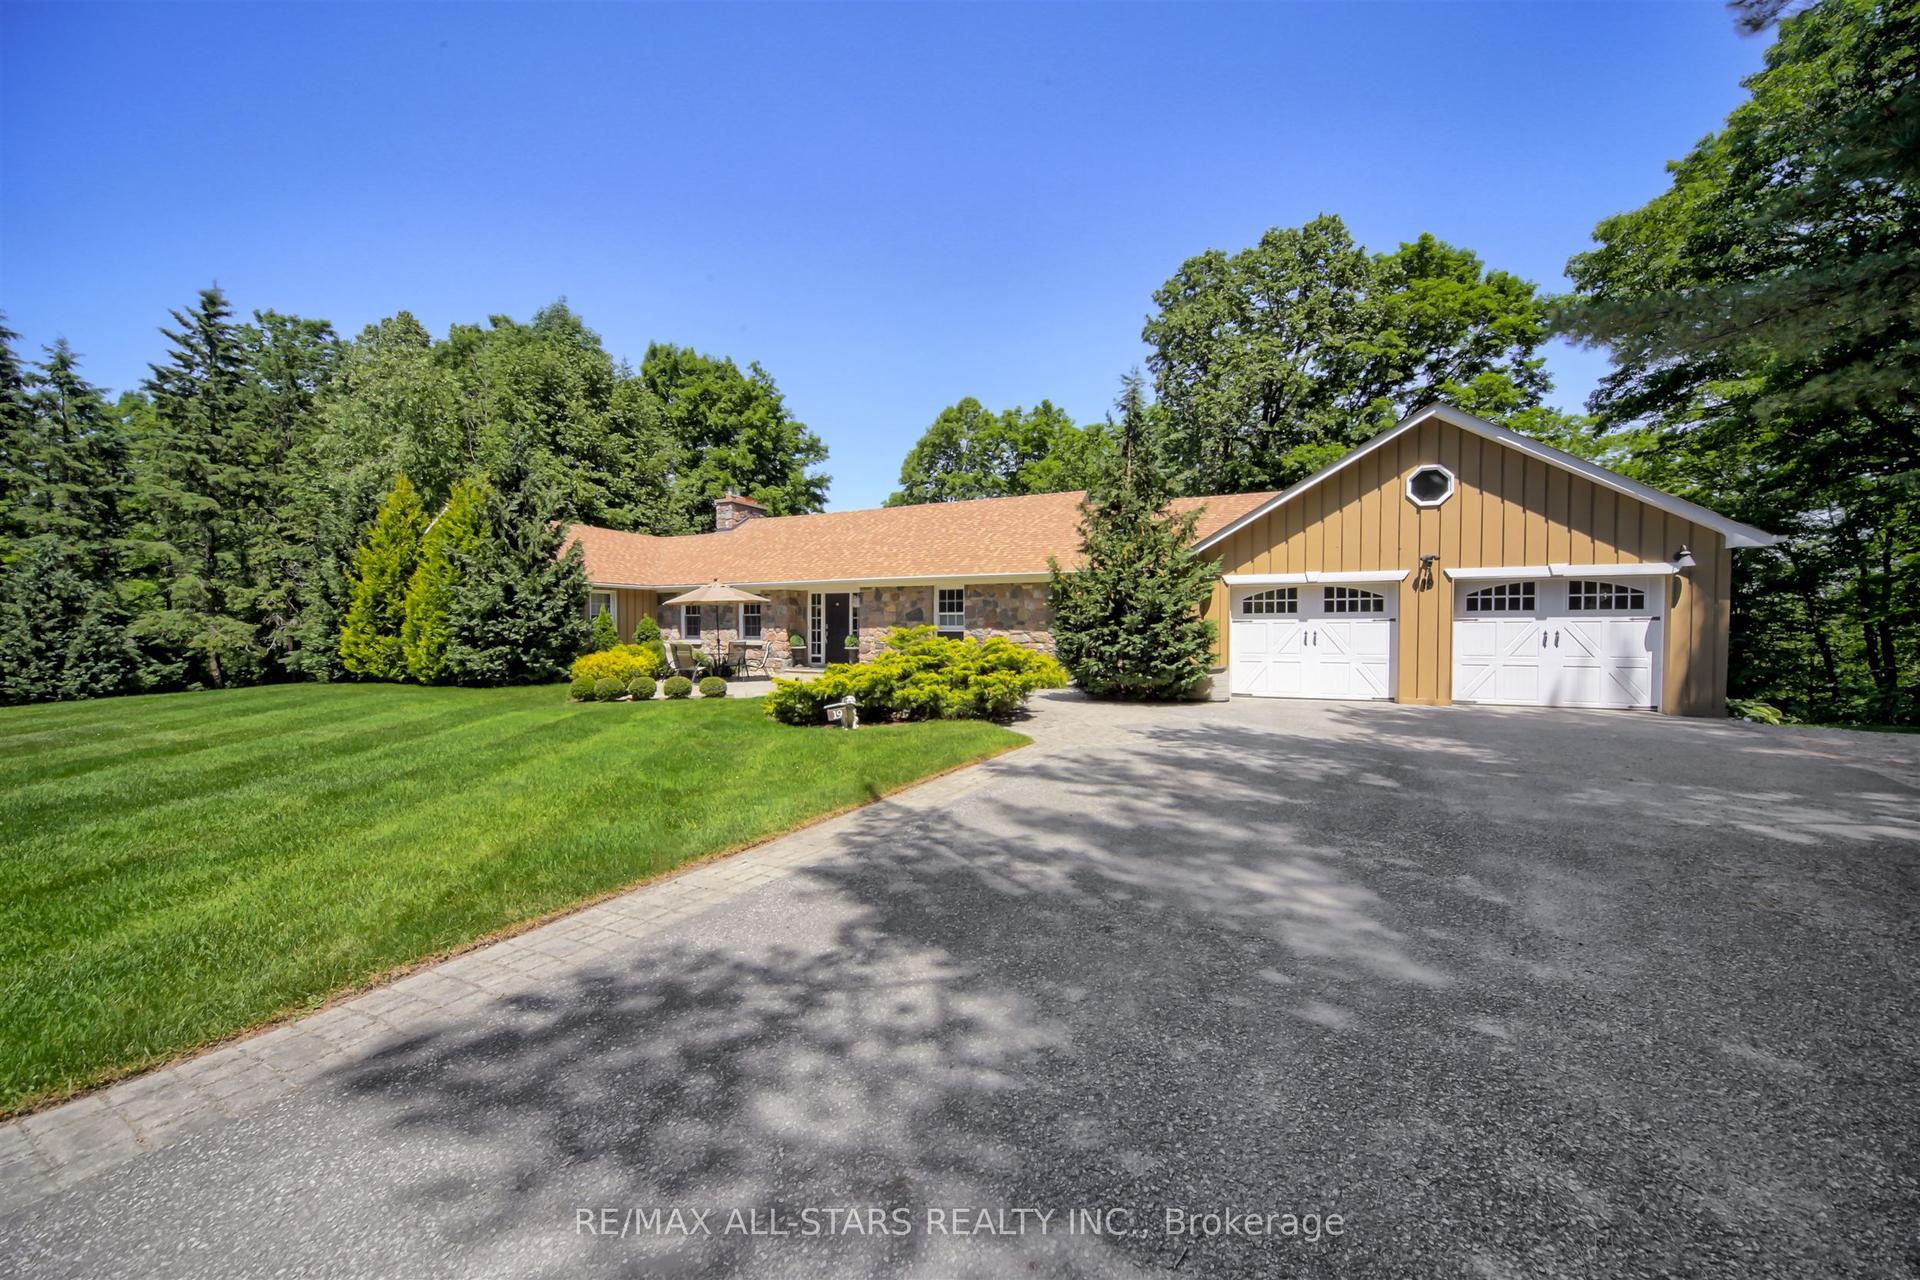
For Sale4 months ago
$1,549,000
Detached
est. $6,791/mo
19 Bristol Sands Crescent, Rural Uxbridge
Uxbridge, ON
2+2 bd
4 ba
1,750
11
MLS# N13163648Re/Max All-Stars Realty Inc.
WhatsApp Aman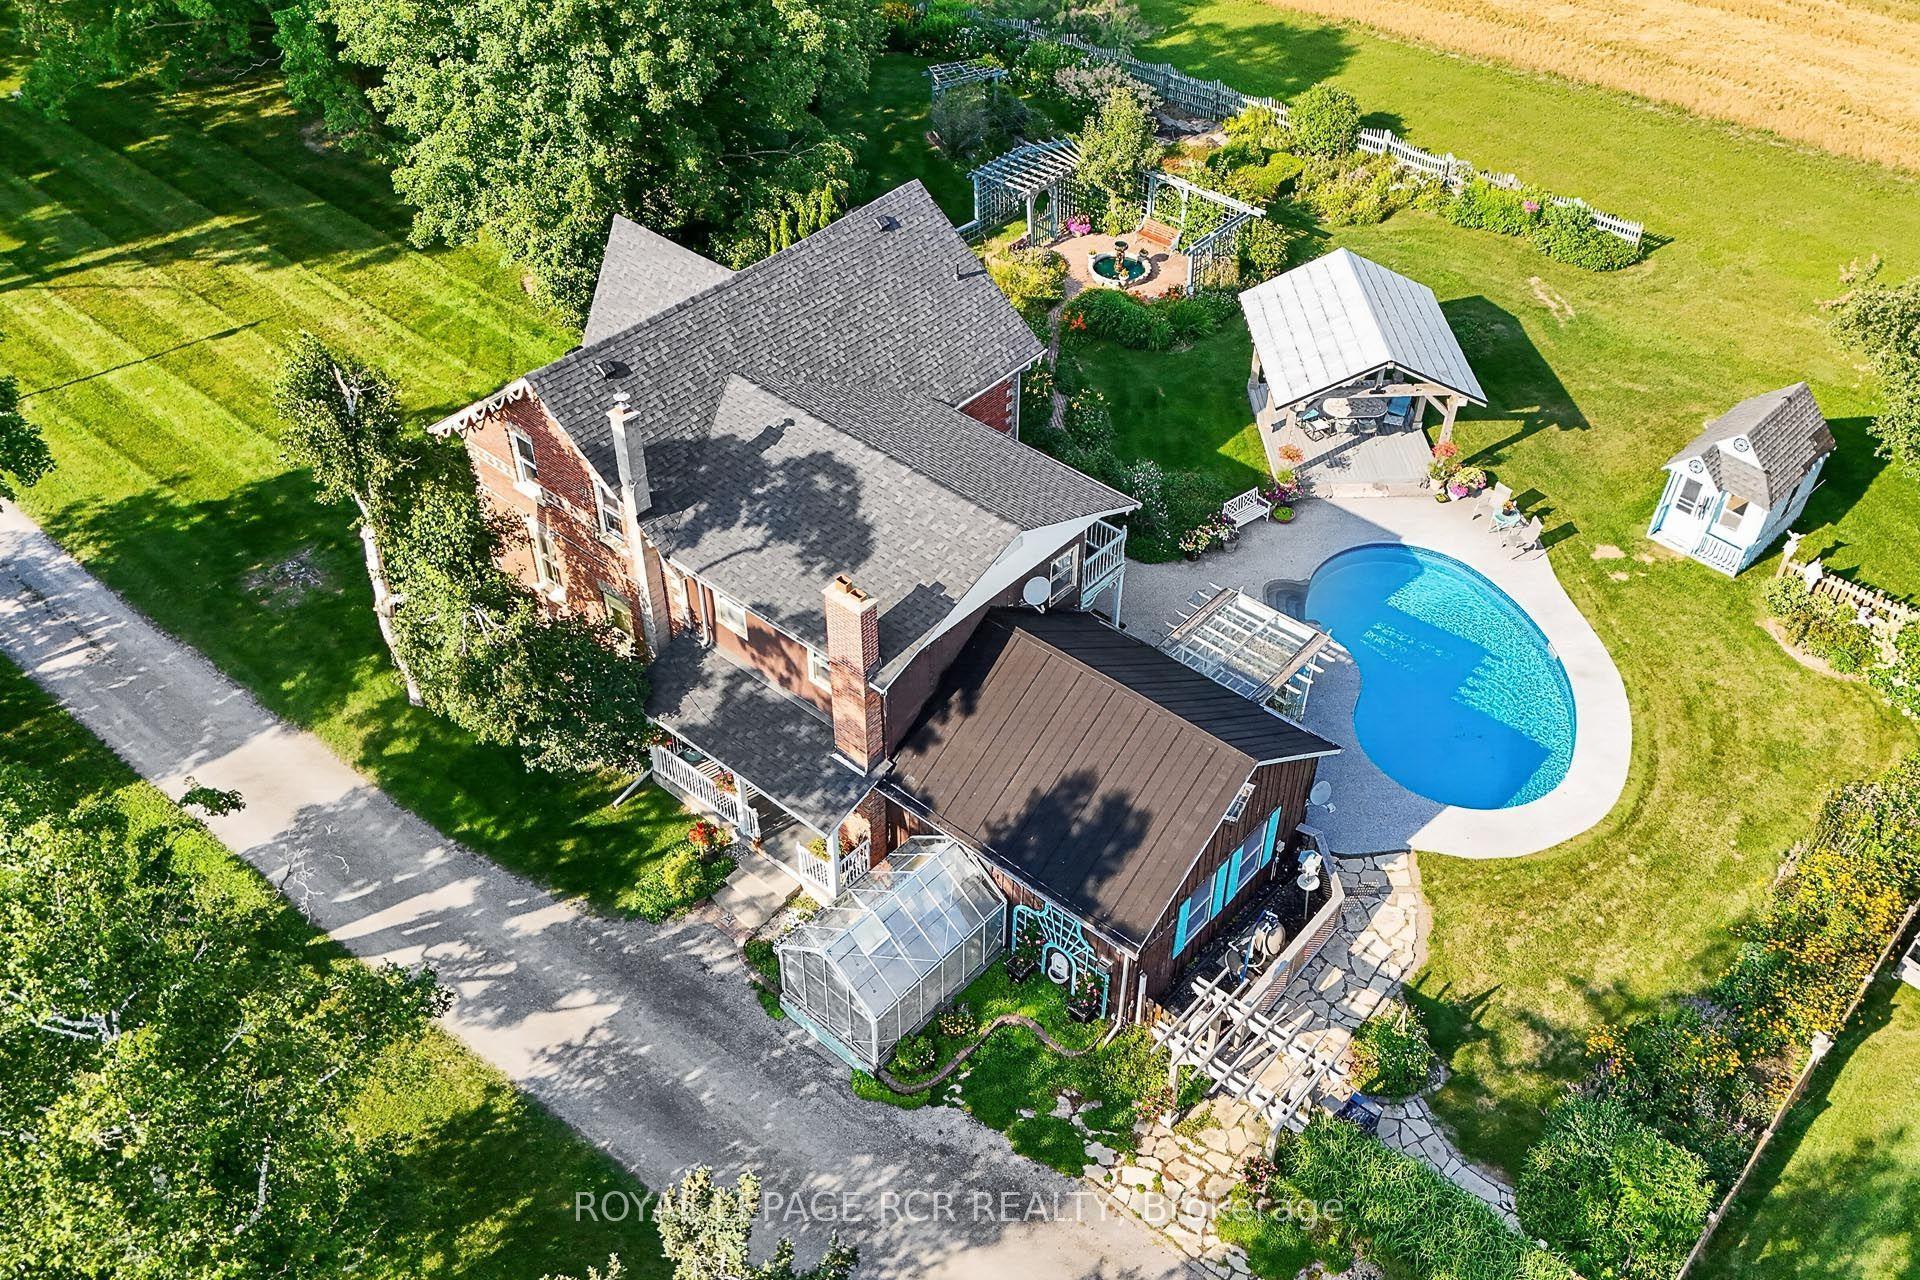
For Sale5 days ago
$1,550,000
Detached
est. $6,795/mo
233 Wagg Road, Rural Uxbridge
Uxbridge, ON
4 bd
2 ba
2,750
20
MLS# N13759498Royal Lepage Rcr Realty
WhatsApp Aman