For Sale
8 Snap Dragon Trail
Holland Landing, East Gwillimbury, ON
$1,198,000
4+1Bd
4Ba
2,750+sqft
6Parking
38.28 x 91.84 ftlot
$436/sqft
DetachedMLS# N13521160Listed 2026-07-0352 DOM
Cooling
Central Air
Basement
Unfinished
On the market for 52 days — longer than average. The seller may be open to negotiation.
About this home
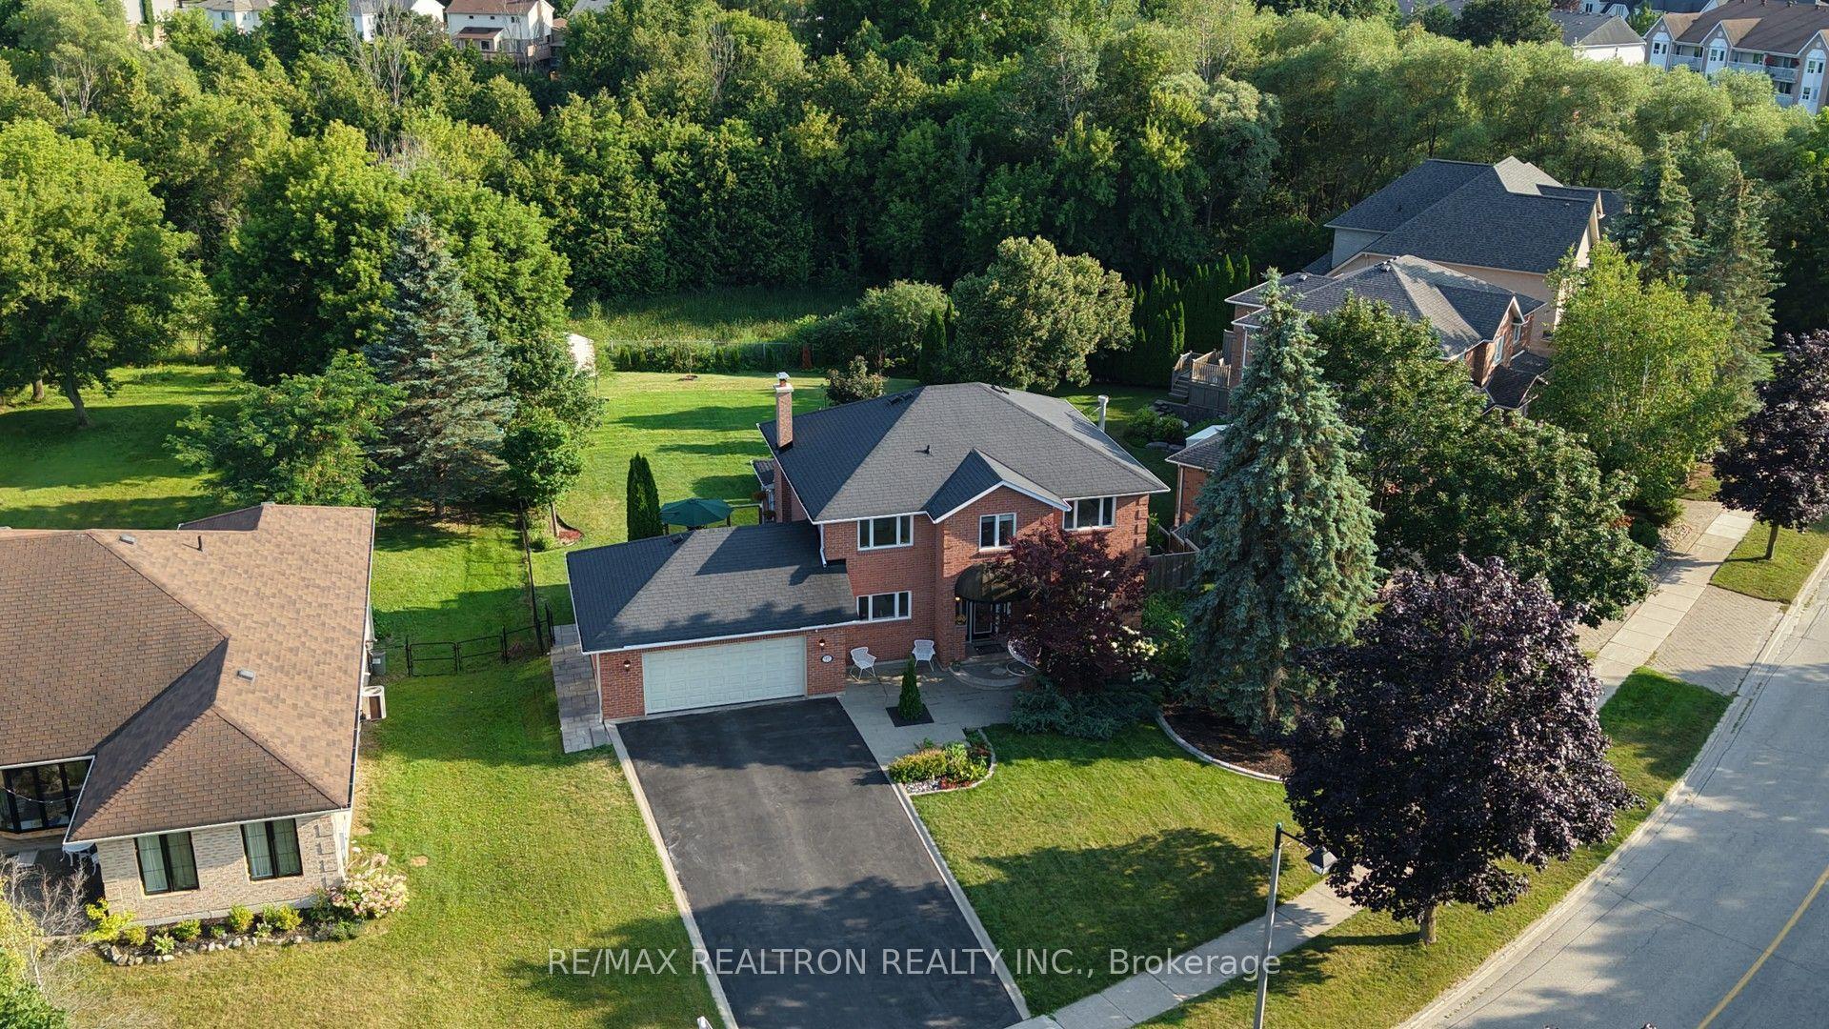
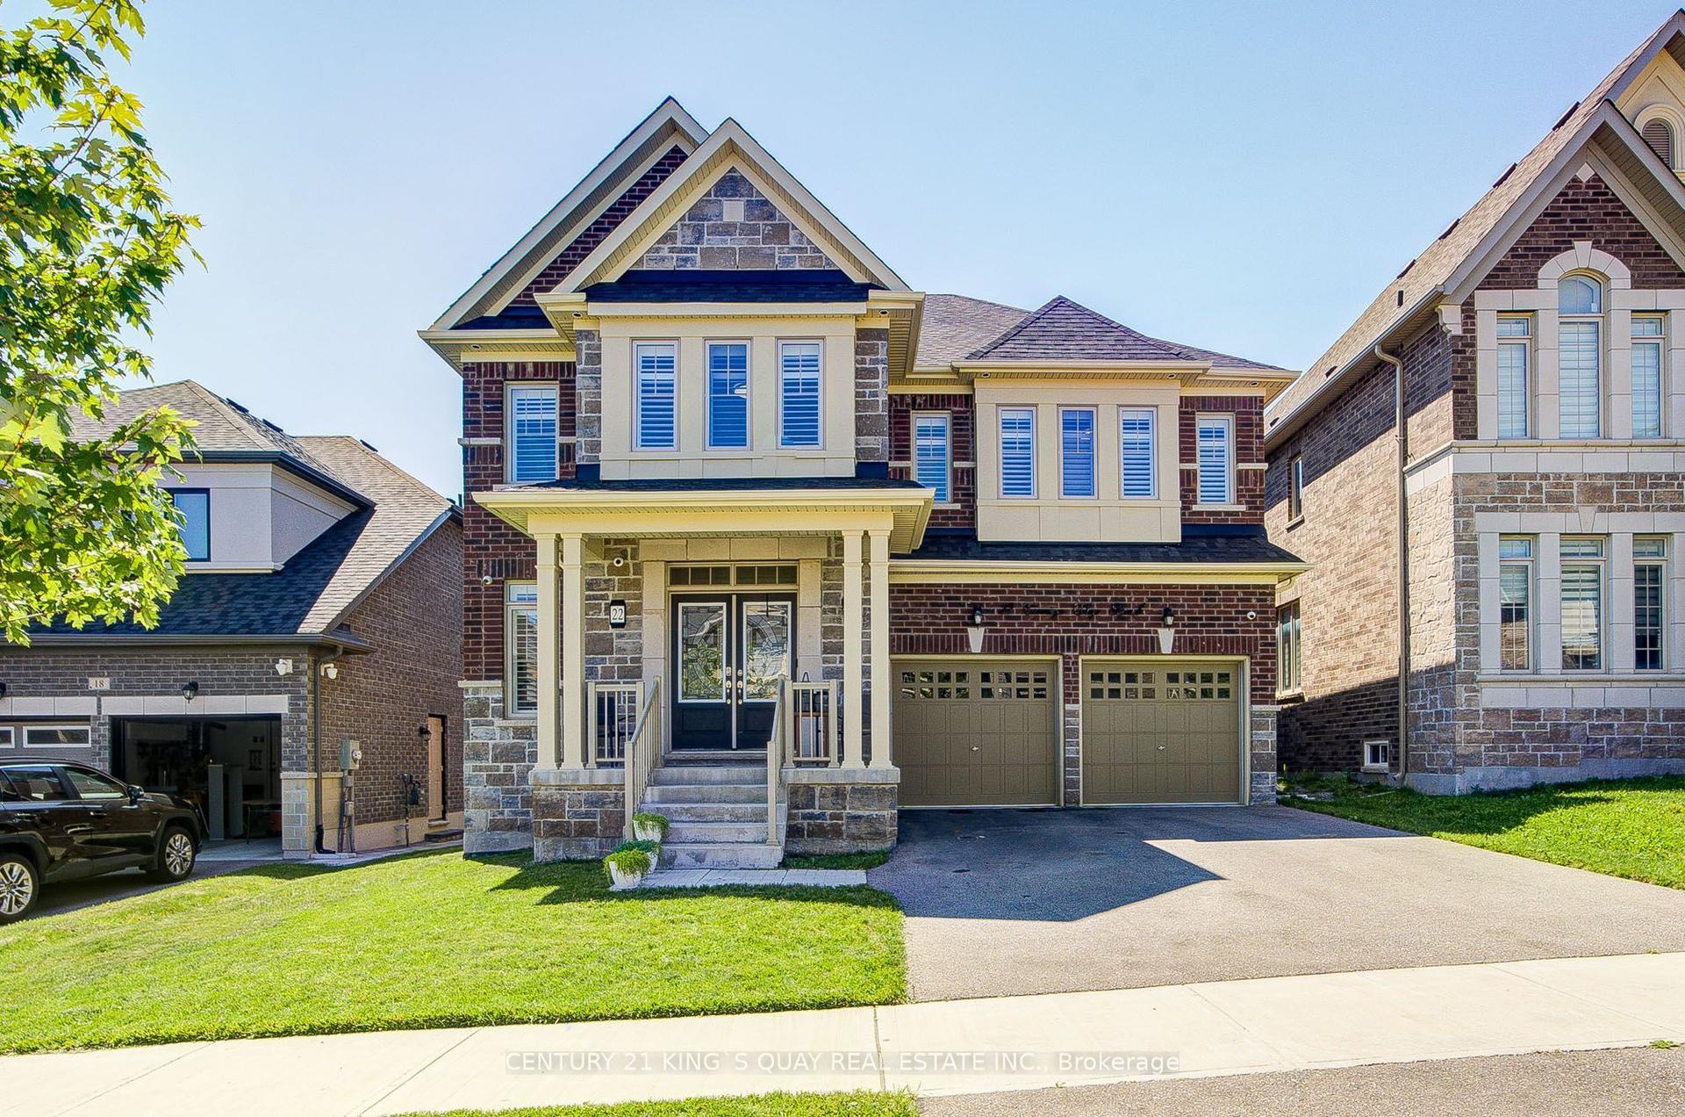
Welcome to 8 Snap Dragon Trail - An Elegant Energy Star Residence in the Vibrant Holland Landing Family Community! This thoughtfully upgraded 4 Bedroom 3.5 Baths Plus Home Office detached home offers the perfect balance of lifestyle and comfort. A grand double-door entrance opens to a breathtaking 17' foyer, setting the tone for the bright and inviting interior. Impress yourself with upgraded flooring throughout, smooth and waffle ceiling, California shutters, a striking REAL barn wood feature wall with cozy gas fireplace, a dedicated home office, ample storage, and oversized windows providing an abundance of natural lighting in every corner of the home. Show off your culinary skill in the chef-inspired kitchen, featuring modern stainless steel appliances including the chimney style range hood, generous cabinetry, a large quartz island, and a charming built-in window seat centring the heart of the home. Relax in the spacious master suite featuring a huge walk-in closet and a luxurious spa-inspired 5-pc ensuite with a freestanding oval tub, frameless glass shower, and a private water closet for added privacy. Designed as the home's exterior living space, the backyard offers professionally designed interlocked patio and landscaping - creating the perfect setting for children's laughter, family gatherings, and peaceful evening conversation right at home. Located just minutes from Highway 404 & 400, GO station, public and private schools, restaurants, LA Fitness, Longos, Costco and Upper Canada Mall, this home is perfect for peaceful suburban living with excellent everyday amenities. Complete your healthy lifestyle with nearby walking trails, playgrounds, tennis court, golf courses, library & community centres, right here in one of the most desirable family-oriented neighbourhood. Whether you're upgrading to a detached home for your growing family or finding the perfect place for your loved ones, you'll be proud to call 8 Snap Dragon Trail your Perfect Home Sweet Home.
Fireplace
Rooms
Main Floor
| Living Room | 3.48 × 5.61 m | Pot Lights California Shutters Vinyl Floor |
| Dining Room | 3.48 × 5.61 m | Pot Lights California Shutters Combined w/Living |
| Family Room | 3.99 × 5.36 m | Pot Lights Coffered Ceiling(s) California Shutters |
| Kitchen | 5.08 × 6.54 m | Pot Lights Stainless Steel Appl Quartz Counter |
| Breakfast | 5.08 × 6.54 m | California Shutters Breakfast Bar W/O To Deck |
| Office | 3.05 × 4.34 m | California Shutters Separate Room Vinyl Floor |
Second Floor
| Primary Bedroom | 5.61 × 4.83 m | California Shutters 5 Pc Ensuite Walk-In Closet(s) |
| Bedroom 2 | 3.46 × 3.46 m | 4 Pc Ensuite Double Closet California Shutters |
| Bedroom 3 | 2.57 × 3.18 m | Vaulted Ceiling(s) California Shutters Semi Ensuite |
| Bedroom 4 | 3.76 × 3.38 m | California Shutters Semi Ensuite Double Closet |
Features
- Auto Garage Door Remote
- Carpet Free
- ERV/HRV
- Floor Drain
- Upgraded Insulation
- Ventilation System
- Landscaped
- Lighting
- Paved Yard
- Patio
- Porch
- Full
- Unfinished
- Central Air
- 2-Storey
Financials
Annual Taxes
$5,962
Estimated Rental Income
Entire property$4,000 – $6,500/mo
Rental yield4.0% – 6.5%
*Estimates based on comparable rentals in the area. Actual income may vary.
Market Data — East Gwillimbury
Days on market52 days
Buyer's MarketSeller's Market
Based on active listings in East Gwillimbury. Data updates daily.
Getting around
How walkable, bikeable, and transit-friendly this neighbourhood is.
52
/ 100
Walk Score
Somewhat Walkable
39
/ 100
Transit Score
Some Transit
44
/ 100
Bike Score
Somewhat Bikeable
Scores are estimates based on neighbourhood data and are for informational purposes only.
MLS® data courtesy of the Toronto Regional Real Estate Board (TRREB).
The information provided herein must only be used by consumers that have a bona fide interest in the purchase, sale, or lease of real estate and may not be used for any commercial purpose or any other purpose. Listing information is deemed reliable but is not guaranteed accurate by the Toronto Regional Real Estate Board, the listing brokerage, or this website. The trademarks REALTOR®, REALTORS® and the REALTOR® logo are controlled by The Canadian Real Estate Association (CREA) and identify real estate professionals who are members of CREA. MLS®, Multiple Listing Service®, and the associated logos are owned by CREA. Not intended to solicit properties currently listed for sale or buyers under contract.
You may also like
More homes in East Gwillimbury
Hand-picked listings with a similar price range and style.
For Sale26 days ago
$1,468,000
Detached
est. $6,436/mo
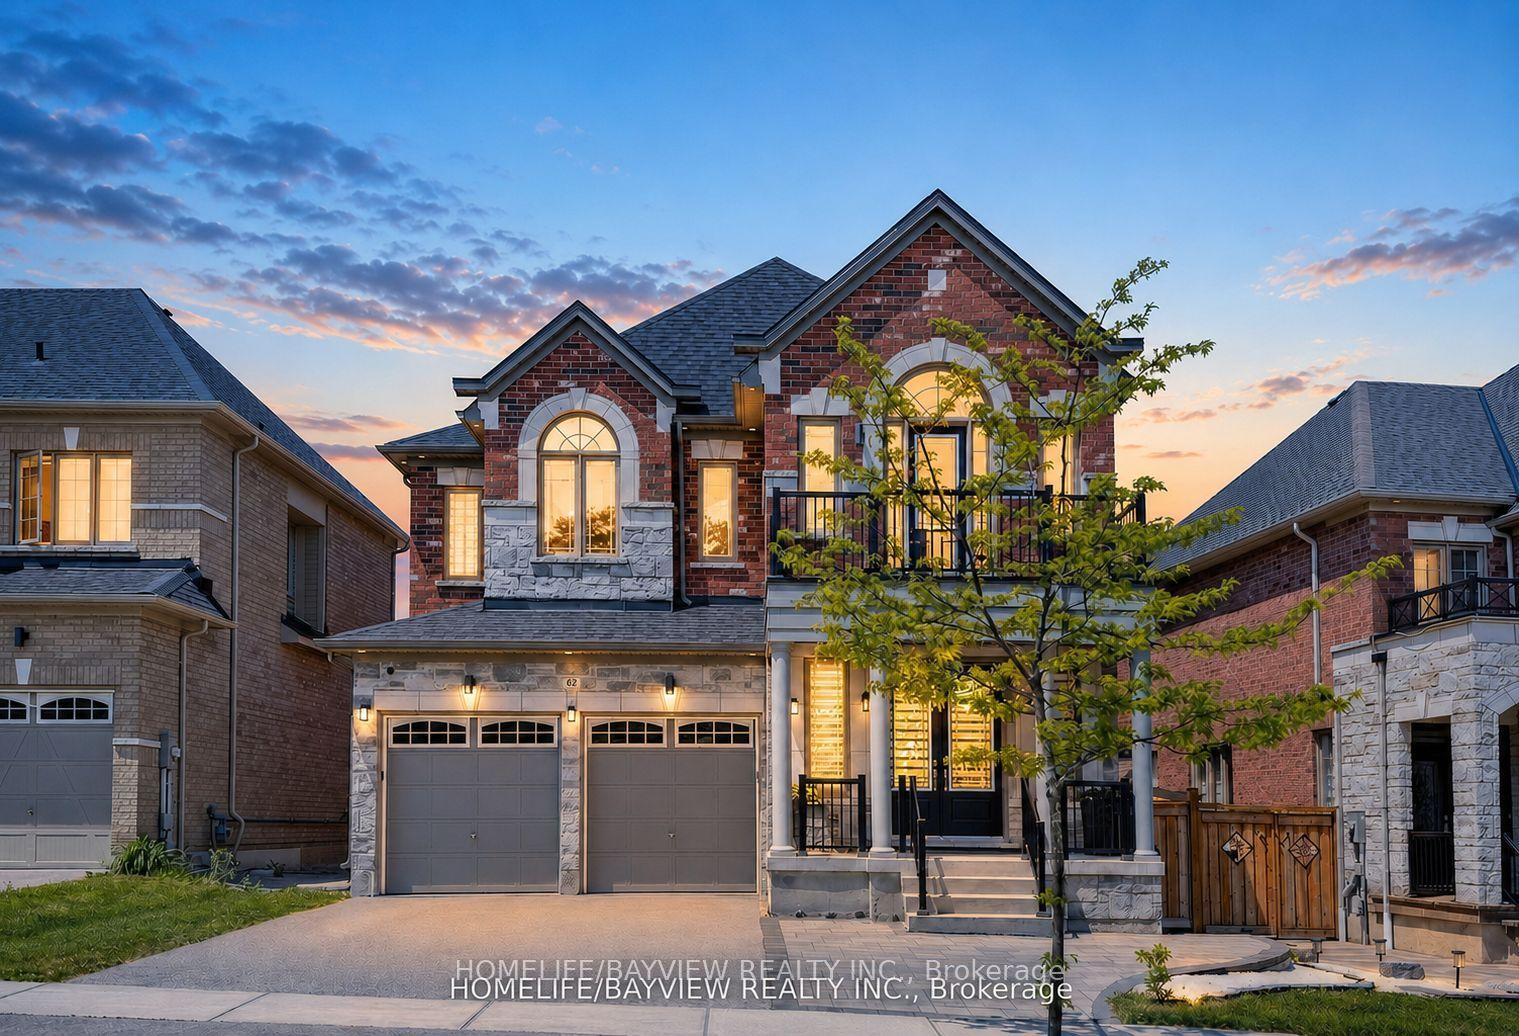
62 Pear Blossom Way, Holland Landing
East Gwillimbury, ON
4+2 bd
6 ba
3,250
5
MLS# N13615382Homelife/Bayview Realty Inc.
WhatsApp Aman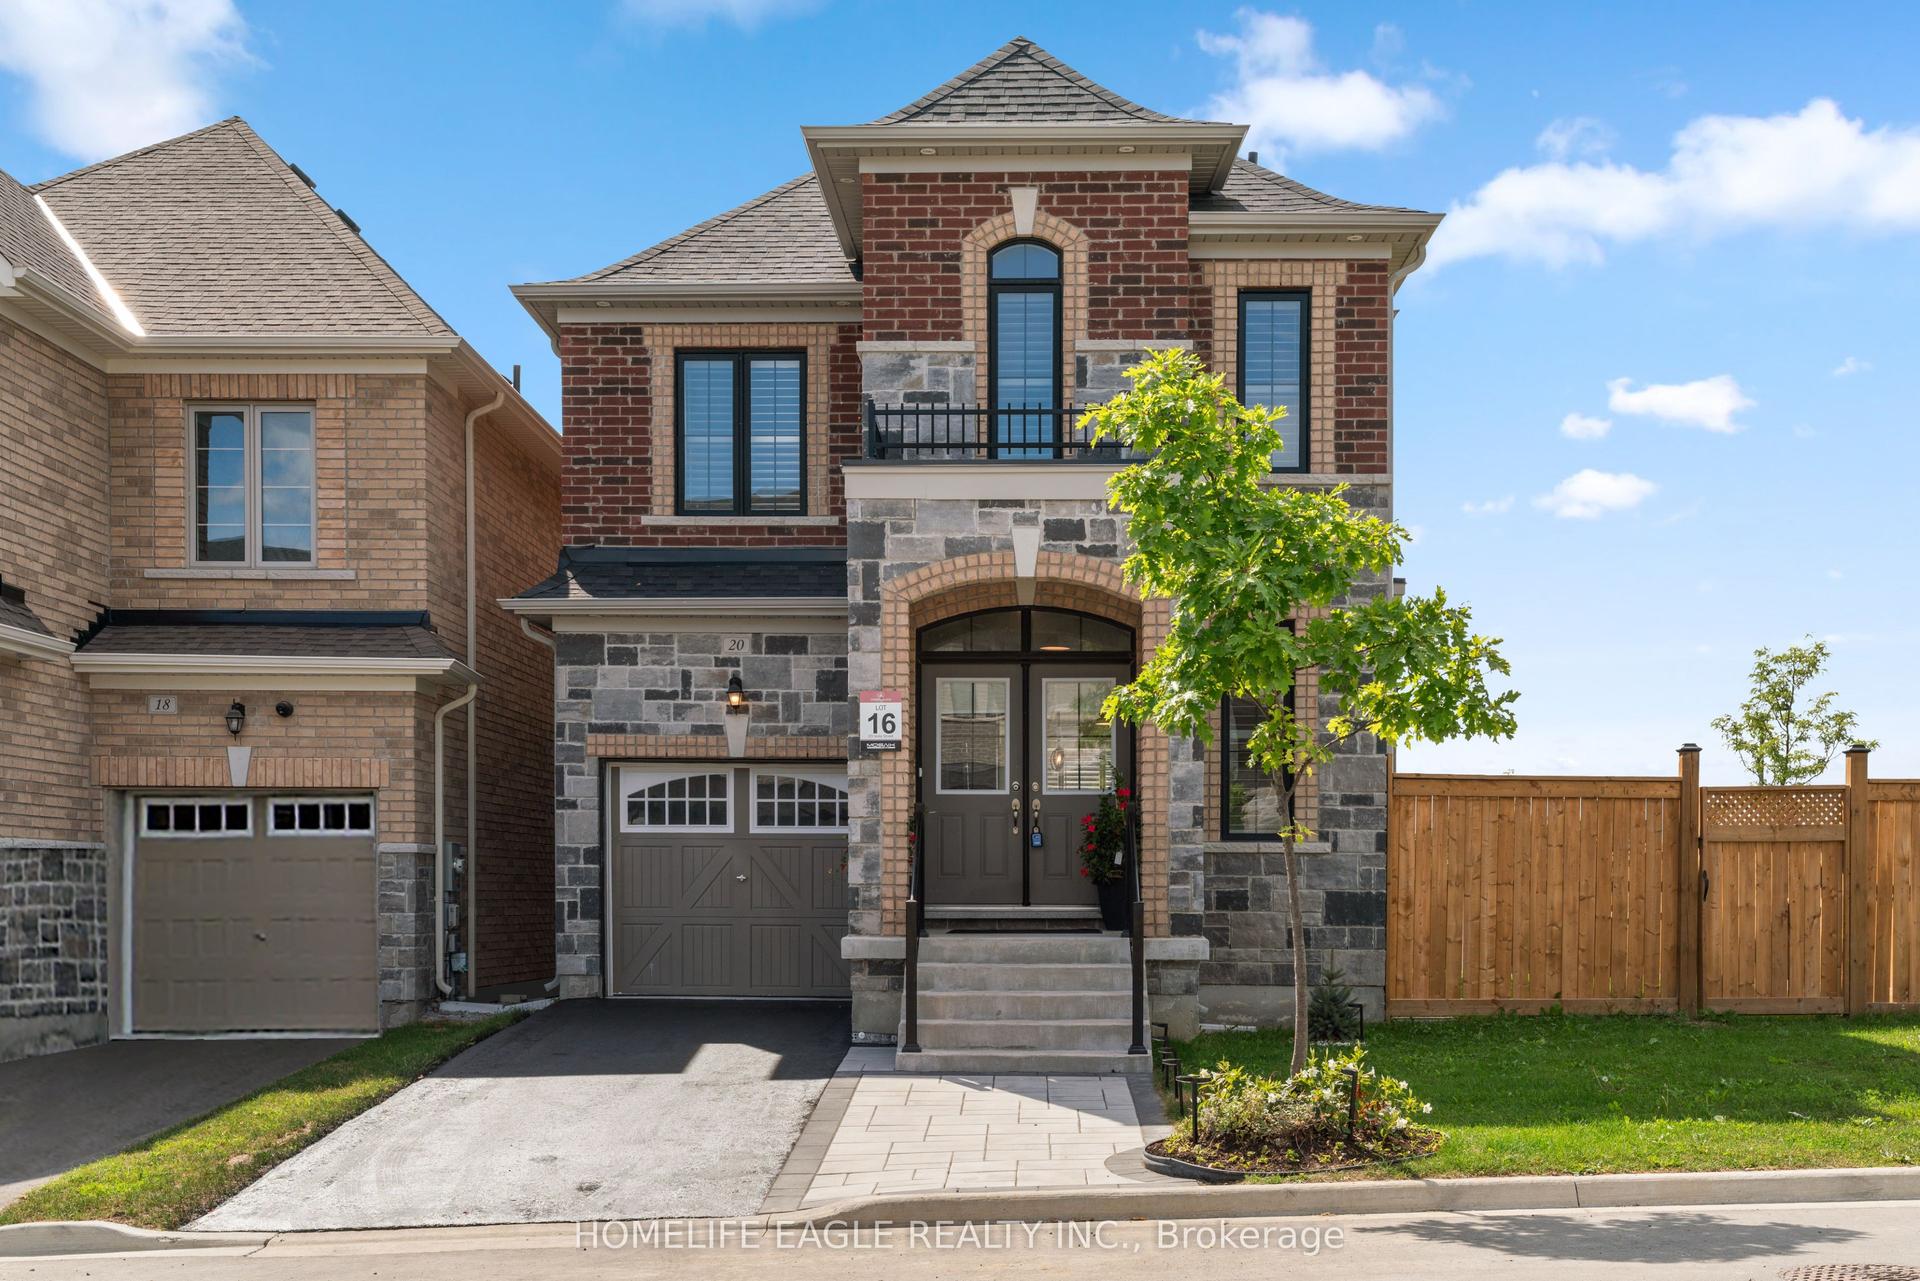
For Sale4 days ago
$999,900
Detached
est. $4,384/mo
20 Viola Street, Sharon
East Gwillimbury, ON
4 bd
4 ba
2,250
4
MLS# N13697876Homelife Eagle Realty Inc.
WhatsApp Aman