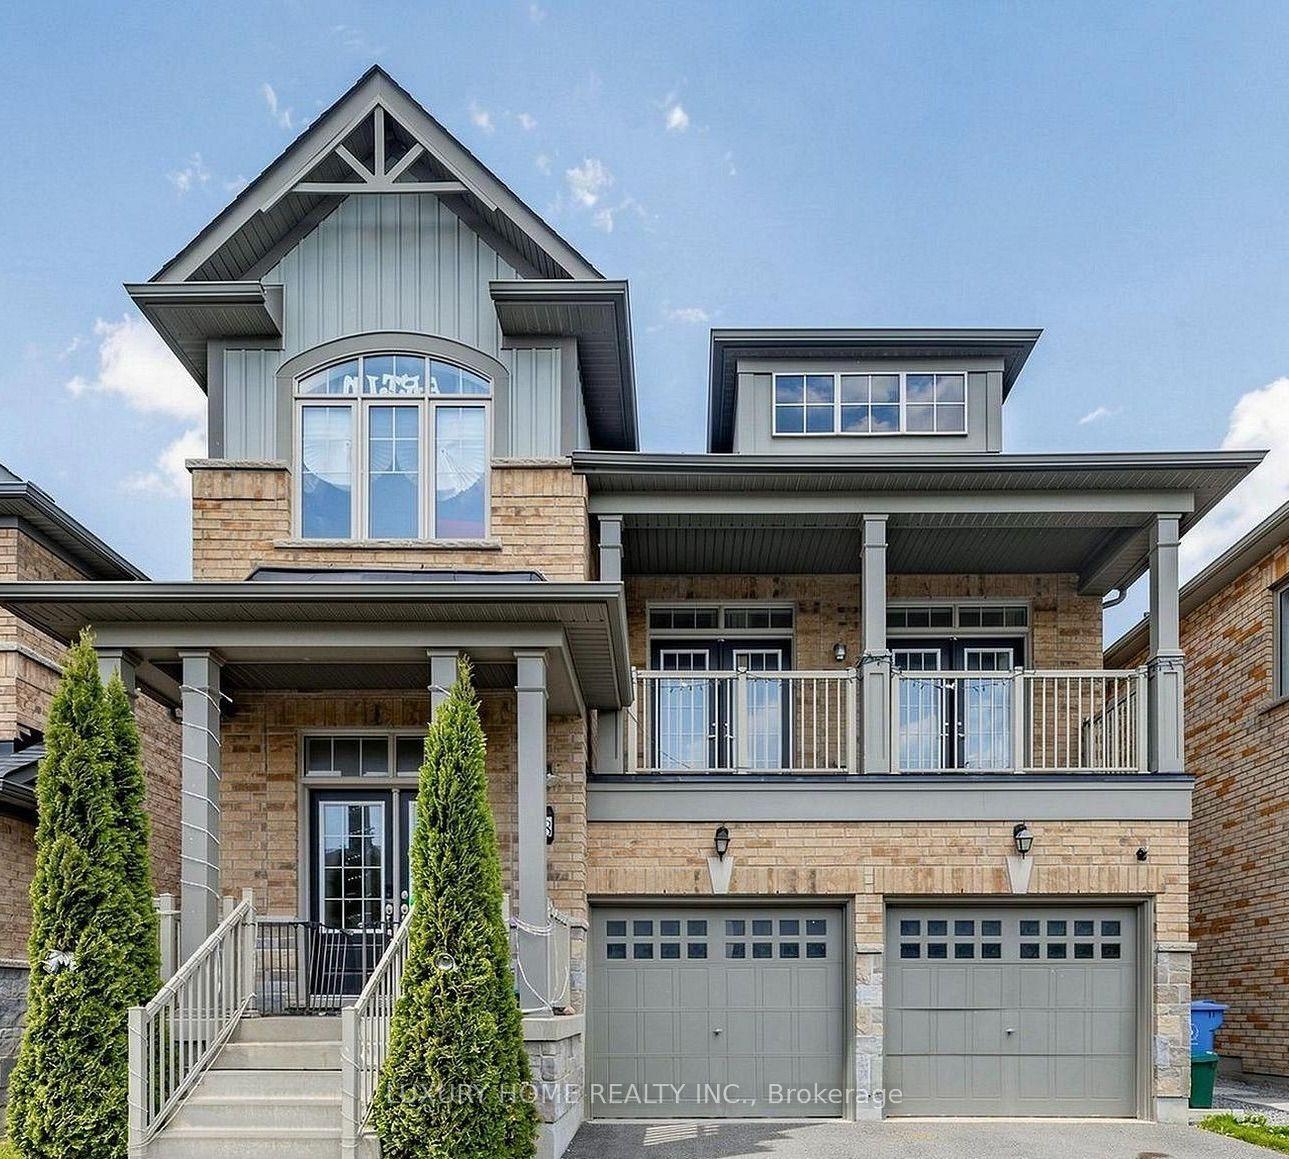
For Sale
22 Carriage Shop Bend
Queensville, East Gwillimbury, ON
$1,390,000
5Bd
4Ba
3,250+sqft
4Parking
44.76 x 99.94 ftlot
$428/sqft
DetachedMLS# N13645534Listed 2026-08-0618 DOM
Cooling
Central Air
Basement
Unfinished
About this home
Welcome to this beautifully upgraded 5-bedroom home in the prestigious Queensville community of East Gwillimbury. Thoughtfully designed for modern family living, this bright and spacious residence features 5 bedrooms, 3 full bathrooms on the second floor, a convenient upper-level laundry room, and a functional open-concept layout filled with natural light. The chef-inspired kitchen is the heart of the home, showcasing a stunning quartz waterfall island, premium KitchenAid stainless steel appliances including a 36" 6-burner gas range, chimney-style hood fan, and dishwasher, an LG French-door refrigerator, shaker cabinetry with under-cabinet LED lighting, and a full-height subway tile backsplash-perfect for everyday living and entertaining. Step outside to a wood deck, ideal for outdoor dining and summer BBQs. Extensively upgraded throughout, the home features pot lights on the main floor, modern designer light fixtures, California shutters, elegant double front entry doors with decorative glass inserts, a water softener, whole-home water purification system, EV charger rough-in, and an 8-camera security system. The potential walk-up basement with extra-large windows offers abundant natural light and outstanding future finishing possibilities. Additional highlights include an in-ground sprinkler system and four exterior water taps for added convenience. Ideally located close to parks, schools, shopping, GO Transit, and Highway 404, this exceptional home offers the perfect combination of luxury, comfort, and convenience in one of East Gwillimbury's fastest-growing family communities.
EV Charger
Rooms
Second Floor
| Primary Bedroom | 6.40 × 4.51 m | 5 Pc Ensuite California Shutters Hardwood Floor |
| Bedroom 2 | 4.27 × 3.96 m | Walk-In Closet(s) California Shutters Hardwood Floor |
| Bedroom 3 | 3.35 × 4.15 m | Semi Ensuite California Shutters Hardwood Floor |
| Bedroom 4 | 4.15 × 3.05 m | Semi Ensuite California Shutters Hardwood Floor |
| Bedroom 5 | 3.66 × 3.04 m | Window California Shutters Hardwood Floor |
Basement
| Room | 0.00 × 0.00 m |
Other
| Living Room | 5.66 × 3.04 m | |
| Breakfast | 3.84 × 4.45 m | Open Concept California Shutters Hardwood Floor |
| Family Room | 7.07 × 4.45 m | Open Concept California Shutters Fireplace |
| Kitchen | 3.84 × 3.05 m | Centre Island Backsplash Stainless Steel Appl |
| Dining Room | 5.18 × 4.57 m | Open Concept California Shutters Hardwood Floor |
Features
- None
- Unfinished
- Central Air
- 2-Storey
Financials
Annual Taxes
$7,250
Estimated Rental Income
Entire property$4,500 – $7,000/mo
Basement apartment$1,800 – $2,500/mo
Rental yield3.9% – 6.0%
*Estimates based on comparable rentals in the area. Actual income may vary.
Market Data — East Gwillimbury
Days on market18 days
Buyer's MarketSeller's Market
Based on active listings in East Gwillimbury. Data updates daily.
Getting around
How walkable, bikeable, and transit-friendly this neighbourhood is.
54
/ 100
Walk Score
Somewhat Walkable
45
/ 100
Transit Score
Some Transit
50
/ 100
Bike Score
Bikeable
Scores are estimates based on neighbourhood data and are for informational purposes only.
MLS® data courtesy of the Toronto Regional Real Estate Board (TRREB).
The information provided herein must only be used by consumers that have a bona fide interest in the purchase, sale, or lease of real estate and may not be used for any commercial purpose or any other purpose. Listing information is deemed reliable but is not guaranteed accurate by the Toronto Regional Real Estate Board, the listing brokerage, or this website. The trademarks REALTOR®, REALTORS® and the REALTOR® logo are controlled by The Canadian Real Estate Association (CREA) and identify real estate professionals who are members of CREA. MLS®, Multiple Listing Service®, and the associated logos are owned by CREA. Not intended to solicit properties currently listed for sale or buyers under contract.
You may also like
More homes in East Gwillimbury
Hand-picked listings with a similar price range and style.
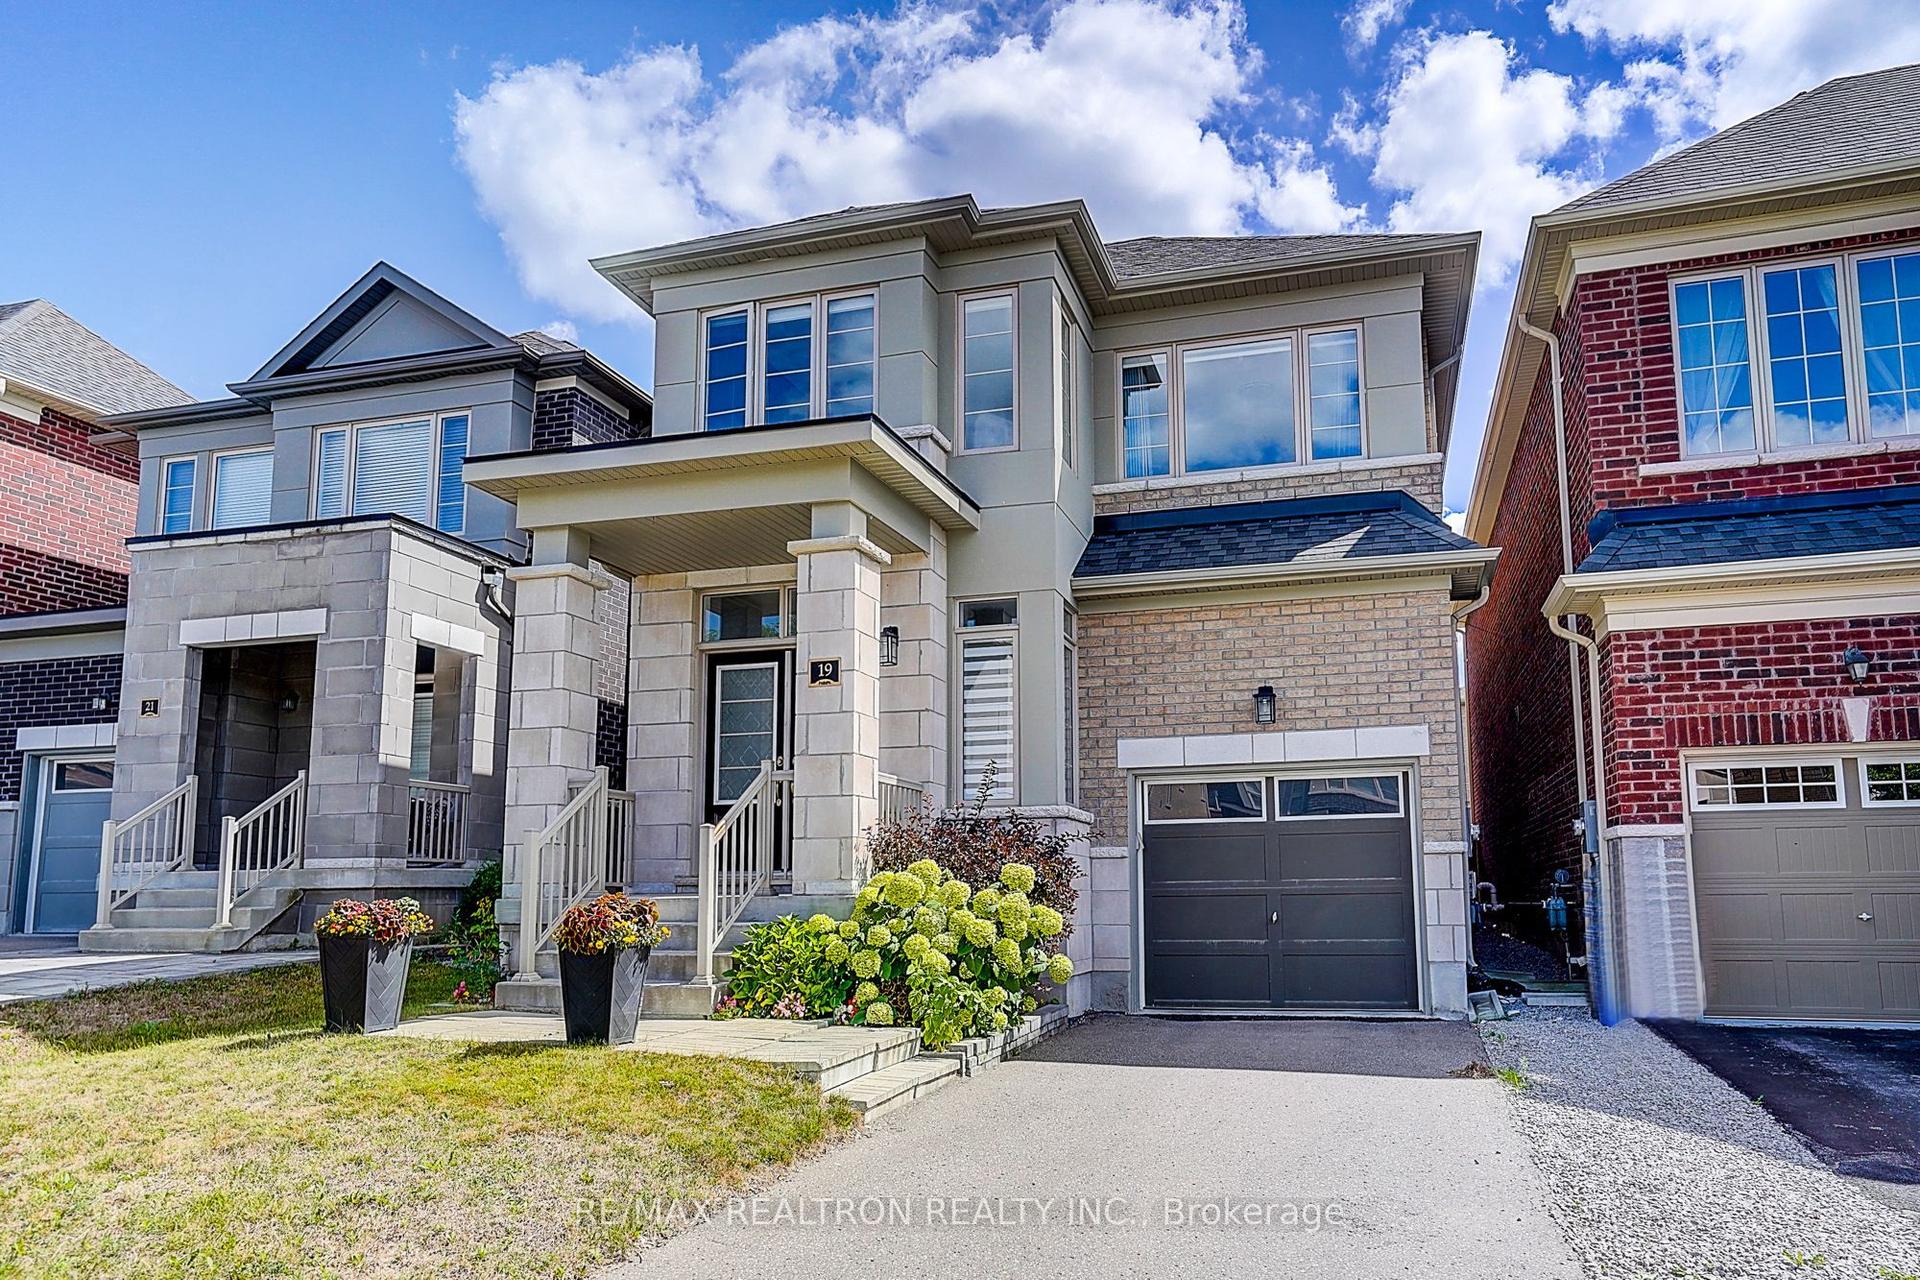
For Sale6 days ago
$1,150,000
Detached
est. $5,042/mo
19 Falconridge Terrace, Sharon
East Gwillimbury, ON
4 bd
5 ba
2,250
3
MLS# N13685712Re/Max Realtron Realty Inc.
WhatsApp Aman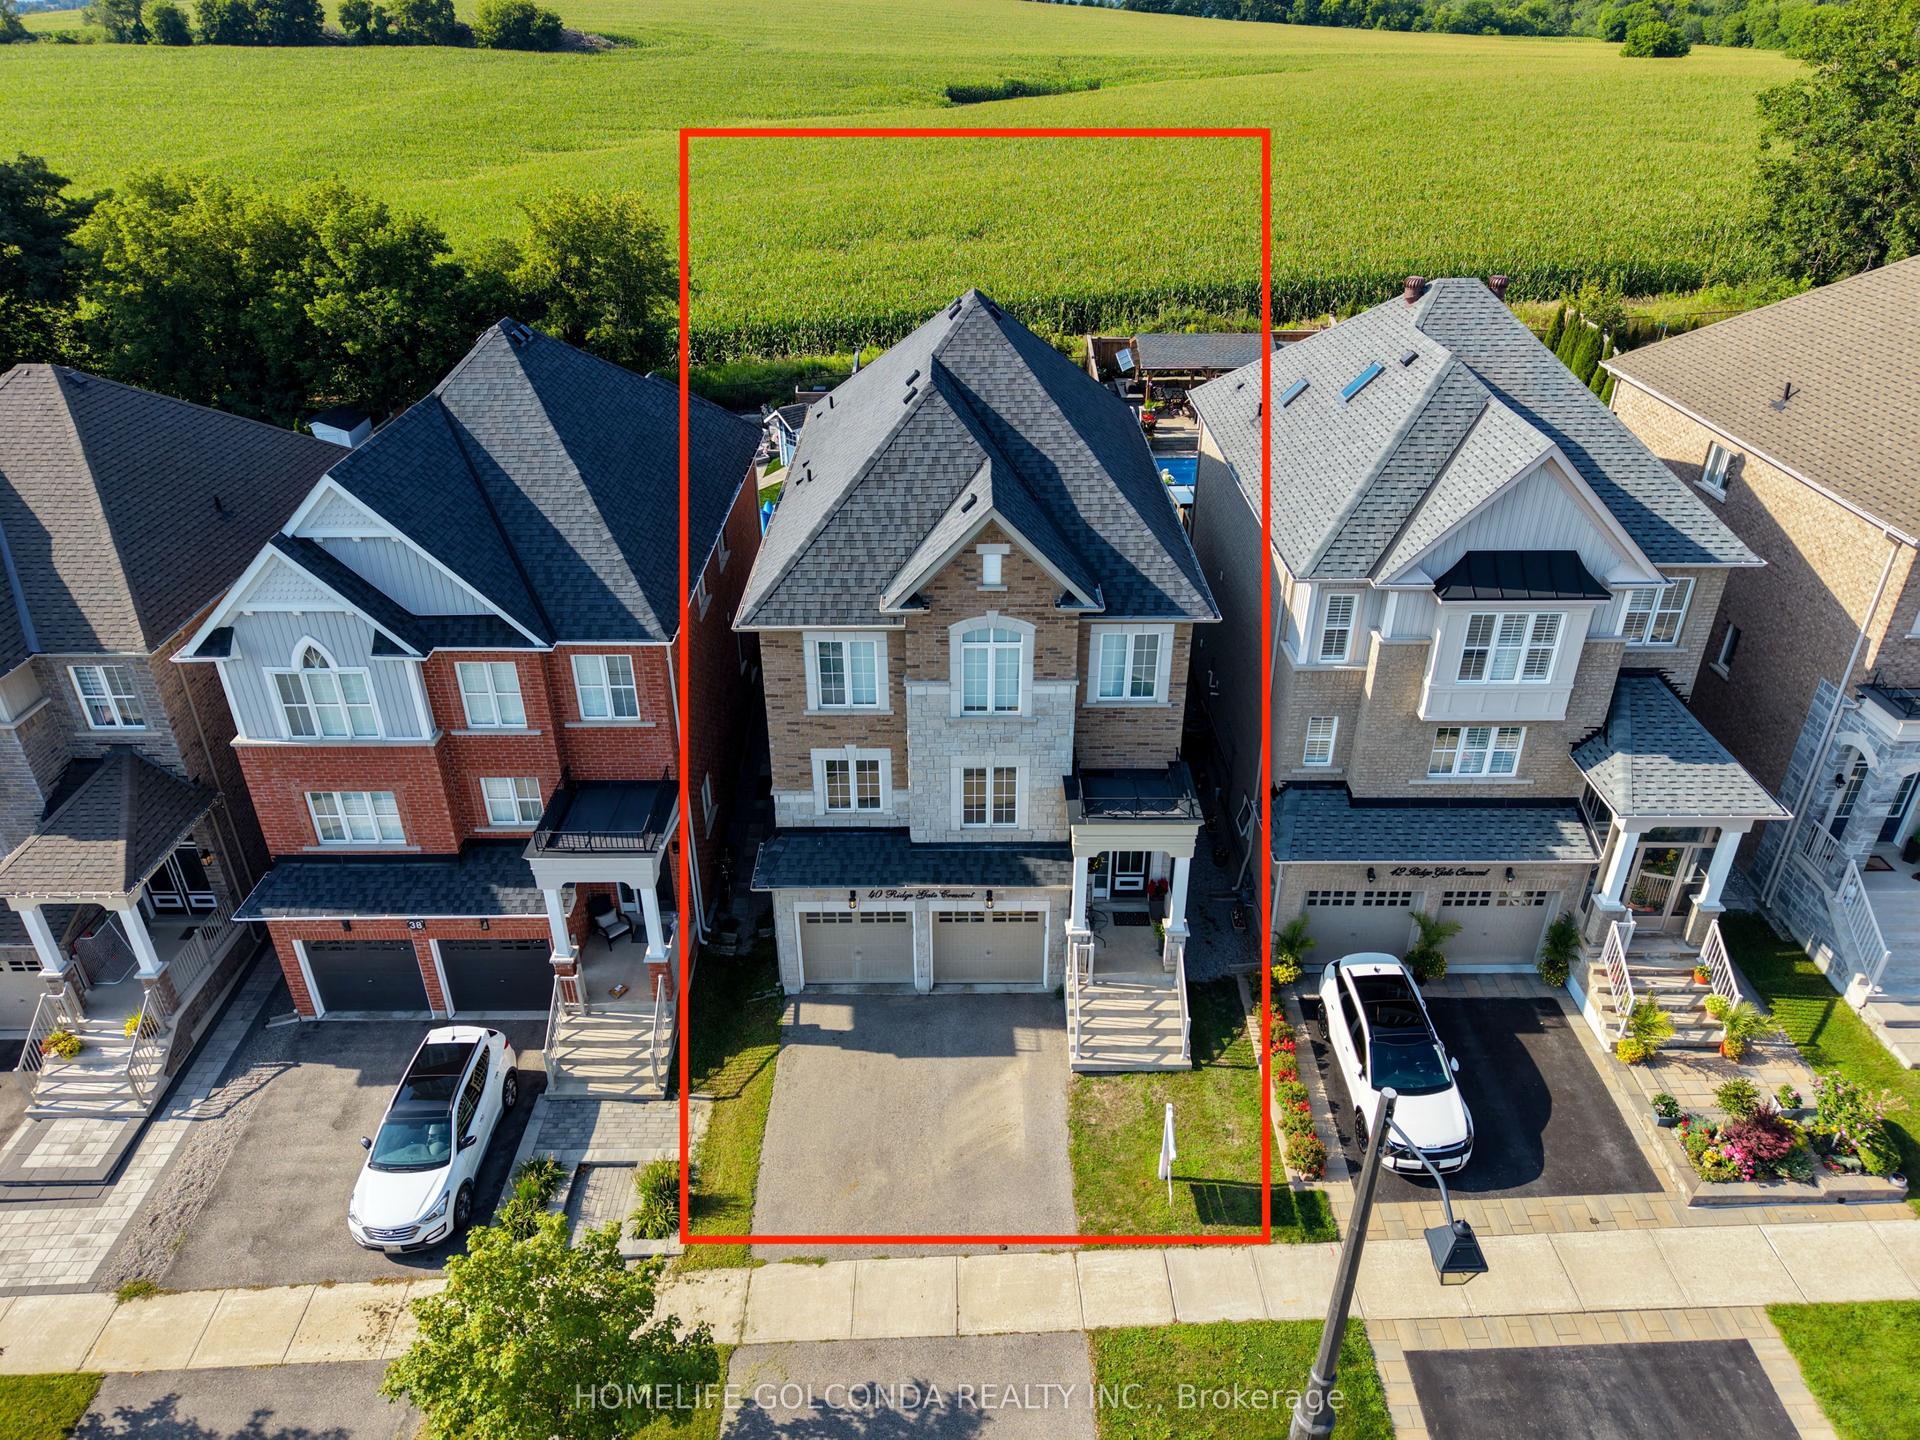
For Sale11 days ago
$1,128,000
Detached
est. $4,945/mo
40 Ridge Gate Crescent, Mt Albert
East Gwillimbury, ON
4+2 bd
4 ba
2,750
6
MLS# N13670082Homelife Golconda Realty Inc.
WhatsApp Aman