For Sale
136 Mumbai Drive
Middlefield, Markham, ON
$909,990
3Bd
3Ba
1,300+sqft
2Parking
20 x 100 ftlot
$700/sqft
TownhouseMLS# N13521210Listed 2026-07-0318 DOM
Heating
Water Heater
Cooling
Central Air
Basement
Finished
About this home
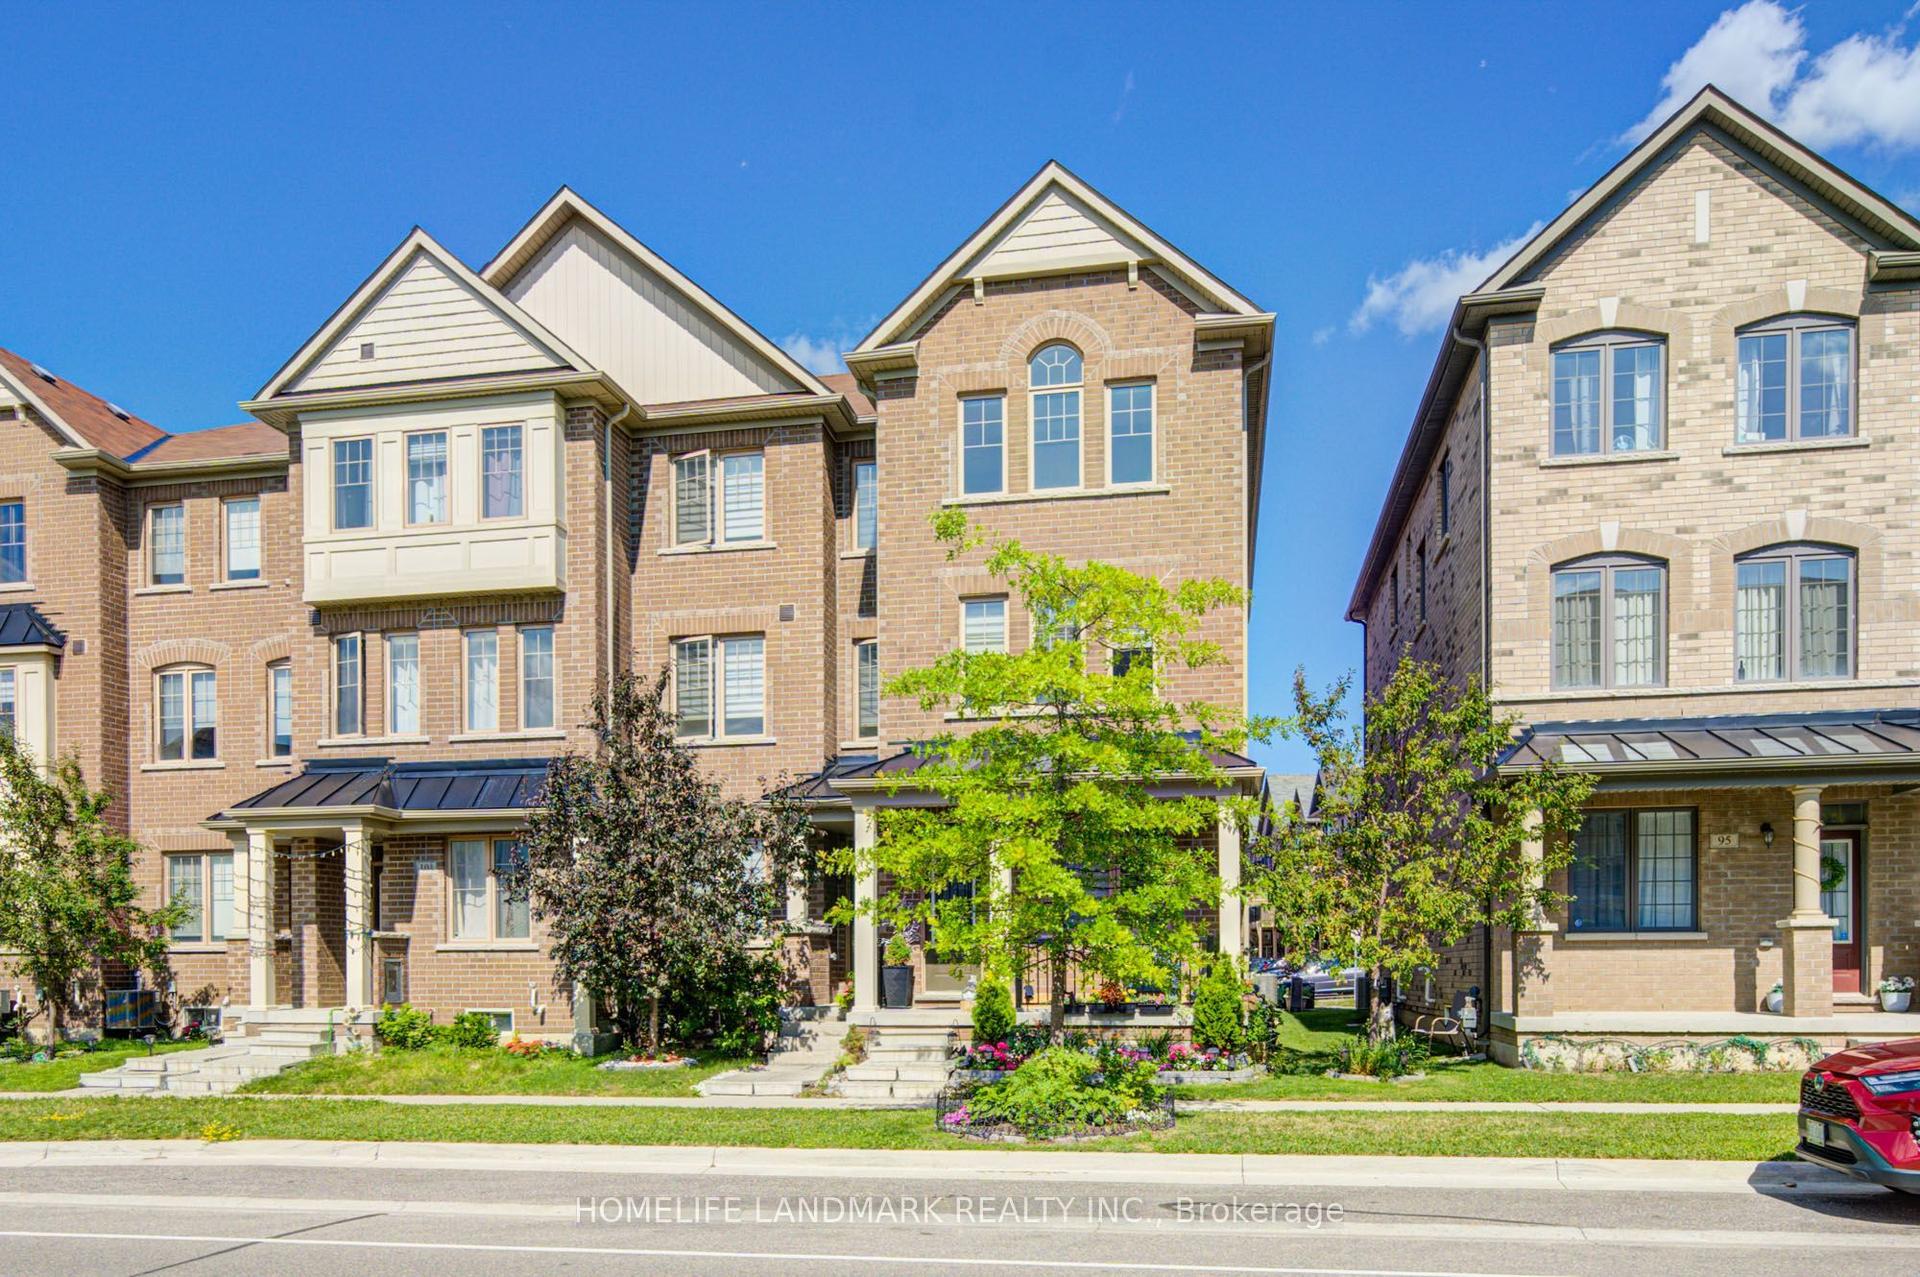
The walls are up. Now the fun begins. This newly built freehold townhome gives you the opportunity to make the interior your own before construction is complete. Choose your preferred flooring, cabinetry, countertops, tile, and available upgrades from the builder's design collection while leaving the installation and finishing work to the professionals. Expected completion is approximately four to six months. Built by Remington Homes, this thoughtfully designed two-storey traditional townhome features 9-foot ceilings on the ground and second floors, a spacious kitchen with island, optional hardwood flooring, optional granite countertops, a finished basement, and a lovely primary ensuite with a freestanding soaker tub. Located beside the Aaniin Community Centre, you'll enjoy easy access to parks, schools, recreation facilities, nature trails, transit, and major highways, making everyday life both convenient and connected. Buyers may also qualify for the enhanced HST rebate on new homes. Please confirm eligibility with your lawyer.The home is currently under construction and is not available for interior showings. Drive-by viewings of the exterior are welcome.
Hardwood
Rooms
Main Floor
| Great Room | 2.64 × 5.13 m | |
| Kitchen | 2.57 × 3.91 m | Centre Island Ceramic Floor |
| Breakfast | 1.80 × 2.44 m | W/O To Yard Ceramic Floor |
Second Floor
| Primary Bedroom | 3.35 × 4.42 m | 5 Pc Ensuite Walk-In Closet(s) |
| Bedroom 2 | 3.05 × 3.20 m | Double Closet Window Broadloom |
| Bedroom 3 | 2.64 × 2.79 m | Double Closet Large Window Broadloom |
Features
- Water Heater
- Finished
- Central Air
- 2-Storey
Financials
Annual Taxes
$0
Estimated Rental Income
Entire property$3,200 – $4,800/mo
Rental yield4.2% – 6.3%
*Estimates based on comparable rentals in the area. Actual income may vary.
Market Data — Markham
Days on market18 days
Buyer's MarketSeller's Market
Based on active listings in Markham. Data updates daily.
Demographics — Markham
Population
338,503
Avg Household Income
$118,000
Age Distribution
0-19
20%
20-34
18%
35-49
22%
50-64
22%
65+
18%
Ownership82% own · 18% rent
EnglishMandarinCantoneseTamilUrdu
Our estimate for this home
Estimated range
$697K – $810K
Mid-point $754K · ~$580/sqft
How this listing compares
$697KList · $910K$810K
High confidence·Based on 124 markham comparables
Estimated range is generated automatically from active comparables and is for informational purposes only. Not an appraisal — contact Aman for a full comparative market analysis that factors in condition, renovations, and positioning.
Getting around
How walkable, bikeable, and transit-friendly this neighbourhood is.
56
/ 100
Walk Score
Somewhat Walkable
45
/ 100
Transit Score
Some Transit
40
/ 100
Bike Score
Somewhat Bikeable
Scores are estimates based on neighbourhood data and are for informational purposes only.
MLS® data courtesy of the Toronto Regional Real Estate Board (TRREB).
The information provided herein must only be used by consumers that have a bona fide interest in the purchase, sale, or lease of real estate and may not be used for any commercial purpose or any other purpose. Listing information is deemed reliable but is not guaranteed accurate by the Toronto Regional Real Estate Board, the listing brokerage, or this website. The trademarks REALTOR®, REALTORS® and the REALTOR® logo are controlled by The Canadian Real Estate Association (CREA) and identify real estate professionals who are members of CREA. MLS®, Multiple Listing Service®, and the associated logos are owned by CREA. Not intended to solicit properties currently listed for sale or buyers under contract.
You may also like
More homes in Markham
Hand-picked listings with a similar price range and style.
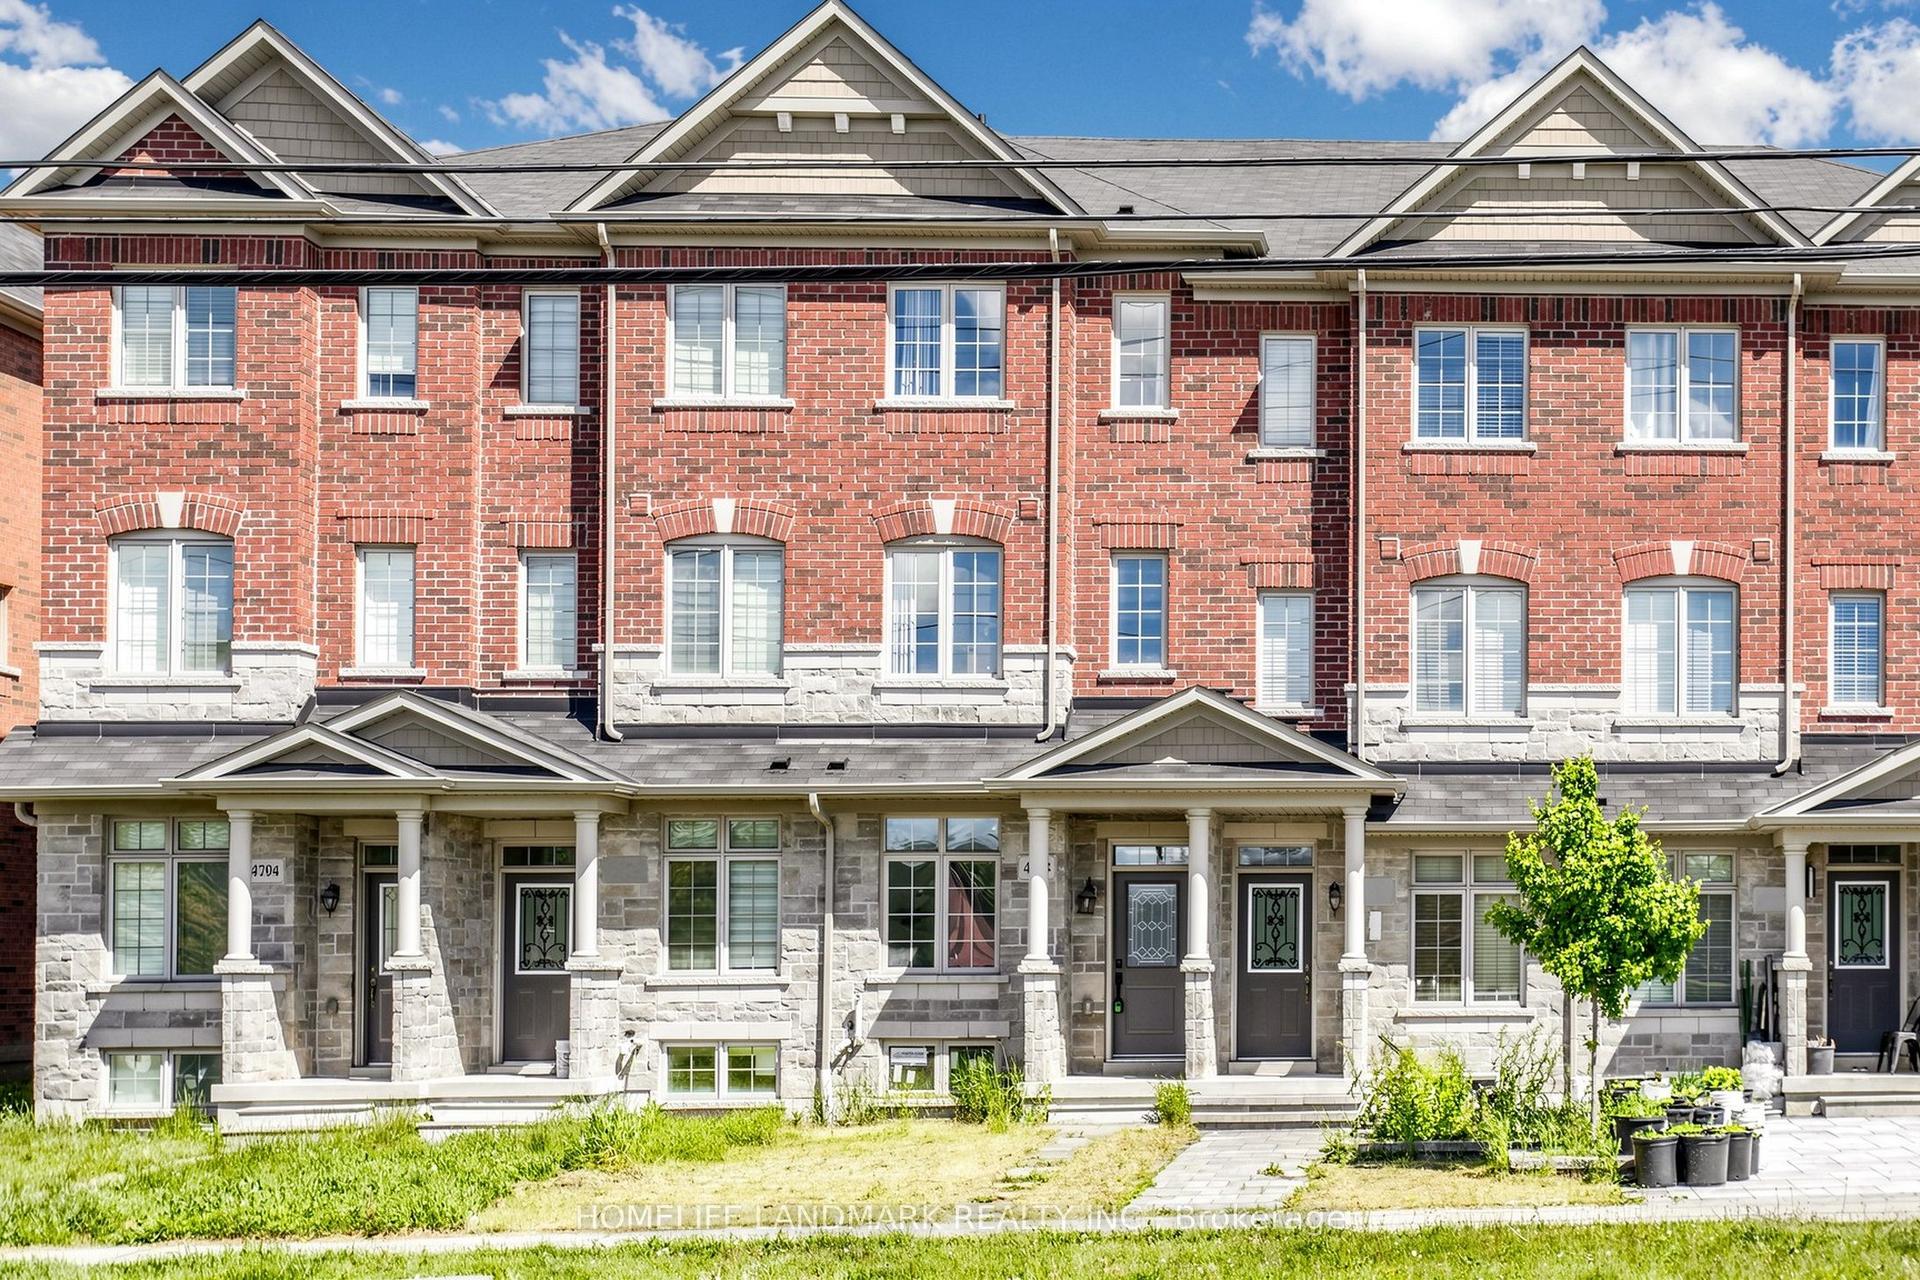
For Sale8 h ago
$799,000
Townhouse
est. $3,503/mo
4798 16th Avenue, Berczy
Markham, ON
3 bd
4 ba
1,750
2
MLS# N13588450Homelife Landmark Realty Inc.
WhatsApp Aman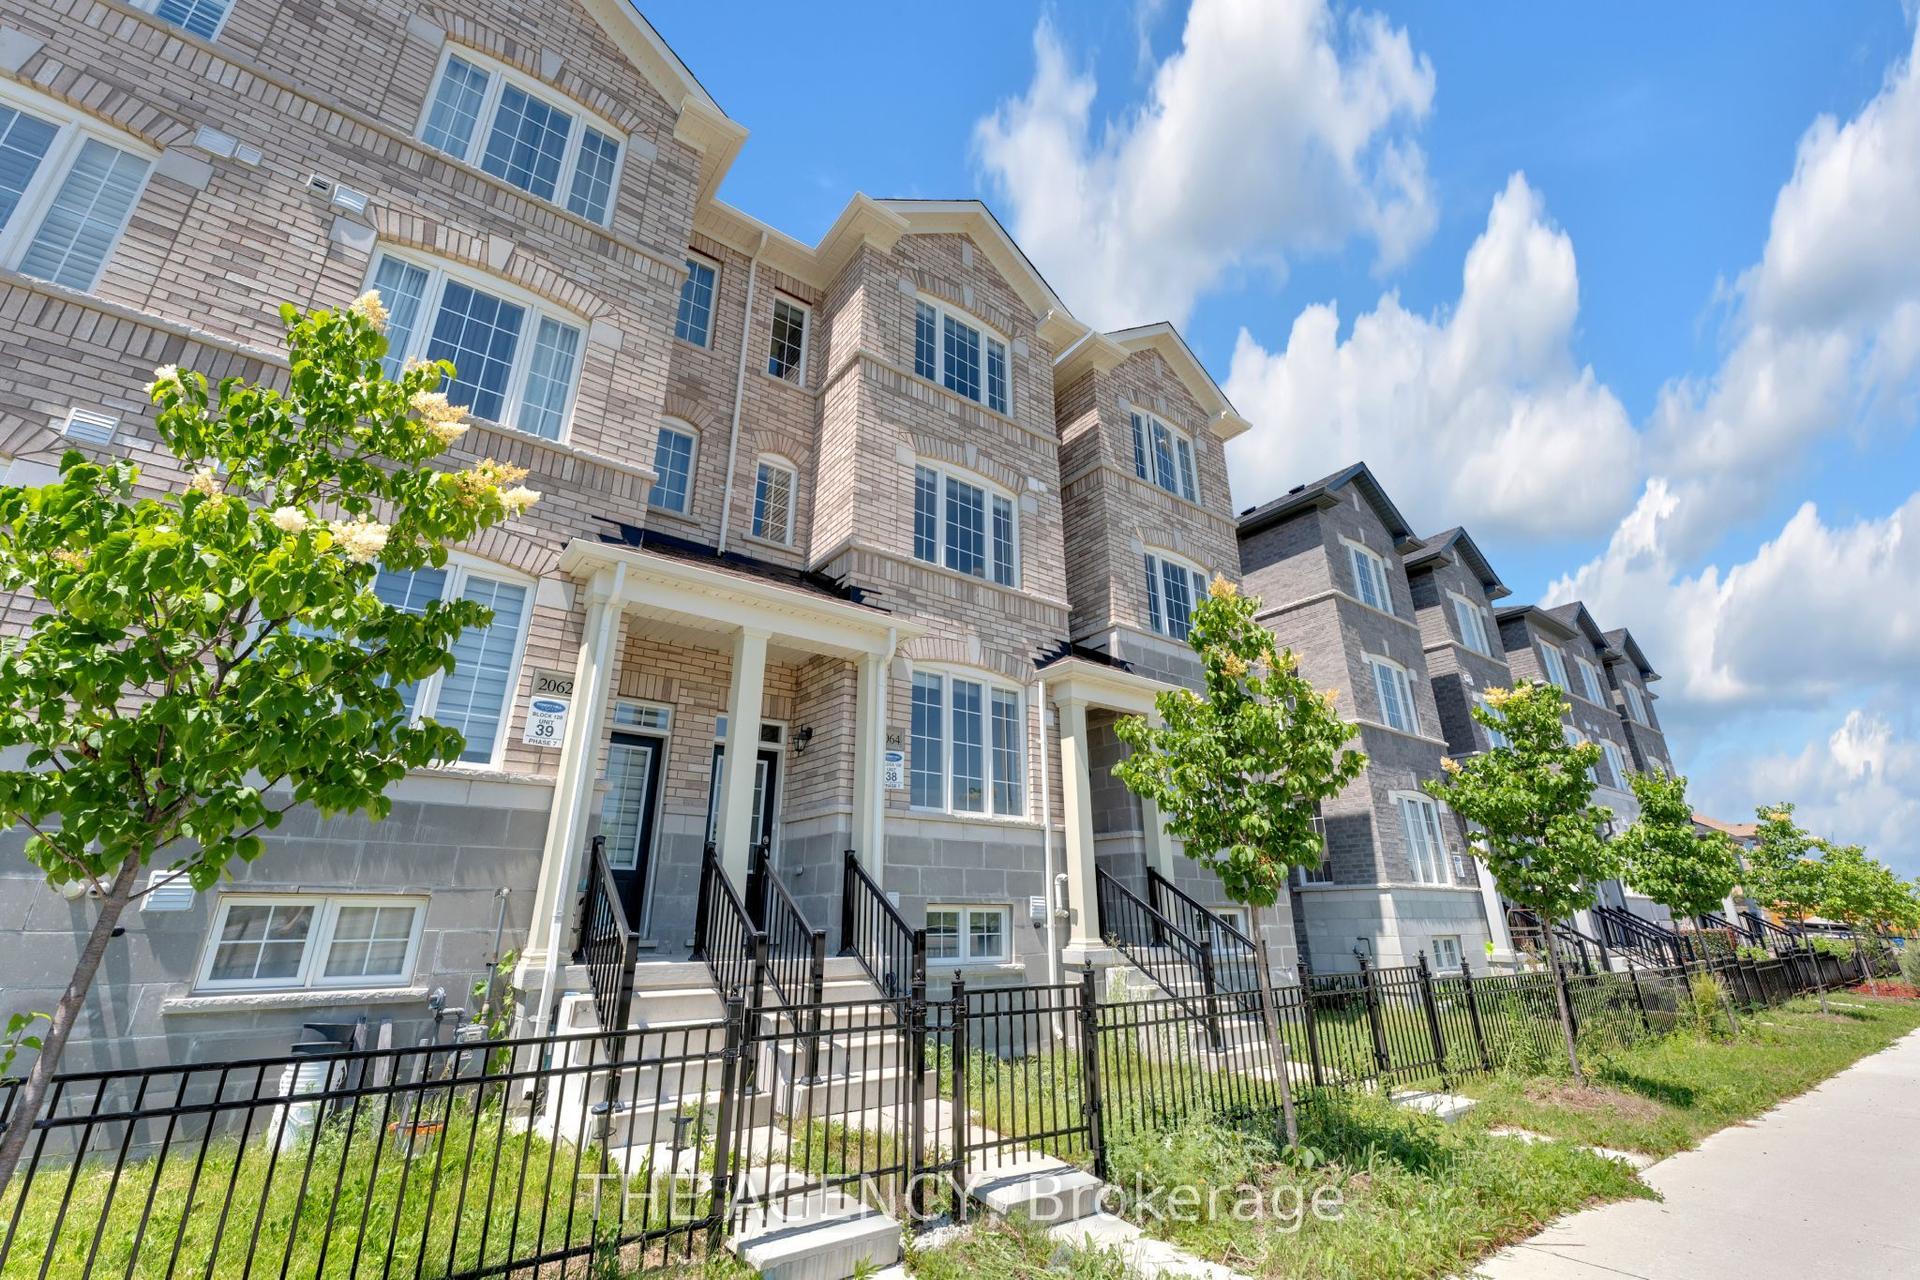
For Sale15 days ago
$1,068,000
Townhouse
est. $4,682/mo
2064 Donald Cousens Parkway, Cornell
Markham, ON
4 bd
5 ba
1,750
2
MLS# N13528806The Agency
WhatsApp Aman