For Sale
Just Listed
97 Cornell Centre Boulevard
Cornell, Markham, ON
$1,098,000
3Bd
4Ba
2,250+sqft
2.5Parking
20.34 x 82.5 ftlot
$488/sqft
TownhouseMLS# N13587142Listed 2026-07-210 DOM
Cooling
Central Air
Basement
Finished
Just listed! New listings in Markham often receive offers within the first week.
About this home
Absolutely Freehold Townhouse (No Condo Or Common Element Fee) Located In Desirable Cornell Community. This Beautiful 3 Br 4 Wr Townhouse Situated On A Premium End Unit Lot Just Like A Semi-Detached Over 2500 sqft Living Space. Lots Of Windows & Natural Light. The Spacious Area At Ground Floor Provides A Perfect Space For Gym Room /Office/ Family Rom/ Homework Area For The Kids Or Can Be Easily Converted To The 4th Bedroom. Direct Access To Garage Through A Functional Laundry Room /Mudroom With Custom Built Cabinet. The Generously Sized Great Room Is Ideal For Entertaining, While The Sun-Filled Living And Dinning Room Is Perfect For Cozy Evenings . 9' Ceiling On Ground and Main Floor, Pot Lights, Large Centre Island, Backsplash, Under- Cabinet Lighting, Abundant and Well -Organized Storage Areas, Upgraded Counter Tops In All Bathrooms, Laminate Floors, Oak Staircase & Railing. Open Concept Kitchen Design Seamlessly Connects To A Large Eat-In Breakfast Area That Walks Out To A Huge Private Terrace Perfect For Entertaining, Gatherings And Offering A Peaceful Retreat At The End Of The Day. Master Bedroom Featuring With A Spa - Like 4 Piece En-Suite, W/I Closet & Walk Out To Balcony. Extra Wide 1.5 Car Garage + Private Driveway & Beautiful Landscaping In The Front. In the Professionally Finished Basement (about 487 Sqft), An In-law Suite Offers A Studio Area, Living Room & 3pc Bathroom, Complete With A Fully Equipped Kitchen. This Is Ideal For Accommodating Guests Or Extended Family Members, Also Providing Excellent Potential For A Future Rental Income. The Neighborhood Is Known For Its Quiet, Pedestrian Friendly Streets, Numerous Parks And Exceptional Convenience. Close To Schools, Hospital, Public Transit, Cornell Community Center, Library, Golf, Viva, York and GO Transit, Markham/Stouffville Hospital, Downtown Markham, Hwy 7, 407, Markville Mall ! Mins To Top Ranking Bill Hogarth Secondary School. Don't Miss It!
GarageIn-law Suite
Rooms
Main Floor
| Great Room | 4.24 × 4.57 m | Laminate Sliding Doors W/O To Deck |
| Living Room | 4.24 × 5.18 m | Laminate Combined w/Dining Open Concept |
| Dining Room | 4.24 × 5.18 m | Laminate Combined w/Living Large Window |
| Kitchen | 4.24 × 3.46 m | Ceramic Floor Centre Island Pot Lights |
Upper
| Primary Bedroom | 4.24 × 3.53 m | 4 Pc Ensuite B/I Closet W/O To Balcony |
| Bedroom 2 | 2.44 × 2.74 m | Laminate 4 Pc Bath Closet |
| Bedroom 3 | 4.24 × 2.44 m | Laminate Window Closet |
| Bedroom 3 | 4.24 × 2.44 m | Laminate Closet Large Window |
Basement
| Room | — | |
| Other | 0.00 × 0.00 m | 2 Pc Bath Finished Modern Kitchen |
Other
| Family Room | 4.24 × 5.18 m | Laminate Large Window Open Concept |
Features
- Carpet Free
- Finished
- Central Air
- 3-Storey
Financials
Annual Taxes
$4,935.5
Estimated Rental Income
Entire property$3,200 – $4,800/mo
Basement apartment$1,800 – $2,500/mo
Rental yield3.5% – 5.2%
*Estimates based on comparable rentals in the area. Actual income may vary.
Market Data — Markham
Days on market0 days
Buyer's MarketSeller's Market
Based on active listings in Markham. Data updates daily.
Demographics — Markham
Population
338,503
Avg Household Income
$118,000
Age Distribution
0-19
20%
20-34
18%
35-49
22%
50-64
22%
65+
18%
Ownership82% own · 18% rent
EnglishMandarinCantoneseTamilUrdu
Our estimate for this home
Estimated range
$1.18M – $1.37M
Mid-point $1.27M · ~$566/sqft
How this listing compares
$1.18MList · $1.10M$1.37M
Medium confidence·Based on 27 cornell comparables
Estimated range is generated automatically from active comparables and is for informational purposes only. Not an appraisal — contact Aman for a full comparative market analysis that factors in condition, renovations, and positioning.
Getting around
How walkable, bikeable, and transit-friendly this neighbourhood is.
60
/ 100
Walk Score
Somewhat Walkable
51
/ 100
Transit Score
Good Transit
50
/ 100
Bike Score
Bikeable
Scores are estimates based on neighbourhood data and are for informational purposes only.
MLS® data courtesy of the Toronto Regional Real Estate Board (TRREB).
The information provided herein must only be used by consumers that have a bona fide interest in the purchase, sale, or lease of real estate and may not be used for any commercial purpose or any other purpose. Listing information is deemed reliable but is not guaranteed accurate by the Toronto Regional Real Estate Board, the listing brokerage, or this website. The trademarks REALTOR®, REALTORS® and the REALTOR® logo are controlled by The Canadian Real Estate Association (CREA) and identify real estate professionals who are members of CREA. MLS®, Multiple Listing Service®, and the associated logos are owned by CREA. Not intended to solicit properties currently listed for sale or buyers under contract.
You may also like
More homes in Markham
Hand-picked listings with a similar price range and style.
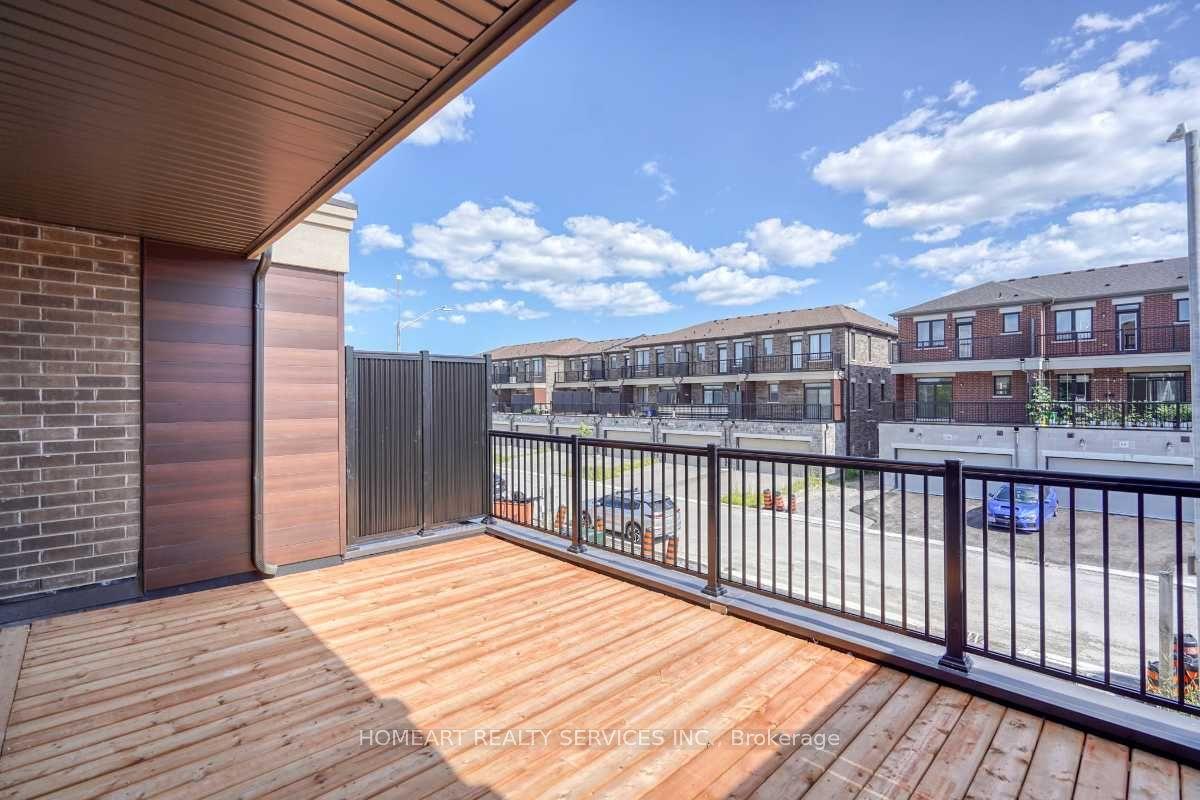
For Sale5 h ago
$999,000
Townhouse
est. $4,380/mo
49 Mumbai Drive, Middlefield
Markham, ON
3 bd
5 ba
2,750
4
MLS# N13586498Homeart Realty Services Inc.
WhatsApp Aman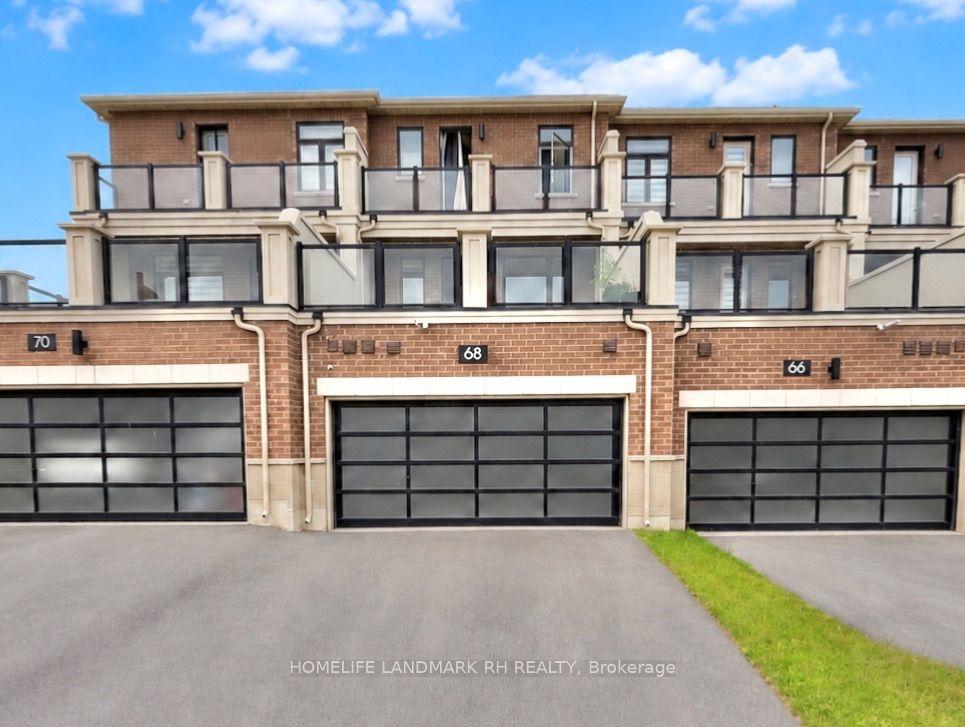
For Sale4 days ago
$998,000
Townhouse
est. $4,375/mo
68 JOHANN Drive, Middlefield
Markham, ON
4 bd
4 ba
2,250
4
MLS# N13575216Homelife Landmark Rh Realty
WhatsApp Aman
