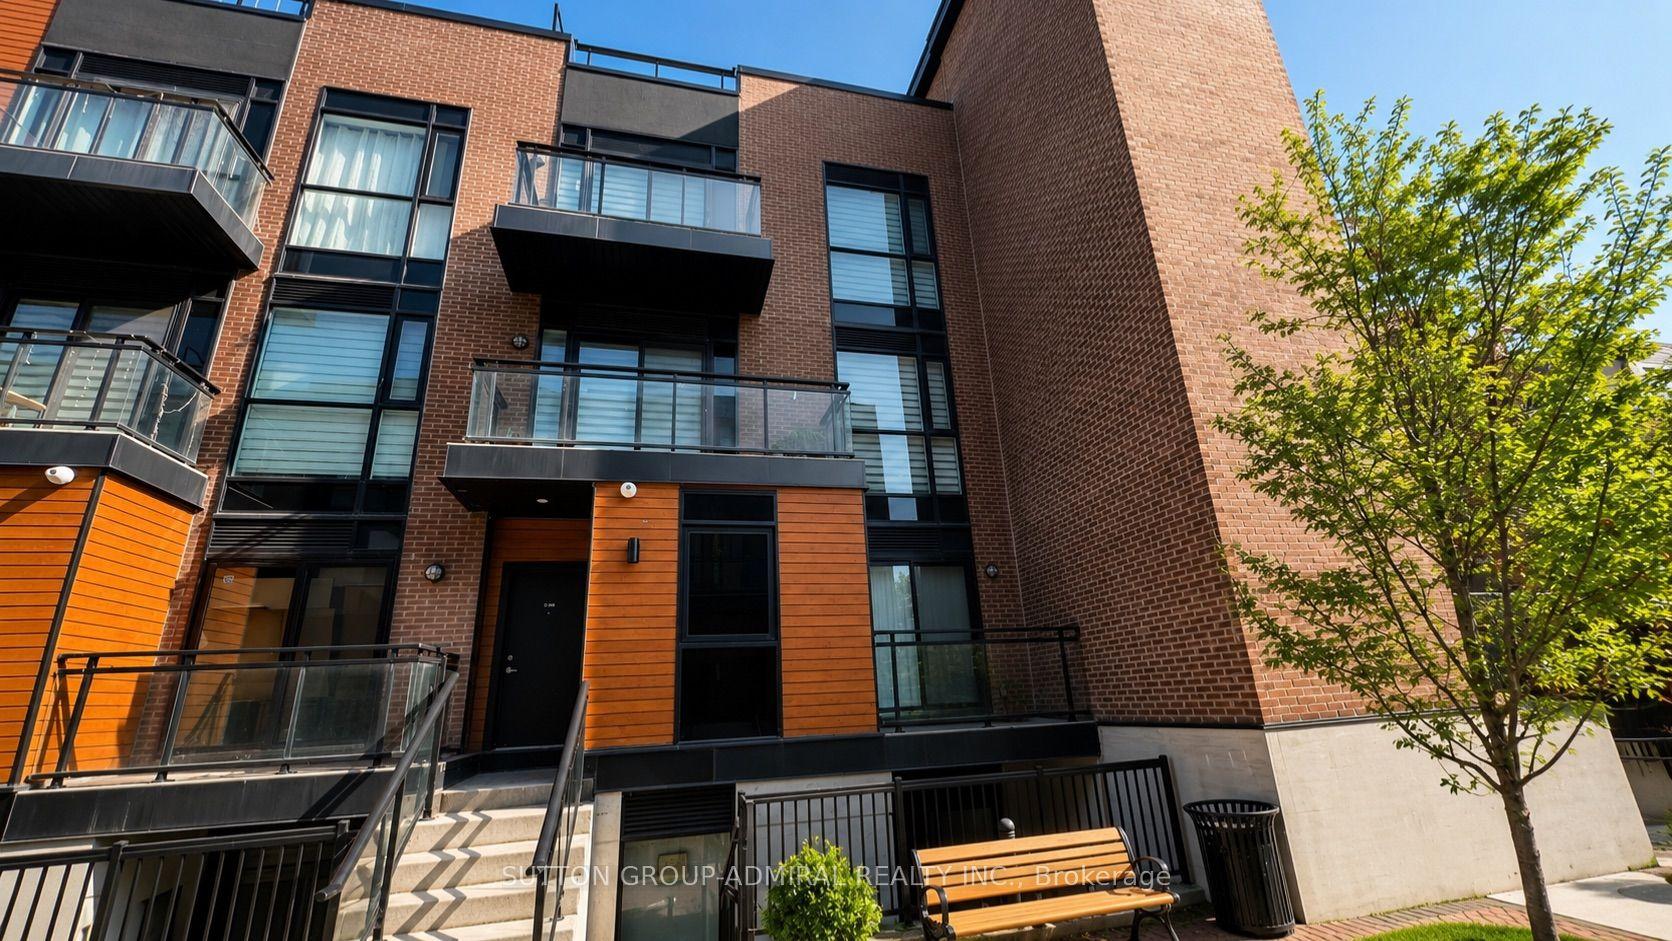
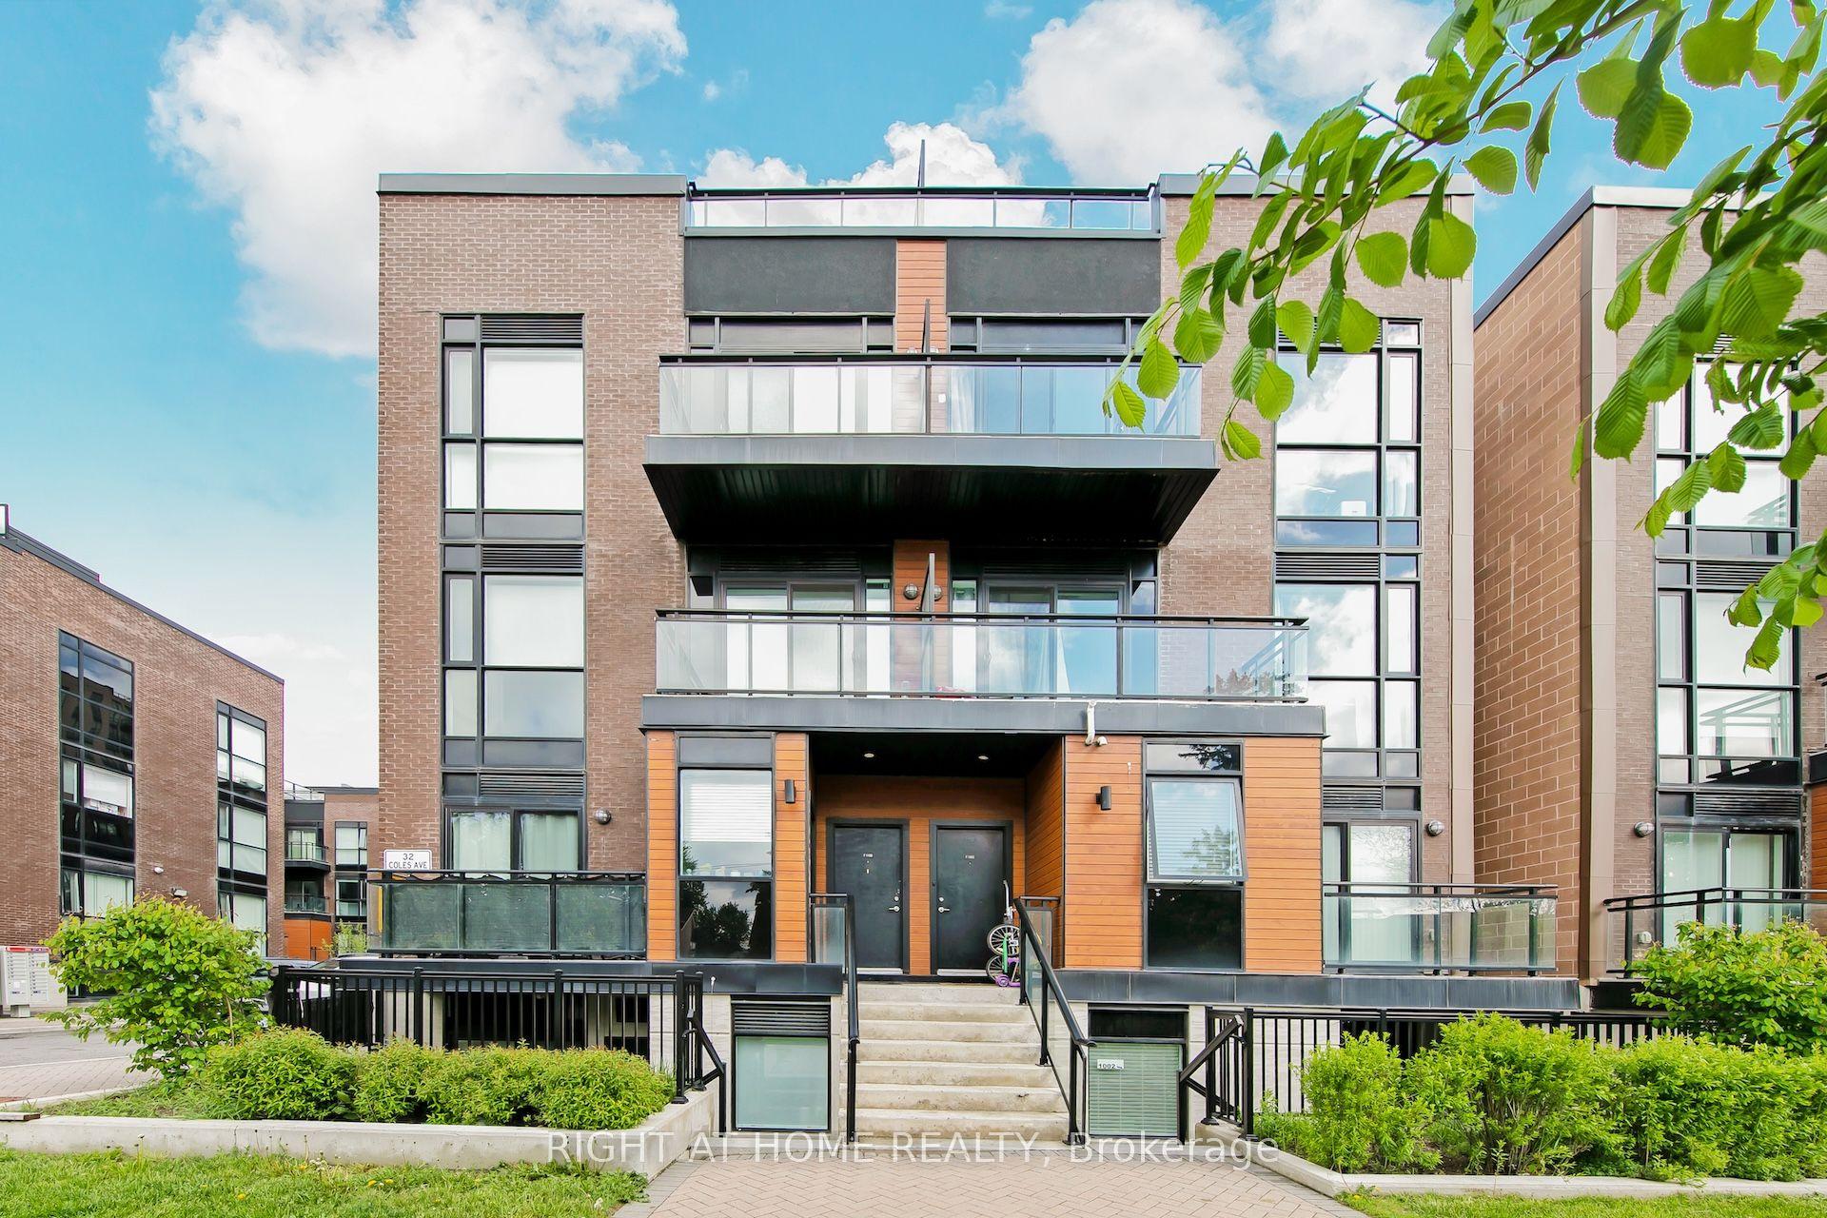
For Sale
5289 Highway 7 D-803 #D-803
Vaughan Grove, Vaughan, ON
$698,888
2Bd
3Ba
1,100+sqft
2Parking
$635/sqft
Condo TownMLS# N13521746Listed 2026-07-0332 DOM
Heating
Water Heater
Cooling
Central Air
On the market for 32 days — longer than average. The seller may be open to negotiation.
About this home
Welcome to elevated urban living in the heart of Vaughan. This stunningly upgraded 2-bedroom, 3-bathroom boutique condo townhouse offers luxury finishes, thoughtful design, and an outdoor living experience that's truly one of a kind. Spanning three beautifully appointed levels, the home showcases soaring 10-foot ceilings on the main floor, engineered hardwood flooring, pot lights, and premium upgrades throughout. The open-concept layout is anchored by a designer kitchen featuring marble countertops, stainless steel appliances, custom cabinetry, and a striking marble waterfall centre island. A private balcony and convenient main floor powder room complete the space. Upstairs, you'll find two spacious bedrooms, including a primary suite with a walk-in closet and spa-inspired ensuite. The second bedroom is perfect as a guest room, home office, or nursery and is complemented by a second full bathroom. The showpiece is the exclusive private rooftop terrace an entertainer's dream featuring a built-in wet bar and additional refrigerator, perfect for relaxing or hosting family and friends. This exceptional home also includes two underground parking spaces, a storage locker, and underground visitor parking. Ideally located minutes from Highways 400, 407, and 427, Vaughan Metropolitan Centre Subway, TTC, shopping, restaurants, parks, libraries, and everyday amenities. Luxury finishes, premium upgrades, and an incredible rooftop retreat make this a rare opportunity to own one of Vaughan's most desirable boutique townhomes.
Hardwood
Rooms
Main Floor
| Living Room | 6.10 × 2.99 m | Combined w/Dining W/O To Balcony Large Window |
| Dining Room | 6.10 × 2.99 m | Combined w/Living Open Concept |
| Kitchen | 3.47 × 2.16 m | Stainless Steel Appl Centre Island |
Upper
| Primary Bedroom | 3.35 × 2.39 m | Double Closet Ensuite Bath Window |
| Bedroom | 2.74 × 2.47 m | Balcony Large Closet |
Features
- Water Heater
- None
- Central Air
- 3-Storey
Financials
Annual Taxes
$3,536.3
Estimated Rental Income
Entire property$2,600 – $3,500/mo
Rental yield4.5% – 6.0%
*Estimates based on comparable rentals in the area. Actual income may vary.
Market Data — Vaughan
Days on market32 days
Buyer's MarketSeller's Market
Based on active listings in Vaughan. Data updates daily.
Demographics — Vaughan
Population
323,103
Avg Household Income
$128,000
Age Distribution
0-19
23%
20-34
18%
35-49
22%
50-64
21%
65+
16%
Ownership85% own · 15% rent
EnglishItalianRussianFarsiMandarin
Our estimate for this home
Estimated range
$664K – $771K
Mid-point $718K · ~$652/sqft
How this listing compares
$664KList · $699K$771K
Medium confidence·Based on 14 vaughan grove comparables
Estimated range is generated automatically from active comparables and is for informational purposes only. Not an appraisal — contact Aman for a full comparative market analysis that factors in condition, renovations, and positioning.
Getting around
How walkable, bikeable, and transit-friendly this neighbourhood is.
71
/ 100
Walk Score
Very Walkable
60
/ 100
Transit Score
Good Transit
46
/ 100
Bike Score
Somewhat Bikeable
Scores are estimates based on neighbourhood data and are for informational purposes only.
MLS® data courtesy of the Toronto Regional Real Estate Board (TRREB).
The information provided herein must only be used by consumers that have a bona fide interest in the purchase, sale, or lease of real estate and may not be used for any commercial purpose or any other purpose. Listing information is deemed reliable but is not guaranteed accurate by the Toronto Regional Real Estate Board, the listing brokerage, or this website. The trademarks REALTOR®, REALTORS® and the REALTOR® logo are controlled by The Canadian Real Estate Association (CREA) and identify real estate professionals who are members of CREA. MLS®, Multiple Listing Service®, and the associated logos are owned by CREA. Not intended to solicit properties currently listed for sale or buyers under contract.
You may also like
More homes in Vaughan
Hand-picked listings with a similar price range and style.
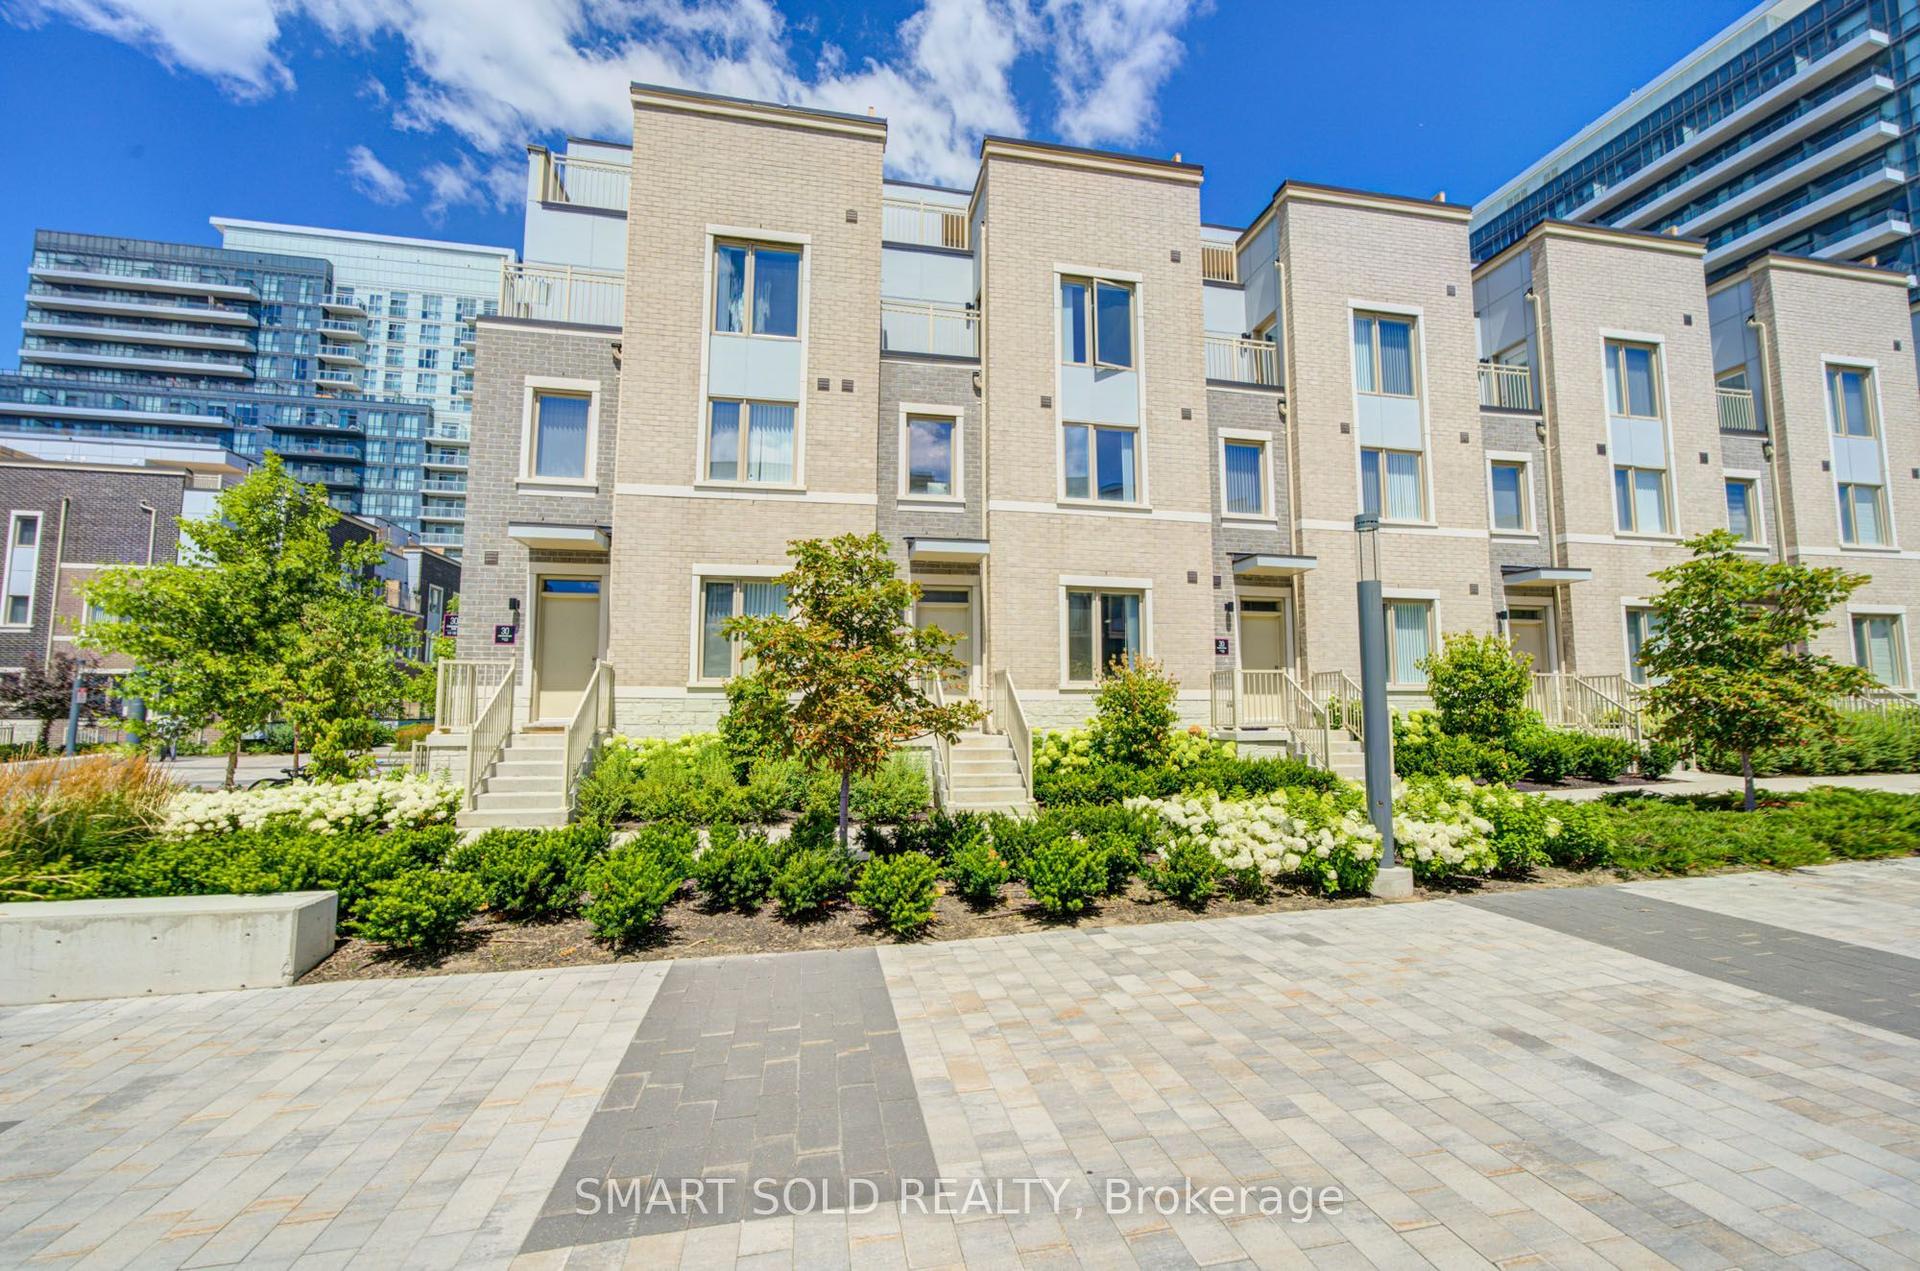
For SaleJust listed
$699,000
Condo Town
est. $3,064/mo
30 Almond Blossom Mews 112 #112, Vaughan Corporate Centre
Vaughan, ON
3 bd
3 ba
1,500
1
MLS# N13637768Smart Sold Realty
WhatsApp Aman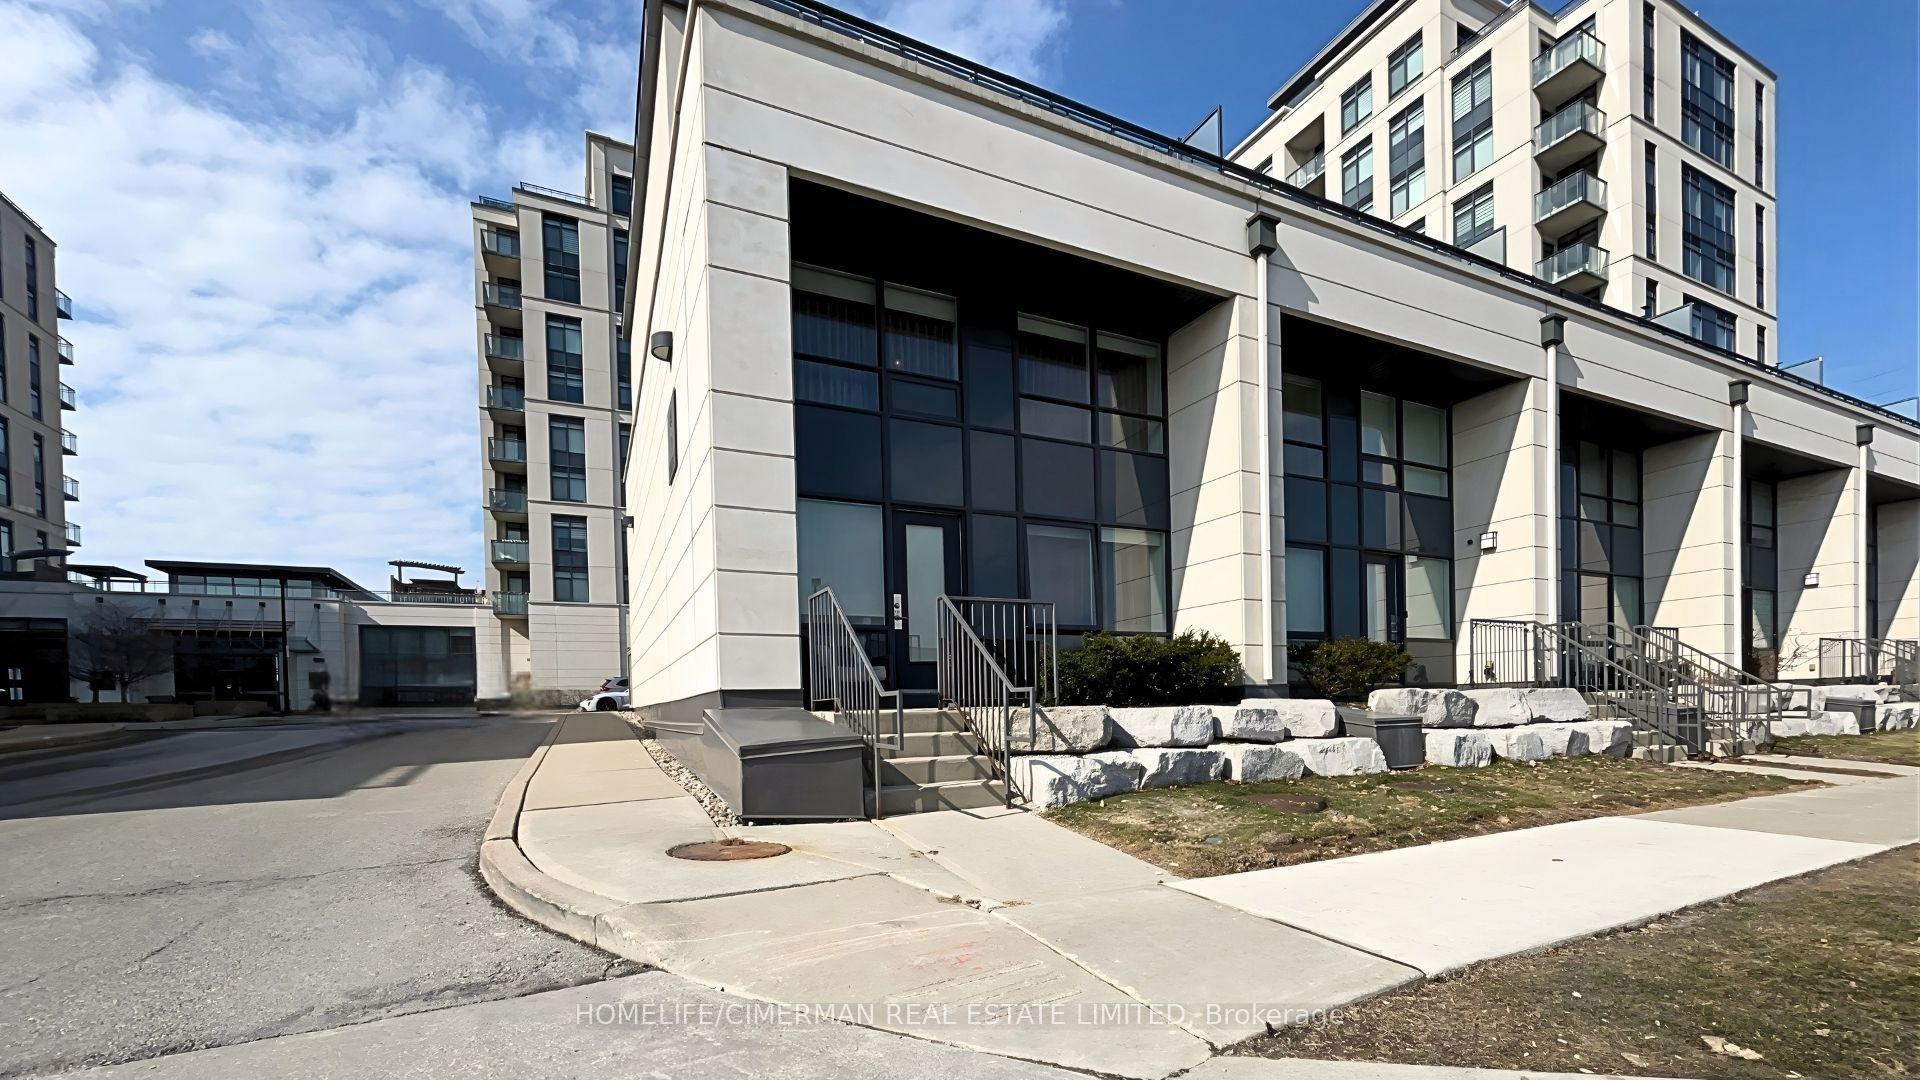
For Sale2 days ago
$715,000
Condo Town
est. $3,135/mo
12 Woodstream Boulevard 118 #118, Vaughan Grove
Vaughan, ON
2+1 bd
3 ba
1,100
1
MLS# N13631436Homelife/Cimerman Real Estate Lim…
WhatsApp Aman