For Sale
Just Listed
30 Almond Blossom Mews 112 #112
Vaughan Corporate Centre, Vaughan, ON
$699,000
3Bd
3Ba
1,500+sqft
1Parking
$466/sqft
Condo TownMLS# N13637768Listed 2026-08-050 DOM
Cooling
Central Air
Just listed! New listings in Vaughan often receive offers within the first week.
About this home
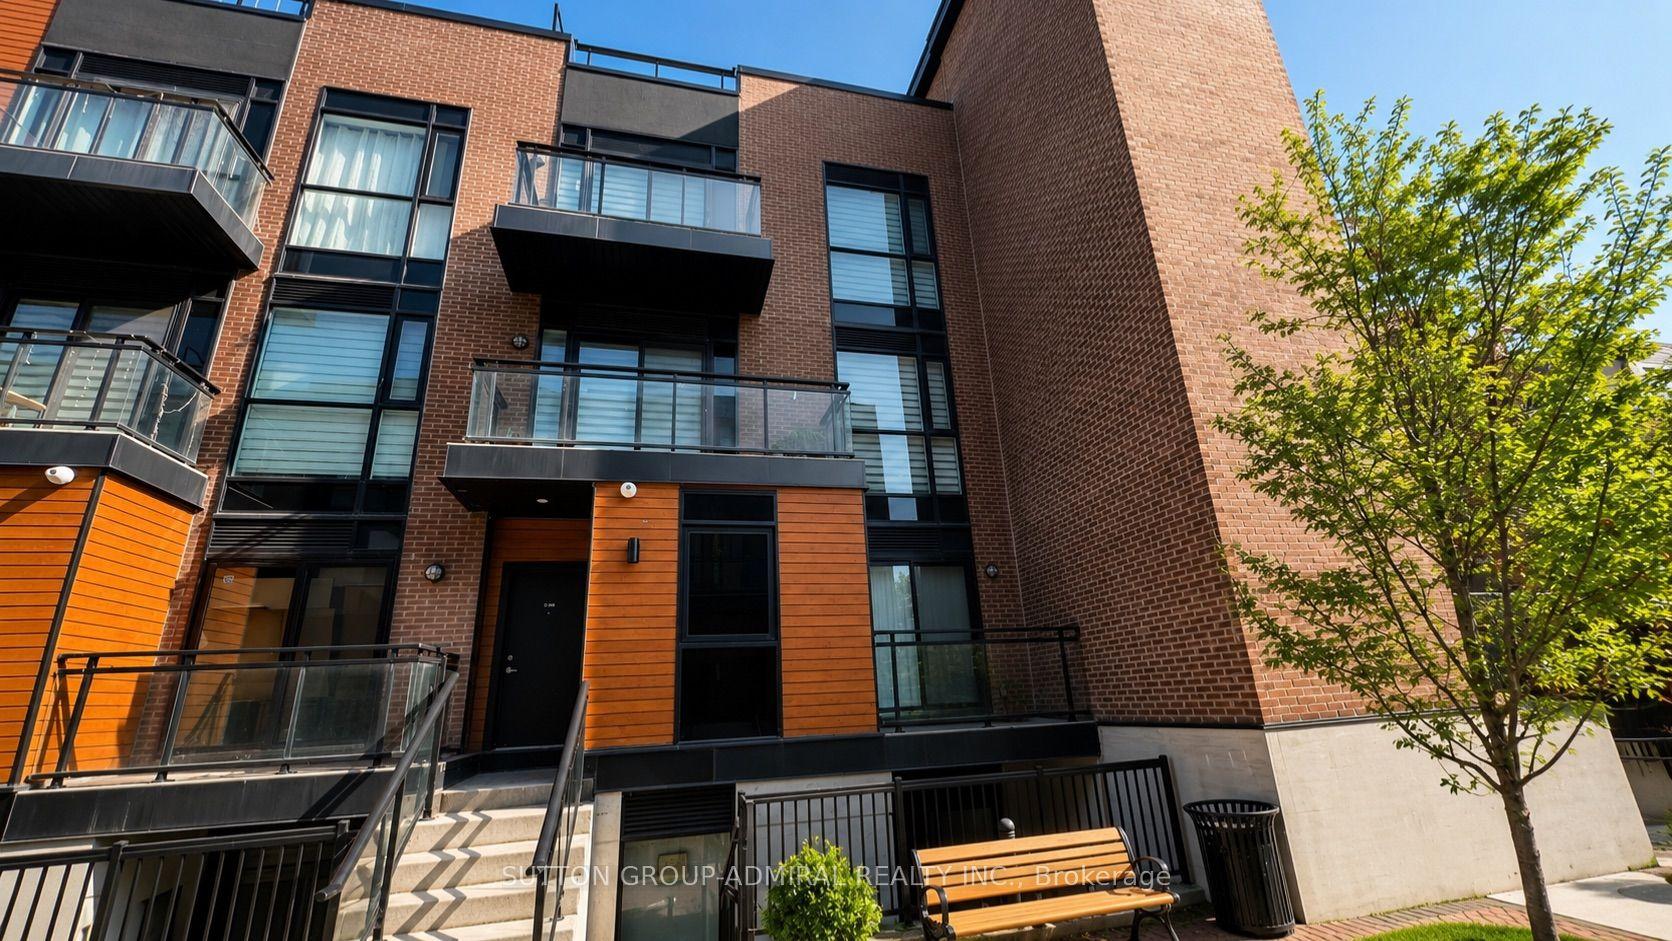
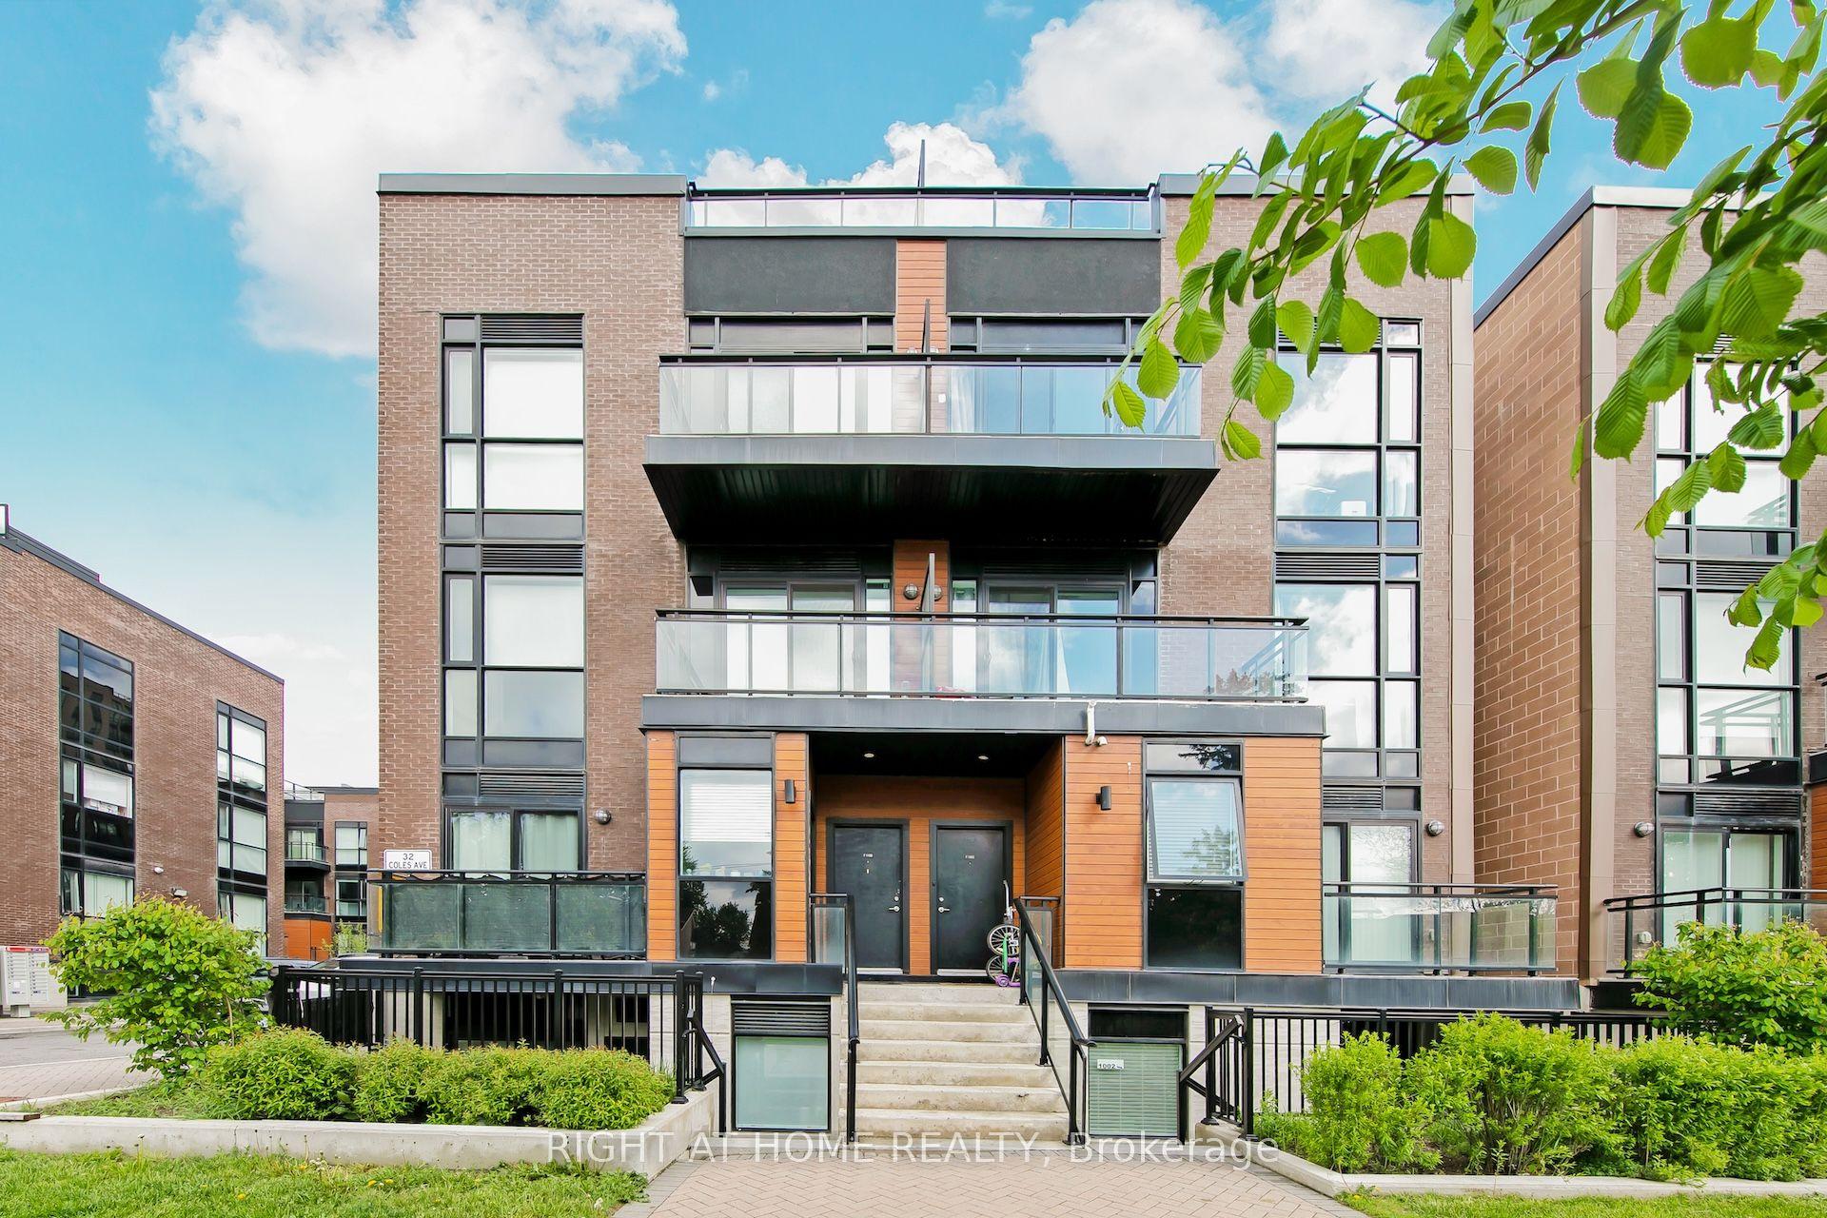
Only 2-Year-New Luxury Condo Townhome Offering A Bright And Spacious 3-Bedroom, 3-Washroom Layout With A Large Private Rooftop Terrace In The Heart Of Vaughan Metropolitan Centre. Boasting Over 1,500 Sq. Ft. Of Thoughtfully Designed Living Space, This Owner-Occupied And Exceptionally Well-Maintained Home Offers Modern, Family-Friendly Living At Its Finest. Expansive Wrap-Around Windows Fill The Home With Abundant Natural Light Throughout The Day, Creating A Bright, Warm, And Contemporary Atmosphere.The Highly Functional Layout Maximizes Every Inch Of Space And Is Enhanced By Sleek Engineered Composite Flooring And Large Windows Throughout. The Modern Kitchen Features Stainless Steel Appliances, A Stylish Subway Tile Backsplash, A Generous Pantry, And A Centre Island With A Breakfast Bar And Double Sinks-Perfect For Everyday Living And Entertaining.The Spacious Primary Suite Features A Private Walk-Out Balcony, A Full Ensuite Bathroom, And A Large Walk-In Closet, Offering The Perfect Blend Of Comfort, Privacy, And Functionality. Two Additional Bright And Well-Proportioned Bedrooms Share A Modern Full Bathroom, Making This Home Ideal For Families, Professionals, Or Guests.The Expansive Private Rooftop Terrace Provides An Exceptional Outdoor Living Space, Perfect For Relaxing, Entertaining, Or Enjoying Summer Evenings.Located Directly Across From IKEA With Quick And Easy Access To Highways 400 And 407. Just Minutes To Vaughan Metropolitan Centre TTC Subway Station, Vaughan Mills, Costco, Canada's Wonderland, GoodLife Fitness, Cineplex, Major Big-Box Retailers, Restaurants, Shopping, And Everyday Amenities. An Exceptional Opportunity To Own A Stylish, Move-In Ready Home In One Of Vaughan's Fastest-Growing And Most Convenient Communities. Book Your Showing Today!
Rooms
Main Floor
| Living Room | 4.39 × 4.01 m | Hardwood Floor Pot Lights |
| Dining Room | 4.34 × 4.01 m | Hardwood Floor Pot Lights Combined w/Living |
| Kitchen | 4.74 × 2.49 m | Stainless Steel Appl Pantry Backsplash |
| Breakfast | 4.78 × 2.49 m | Centre Island Breakfast Bar Double Sink |
Second Floor
| Bedroom 3 | 3.21 × 2.86 m | Hardwood Floor Window Closet |
| Bedroom 2 | 3.51 × 2.95 m | Hardwood Floor Window Closet |
Third Floor
| Primary Bedroom | 4.17 × 3.59 m | W/O To Terrace 6 Pc Ensuite W/O To Balcony |
Features
- Carpet Free
- Deck
- None
- Central Air
- 3-Storey
Financials
Annual Taxes
$4,914.86
Estimated Rental Income
Entire property$3,200 – $4,200/mo
Rental yield5.5% – 7.2%
*Estimates based on comparable rentals in the area. Actual income may vary.
Market Data — Vaughan
Days on market0 days
Buyer's MarketSeller's Market
Based on active listings in Vaughan. Data updates daily.
Demographics — Vaughan
Population
323,103
Avg Household Income
$128,000
Age Distribution
0-19
23%
20-34
18%
35-49
22%
50-64
21%
65+
16%
Ownership85% own · 15% rent
EnglishItalianRussianFarsiMandarin
Our estimate for this home
Estimated range
$881K – $1.02M
Mid-point $953K · ~$635/sqft
How this listing compares
$881KList · $699K$1.02M
High confidence·Based on 62 vaughan comparables
Estimated range is generated automatically from active comparables and is for informational purposes only. Not an appraisal — contact Aman for a full comparative market analysis that factors in condition, renovations, and positioning.
Getting around
How walkable, bikeable, and transit-friendly this neighbourhood is.
77
/ 100
Walk Score
Very Walkable
54
/ 100
Transit Score
Good Transit
42
/ 100
Bike Score
Somewhat Bikeable
Scores are estimates based on neighbourhood data and are for informational purposes only.
MLS® data courtesy of the Toronto Regional Real Estate Board (TRREB).
The information provided herein must only be used by consumers that have a bona fide interest in the purchase, sale, or lease of real estate and may not be used for any commercial purpose or any other purpose. Listing information is deemed reliable but is not guaranteed accurate by the Toronto Regional Real Estate Board, the listing brokerage, or this website. The trademarks REALTOR®, REALTORS® and the REALTOR® logo are controlled by The Canadian Real Estate Association (CREA) and identify real estate professionals who are members of CREA. MLS®, Multiple Listing Service®, and the associated logos are owned by CREA. Not intended to solicit properties currently listed for sale or buyers under contract.
You may also like
More homes in Vaughan
Hand-picked listings with a similar price range and style.
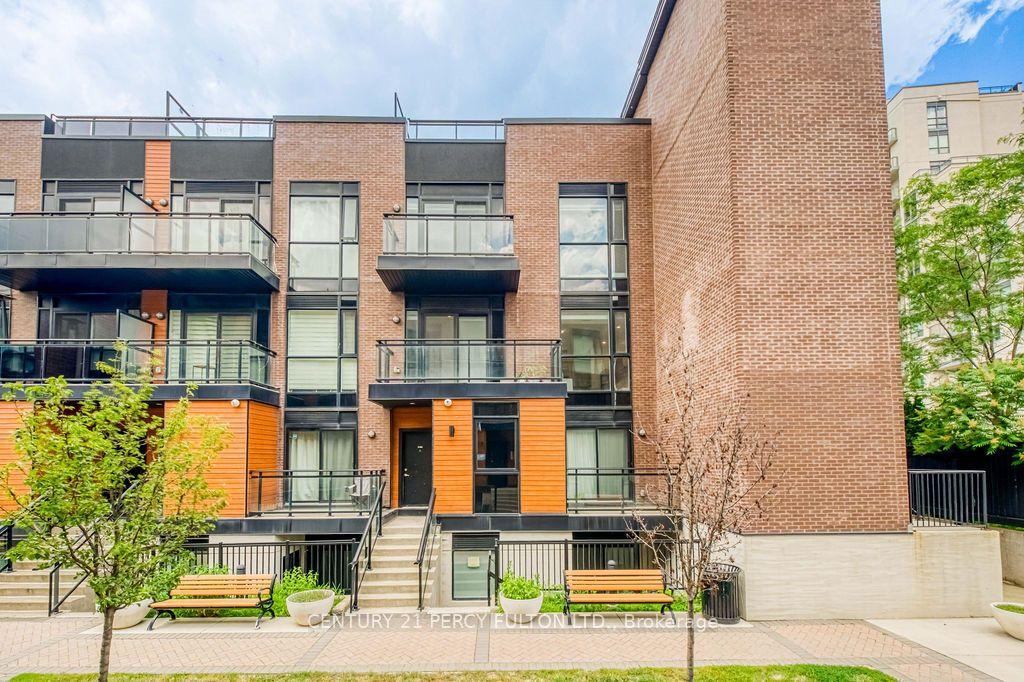
For Sale1 month ago
$698,888
Condo Town
est. $3,064/mo
5289 Highway 7 D-803 #D-803, Vaughan Grove
Vaughan, ON
2 bd
3 ba
1,100
2
MLS# N13521746Century 21 Percy Fulton Ltd.
WhatsApp Aman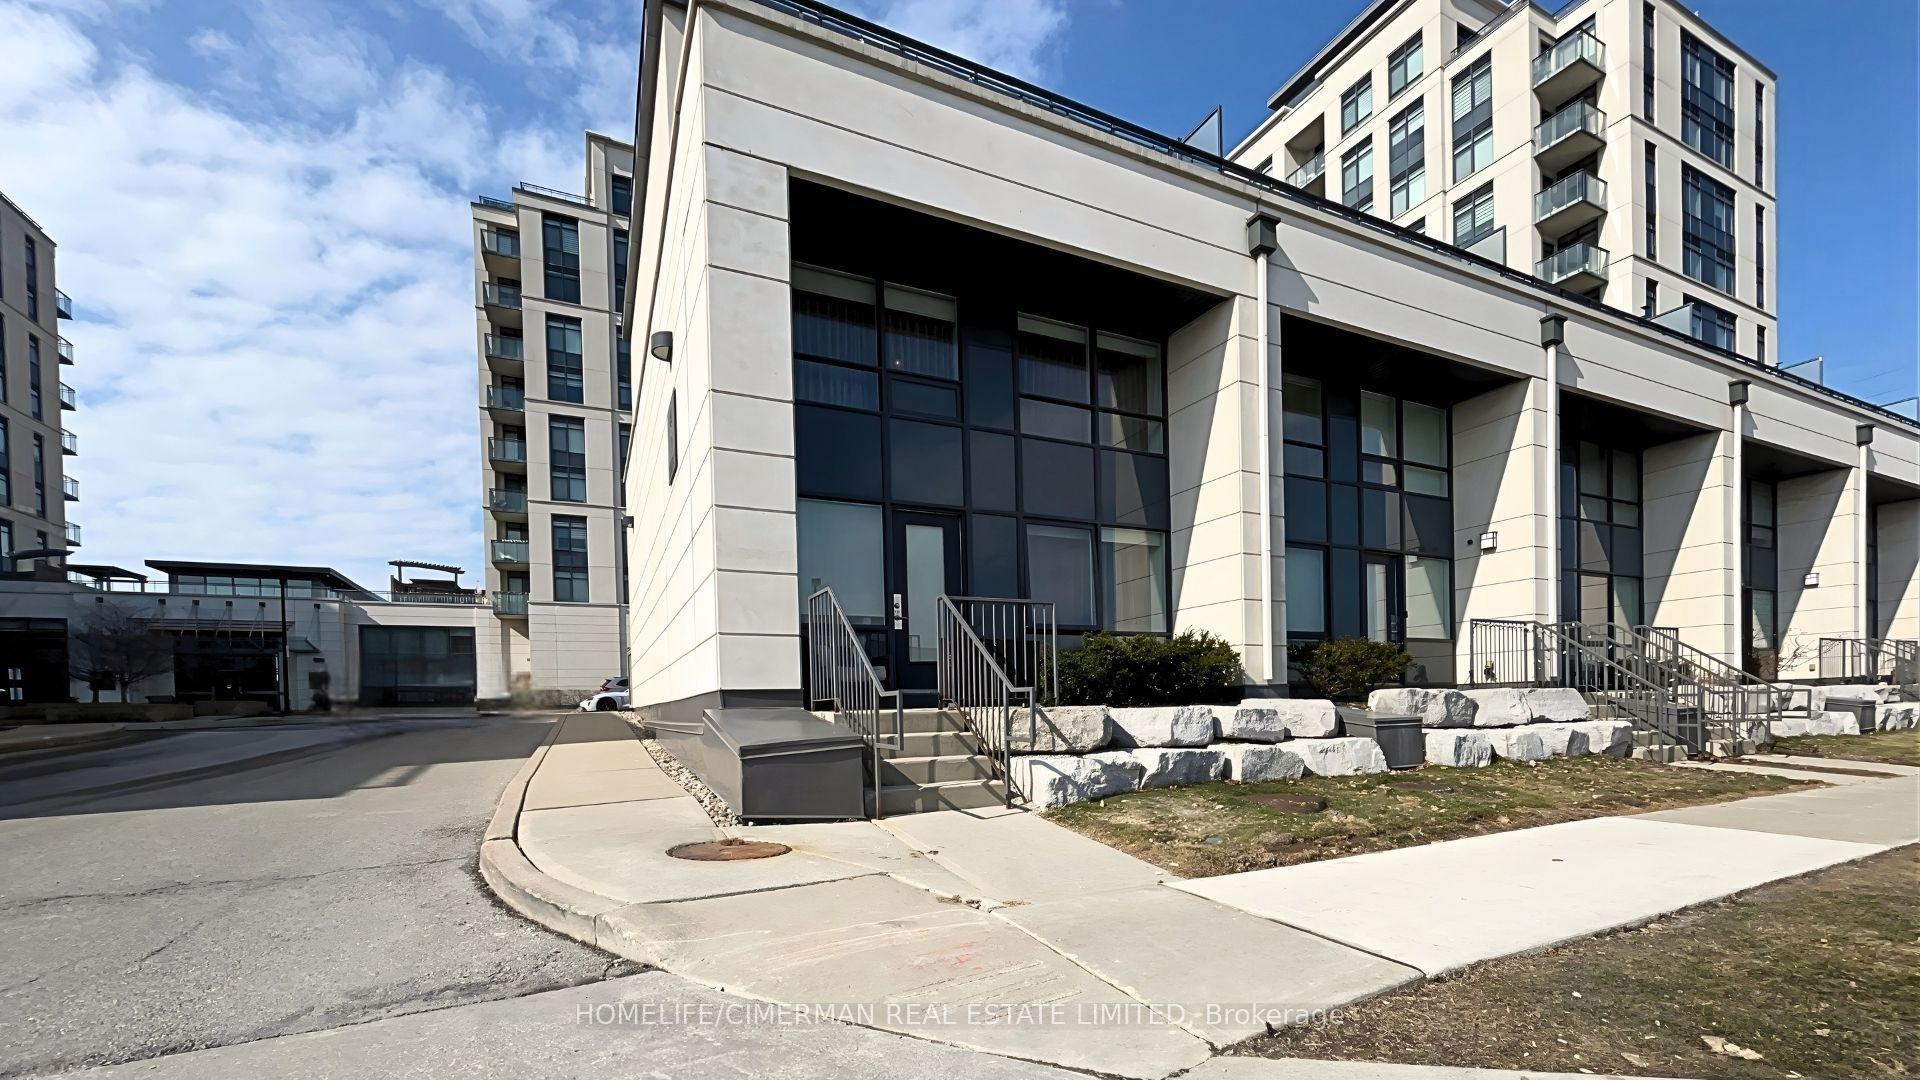
For Sale2 days ago
$715,000
Condo Town
est. $3,135/mo
12 Woodstream Boulevard 118 #118, Vaughan Grove
Vaughan, ON
2+1 bd
3 ba
1,100
1
MLS# N13631436Homelife/Cimerman Real Estate Lim…
WhatsApp Aman