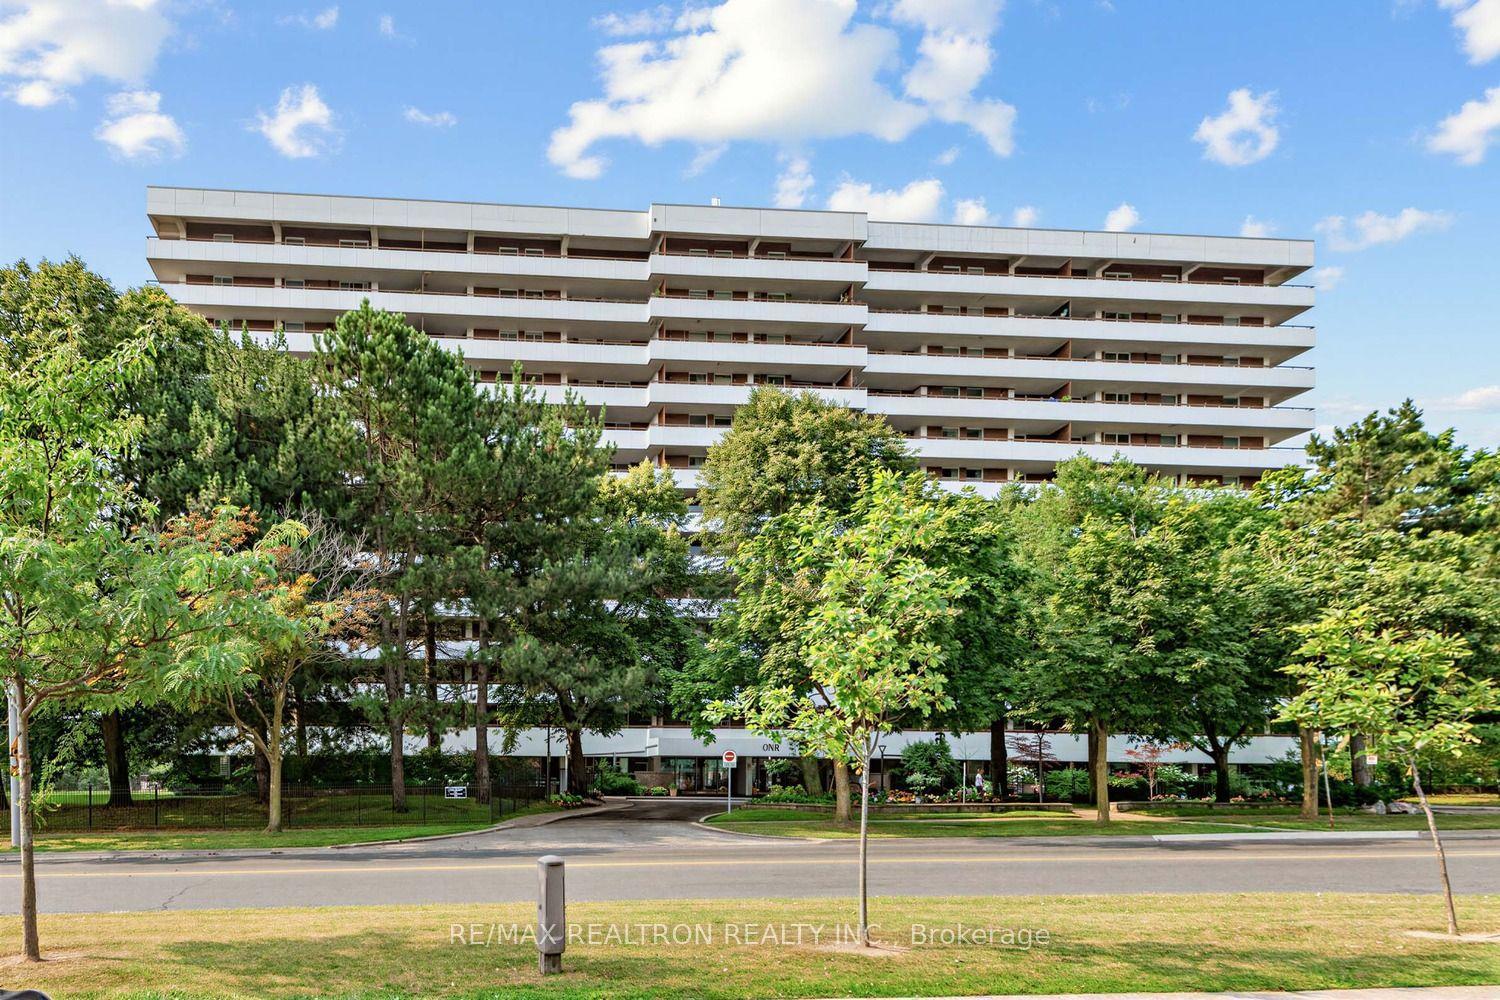
For Sale
292 Verdale Crossing 1603 #1603
Unionville, Markham, ON
$688,000
2+1Bd
2Ba
1,100+sqft
1Parking
$625/sqft
CondoMLS# N13523002Listed 2026-07-0441 DOM
Cooling
Central Air
On the market for 41 days — longer than average. The seller may be open to negotiation.
About this home
Welcome to Gallery Square Tower, where luxury meets convenience in the heart of Downtown Markham! Rarely offered, this bright and spacious 2+1 bedroom southwest corner suite features over 1,000 sq ft of thoughtfully designed living space with breathtaking unobstructed city views. Soaring 9-ft ceilings and floor-to-ceiling windows fill the home with natural light, creating a bright and inviting open-concept layout. This exceptional suite offers 2 generous bedrooms, 2 full bathrooms, and a versatile den with windows-perfect as a third bedroom, home office, or dining area. The modern gourmet kitchen features a centre island, quartz countertops, upgraded backsplash, and built-in stainless steel appliances. The breakfast area walks out to a large private balcony, ideal for morning coffee, outdoor relaxation, or entertaining guests. Includes 1 parking space and 1 locker.Enjoy premium building amenities including 24-hour concierge service and the convenience of having transit right at your doorstep. Located within the catchment of top-ranked schools including Unionville High School, Pierre Elliott Trudeau High School (French Immersion), and Milliken Mills High School (IB Program). Steps to Downtown Markham, Markham Civic Centre, Main Street Unionville, Toogood Pond, parks, Whole Foods, LCBO, banks, restaurants, cafés, and popular bubble tea shops. Minutes to Highways 404 & 407.A rare opportunity offering the perfect combination of luxury, location, lifestyle, and privacy. Move-in ready and a must-see!
Rooms
Other
| Living Room | 3.05 × 3.56 m | Laminate W/O To Balcony South View |
| Dining Room | 6.58 × 3.35 m | Laminate Open Concept Combined w/Kitchen |
| Kitchen | 6.58 × 3.35 m | B/I Appliances Centre Island Combined w/Dining |
| Primary Bedroom | 3.05 × 3.56 m | 4 Pc Ensuite Window Floor to Ceiling Large Closet |
| Bedroom 2 | 2.83 × 3.32 m | Laminate Window Floor to Ceiling Large Closet |
| Den | 2.70 × 3.00 m | Laminate Window Floor to Ceiling |
Features
- Carpet Free
- None
- Central Air
- Apartment
Financials
Annual Taxes
$3,520.47
Estimated Rental Income
Entire property$2,600 – $3,500/mo
Rental yield4.5% – 6.1%
*Estimates based on comparable rentals in the area. Actual income may vary.
Market Data — Markham
Days on market41 days
Buyer's MarketSeller's Market
Based on active listings in Markham. Data updates daily.
Demographics — Markham
Population
338,503
Avg Household Income
$118,000
Age Distribution
0-19
20%
20-34
18%
35-49
22%
50-64
22%
65+
18%
Ownership82% own · 18% rent
EnglishMandarinCantoneseTamilUrdu
Getting around
How walkable, bikeable, and transit-friendly this neighbourhood is.
68
/ 100
Walk Score
Somewhat Walkable
51
/ 100
Transit Score
Good Transit
53
/ 100
Bike Score
Bikeable
Scores are estimates based on neighbourhood data and are for informational purposes only.
MLS® data courtesy of the Toronto Regional Real Estate Board (TRREB).
The information provided herein must only be used by consumers that have a bona fide interest in the purchase, sale, or lease of real estate and may not be used for any commercial purpose or any other purpose. Listing information is deemed reliable but is not guaranteed accurate by the Toronto Regional Real Estate Board, the listing brokerage, or this website. The trademarks REALTOR®, REALTORS® and the REALTOR® logo are controlled by The Canadian Real Estate Association (CREA) and identify real estate professionals who are members of CREA. MLS®, Multiple Listing Service®, and the associated logos are owned by CREA. Not intended to solicit properties currently listed for sale or buyers under contract.
You may also like
More homes in Markham
Hand-picked listings with a similar price range and style.
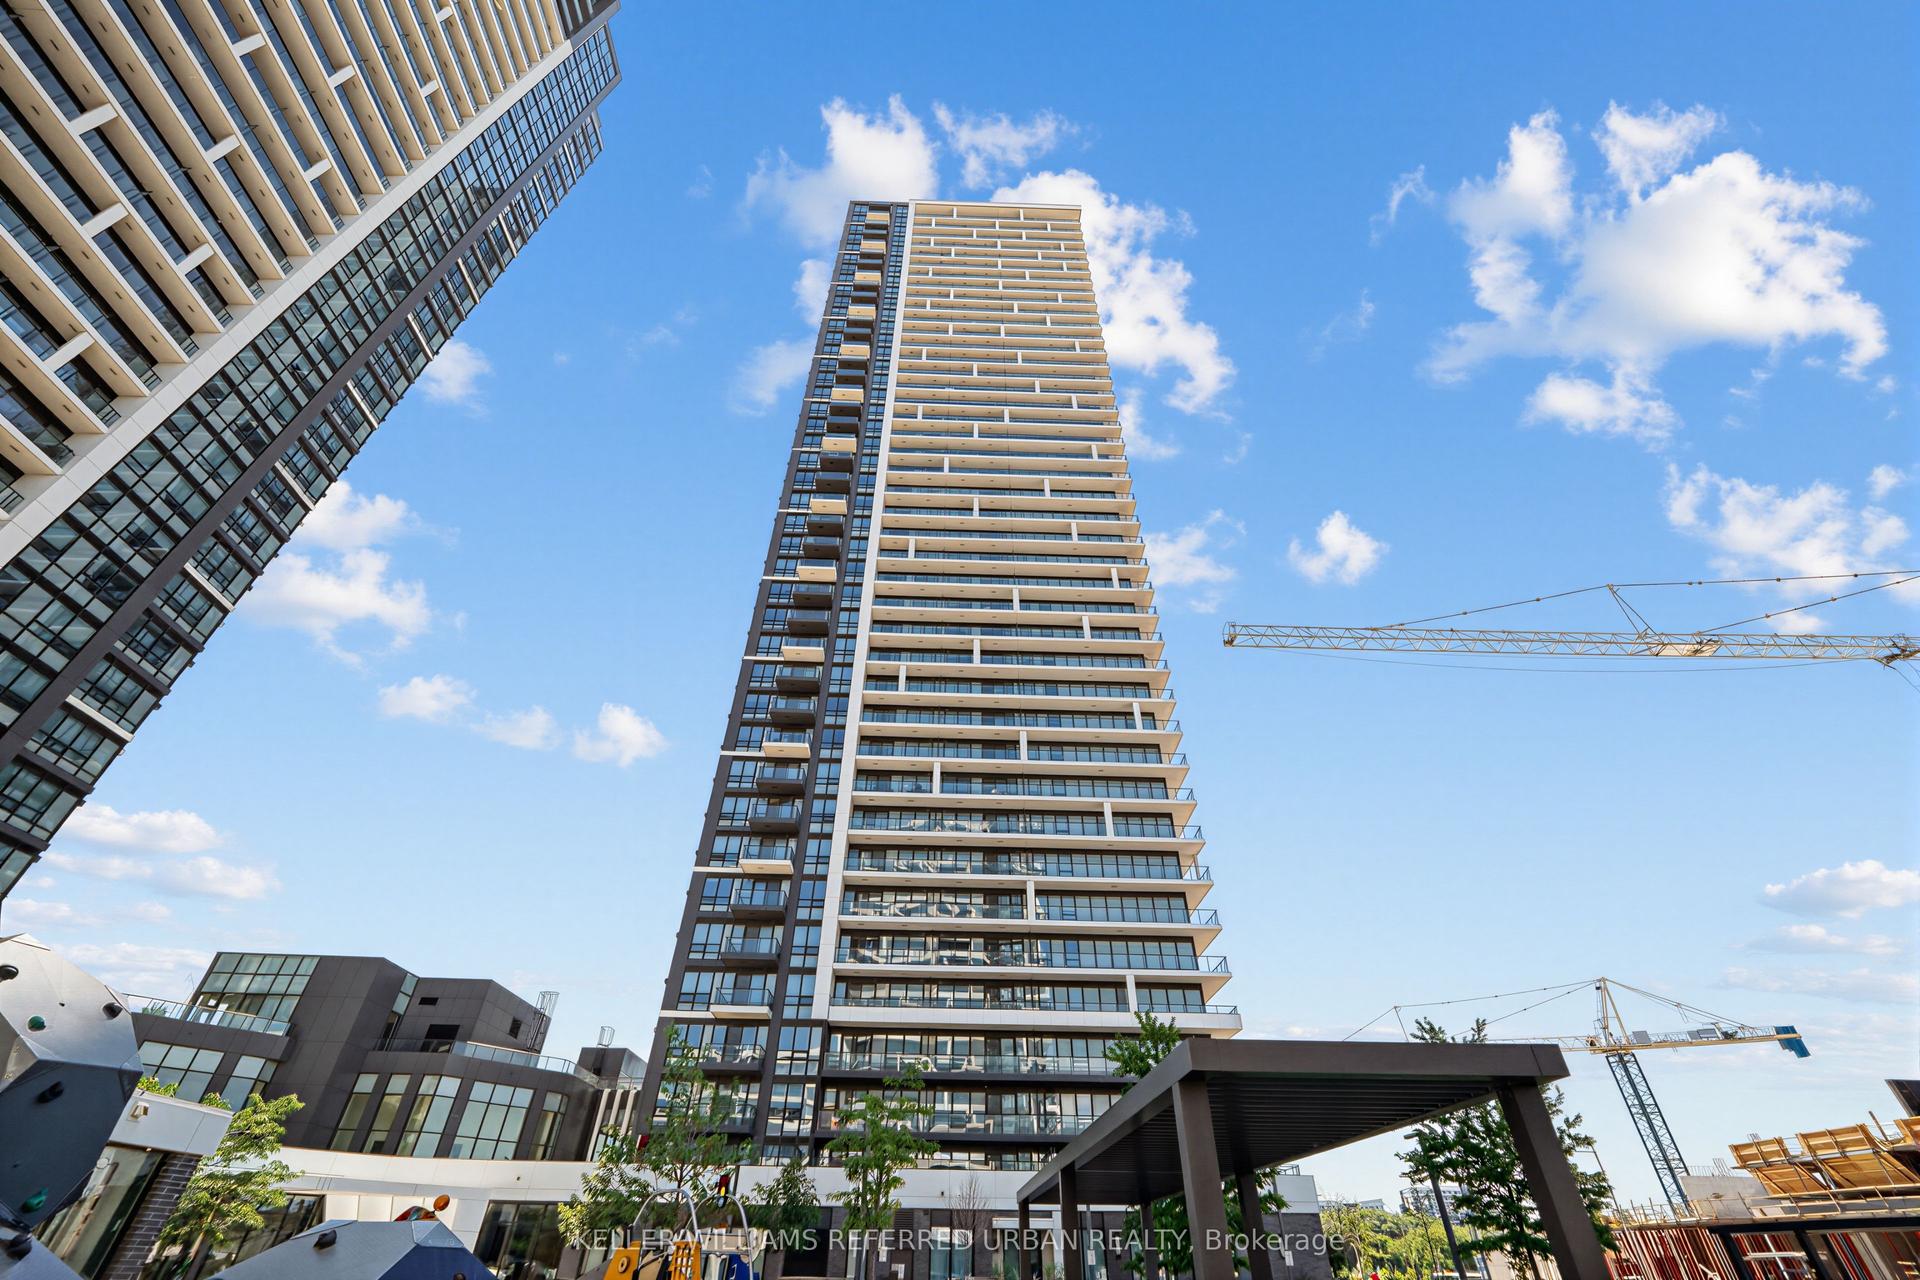
For Sale1 month ago
$708,000
Condo
est. $3,104/mo
8 Water Walk Drive 3706 #3706, Unionville
Markham, ON
2 bd
2 ba
850
1
MLS# N13566574Keller Williams Referred Urban Re…
WhatsApp Aman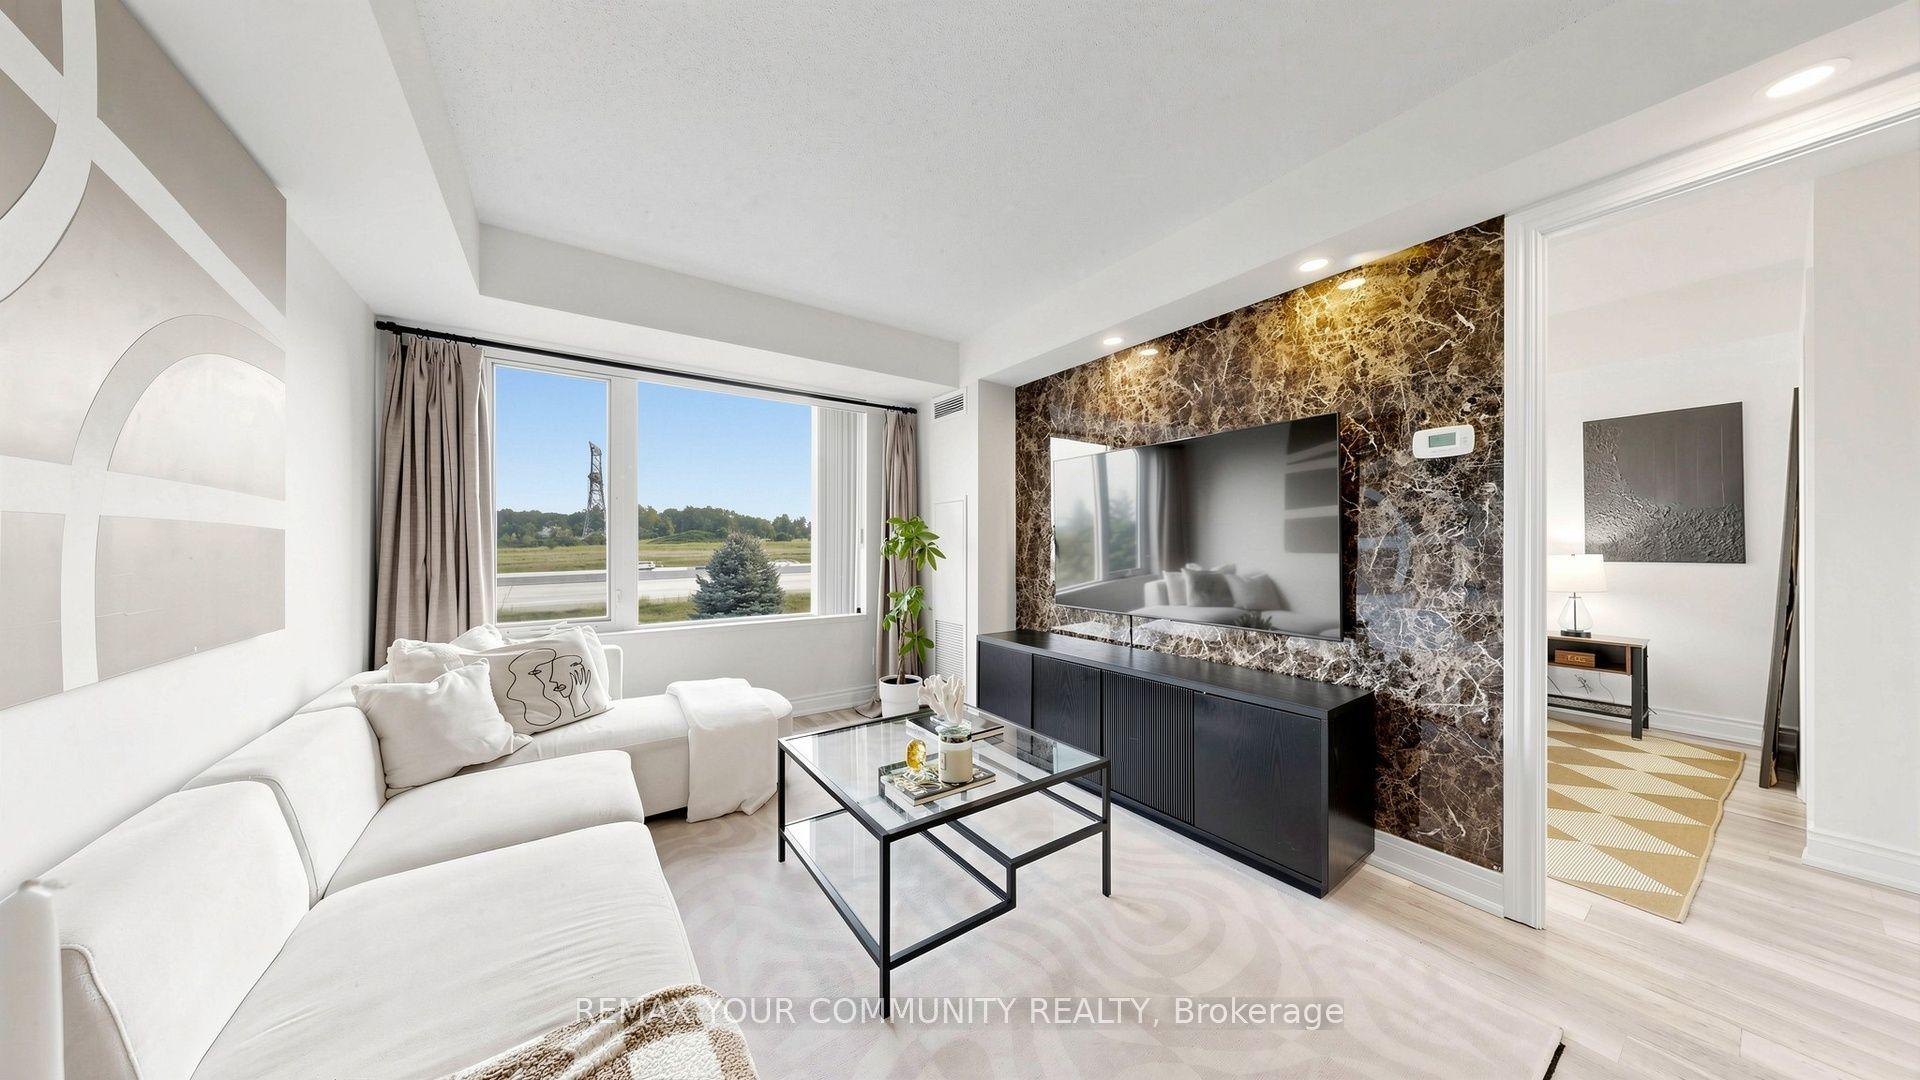
For Sale2 days ago
$599,000
Condo
est. $2,626/mo
273 South Park Road 215 #215, Commerce Valley
Markham, ON
1+1 bd
2 ba
850
1
MLS# N13671652Remax Your Community Realty
WhatsApp Aman