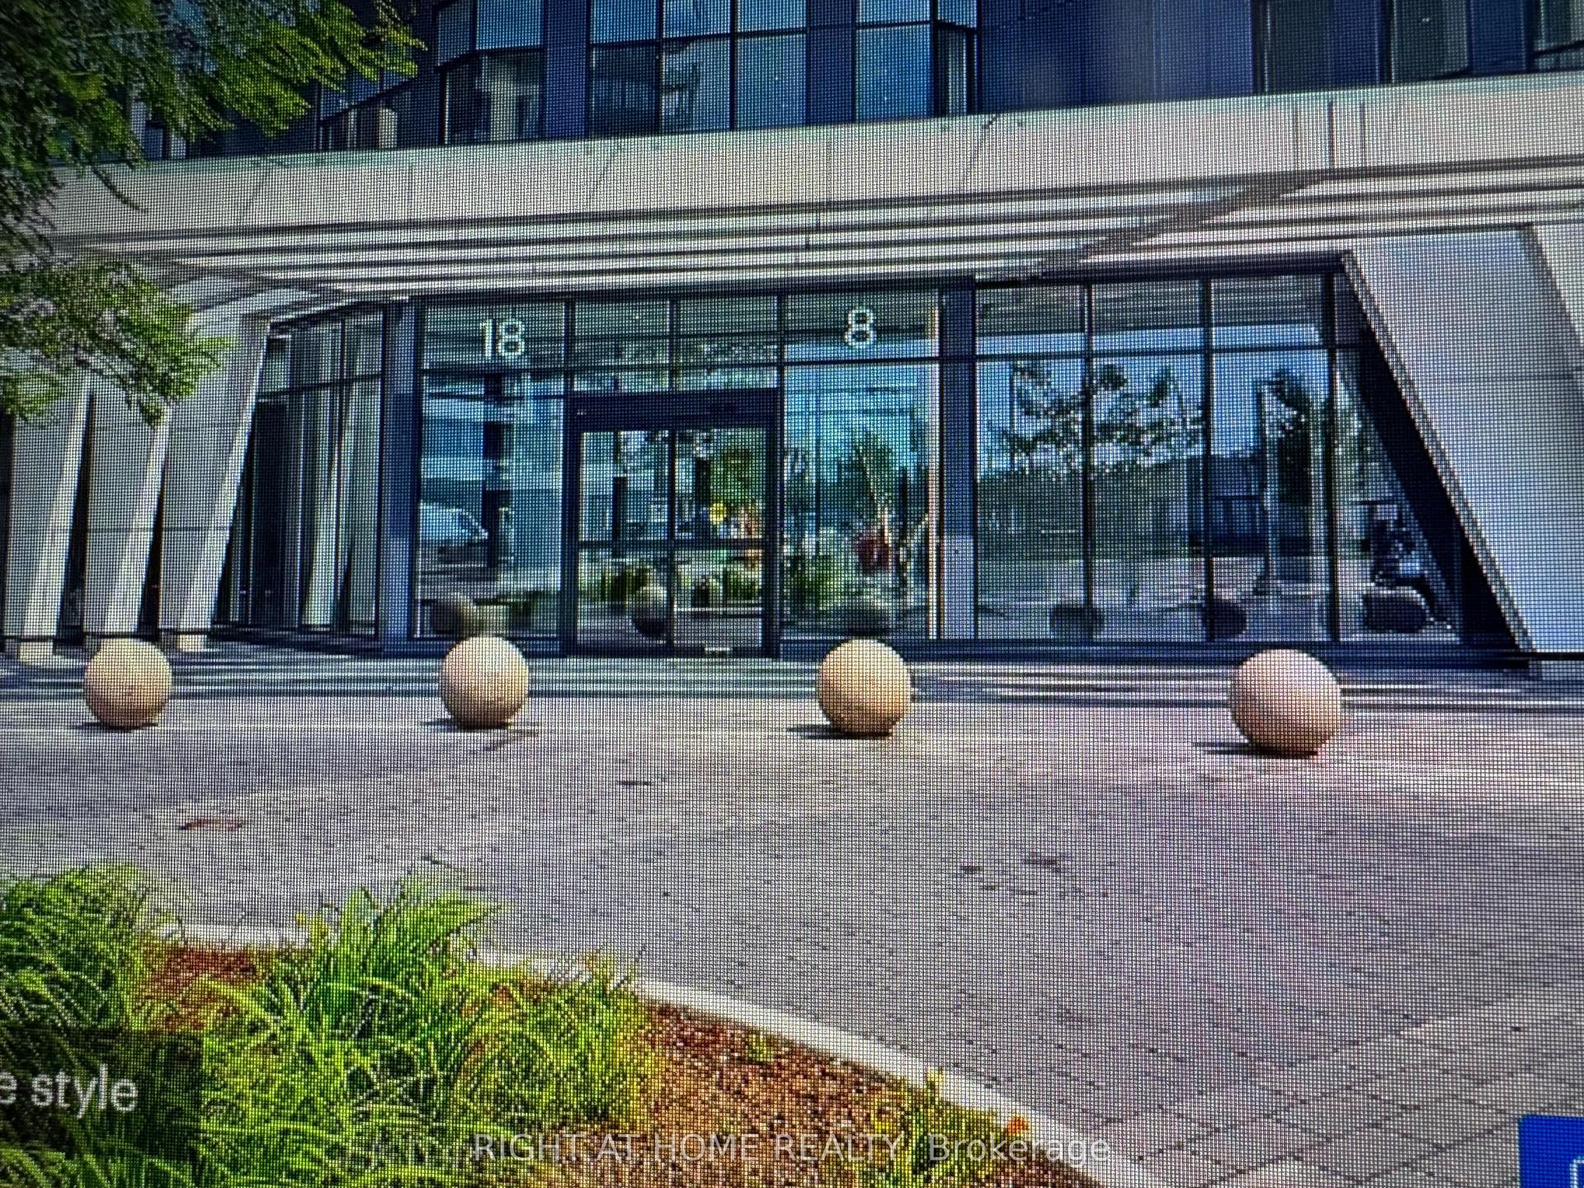
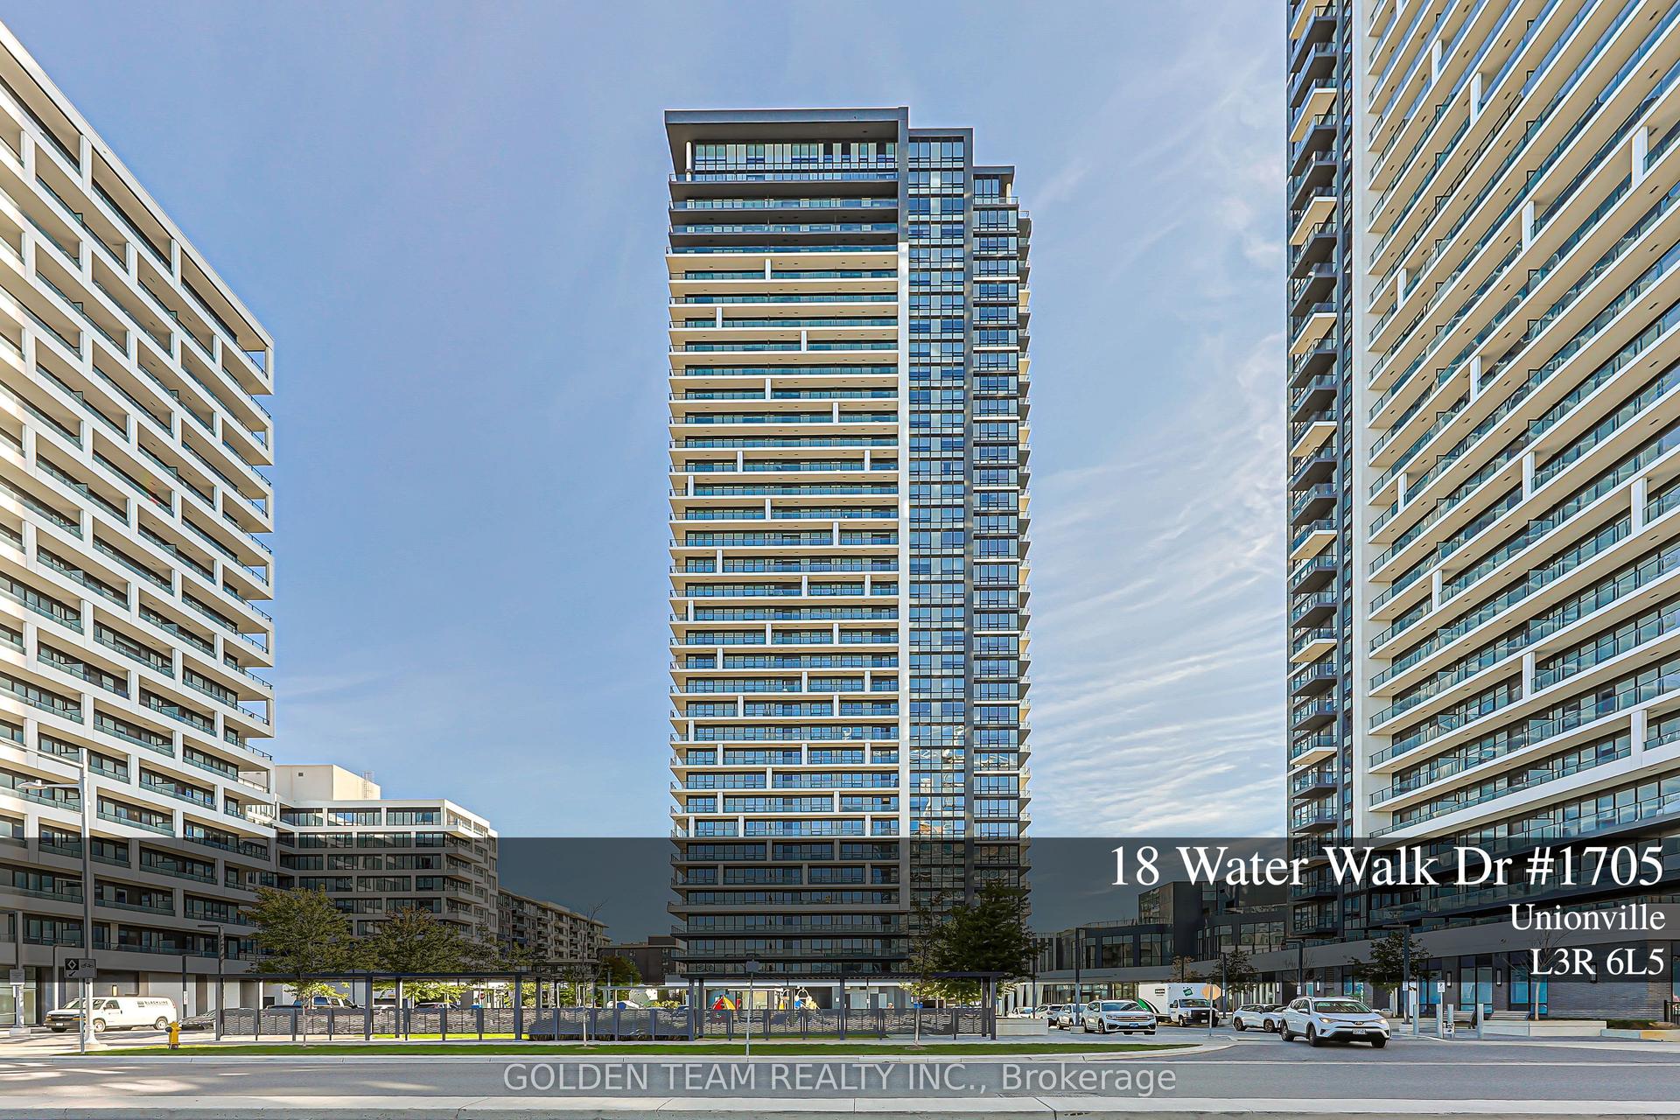
For Sale
23 Cox Boulevard 1667 #1667
Unionville, Markham, ON
$828,000
2+1Bd
2Ba
950+sqft
1Parking
$872/sqft
CondoMLS# N13524428Listed 2026-07-0580 DOM
Cooling
Central Air
On the market for 80 days — longer than average. The seller may be open to negotiation.
About this home
Welcome to Circa II by Tridel, ideally located in the heart of Unionville. 2Br+1 large Den W/2 Baths.Close to unionville high school, Coledale PS. St. Justin Martyr Catholic Elementary School. Easy access to public transit, viva , go train station, hwy 407/404. Step to Markham civic centre, lake, millennium park,first markham place, shops, supermarkets and restaurants. One Of The Top Floor Units With No Unit Above Just Like A Penthouse. Frameless Shower In Master Ensuite W/Custom Built Shelves In Closet. Well Maintained Laminate Floors Thru-Out. South Facing View Of The City, Bright & Spacious Layout, 9Ft Ceilings. Extra large pantry with lots of custom built cabinet for storage space. Stainless Steel Appliances. Amenities: 24Hr Concierge, Indoor Pool, Sauna, Whirlpool, Gym, Boardroom, Party Room, Guest Suites.Fresh paint and professional cleaned. Parking close to elevator.
Pool
Rooms
Other
| Living Room | 6.10 × 3.22 m | Combined w/Dining Laminate W/O To Balcony |
| Dining Room | 6.10 × 3.22 m | Combined w/Living Laminate |
| Kitchen | 3.98 × 2.44 m | Breakfast Area Modern Kitchen Pantry |
| Primary Bedroom | 4.33 × 3.22 m | B/I Closet Laminate Ensuite Bath |
| Bedroom 2 | 3.99 × 2.74 m | Closet Laminate |
| Den | 2.44 × 2.44 m | Open Concept Laminate |
Features
- Carpet Free
- None
- Central Air
- Apartment
Financials
Annual Taxes
$3,019.85
Estimated Rental Income
Entire property$2,600 – $3,500/mo
Rental yield3.8% – 5.1%
*Estimates based on comparable rentals in the area. Actual income may vary.
Market Data — Markham
Days on market80 days
Buyer's MarketSeller's Market
Based on active listings in Markham. Data updates daily.
Demographics — Markham
Population
338,503
Avg Household Income
$118,000
Age Distribution
0-19
20%
20-34
18%
35-49
22%
50-64
22%
65+
18%
Ownership82% own · 18% rent
EnglishMandarinCantoneseTamilUrdu
Getting around
How walkable, bikeable, and transit-friendly this neighbourhood is.
79
/ 100
Walk Score
Very Walkable
50
/ 100
Transit Score
Good Transit
56
/ 100
Bike Score
Bikeable
Scores are estimates based on neighbourhood data and are for informational purposes only.
MLS® data courtesy of the Toronto Regional Real Estate Board (TRREB).
The information provided herein must only be used by consumers that have a bona fide interest in the purchase, sale, or lease of real estate and may not be used for any commercial purpose or any other purpose. Listing information is deemed reliable but is not guaranteed accurate by the Toronto Regional Real Estate Board, the listing brokerage, or this website. The trademarks REALTOR®, REALTORS® and the REALTOR® logo are controlled by The Canadian Real Estate Association (CREA) and identify real estate professionals who are members of CREA. MLS®, Multiple Listing Service®, and the associated logos are owned by CREA. Not intended to solicit properties currently listed for sale or buyers under contract.
You may also like
More homes in Markham
Hand-picked listings with a similar price range and style.
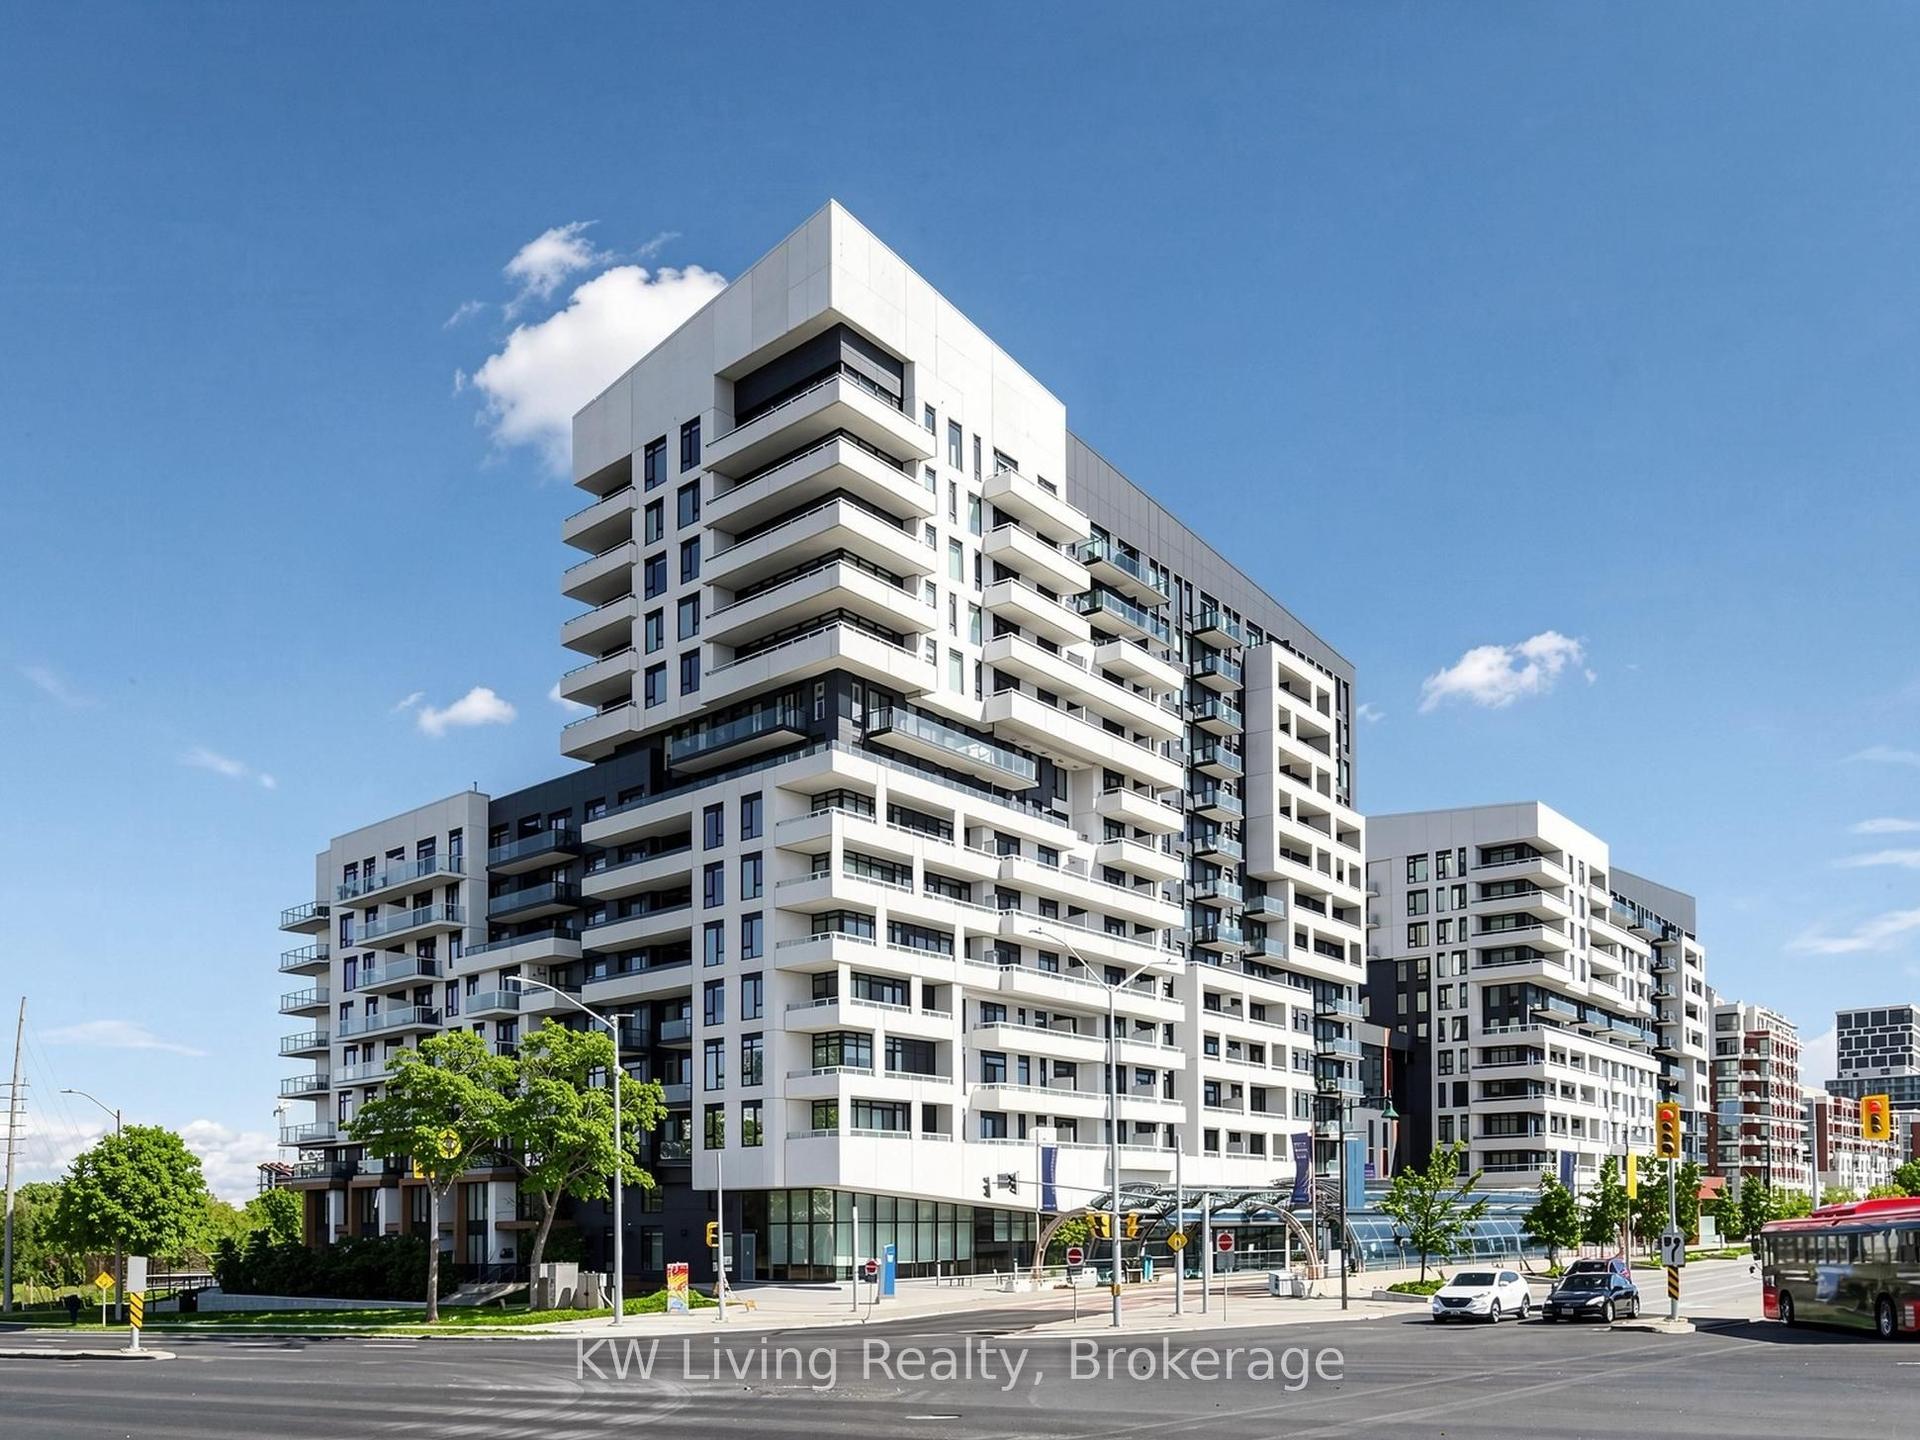
For Sale12 days ago
$899,900
Condo
est. $3,945/mo
10 Rouge Valley Drive W 105A #105A, Unionville
Markham, ON
2+1 bd
3 ba
1,300
1
MLS# N13775818KW Living Realty
WhatsApp Aman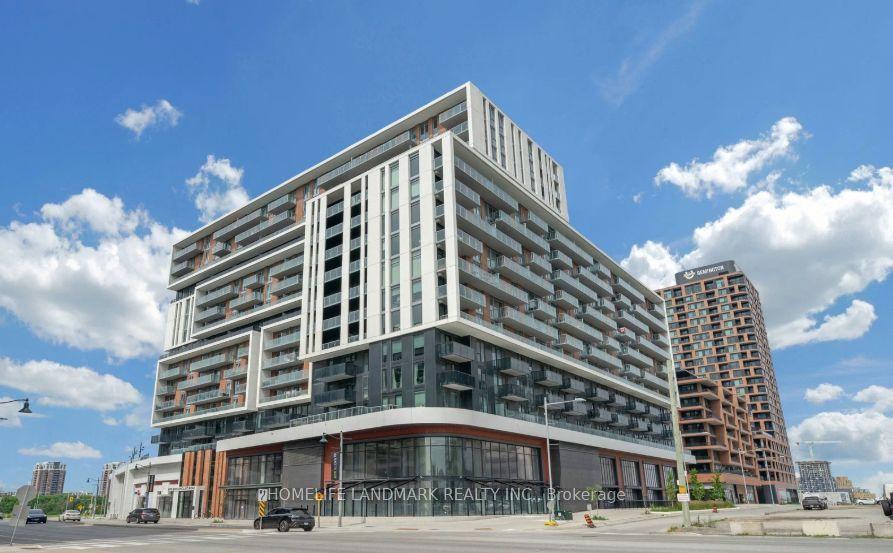
For Sale7 days ago
$760,000
Condo
est. $3,332/mo
8119 Birchmount Road 711 #711, Unionville
Markham, ON
2+1 bd
2 ba
950
1
MLS# N13797782Homelife Landmark Realty Inc.
WhatsApp Aman