For Sale
Just Listed
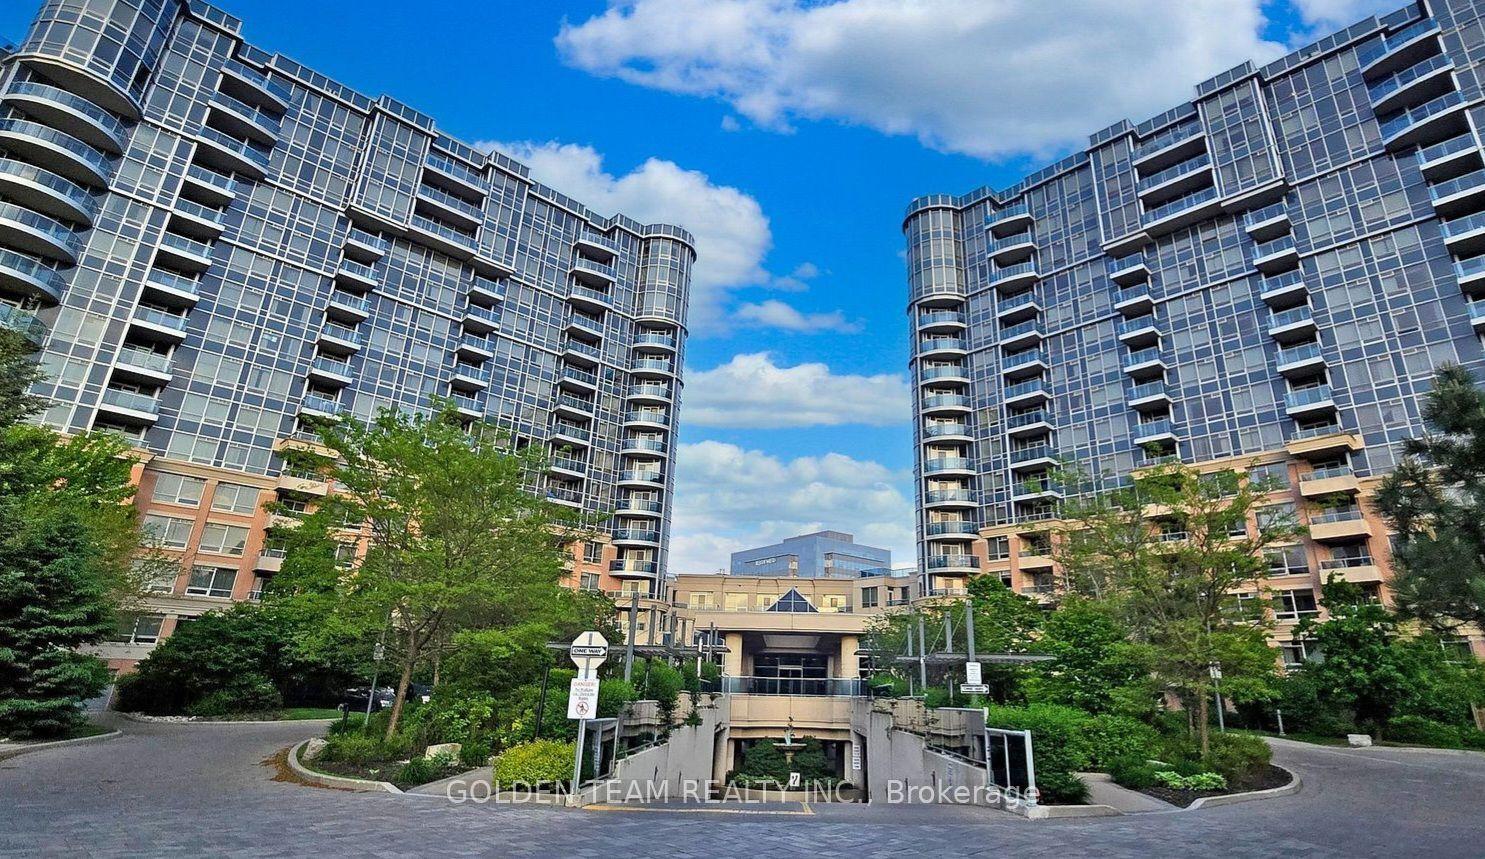
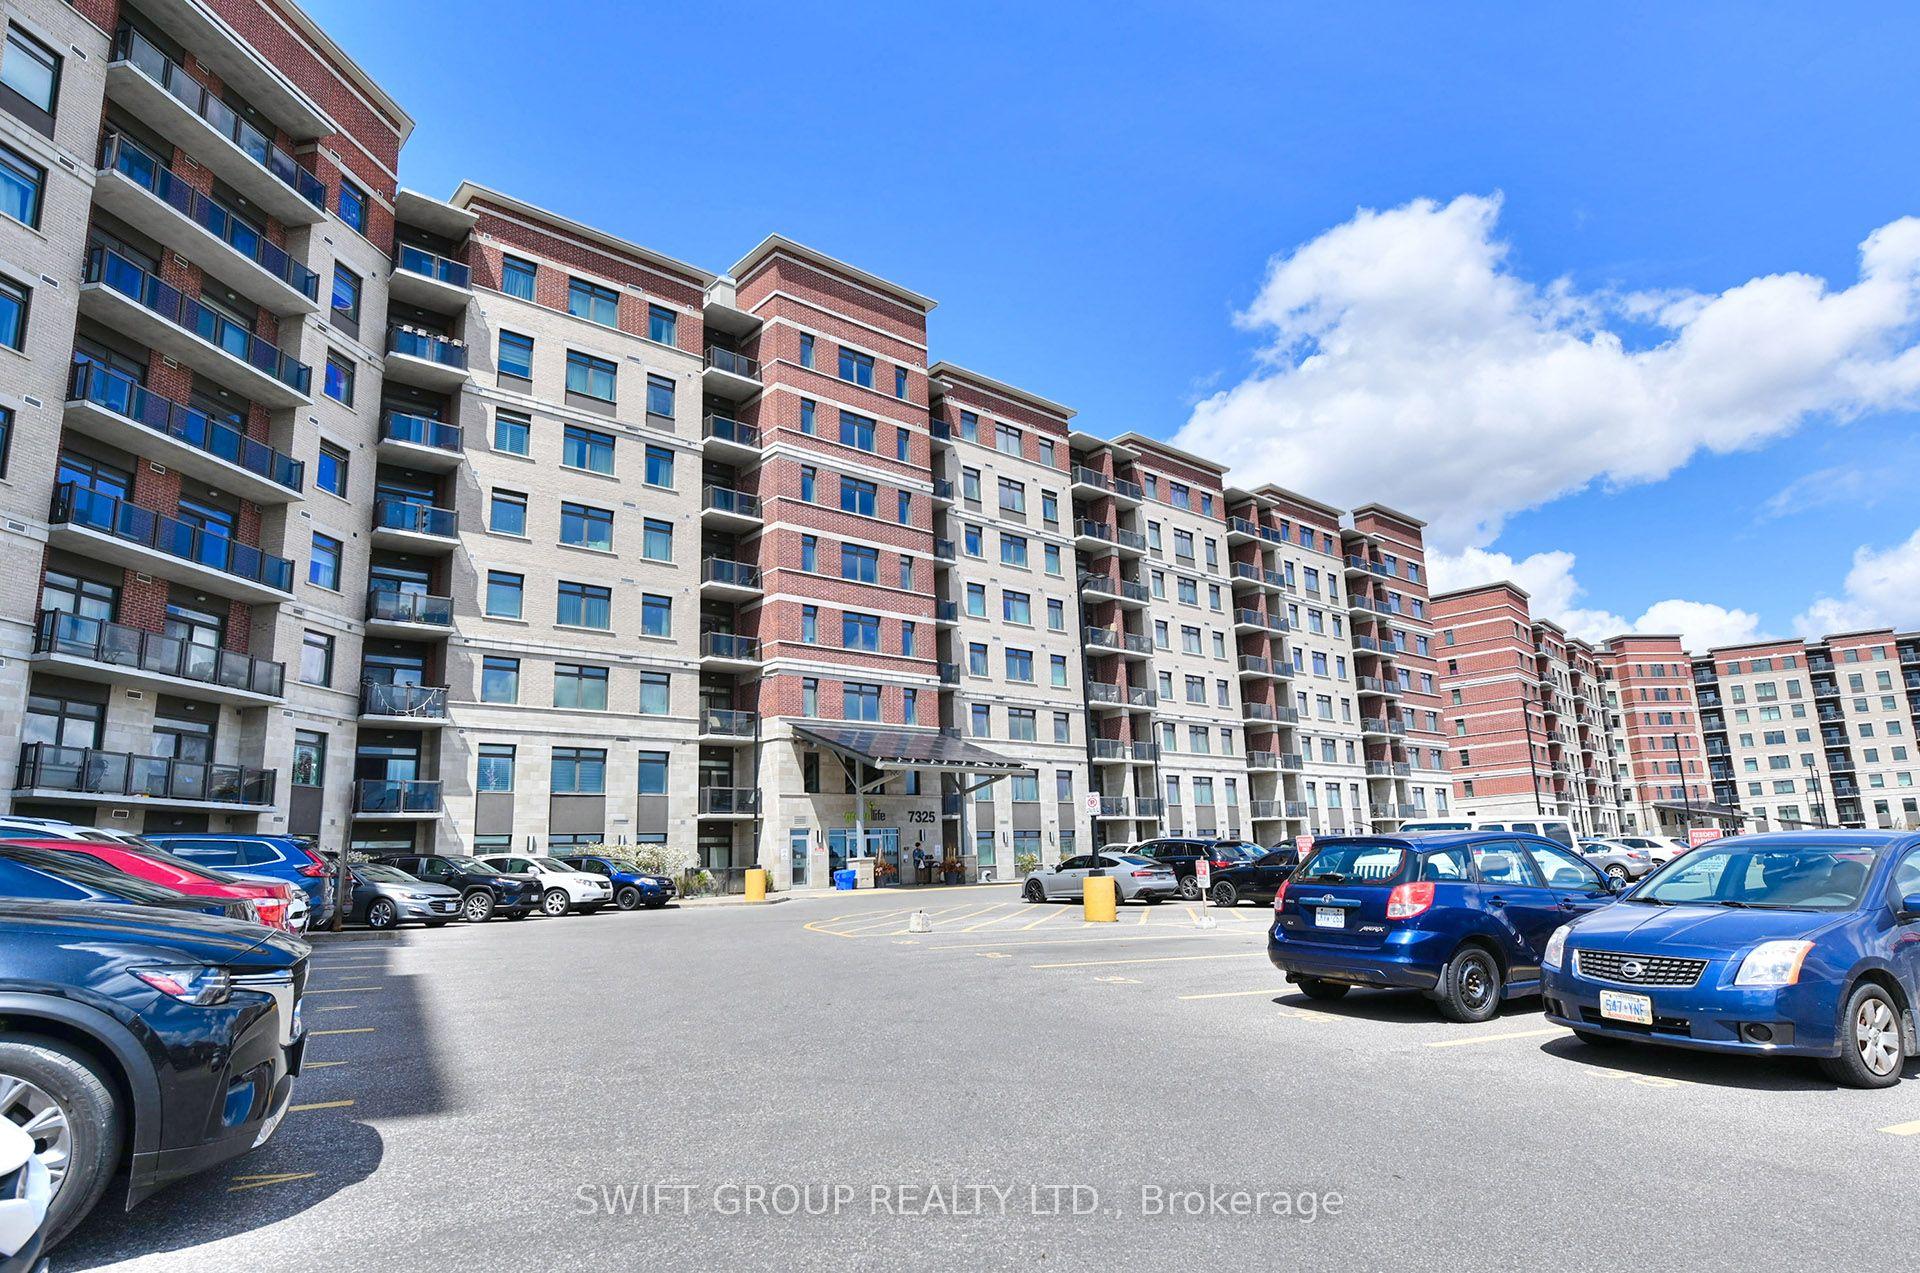
8119 Birchmount Road 711 #711
Unionville, Markham, ON
$760,000
2+1Bd
2Ba
950+sqft
1Parking
$800/sqft
CondoMLS# N13797782Listed 2026-09-171 DOM
Cooling
Central Air
Just listed! New listings in Markham often receive offers within the first week.
About this home
Welcome To One Of The Newest Condos Located In The Heart Of Downtown Markham. Meticulously Built By Remington. Suite Boasts Expansive 9ft Ceilings, Sun Drenched South East Facing Views With Wrap Around Floor To Ceiling Windows, Functional 2+1 Bdrms, 2 Full Bathrms, 1 Convenient Parking & Locker. Den Can Be Used As 3rd Bdrms. Spanning 962sqft Of Modern Living Space, The Unit Is Enhanced By Premium Finishes Including Quartz Countertops, Built In Stainless Steel Appliances, Light Fixtures In Every Room, Window Blinds, Large Picture Windows In Bedrooms With Abundant Of Natural Light. Gallery Square Condos Offers Unparalleled Convenience Given YRT & Viva Bus / Unionville Go Station, Highway 407 Are Steps Away, Top-Tier Amenities Such As Ruth's Chris Steakhouse, VIP Cineplex, Shops, Restaurants, & So Much More. Newly Build York University Markham Campus Minutes Away! Perfect For Young Professionals And Families, This Residence Combines Elegance, Convenience, & Prime Access To Everything In Markham. Property Will Be Vacant Starting November 1st 2026.
Rooms
Other
| Living Room | 6.19 × 4.97 m | Large Window W/O To Balcony Laminate |
| Dining Room | 6.19 × 4.97 m | Combined w/Kitchen W/O To Balcony Laminate |
| Kitchen | 6.19 × 4.97 m | Centre Island Quartz Counter B/I Appliances |
| Primary Bedroom | 3.08 × 3.41 m | 4 Pc Ensuite Large Closet Large Window |
| Bedroom 2 | 2.90 × 2.77 m | Large Closet Large Window Laminate |
| Den | — | |
| Den | 2.38 × 2.16 m | Separate Room Double Doors Laminate |
Features
- Built-In Oven
- Carpet Free
- Countertop Range
- ERV/HRV
- Storage
- None
- Central Air
- 1 Storey/Apt
Financials
Annual Taxes
$3,424.66
Estimated Rental Income
Entire property$2,600 – $3,500/mo
Rental yield4.1% – 5.5%
*Estimates based on comparable rentals in the area. Actual income may vary.
Market Data — Markham
Days on market1 days
Buyer's MarketSeller's Market
Based on active listings in Markham. Data updates daily.
Demographics — Markham
Population
338,503
Avg Household Income
$118,000
Age Distribution
0-19
20%
20-34
18%
35-49
22%
50-64
22%
65+
18%
Ownership82% own · 18% rent
EnglishMandarinCantoneseTamilUrdu
Getting around
How walkable, bikeable, and transit-friendly this neighbourhood is.
78
/ 100
Walk Score
Very Walkable
55
/ 100
Transit Score
Good Transit
53
/ 100
Bike Score
Bikeable
Scores are estimates based on neighbourhood data and are for informational purposes only.
MLS® data courtesy of the Toronto Regional Real Estate Board (TRREB).
The information provided herein must only be used by consumers that have a bona fide interest in the purchase, sale, or lease of real estate and may not be used for any commercial purpose or any other purpose. Listing information is deemed reliable but is not guaranteed accurate by the Toronto Regional Real Estate Board, the listing brokerage, or this website. The trademarks REALTOR®, REALTORS® and the REALTOR® logo are controlled by The Canadian Real Estate Association (CREA) and identify real estate professionals who are members of CREA. MLS®, Multiple Listing Service®, and the associated logos are owned by CREA. Not intended to solicit properties currently listed for sale or buyers under contract.
You may also like
More homes in Markham
Hand-picked listings with a similar price range and style.
For Sale4 days ago
$575,000
Condo
est. $2,521/mo
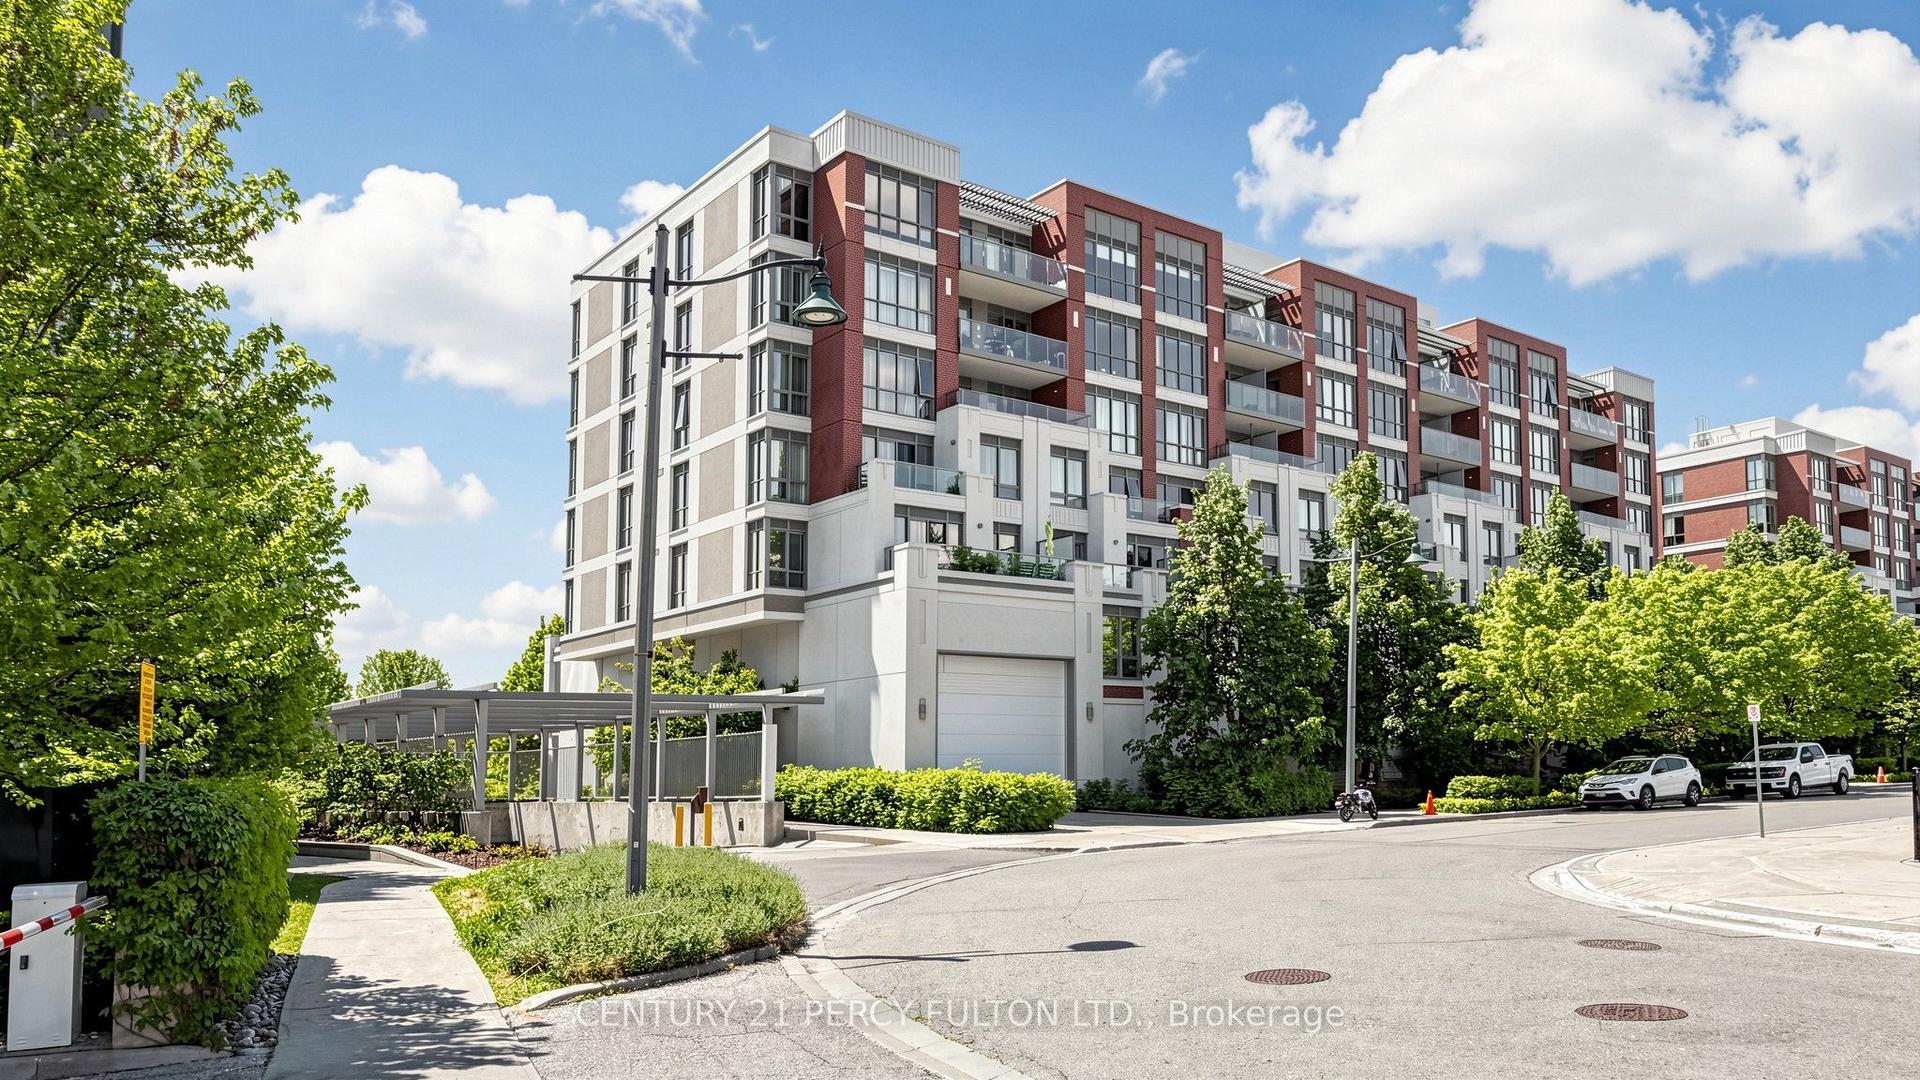
57 Upper Duke Crescent 102 #102, Unionville
Markham, ON
1+1 bd
2 ba
750
1
MLS# N13779518Century 21 Percy Fulton Ltd.
WhatsApp Aman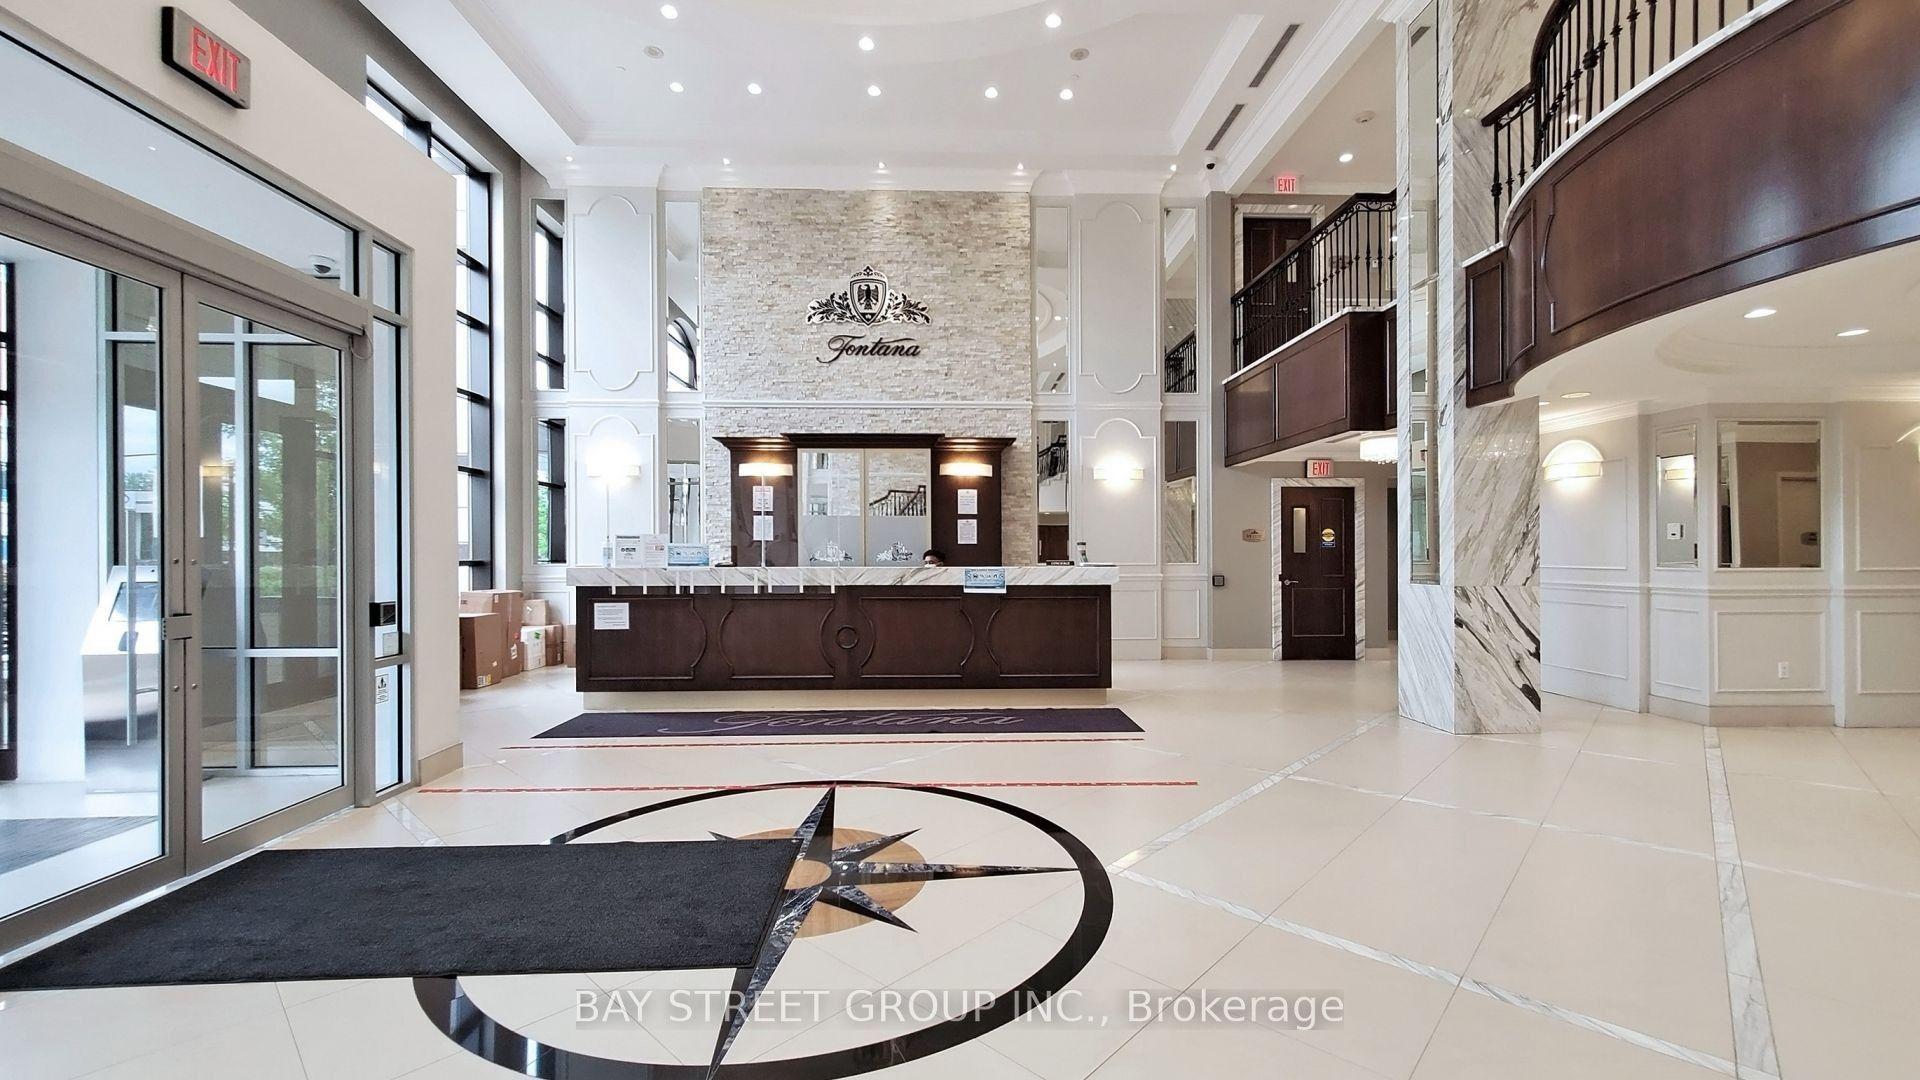
For Sale5 days ago
$756,888
Condo
est. $3,318/mo
89 South Town Centre Boulevard 301 #301, Unionville
Markham, ON
2+1 bd
2 ba
1,100
1
MLS# N13777380Bay Street Group Inc.
WhatsApp Aman