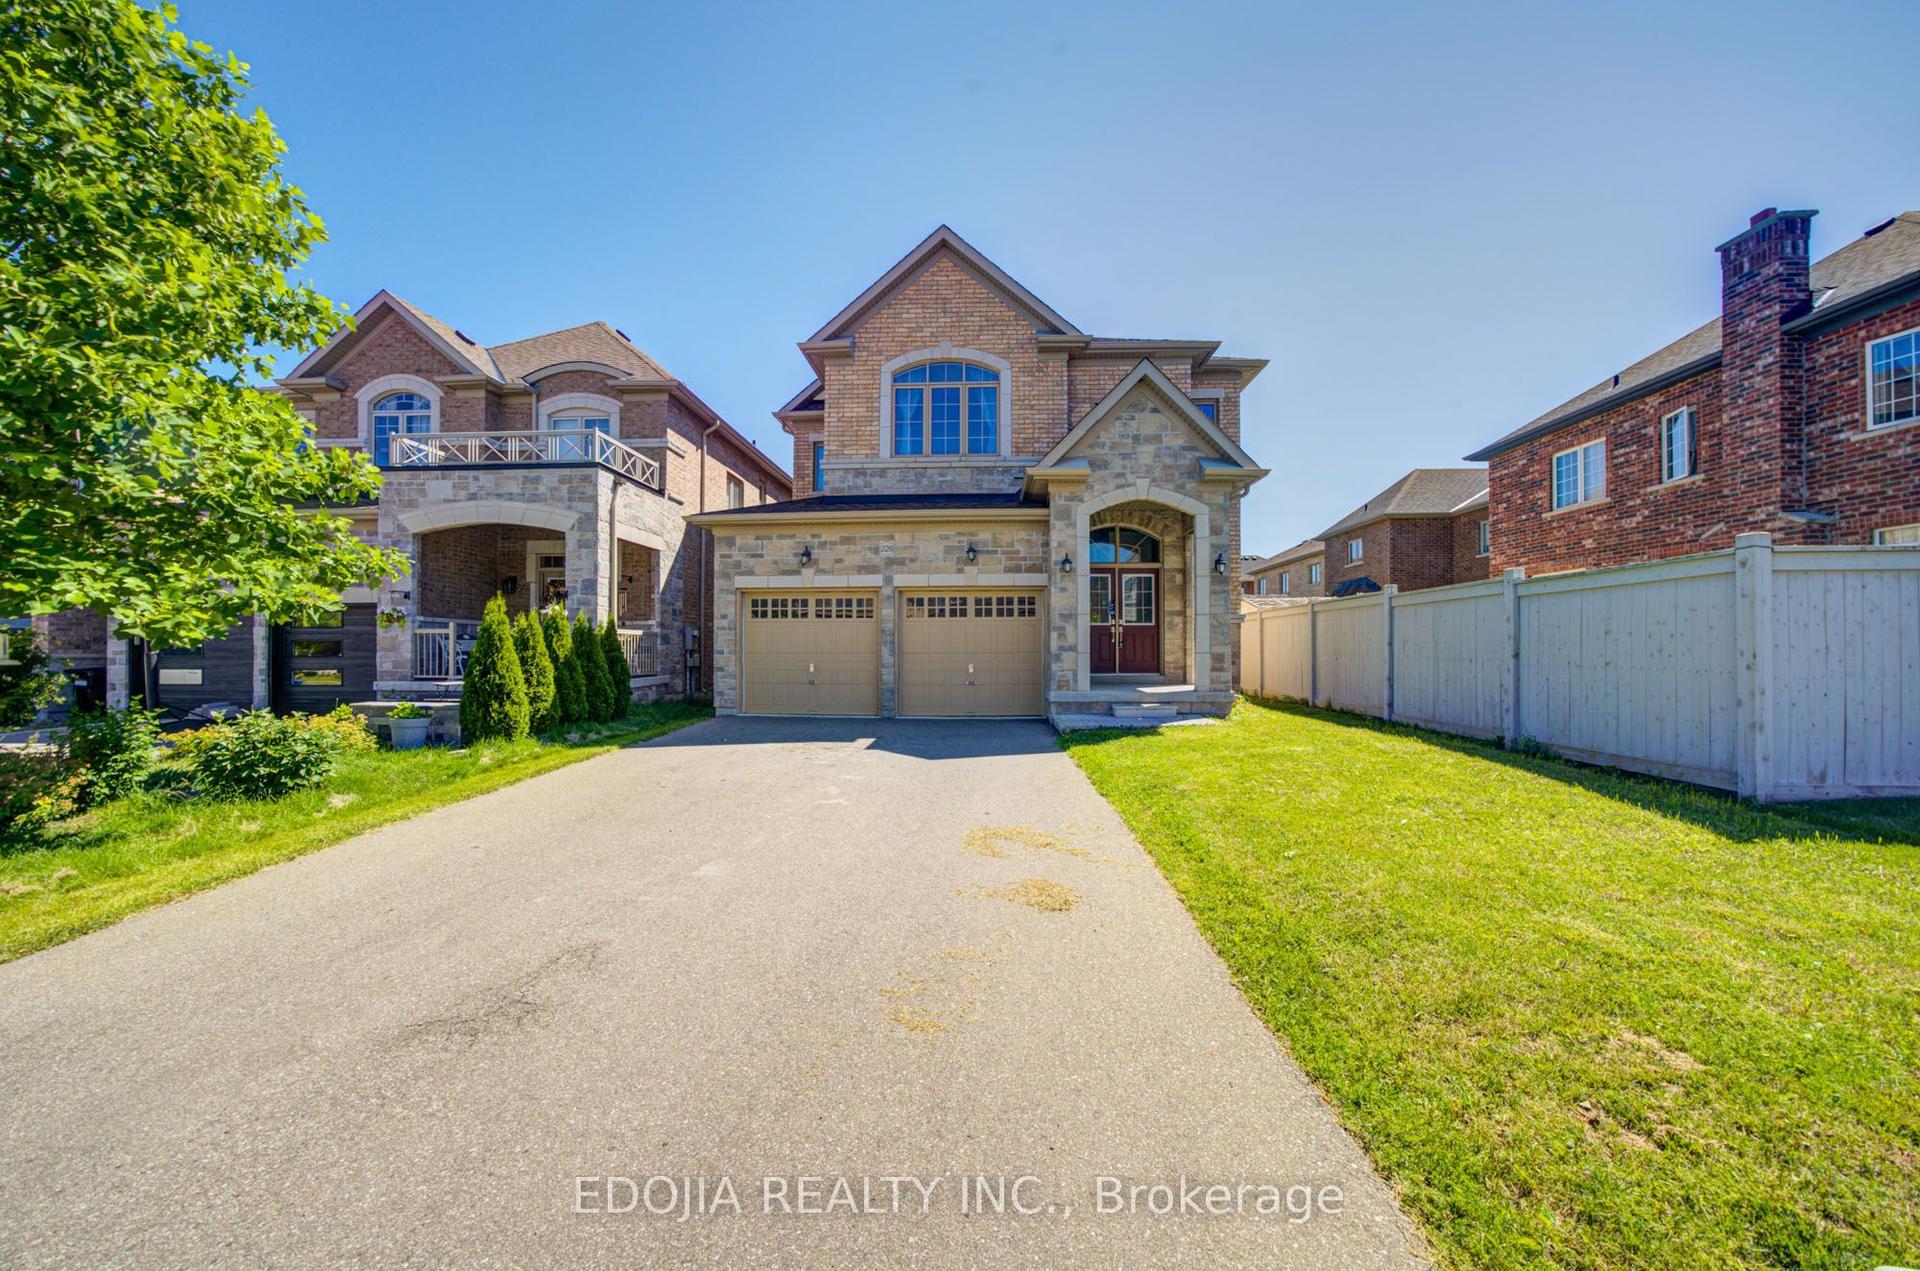
For Sale
20 Barrow Avenue
Bradford, Bradford West Gwillimbury, ON
$1,379,000
4Bd
4Ba
2,750+sqft
4Parking
38.08 x 106.63 ftlot
$501/sqft
DetachedMLS# N13526202Listed 2026-07-0618 DOM
Cooling
Central Vacuum
Basement
Unfinished
About this home
Welcome to the prestigious Green Valley Estates community in South Bradford, where luxury family living meets timeless design. Showcasing true pride of ownership, this exceptionally maintained home offers approximately 2,840 sq. ft. of beautifully upgraded living space in one of Bradford's most sought-after neighbourhoods.The elegant brick and stone exterior, interlocking driveway, and impressive curb appeal create a stunning first impression. Inside, the grand sunken foyer features wide plank hardwood flooring, crown moulding, pot lights, custom drapery, and a built-in speaker system. Designed for entertaining and everyday family living, the spacious dining room with tray ceiling flows seamlessly into the inviting family room featuring a custom coffered ceiling and gas fireplace. The chef-inspired kitchen boasts granite countertops, extended cabinetry, stainless steel appliances, 40" gas cooktop, built-in exhaust, under-cabinet lighting, large pantry, and a bright eat-in area with walkout to a covered portico with gas BBQ hookup. A hardwood staircase with wrought iron pickets leads to four spacious bedrooms. Two bedrooms feature walk-in closets and share a Jack & Jill bathroom, while the guest bedroom enjoys a private ensuite. The luxurious primary retreat offers a tray ceiling, oversized walk-in closet, and spa-inspired 5-piece ensuite with quartz countertops, raised vanity, and glass shower. Additional highlights include quartz bathroom vanities, second-floor laundry with cabinetry and utility sink, fully fenced backyard, and premium finishes throughout. Ideally located just minutes to top-rated schools, parks, scenic trails, shopping, restaurants, the Bradford GO Station, and Highway 400.
WalkoutHardwoodFireplace
Rooms
Main Floor
| Great Room | 5.18 × 3.66 m | Gas Fireplace Hardwood Floor Coffered Ceiling(s) |
| Dining Room | 6.89 × 3.59 m | Hardwood Floor Crown Moulding Pot Lights |
| Living Room | 6.89 × 3.54 m | Pot Lights Hardwood Floor Combined w/Dining |
| Kitchen | 4.27 × 3.05 m | B/I Stove Pantry Granite Counters |
Second Floor
| Primary Bedroom | 5.67 × 3.66 m | Pot Lights Walk-In Closet(s) 5 Pc Ensuite |
| Bedroom 2 | 3.54 × 3.35 m | Walk-In Closet(s) Large Window Semi Ensuite |
| Bedroom 3 | 4.45 × 3.23 m | Walk-In Closet(s) Large Window Semi Ensuite |
| Bedroom 4 | 3.35 × 3.35 m | Closet Organizers Large Window 4 Pc Bath |
| Laundry | 2.13 × 3.60 m | Large Window Quartz Counter Custom Backsplash |
Features
- Central Vacuum
- ERV/HRV
- Porch Enclosed
- Full
- Unfinished
- Central Air
- 2-Storey
Financials
Annual Taxes
$6,900
Estimated Rental Income
Entire property$4,000 – $6,500/mo
Rental yield3.5% – 5.7%
*Estimates based on comparable rentals in the area. Actual income may vary.
Market Data — Bradford West Gwillimbury
Days on market18 days
Buyer's MarketSeller's Market
Based on active listings in Bradford West Gwillimbury. Data updates daily.
Our estimate for this home
Estimated range
$1.25M – $1.45M
Mid-point $1.35M · ~$490/sqft
How this listing compares
$1.25MList · $1.38M$1.45M
High confidence·Based on 102 bradford comparables
Estimated range is generated automatically from active comparables and is for informational purposes only. Not an appraisal — contact Aman for a full comparative market analysis that factors in condition, renovations, and positioning.
Getting around
How walkable, bikeable, and transit-friendly this neighbourhood is.
58
/ 100
Walk Score
Somewhat Walkable
43
/ 100
Transit Score
Some Transit
44
/ 100
Bike Score
Somewhat Bikeable
Scores are estimates based on neighbourhood data and are for informational purposes only.
MLS® data courtesy of the Toronto Regional Real Estate Board (TRREB).
The information provided herein must only be used by consumers that have a bona fide interest in the purchase, sale, or lease of real estate and may not be used for any commercial purpose or any other purpose. Listing information is deemed reliable but is not guaranteed accurate by the Toronto Regional Real Estate Board, the listing brokerage, or this website. The trademarks REALTOR®, REALTORS® and the REALTOR® logo are controlled by The Canadian Real Estate Association (CREA) and identify real estate professionals who are members of CREA. MLS®, Multiple Listing Service®, and the associated logos are owned by CREA. Not intended to solicit properties currently listed for sale or buyers under contract.
You may also like
More homes in Bradford West Gwillimbury
Hand-picked listings with a similar price range and style.
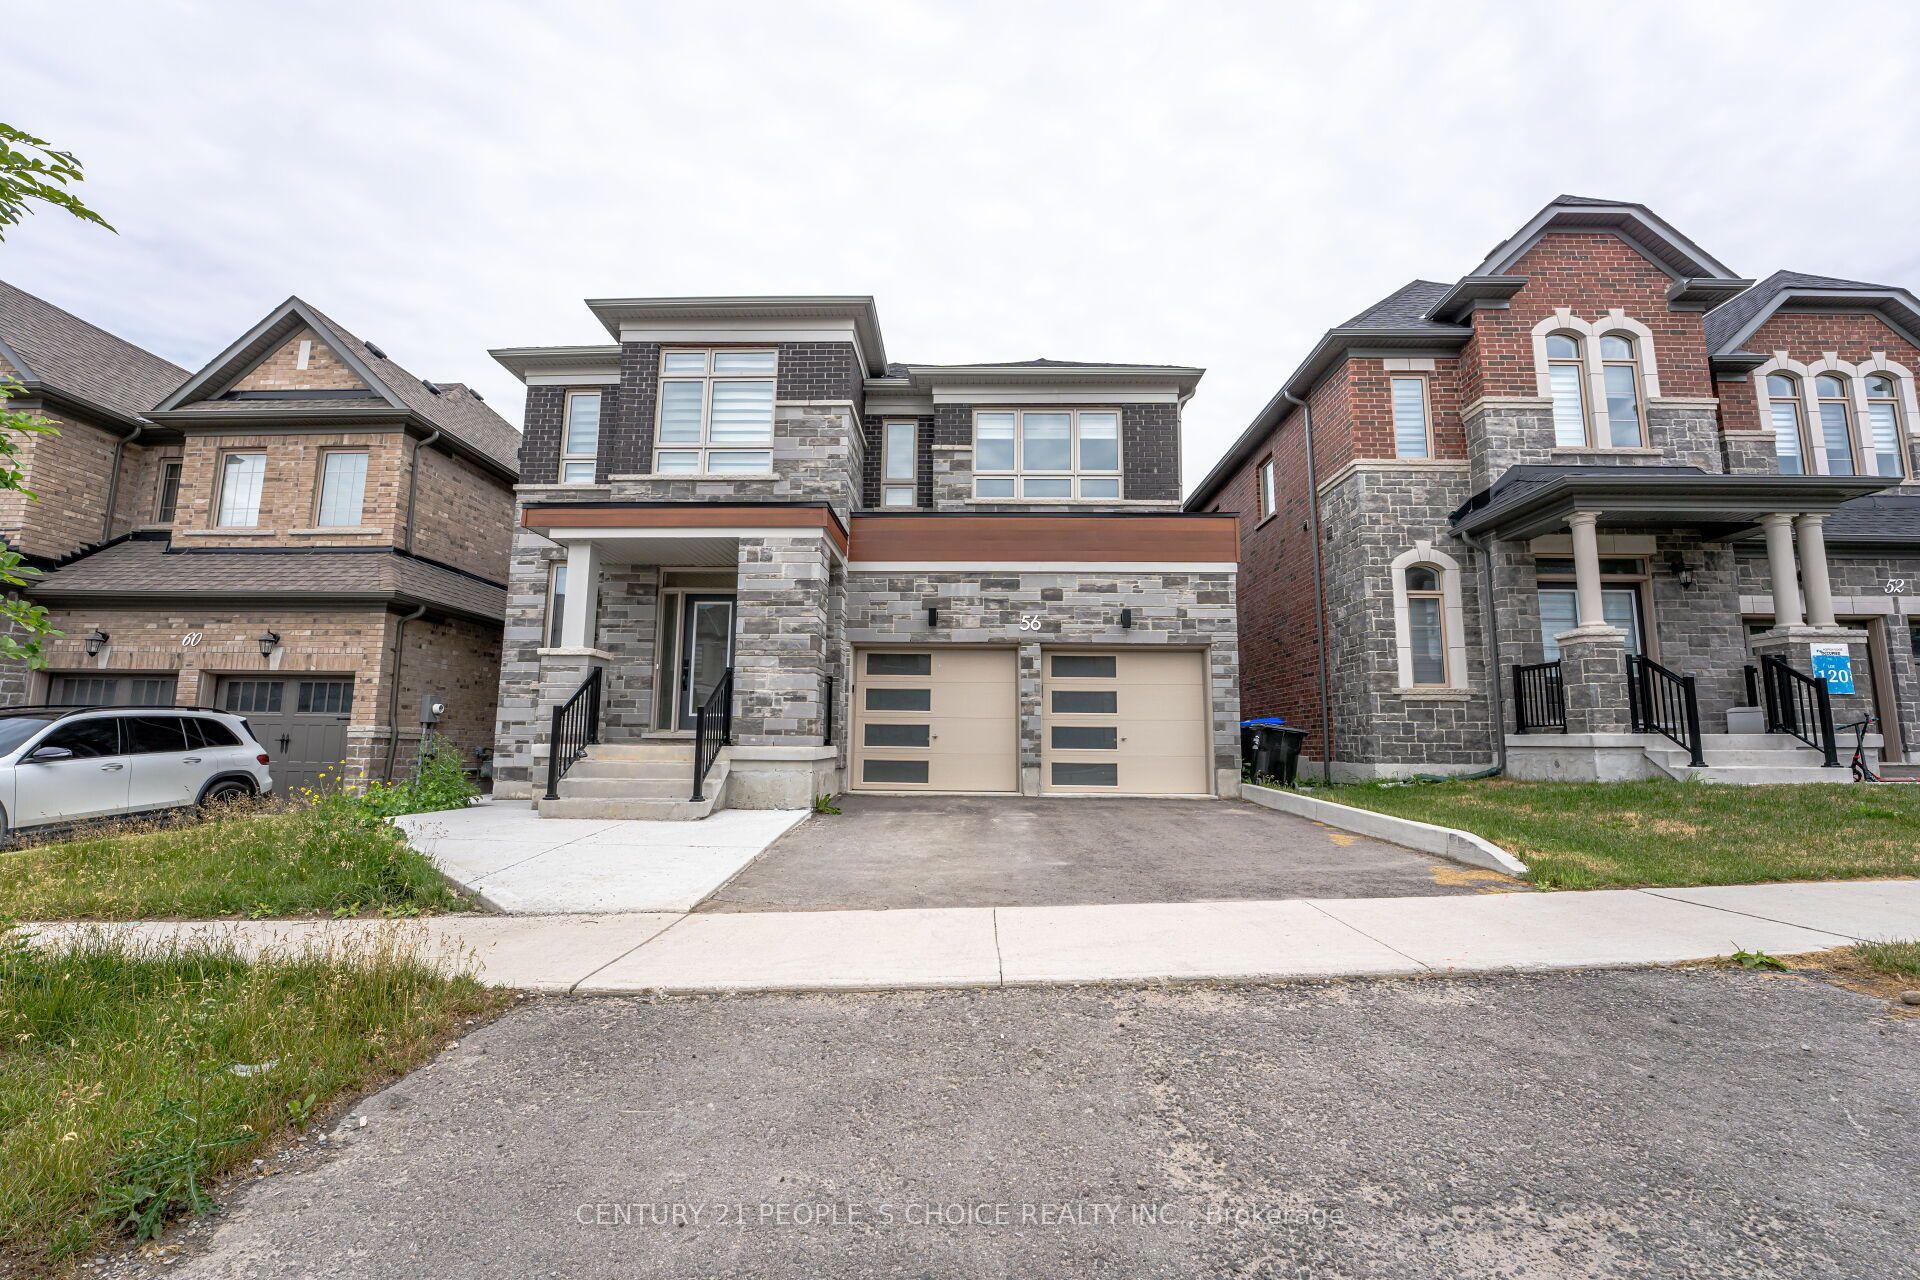
For Sale1 month ago
$1,599,000
Detached
est. $7,010/mo
56 Plank Road, Bond Head
Bradford West Gwillimbury, ON
4+2 bd
5 ba
3,250
4
MLS# N13466762Century 21 People`S Choice Realty…
WhatsApp Aman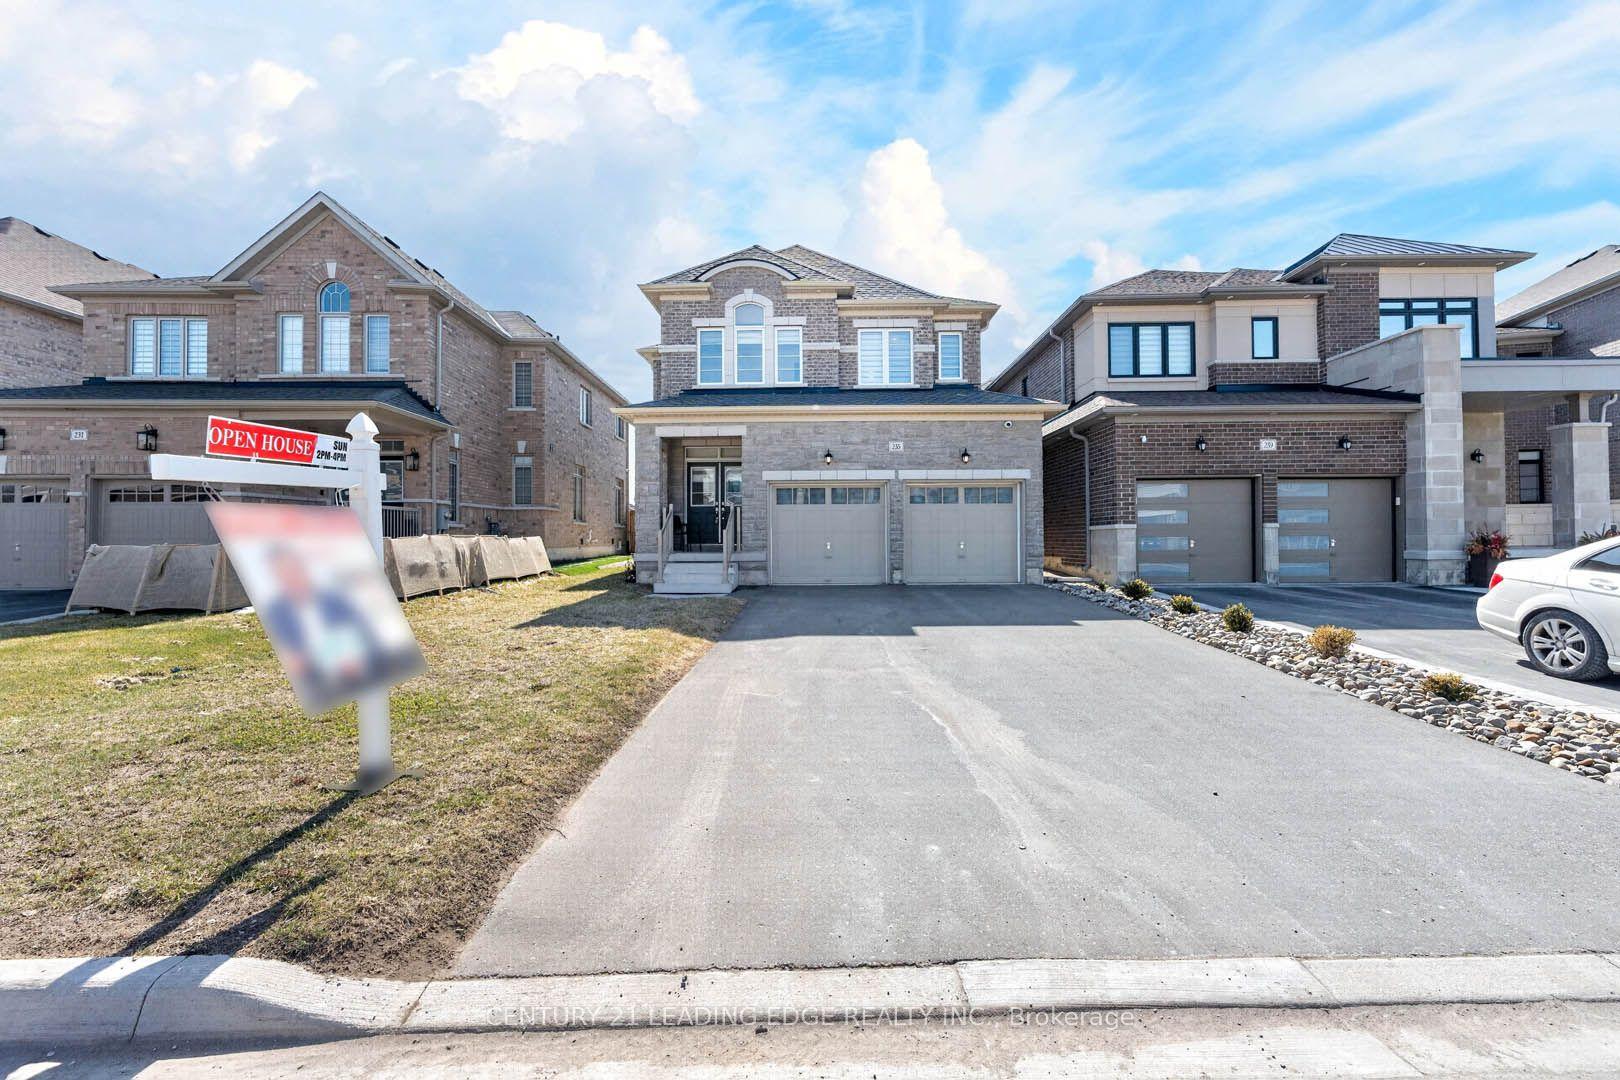
For Sale5 h ago
$1,129,000
Detached
est. $4,950/mo
235 Ferragine Crescent, Bradford
Bradford West Gwillimbury, ON
4 bd
3 ba
2,250
6
MLS# N13601630Century 21 Leading Edge Realty In…
WhatsApp Aman