For Sale
4 Milgate Place
Aurora Highlands, Aurora, ON
$1,300,000
4+1Bd
4Ba
2,250+sqft
6Parking
49.21 x 147.64 ftlot
$578/sqft
DetachedMLS# N13526836Listed 2026-07-0674 DOM
Heating
Water Heater
Cooling
Central Air
Basement
Finished
On the market for 74 days — longer than average. The seller may be open to negotiation.
About this home
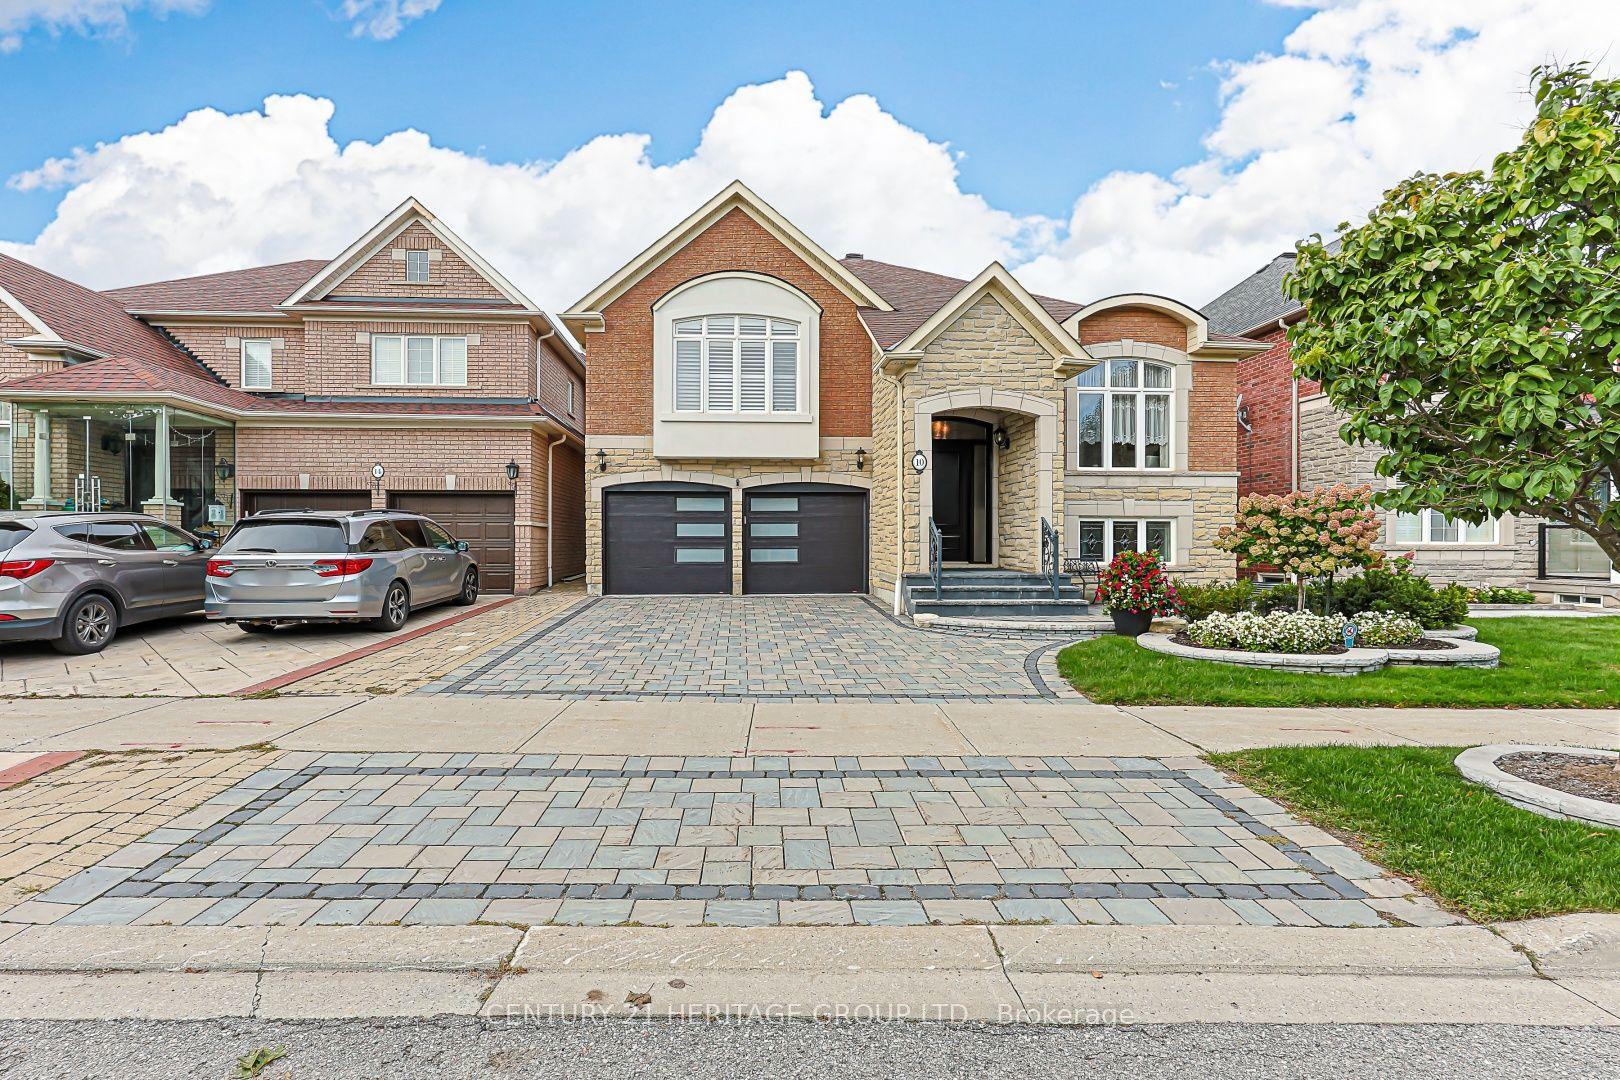
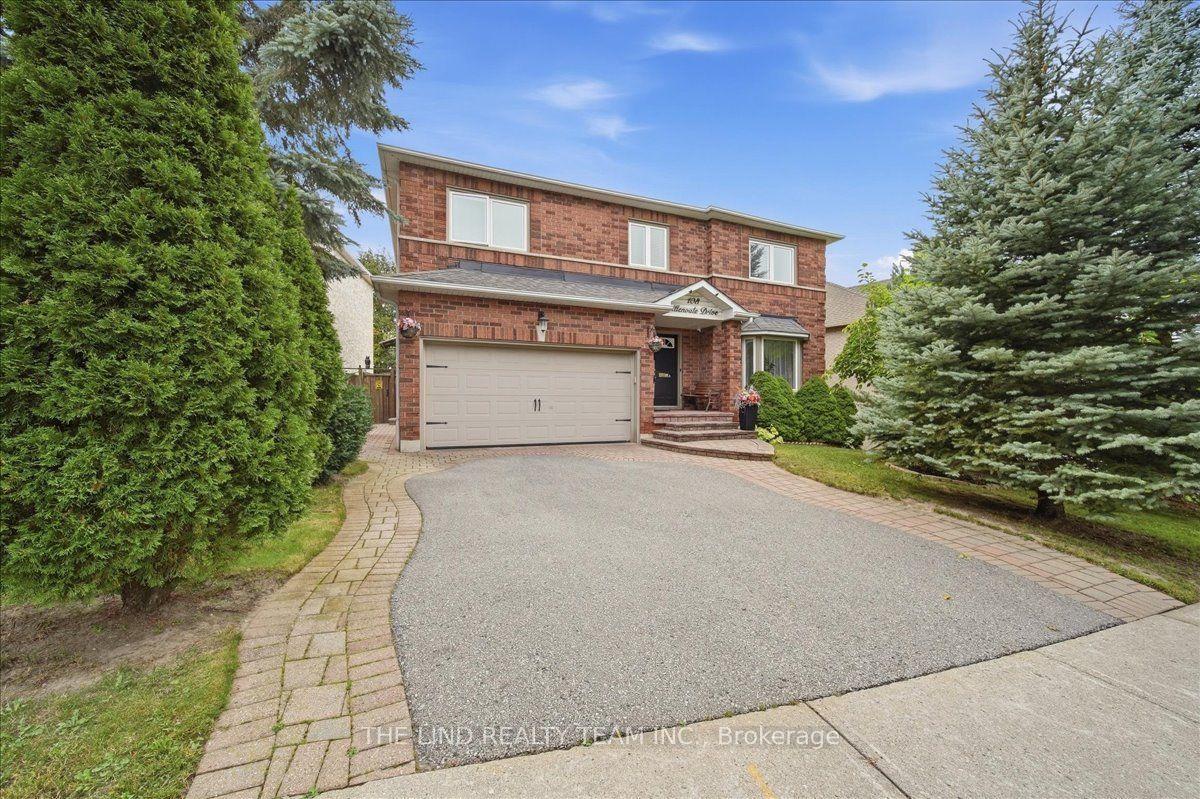
Welcome to this beautifully updated detached home in Aurora's sought-after Highlands community, perfectly situated on a quiet street with no through traffic and private back yard. Offering 5 spacious bedrooms and 4 upgraded bathrooms, this exceptional family home combines comfort, style, and privacy in one of Aurora's most established neighbourhoods. This home features a traditional layout with renovated eat in kitchen, thoughtfully designed with modern finishes, quality cabinetry, and ample workspace for everyday living and entertaining. Two cozy gas fireplaces add warmth and character to your multiple living spaces. Step outside to your own private backyard retreat featuring a professionally landscaped yard and an impressive 32' x 16' in-ground pool with an 8-foot deep end - perfect for summer entertaining, family fun, or relaxing weekends at home. Enjoy outdoor living on the updated back patio (2017) and welcoming front patio (2019).This home has been meticulously maintained with major updates already completed for peace of mind, including roof (2020), furnace (2020), air conditioner (2020), pool heater (2018), and pool pump (2021).Located close to top-rated schools, parks, trails, shopping, and transit, this move-in ready home offers the perfect balance of family living and lifestyle convenience in one of Aurora's most desirable areas.
PoolRenovated
Rooms
Second Floor
| Primary Bedroom | 5.89 × 4.32 m | Broadloom Walk-In Closet(s) 5 Pc Ensuite |
| Bedroom 2 | 3.31 × 3.43 m | Broadloom Double Closet Overlooks Frontyard |
| Bedroom 3 | 3.58 × 3.44 m | Broadloom Double Closet |
| Bedroom 4 | 4.20 × 3.44 m | Broadloom Double Closet Overlooks Pool |
Basement
| Recreation | 8.61 × 6.54 m | Vinyl Floor Gas Fireplace B/I Bookcase |
| Bedroom 5 | 3.95 × 3.46 m | Vinyl Floor Closet |
Other
| Kitchen | 6.28 × 4.26 m | Ceramic Floor Eat-in Kitchen Stainless Steel Appl |
| Family Room | 5.24 × 3.31 m | Hardwood Floor Gas Fireplace Ceiling Fan(s) |
| Living Room | 5.21 × 3.33 m | Vinyl Floor Bay Window French Doors |
| Dining Room | 4.07 × 3.33 m | Vinyl Floor Overlooks Pool |
| Laundry | 0.00 × 0.00 m |
Features
- Auto Garage Door Remote
- Water Heater
- Finished
- Central Air
- 2-Storey
Financials
Annual Taxes
$6,696.53
Estimated Rental Income
Entire property$4,000 – $6,500/mo
Basement apartment$1,800 – $2,500/mo
Rental yield3.7% – 6.0%
*Estimates based on comparable rentals in the area. Actual income may vary.
Market Data — Aurora
Days on market74 days
Buyer's MarketSeller's Market
Based on active listings in Aurora. Data updates daily.
Demographics — Aurora
Population
62,057
Avg Household Income
$138,000
Age Distribution
0-19
23%
20-34
15%
35-49
22%
50-64
23%
65+
17%
Ownership82% own · 18% rent
EnglishMandarinFarsiItalianRussian
Getting around
How walkable, bikeable, and transit-friendly this neighbourhood is.
57
/ 100
Walk Score
Somewhat Walkable
48
/ 100
Transit Score
Some Transit
45
/ 100
Bike Score
Somewhat Bikeable
Scores are estimates based on neighbourhood data and are for informational purposes only.
MLS® data courtesy of the Toronto Regional Real Estate Board (TRREB).
The information provided herein must only be used by consumers that have a bona fide interest in the purchase, sale, or lease of real estate and may not be used for any commercial purpose or any other purpose. Listing information is deemed reliable but is not guaranteed accurate by the Toronto Regional Real Estate Board, the listing brokerage, or this website. The trademarks REALTOR®, REALTORS® and the REALTOR® logo are controlled by The Canadian Real Estate Association (CREA) and identify real estate professionals who are members of CREA. MLS®, Multiple Listing Service®, and the associated logos are owned by CREA. Not intended to solicit properties currently listed for sale or buyers under contract.
You may also like
More homes in Aurora
Hand-picked listings with a similar price range and style.
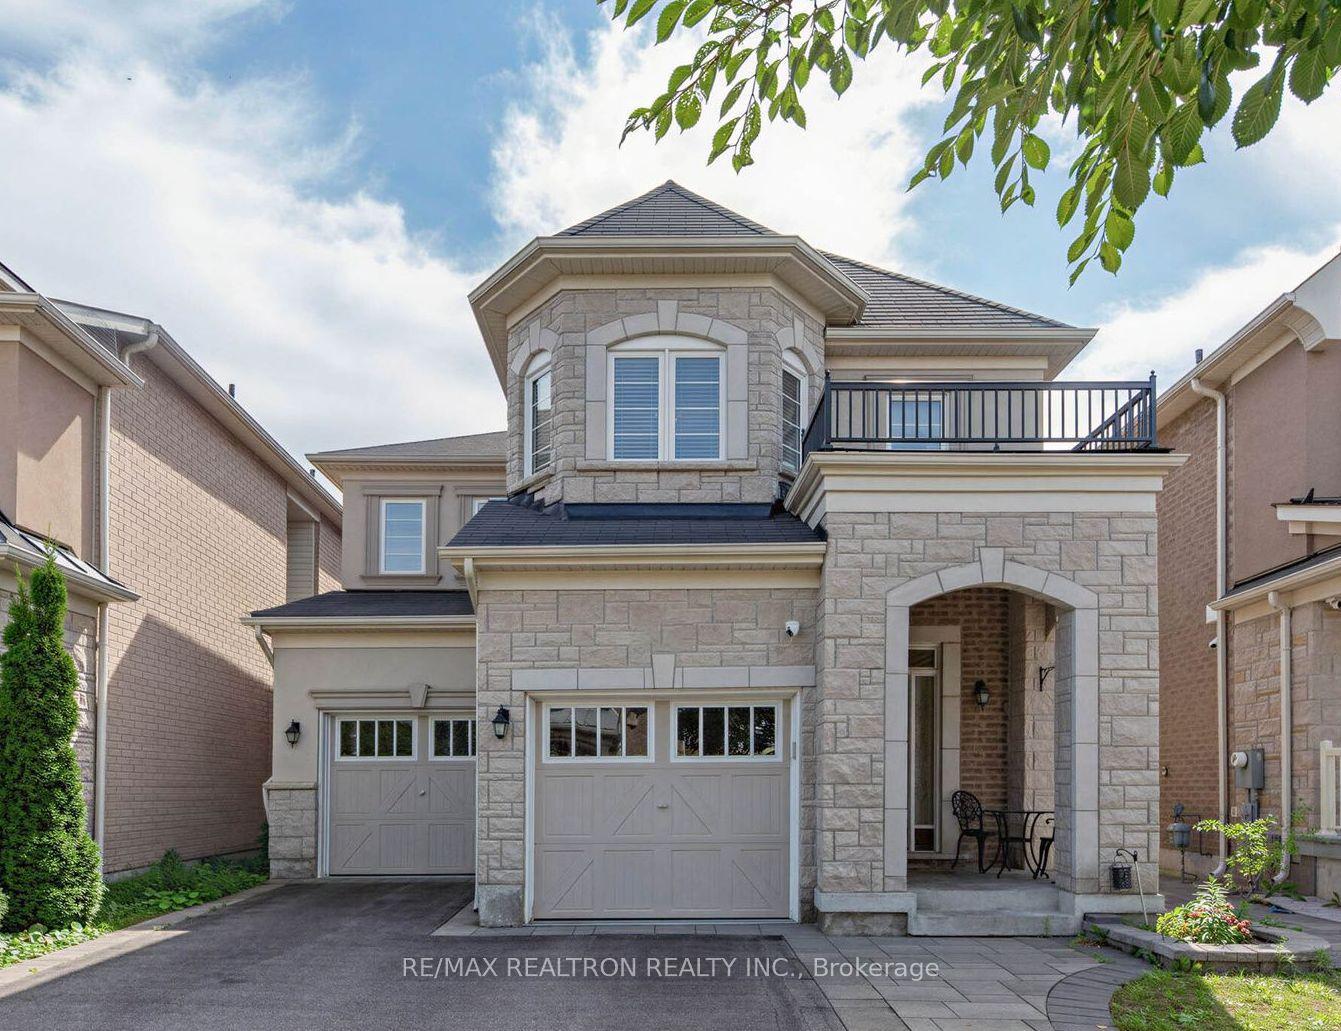
For Sale4 days ago
$1,590,000
Detached
est. $6,971/mo
220 Degraaf Crescent, Rural Aurora
Aurora, ON
4 bd
4 ba
2,750
4
MLS# N13782164Re/Max Realtron Realty Inc.
WhatsApp Aman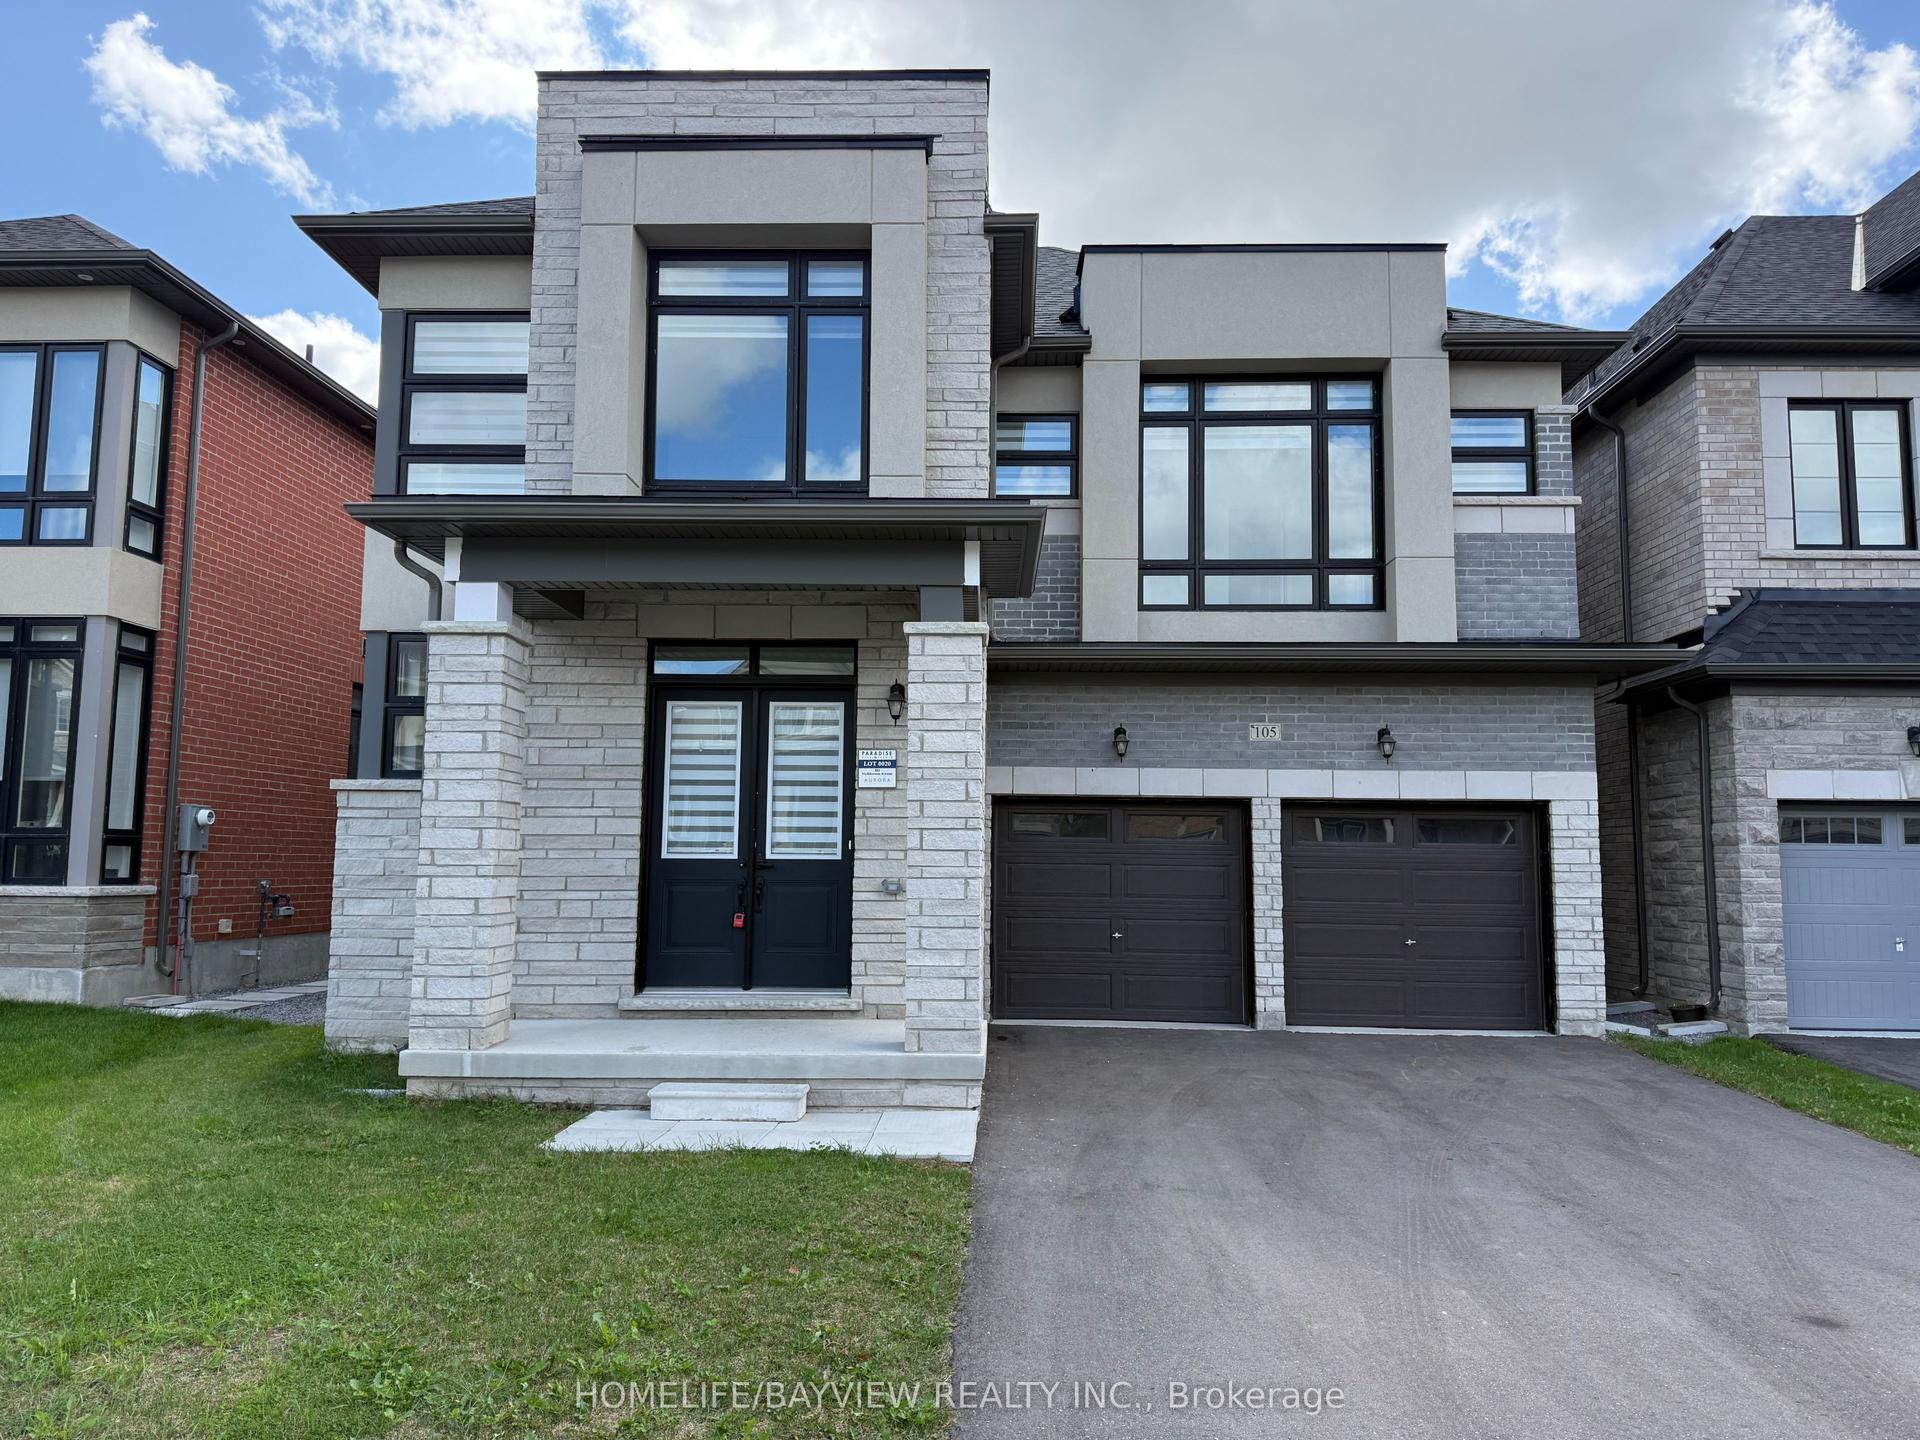
For Sale3 days ago
$1,498,000
Detached
est. $6,567/mo
105 Halldorson Avenue, Bayview Northeast
Aurora, ON
5 bd
5 ba
3,250
6
MLS# N13784446Homelife/Bayview Realty Inc.
WhatsApp Aman