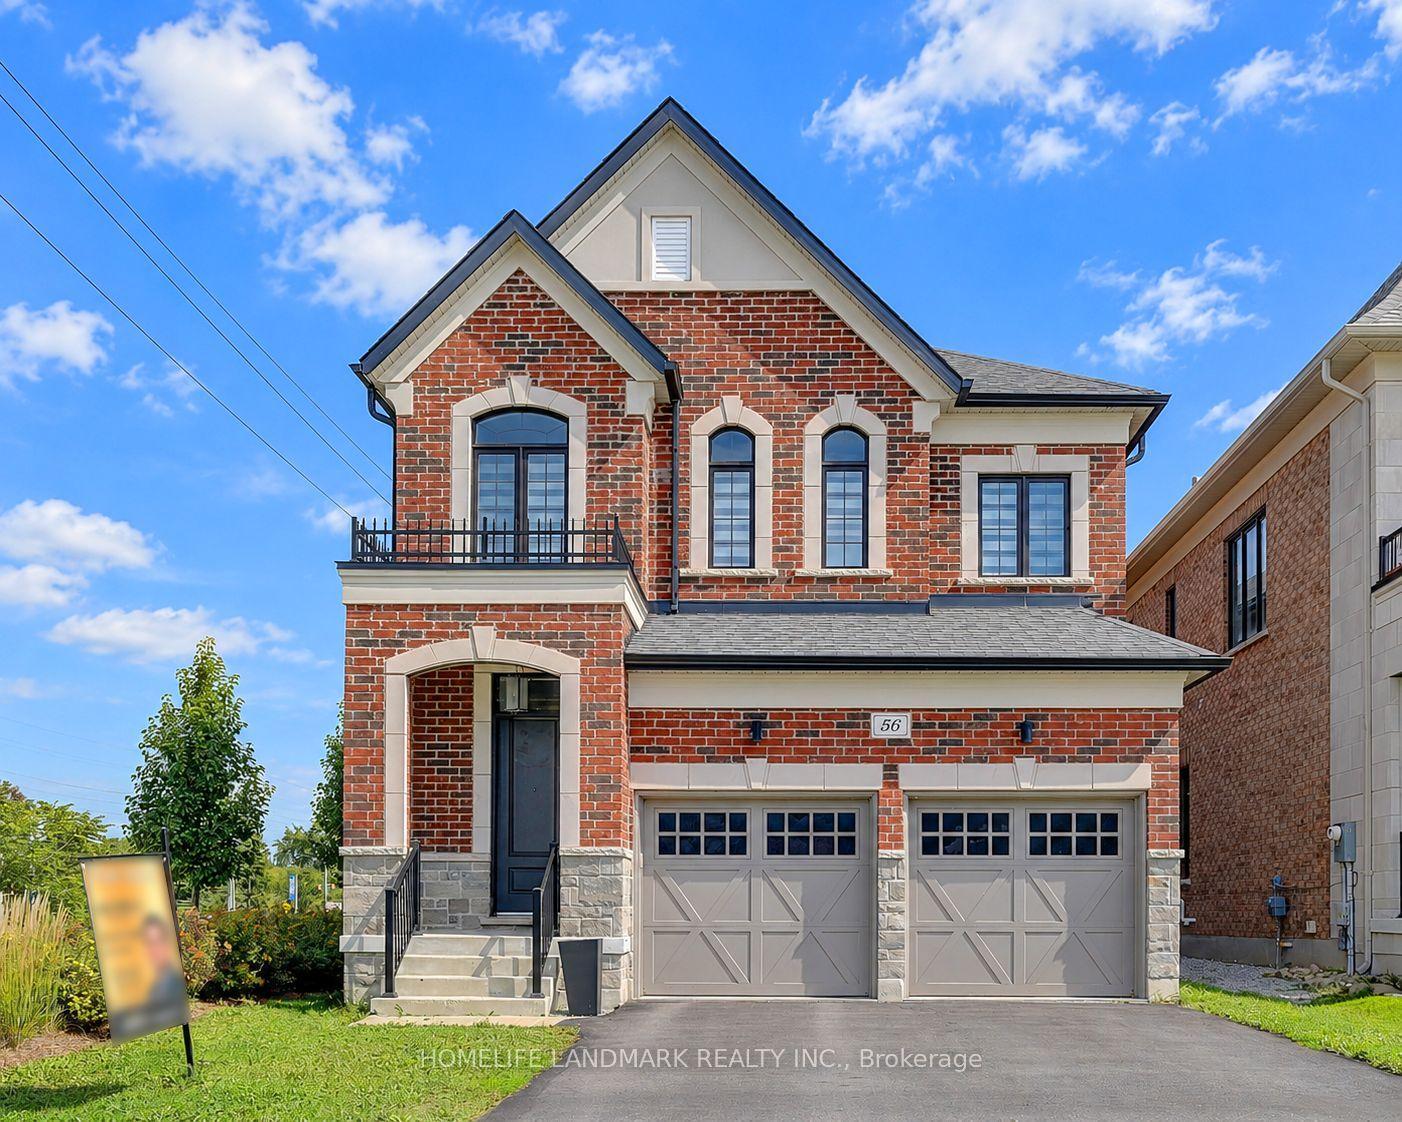
For Sale
Just Listed
Open House Sat 18–20
103 Allenvale Drive
Aurora Highlands, Aurora, ON
$1,398,888
5Bd
3Ba
2,750+sqft
4Parking
62.76 x 118.49 ftlot
$509/sqft
DetachedMLS# N13804602Listed 2026-09-180 DOM
Heating
On Demand Water Heater
Cooling
Central Vacuum
Basement
Unfinished
Just listed! New listings in Aurora often receive offers within the first week.
About this home
Move In Ready, Quality Updated & Upgraded Throughout! Executive 5-bedroom home, 2,854 SF, featuring a 63-ft frontage on a quiet street with no through traffic. Bright, spacious and thoughtfully updated, this home offers exceptional family living on a private, fully fenced, mature treed lot. The main floor features hardwood plank flooring and a solid oak staircase with wrought-iron spindles. The stunning custom kitchen boasts quartz counters, centre island with breakfast bar, upgraded stainless-steel appliances, gas cooktop, farmhouse sink, custom backsplash, two pantries and walkout to an oversized deck. The kitchen opens to a bright family room with a floor-to-ceiling corner fireplace and large picture windows overlooking the private backyard. A spacious living/dining room, updated powder room and convenient main-floor laundry with garage and exterior access complete the main level. Upstairs, the primary bedroom an updated 4-piece ensuite with oversized shower, body spray, elevated vanity and his-and-hers walk-in closets. Four additional spacious bedrooms and an updated main bathroom provide plenty of room for the family. The unfinished lower level offers endless potential, with electrical completed, a rough-in for a 3-piece bathroom, a pool table and abundant storage. Enjoy the peace and privacy of the mature, fully fenced yard, while being just steps from schools and a park. A wonderful opportunity to move in and enjoy!
PoolGarageWalkoutHardwoodFireplace
Rooms
Second Floor
| Primary Bedroom | 5.53 × 3.99 m | Plank Walk-In Closet(s) 5 Pc Ensuite |
| Sitting | 3.99 × 3.39 m | Plank Picture Window |
| Bedroom 2 | 5.83 × 3.69 m | Plank Picture Window Double Closet |
| Bedroom 3 | 4.61 × 3.69 m | Plank Picture Window Double Closet |
| Bedroom 4 | 4.61 × 3.85 m | Plank Picture Window Large Closet |
| Bedroom 5 | 3.85 × 3.24 m | Plank Picture Window Large Closet |
Basement
| Utility Room | 11.32 × 3.39 m | Unfinished Concrete Floor Above Grade Window |
| Workshop | 7.66 × 3.39 m | Unfinished Concrete Floor Above Grade Window |
| Other | 3.99 × 3.09 m | Unfinished Concrete Floor |
Other
| Living Room | 3.69 × 3.39 m | Plank Combined w/Dining Picture Window |
| Dining Room | 4.76 × 3.69 m | Plank Combined w/Living Bay Window |
| Kitchen | 3.69 × 3.39 m | Updated Quartz Counter Stainless Steel Appl |
| Breakfast | 3.69 × 3.09 m | Centre Island W/O To Deck Open Concept |
| Family Room | 5.53 × 3.69 m | Fireplace Picture Window Hardwood Floor |
| Laundry | 3.58 × 2.49 m | Ceramic Floor W/O To Yard Access To Garage |
| Room | — |
Features
- Carpet Free
- Central Vacuum
- Floor Drain
- On Demand Water Heater
- Storage
- Water Heater Owned
- Water Softener
- Deck
- Landscaped
- Privacy
- Year Round Living
- Full
- Unfinished
- Central Air
- 2-Storey
Financials
Annual Taxes
$6,878
Estimated Rental Income
Entire property$4,500 – $7,000/mo
Basement apartment$1,800 – $2,500/mo
Rental yield3.9% – 6.0%
*Estimates based on comparable rentals in the area. Actual income may vary.
Market Data — Aurora
Days on market0 days
Buyer's MarketSeller's Market
Based on active listings in Aurora. Data updates daily.
Demographics — Aurora
Population
62,057
Avg Household Income
$138,000
Age Distribution
0-19
23%
20-34
15%
35-49
22%
50-64
23%
65+
17%
Ownership82% own · 18% rent
EnglishMandarinFarsiItalianRussian
Getting around
How walkable, bikeable, and transit-friendly this neighbourhood is.
51
/ 100
Walk Score
Somewhat Walkable
42
/ 100
Transit Score
Some Transit
49
/ 100
Bike Score
Somewhat Bikeable
Scores are estimates based on neighbourhood data and are for informational purposes only.
MLS® data courtesy of the Toronto Regional Real Estate Board (TRREB).
The information provided herein must only be used by consumers that have a bona fide interest in the purchase, sale, or lease of real estate and may not be used for any commercial purpose or any other purpose. Listing information is deemed reliable but is not guaranteed accurate by the Toronto Regional Real Estate Board, the listing brokerage, or this website. The trademarks REALTOR®, REALTORS® and the REALTOR® logo are controlled by The Canadian Real Estate Association (CREA) and identify real estate professionals who are members of CREA. MLS®, Multiple Listing Service®, and the associated logos are owned by CREA. Not intended to solicit properties currently listed for sale or buyers under contract.
You may also like
More homes in Aurora
Hand-picked listings with a similar price range and style.
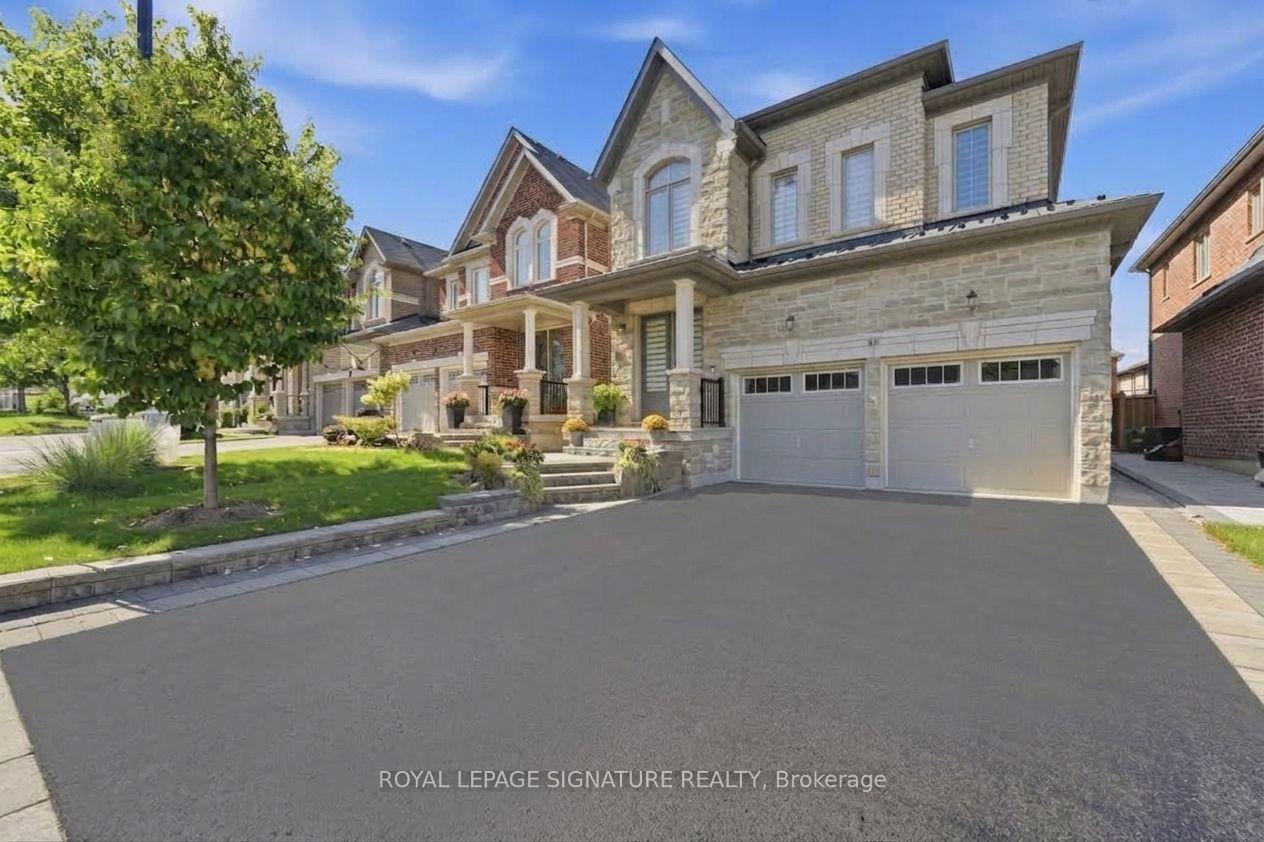
For Sale1 month ago
$1,299,999
Detached
est. $5,699/mo
68 Duggan Street, Rural Aurora
Aurora, ON
4+1 bd
4 ba
2,250
6
MLS# N13658696Royal Lepage Signature Realty
WhatsApp Aman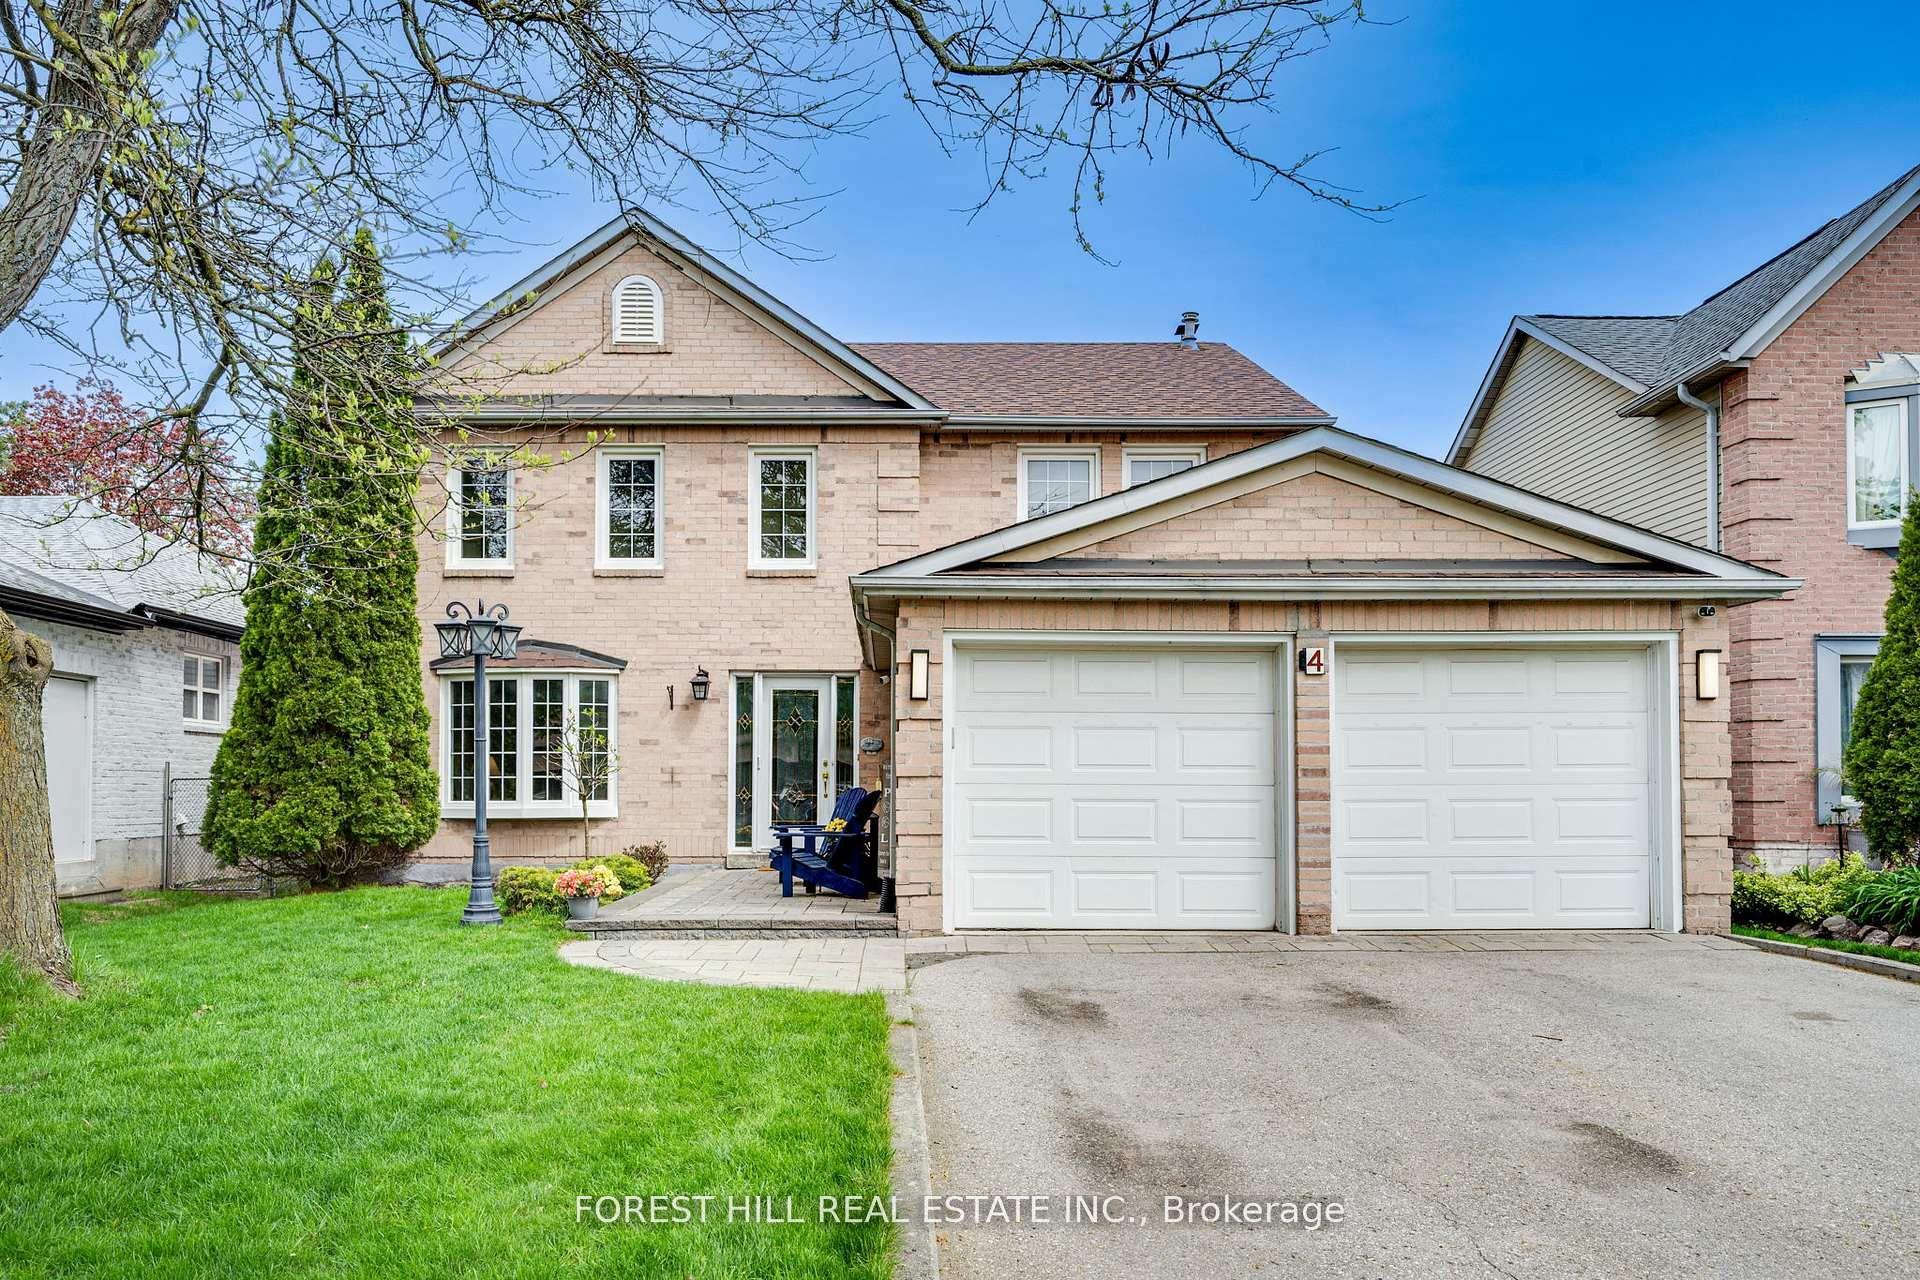
For Sale2 months ago
$1,300,000
Detached
est. $5,699/mo
4 Milgate Place, Aurora Highlands
Aurora, ON
4+1 bd
4 ba
2,250
6
MLS# N13526836Forest Hill Real Estate Inc.
WhatsApp Aman