For Lease
118 Wascana Road
Elder Mills, Vaughan, ON
$3,850
4Bd
4Ba
2,250+sqft
2Parking
12.03 x 23.61 mlot
$2/sqft
TownhouseMLS# N13529088Listed 2026-07-0624 DOM
Cooling
Central Air
Basement
Unfinished
About this home
Luxury meets lifestyle in this brand-new executive corner townhome in Urban Green by Pine Valley Estates. Offering 2,178 sq. ft.-the largest model in the community-this never-lived-in residence delivers the space of a detached home with the convenience of modern townhouse living. Designed for today's lifestyle, the home features 4 spacious bedrooms, 4 bathrooms, a dedicated home office, soaring 10-foot ceilings on the main level, oversized windows that flood the interior with natural light, and an open-concept layout ideal for both everyday living and entertaining. The chef-inspired kitchen showcases premium finishes, quartz countertops, a large centre island, and seamless flow into the expansive living and dining spaces. The private primary retreat offers a walk-in closet and a spa-inspired ensuite, while the additional bedrooms provide exceptional flexibility for families, guests, or work-from-home professionals. Enjoy the added privacy and curb appeal of a premium corner lot, complete with a built-in garage, private driveway, and rough-in for an electric vehicle charger. Nestled in one of Vaughan's most sought-after new communities, you are moments from top-rated schools, parks, trails, shopping, dining, and major highways, offering the perfect balance of peaceful suburban living and urban convenience. A rare opportunity to lease one of the largest and most desirable townhome models in the community.
GarageCorner Lot
Rooms
Second Floor
| Family Room | 5.05 × 3.51 m | W/O To Deck Hardwood Floor |
| Kitchen | 4.27 × 2.95 m | Centre Island Quartz Counter Stainless Steel Appl |
| Dining Room | 3.00 × 2.95 m | Hardwood Floor |
| Living Room | 5.05 × 3.28 m | Hardwood Floor |
| Bathroom | 0.00 × 0.00 m | 2 Pc Bath Tile Floor |
Third Floor
| Primary Bedroom | 4.32 × 3.43 m | Walk-In Closet(s) Closet Broadloom |
| Bedroom 2 | 3.20 × 3.05 m | W/O To Balcony Closet Broadloom |
| Bedroom 3 | 3.20 × 3.05 m | Closet Broadloom |
| Bathroom | 0.00 × 0.00 m | 5 Pc Bath Quartz Counter Tile Floor |
| Bathroom | 0.00 × 0.00 m | 3 Pc Bath Quartz Counter Tile Floor |
Other
| Bedroom 4 | 4.70 × 3.05 m | Closet Broadloom |
| Bathroom | 0.00 × 0.00 m | 2 Pc Bath Tile Floor |
Features
- Other
- Unfinished
- Central Air
- 3-Storey
Financials
Estimated Rental Income
Entire property$4,000 – $6,500/mo
Rental yield1246.8% – 2026.0%
*Estimates based on comparable rentals in the area. Actual income may vary.
Market Data — Vaughan
Days on market24 days
Buyer's MarketSeller's Market
Based on active listings in Vaughan. Data updates daily.
Demographics — Vaughan
Population
323,103
Avg Household Income
$128,000
Age Distribution
0-19
23%
20-34
18%
35-49
22%
50-64
21%
65+
16%
Ownership85% own · 15% rent
EnglishItalianRussianFarsiMandarin
Other rentals like this
Similar rentals in Vaughan
Same property type, similar price, similar size — currently for rent.
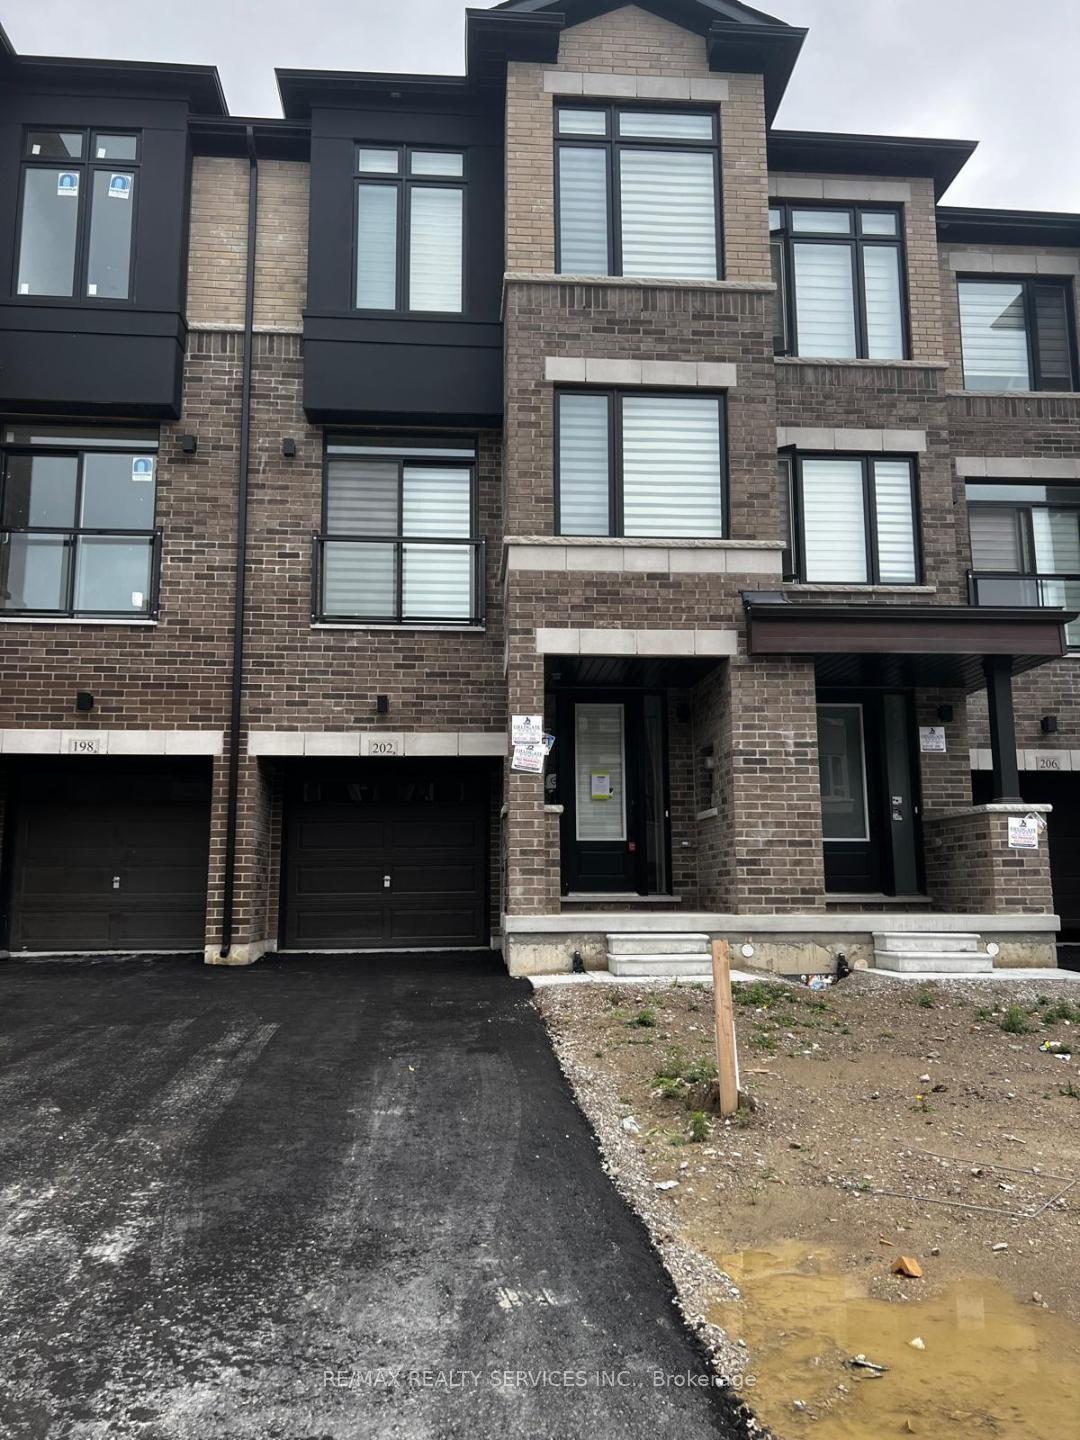
For Lease1 day ago
$3,999
Townhouse
202 Tennant Circle, Vellore Village
Vaughan, ON
4 bd
4 ba
2,250
3
MLS# N13618118Re/Max Realty Services Inc.
WhatsApp Aman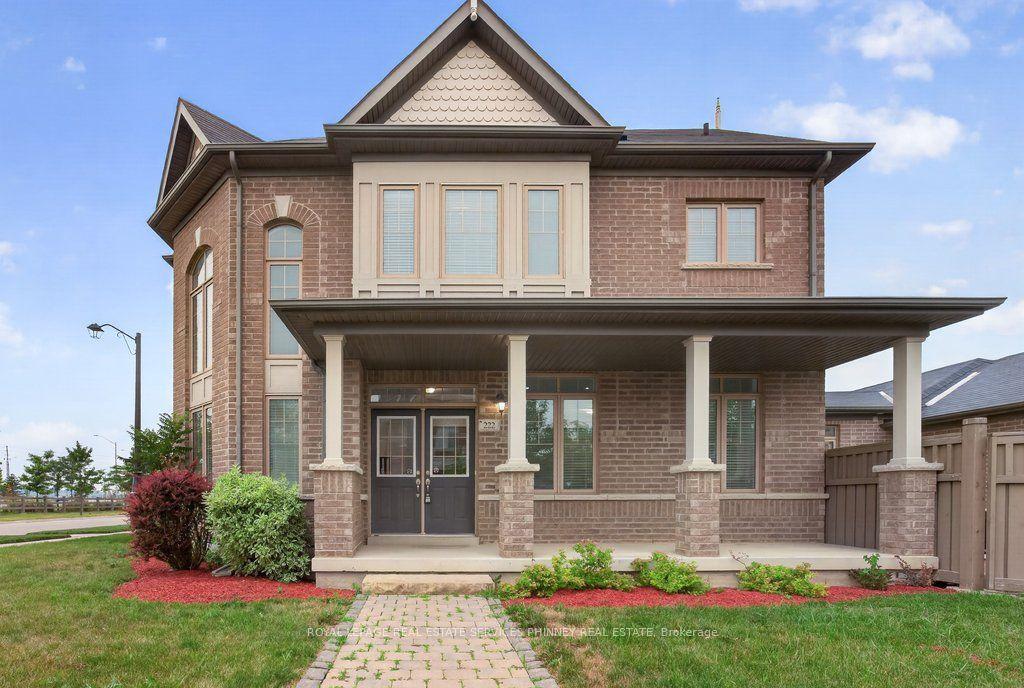
For Lease1 day ago
$3,450
Townhouse
222 Moody Drive, Kleinburg
Vaughan, ON
3 bd
4 ba
1,750
2
MLS# N13617020Royal Lepage Real Estate Services…
WhatsApp Aman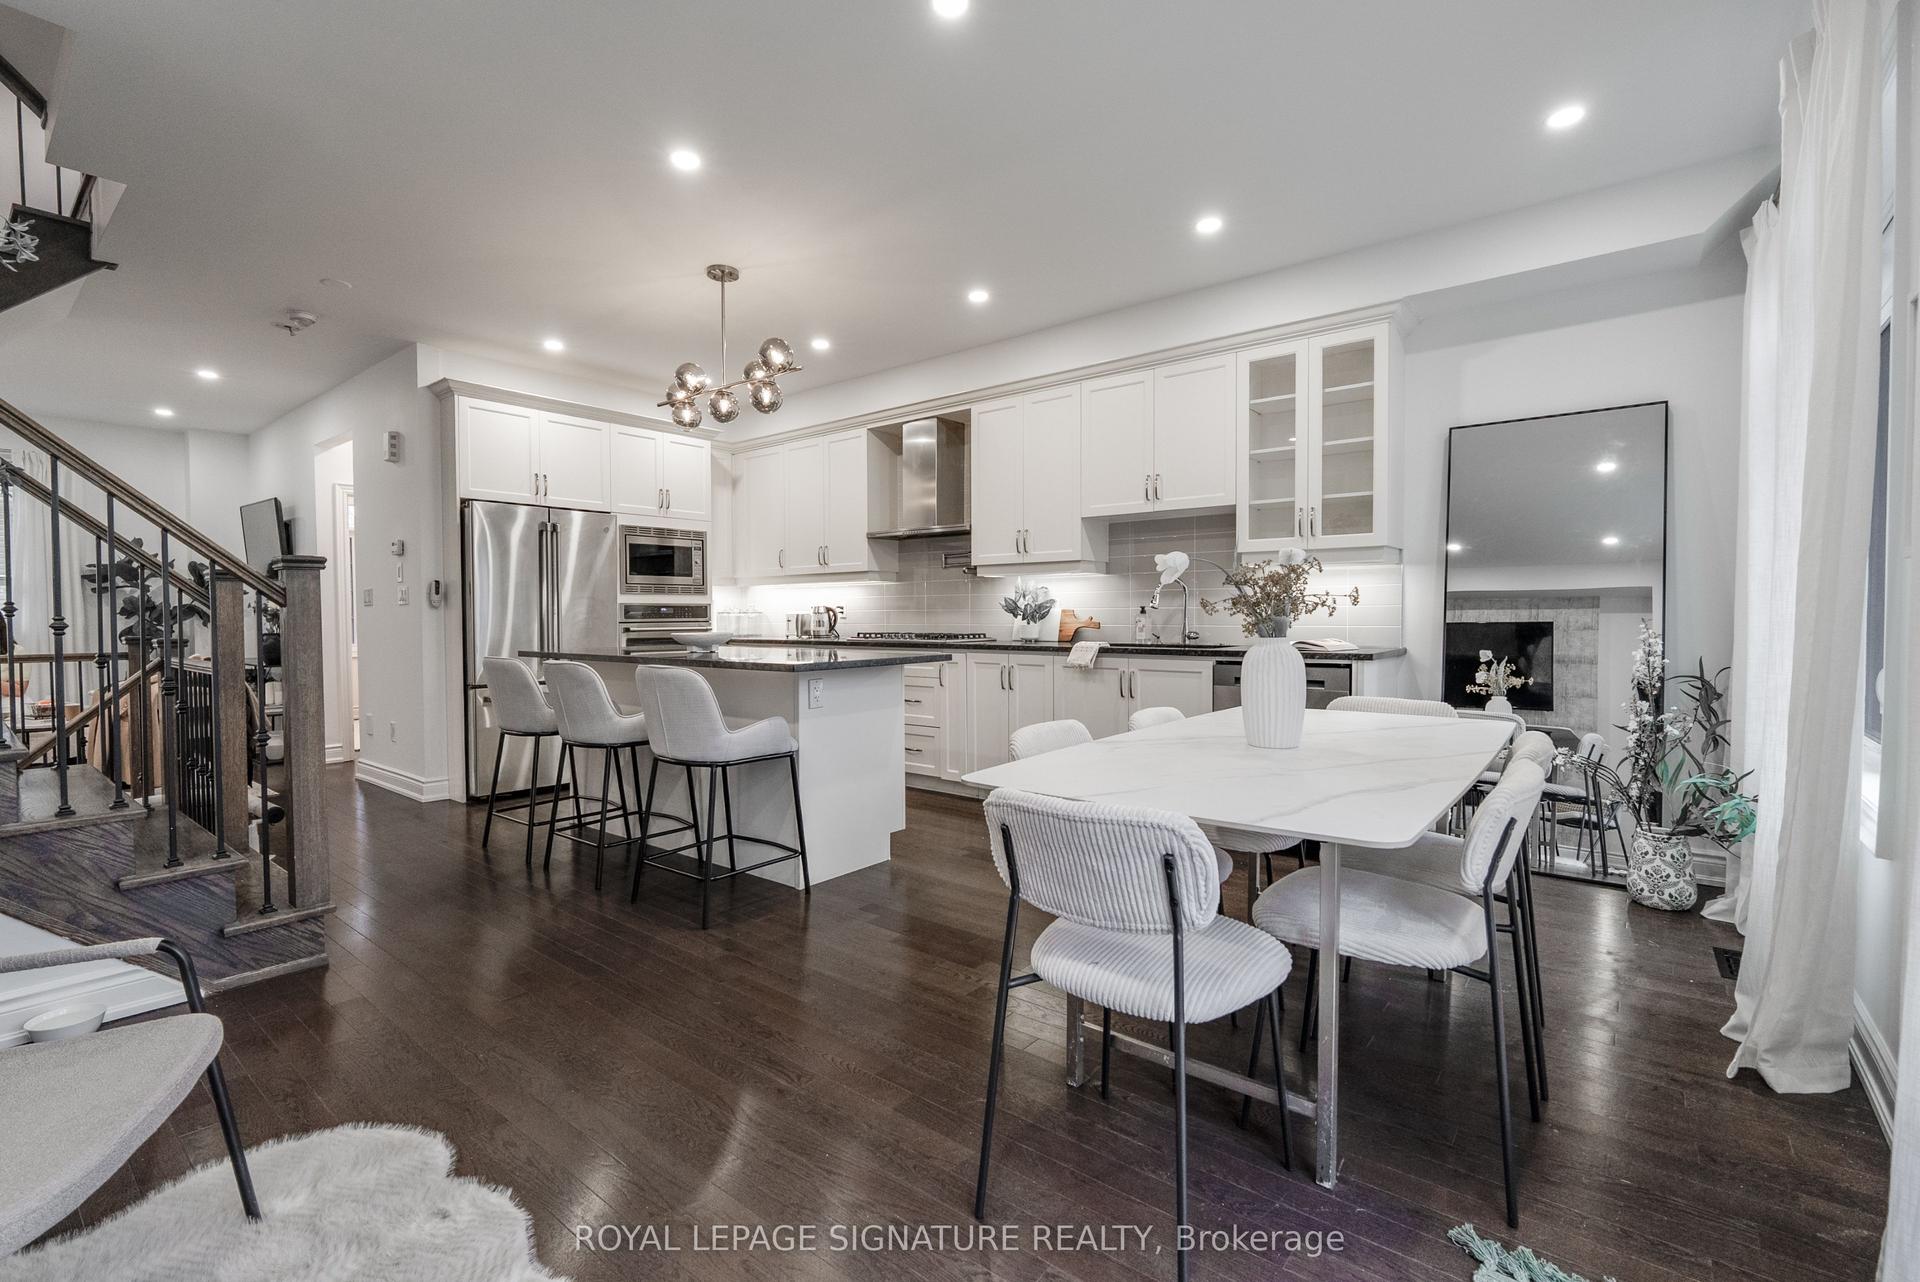

Getting around
How walkable, bikeable, and transit-friendly this neighbourhood is.
65
/ 100
Walk Score
Somewhat Walkable
48
/ 100
Transit Score
Some Transit
55
/ 100
Bike Score
Bikeable
Scores are estimates based on neighbourhood data and are for informational purposes only.
MLS® data courtesy of the Toronto Regional Real Estate Board (TRREB).
The information provided herein must only be used by consumers that have a bona fide interest in the purchase, sale, or lease of real estate and may not be used for any commercial purpose or any other purpose. Listing information is deemed reliable but is not guaranteed accurate by the Toronto Regional Real Estate Board, the listing brokerage, or this website. The trademarks REALTOR®, REALTORS® and the REALTOR® logo are controlled by The Canadian Real Estate Association (CREA) and identify real estate professionals who are members of CREA. MLS®, Multiple Listing Service®, and the associated logos are owned by CREA. Not intended to solicit properties currently listed for sale or buyers under contract.