For Lease
Just Listed
202 Tennant Circle
Vellore Village, Vaughan, ON
$3,999
4Bd
4Ba
2,250+sqft
3Parking
$2/sqft
TownhouseMLS# N13618118Listed 2026-07-291 DOM
Cooling
Central Air
Basement
Unfinished
Just listed! New listings in Vaughan often receive offers within the first week.
About this home
L.U.X.U.R.Y meeting LAYOUT & LOCATION, Welcome to 202 Tennant Circle, an ARCHITECTURALLY INSPIRED, ALMOST-NEW (JULY 2024) executive townhouse in the highly sought-after Vellore Village community of Vaughan. Built by the renowned Fieldgate Homes, this exceptional STERLING MODEL offers an impressive 2,264 SQ. FT. ABOVE GRADE PLUS AN UNSPOILED BASEMENT, thoughtfully designed for modern family living.Step inside to discover a bright and spacious open-concept layout featuring 4 GENEROUSLY SIZED BEDROOMS, 4 ELEGANT BATHROOMS, soaring ceilings, oversized windows, and an abundance of natural light. Every detail has been carefully curated with PREMIUM FINISHES, CONTEMPORARY DESIGN, AND HIGH-END UPGRADES throughout. The CHEF-INSPIRED KITCHEN is the heart of the home, showcasing sleek cabinetry, premium brand-new appliances, ample counter space, and an ideal layout for both everyday living and entertaining. The luxurious primary retreat offers a SPA-LIKE ENSUITE and a spacious WALK-IN CLOSET, creating the perfect private sanctuary. Perfectly situated in one of Vaughan's most desirable neighbourhoods, this home is just MINUTES TO HIGHWAY 400, CANADA'S WONDERLAND, VAUGHAN MILLS, CORTELLUCCI VAUGHAN HOSPITAL, WALMART, HOME DEPOT, GROCERY STORES, RESTAURANTS, CAFÉS, TOP-RATED SCHOOLS, PARKS, AND EVERYDAY AMENITIES.A RARE OPPORTUNITY TO OWN A STUNNING, MOVE-IN READY LUXURY TOWNHOME IN A PRIME LOCATION-DON'T MISS YOUR CHANCE TO CALL THIS EXCEPTIONAL PROPERTY HOME!
Rooms
Second Floor
| Living Room | 5.55 × 6.40 m | Hardwood Floor Combined w/Dining Open Concept |
| Dining Room | 5.55 × 6.40 m | Hardwood Floor Combined w/Living Open Concept |
| Breakfast | 2.99 × 4.45 m | Porcelain Floor Centre Island Juliette Balcony |
| Kitchen | 2.44 × 4.45 m | Porcelain Floor Stainless Steel Appl Quartz Counter |
| Powder Room | 1.52 × 1.52 m | Ceramic Floor 2 Pc Bath |
Third Floor
| Primary Bedroom | 4.57 × 3.51 m | 4 Pc Ensuite Walk-In Closet(s) W/O To Balcony |
| Bedroom 2 | 3.66 × 2.62 m | Broadloom Large Closet Large Window |
| Bedroom 3 | 3.96 × 2.74 m | Broadloom Large Closet Large Window |
| Laundry | 1.52 × 1.83 m | Ceramic Floor Stainless Steel Appl |
Other
| Bedroom 4 | 3.72 × 3.96 m | Hardwood Floor 4 Pc Ensuite W/O To Yard |
| Foyer | 1.52 × 2.44 m | Porcelain Floor Large Closet Open Concept |
Features
- Countertop Range
- Sump Pump
- Ventilation System
- Unfinished
- Central Air
- 3-Storey
Financials
Estimated Rental Income
Entire property$4,000 – $6,500/mo
Rental yield1200.3% – 1950.5%
*Estimates based on comparable rentals in the area. Actual income may vary.
Market Data — Vaughan
Days on market1 days
Buyer's MarketSeller's Market
Based on active listings in Vaughan. Data updates daily.
Demographics — Vaughan
Population
323,103
Avg Household Income
$128,000
Age Distribution
0-19
23%
20-34
18%
35-49
22%
50-64
21%
65+
16%
Ownership85% own · 15% rent
EnglishItalianRussianFarsiMandarin
Other rentals like this
Similar rentals in Vaughan
Same property type, similar price, similar size — currently for rent.
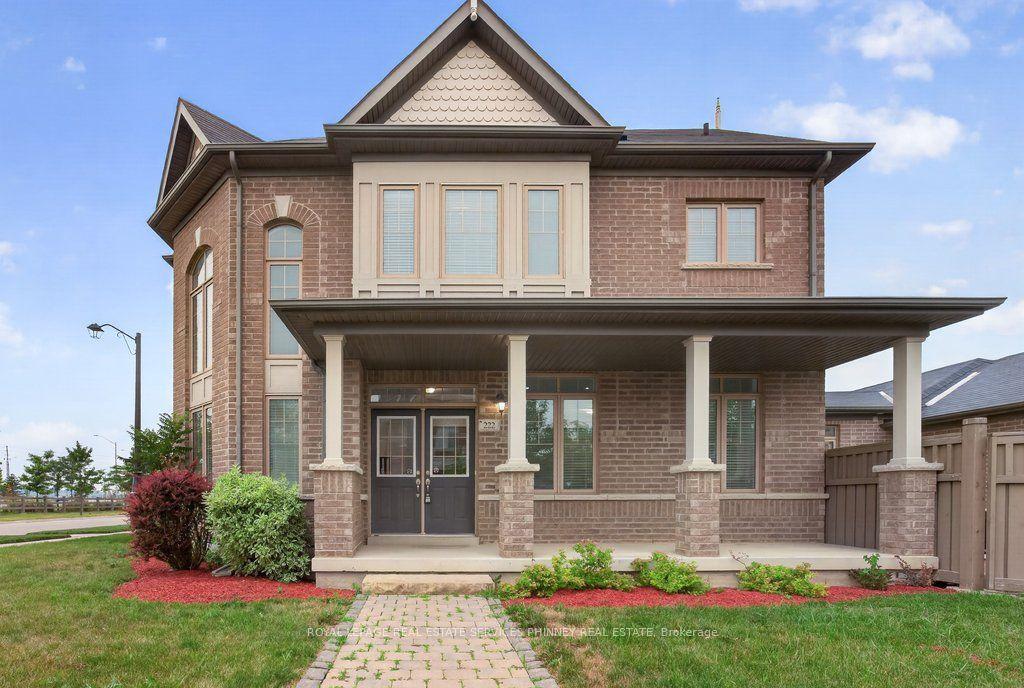
For Lease1 day ago
$3,450
Townhouse
222 Moody Drive, Kleinburg
Vaughan, ON
3 bd
4 ba
1,750
2
MLS# N13617020Royal Lepage Real Estate Services…
WhatsApp Aman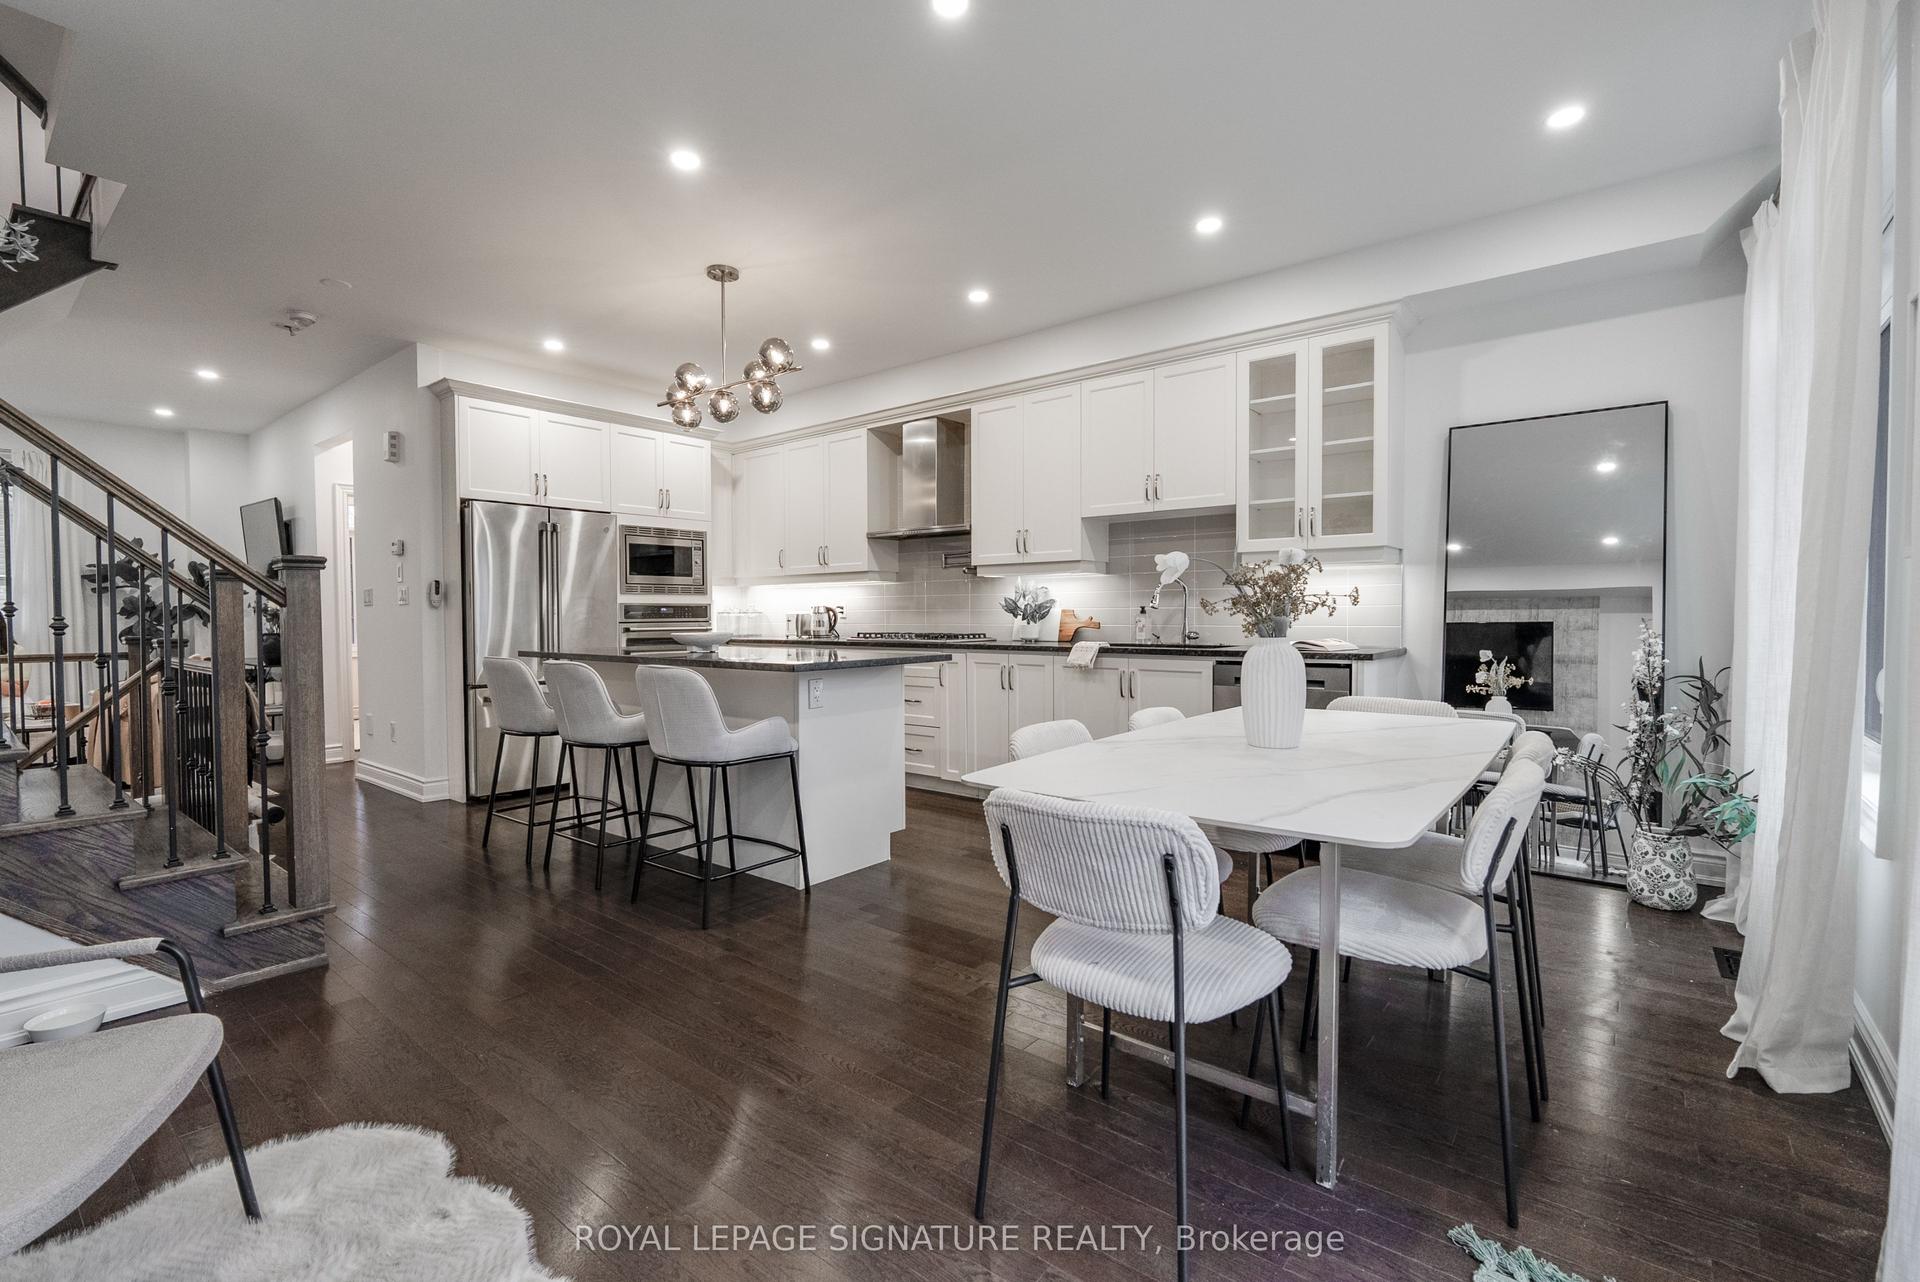
For Lease6 days ago
$3,950
Townhouse
14 Queen Mary Court, East Woodbridge
Vaughan, ON
4+1 bd
5 ba
2,250
2
MLS# N13604664Royal Lepage Signature Realty
WhatsApp Aman

Getting around
How walkable, bikeable, and transit-friendly this neighbourhood is.
68
/ 100
Walk Score
Somewhat Walkable
45
/ 100
Transit Score
Some Transit
48
/ 100
Bike Score
Somewhat Bikeable
Scores are estimates based on neighbourhood data and are for informational purposes only.
MLS® data courtesy of the Toronto Regional Real Estate Board (TRREB).
The information provided herein must only be used by consumers that have a bona fide interest in the purchase, sale, or lease of real estate and may not be used for any commercial purpose or any other purpose. Listing information is deemed reliable but is not guaranteed accurate by the Toronto Regional Real Estate Board, the listing brokerage, or this website. The trademarks REALTOR®, REALTORS® and the REALTOR® logo are controlled by The Canadian Real Estate Association (CREA) and identify real estate professionals who are members of CREA. MLS®, Multiple Listing Service®, and the associated logos are owned by CREA. Not intended to solicit properties currently listed for sale or buyers under contract.