For Lease
Just Listed
12020 Woodbine Avenue
Rural Whitchurch-Stouffville, Whitchurch-Stouffville, ON
$4,200
3+1Bd
4Ba
1,750+sqft
6Parking
134 x 155 ftlot
$2/sqft
DetachedMLS# N13530300Listed 2026-07-077 DOM
Cooling
Central Vacuum
Basement
Finished
About this home
Nestled on a serene 0.48-acre lot in Rural Stouffville, 12020 Woodbine Ave is an enchanting country retreat blending rustic charm with modern elegance. Surrounded by mature trees offering exceptional privacy. The property is situated on a premium lot 134 ft wide and 155 ft deep, complete with a detached two-car garage and private driveway accommodating up to 6 vehicles. Carefully renovated, this inviting Two Story Home with 3 Bedroom + 1 Office, 4-bathroom, Finished Basement is the perfect Home for you. The bright, open-concept main level showcases newly installed engineered hardwood floors, a spacious living room with a gas fireplace, a formal dining room, a kitchen with walk-out to the backyard deck, and a fully updated gourmet kitchen featuring new quartz countertops, and premium built-in appliances. Upstairs, engineered hardwood floors continue throughout the three bedrooms, each with custom cabinetry or closet. The primary bedroom includes a 4-piece ensuite and walk-in closet, while two additional bedrooms provide ample closet space, with access to 3-piece ensuite. The fully finished basement adds versatility with ceramic flooring, a family room with a fireplace. This property is equipped with an EV Charger. Ideally located close to top-ranked schools, parks, and amenities, this exceptional residence beautifully blends rural tranquility with urban convenience, offering impeccable craftsmanship, abundant natural light, and seamless indoor-outdoor living. It is simply a place to truly call home. Car EV Charger and Power Generator Included.
GarageRenovatedHardwoodFireplaceEV Charger
Rooms
Main Floor
| Living Room | 6.00 × 3.80 m | Gas Fireplace Combined w/Kitchen Hardwood Floor |
| Dining Room | 4.30 × 3.36 m | Overlooks Backyard Hardwood Floor Window |
| Kitchen | 3.83 × 3.88 m | Centre Island W/O To Yard Combined w/Living |
| Office | 3.37 × 2.85 m | Hardwood Floor B/I Shelves Overlooks Frontyard |
Second Floor
| Primary Bedroom | 5.00 × 3.75 m | Walk-In Closet(s) 4 Pc Ensuite W/O To Sundeck |
| Bedroom 2 | 3.13 × 2.70 m | 3 Pc Bath B/I Closet Hardwood Floor |
| Bedroom 3 | 4.77 × 2.88 m | Hardwood Floor 3 Pc Ensuite B/I Closet |
Basement
| Kitchen | 5.27 × 3.28 m | Above Grade Window Pantry Ceramic Floor |
| Family Room | 4.52 × 3.28 m | Above Grade Window Gas Fireplace Pot Lights |
| Powder Room | 2.00 × 3.00 m |
Features
- Built-In Oven
- Central Vacuum
- Countertop Range
- Sump Pump
- Water Softener
- Finished
- Central Air
- 2-Storey
Financials
Estimated Rental Income
Entire property$3,200 – $4,800/mo
Basement apartment$1,800 – $2,500/mo
Rental yield914.3% – 1371.4%
*Estimates based on comparable rentals in the area. Actual income may vary.
Market Data — Whitchurch-Stouffville
Days on market7 days
Buyer's MarketSeller's Market
Based on active listings in Whitchurch-Stouffville. Data updates daily.
Other rentals like this
Similar rentals in Whitchurch-Stouffville
Same property type, similar price, similar size — currently for rent.
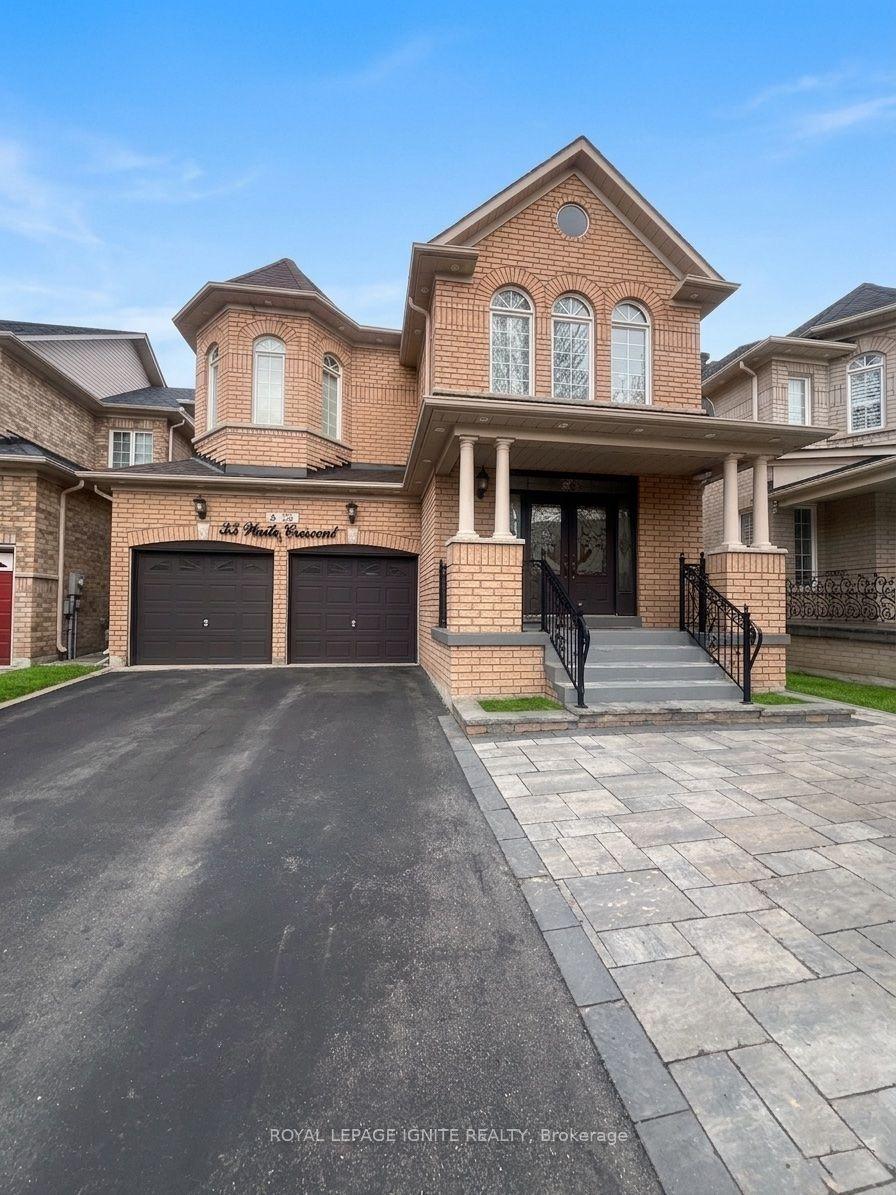
For Lease18 h ago
$3,500
Detached
35 Waite Crescent, Stouffville
Whitchurch-Stouffville, ON
4 bd
3 ba
2,750
6
MLS# N13563704Royal Lepage Ignite Realty
WhatsApp Aman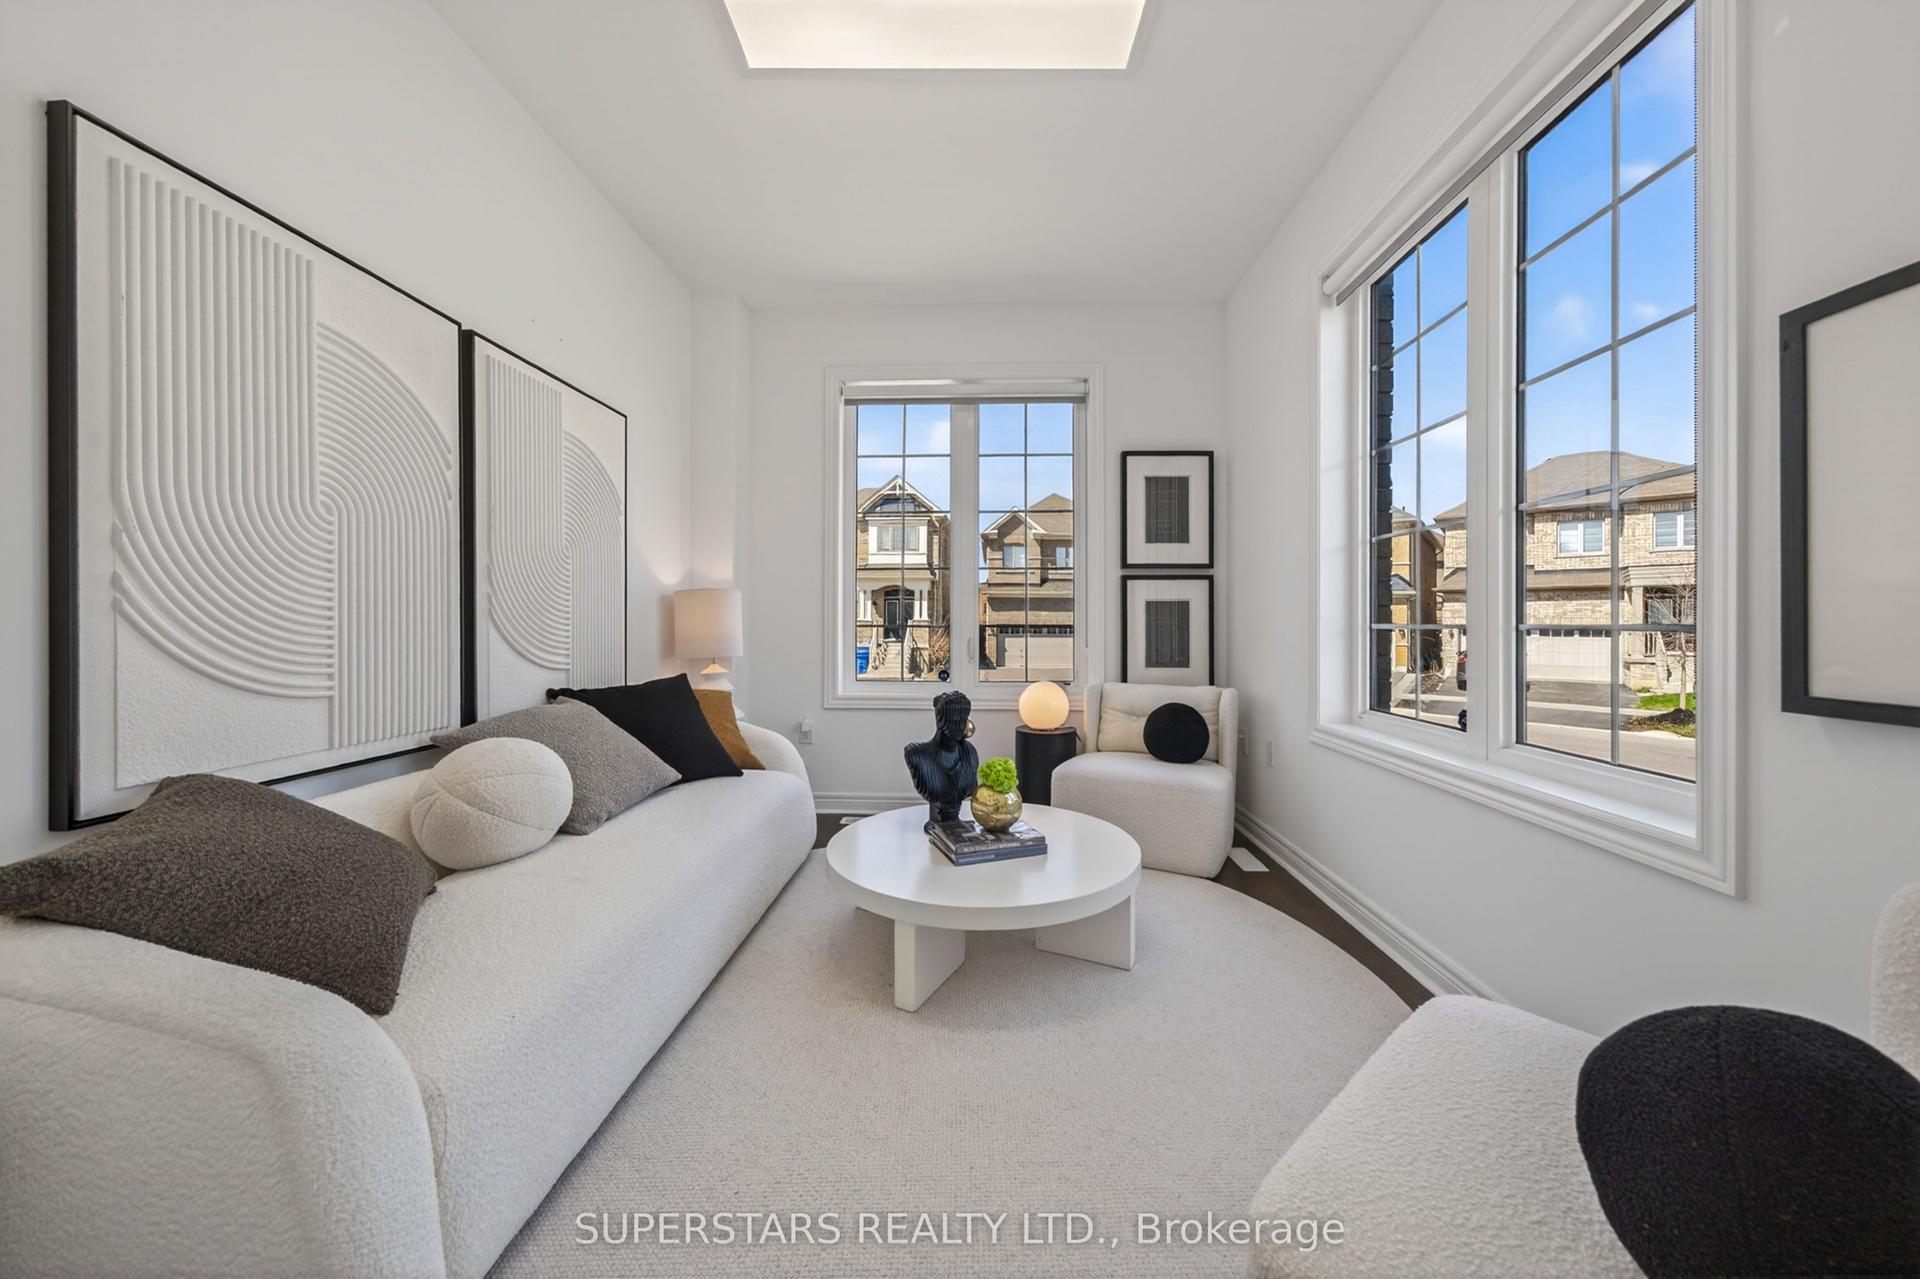
For Lease2 months ago
$3,300
Detached
49 Birkett Way Main and Upper #Main and Upper, Stouffville
Whitchurch-Stouffville, ON
5 bd
3 ba
2,250
3
MLS# N13212222Superstars Realty Ltd.
WhatsApp Aman

Getting around
How walkable, bikeable, and transit-friendly this neighbourhood is.
60
/ 100
Walk Score
Somewhat Walkable
45
/ 100
Transit Score
Some Transit
42
/ 100
Bike Score
Somewhat Bikeable
Scores are estimates based on neighbourhood data and are for informational purposes only.
MLS® data courtesy of the Toronto Regional Real Estate Board (TRREB).
The information provided herein must only be used by consumers that have a bona fide interest in the purchase, sale, or lease of real estate and may not be used for any commercial purpose or any other purpose. Listing information is deemed reliable but is not guaranteed accurate by the Toronto Regional Real Estate Board, the listing brokerage, or this website. The trademarks REALTOR®, REALTORS® and the REALTOR® logo are controlled by The Canadian Real Estate Association (CREA) and identify real estate professionals who are members of CREA. MLS®, Multiple Listing Service®, and the associated logos are owned by CREA. Not intended to solicit properties currently listed for sale or buyers under contract.