For Lease
7 Latchford Lane
Mill Pond, Richmond Hill, ON
$3,700
3Bd
4Ba
2,250+sqft
2Parking
25.07 x 87.24 ftlot
$2/sqft
Semi-DetachedMLS# N13530600Listed 2026-07-078 DOM
Heating
On Demand Water Heater
Cooling
Central Air
Basement
Unfinished
About this home
Refined Luxury Living at the Border of Vaughan & Richmond Hill, in Prestigious Mill Pond Community.This stunning end-unit Semi-Detached House offering approx. 2,500 sq.ft. of bright, functional living space. Featuring elegant stone & stucco exterior, this beautifully upgraded home boasts 10-ft ceilings on the main floor and 9-ft ceilings on the 2nd and Bsmt levels. Sun-filled south-facing primary bedroom and backyard enhance everyday comfort.The gourmet kitchen is designed for both style and function, marble-look backsplash, complete with centre island, quality cabinetry, and premium finishes, seamlessly flowing into open-concept living and dining areas. Main floor showcases hardwood flooring throughout, pot lights, and crown mouldings, complemented by a cozy gas fireplace in the family room. Upstairs, the spacious primary retreat offers a spa-inspired ensuite with freestanding tub, separate glass shower, and elegant finishes, along with a charming Juliet balcony. Three oak staircases add architectural character and convenience.The basement includes a full washroom and offers excellent potential for future finishing or income suite conversion. Ideally located close to top-ranked schools, parks, scenic trails, Mill Pond, transit, and major highways. A rare opportunity combining space, upgrades, and an unbeatable location - perfect for families and investors alike.
HardwoodFireplace
Rooms
Main Floor
| Kitchen | 2.47 × 3.35 m | Centre Island Breakfast Bar Window |
| Breakfast | 2.74 × 3.14 m | Overlooks Backyard |
| Family Room | 3.35 × 5.18 m | Fireplace |
| Great Room | 5.73 × 3.35 m | Hardwood Floor |
Upper
| Primary Bedroom | 3.47 × 4.75 m | 4 Pc Ensuite Walk-In Closet(s) |
| Bedroom 2 | 2.59 × 3.53 m | Hardwood Floor Closet |
| Bedroom 3 | 2.56 × 2.74 m | Hardwood Floor Closet |
Features
- Carpet Free
- On Demand Water Heater
- Storage
- Auto Garage Door Remote
- In-Law Capability
- Water Heater
- Water Meter
- Landscape Lighting
- Patio
- Unfinished
- Walk-Out
- Central Air
- 3-Storey
Financials
Estimated Rental Income
Entire property$3,200 – $4,800/mo
Rental yield1037.8% – 1556.8%
*Estimates based on comparable rentals in the area. Actual income may vary.
Market Data — Richmond Hill
Days on market8 days
Buyer's MarketSeller's Market
Based on active listings in Richmond Hill. Data updates daily.
Demographics — Richmond Hill
Population
202,022
Avg Household Income
$115,000
Age Distribution
0-19
20%
20-34
17%
35-49
22%
50-64
22%
65+
19%
Ownership81% own · 19% rent
EnglishMandarinCantoneseFarsiRussian
Other rentals like this
Similar rentals in Richmond Hill
Same property type, similar price, similar size — currently for rent.
For LeaseJust listed
$3,690
Semi-Detached
29 Aikenhead Avenue, Westbrook
Richmond Hill, ON
4 bd
3 ba
2,250
2
MLS# N13569852Central Home Realty Inc.
WhatsApp Aman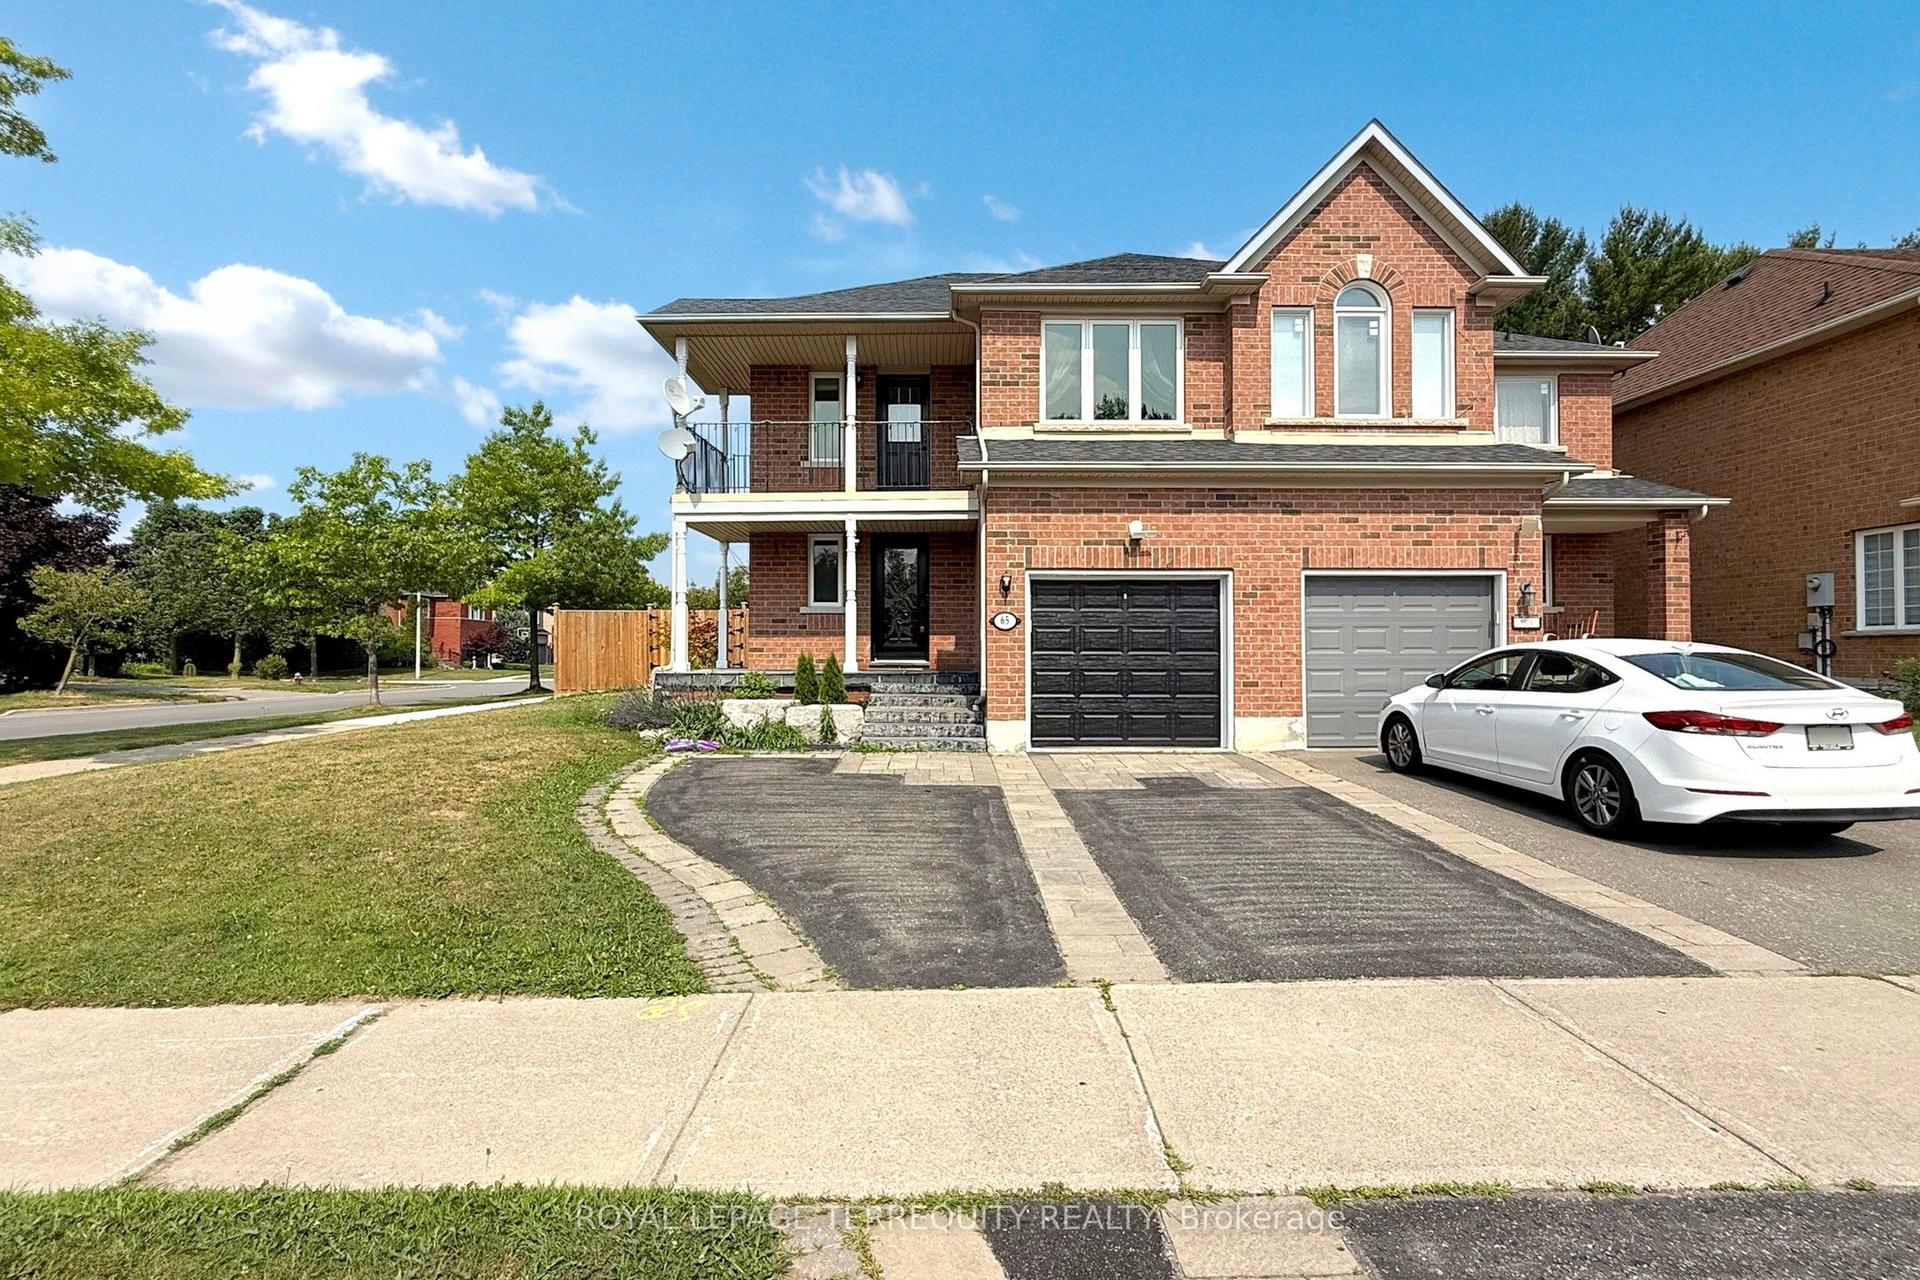
For Lease20 h ago
$4,290
Semi-Detached
65 Lorridge Street, Oak Ridges Lake Wilcox
Richmond Hill, ON
4+1 bd
3 ba
1,750
3
MLS# N13565964Royal Lepage Terrequity Realty
WhatsApp Aman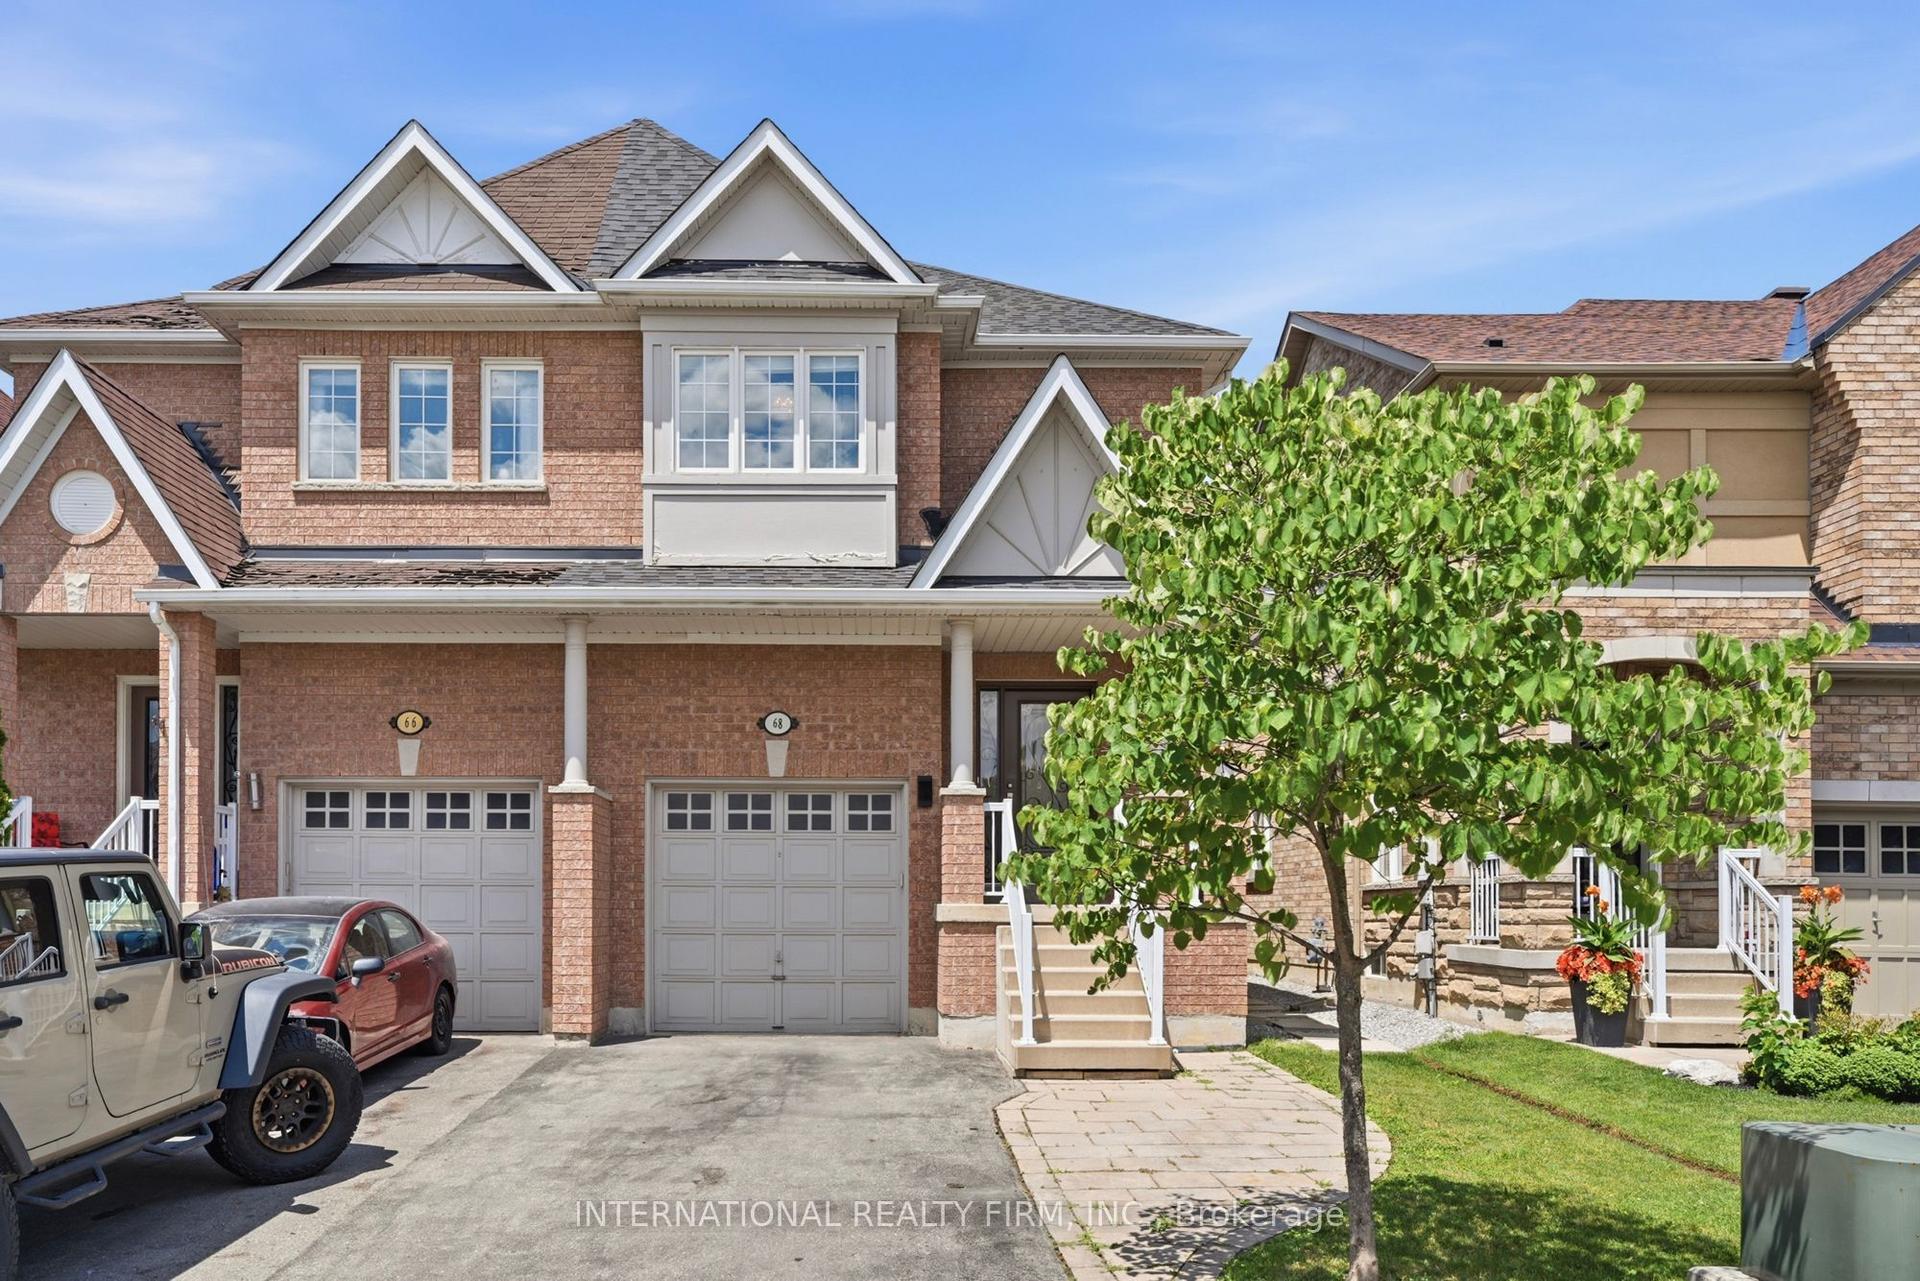
Getting around
How walkable, bikeable, and transit-friendly this neighbourhood is.
61
/ 100
Walk Score
Somewhat Walkable
44
/ 100
Transit Score
Some Transit
55
/ 100
Bike Score
Bikeable
Scores are estimates based on neighbourhood data and are for informational purposes only.
MLS® data courtesy of the Toronto Regional Real Estate Board (TRREB).
The information provided herein must only be used by consumers that have a bona fide interest in the purchase, sale, or lease of real estate and may not be used for any commercial purpose or any other purpose. Listing information is deemed reliable but is not guaranteed accurate by the Toronto Regional Real Estate Board, the listing brokerage, or this website. The trademarks REALTOR®, REALTORS® and the REALTOR® logo are controlled by The Canadian Real Estate Association (CREA) and identify real estate professionals who are members of CREA. MLS®, Multiple Listing Service®, and the associated logos are owned by CREA. Not intended to solicit properties currently listed for sale or buyers under contract.