For Sale
48 Maple Grove Avenue N
Oak Ridges, Richmond Hill, ON
$4,498,000
5Bd
5Ba
5000 +sqft
10Parking
75 x 160 ftlot
DetachedMLS# N13531974Listed 2026-07-0768 DOM
Heating
On Demand Water Heater
Cooling
Central Air
Basement
Finished
On the market for 68 days — longer than average. The seller may be open to negotiation.
About this home
Sought-after Richmond Hill-Oak Ridges location. Luxury custom-built home with exceptional craftsmanship and premium finishes. Soaring 22-ft ceilings in kitchen, living & dining areas. Chef-inspired kitchen. The primary hotel-style suite features a luxurious ensuite and custom-designed walk-in closet. High End light fixtures throughout. Hardwood floors throughout, double laundry, Hide-A-Hose central vacuum, covered loggia, wrought iron pickets, wall paneling, heated 4-car tandem garage with oversized doors, tankless water heater, HRV system, Wi-Fi throughout. Master bedroom on main floor. All bedrooms with ensuites. Spectacular backyard with 20x40 pool & hot tub. Just under 10000 sqft incl basement. Street is currently being widened and repaved.
PoolGarageHardwood
Rooms
Main Floor
| Bedroom | 6.10 × 6.10 m | 6 Pc Ensuite W/W Closet W/O To Pool |
| Office | 4.30 × 3.90 m | B/I Bookcase B/I Desk |
| Laundry | 3.00 × 3.00 m | B/I Shelves B/I Vanity |
| Kitchen | 12.20 × 9.20 m | B/I Appliances Combined w/Family |
Second Floor
| Bedroom 2 | 5.20 × 4.60 m | 3 Pc Ensuite W/W Closet |
| Bedroom 3 | 5.30 × 4.10 m | 3 Pc Ensuite B/I Closet |
| Bedroom 4 | 5.20 × 4.90 m | 3 Pc Ensuite B/I Closet |
| Bedroom 5 | 5.80 × 4.30 m | 3 Pc Ensuite |
| Laundry | 3.00 × 3.00 m | Skylight |
| Common Room | 8.20 × 6.70 m | Skylight |
Basement
| Common Room | 10.00 × 6.90 m | Walk-Up Walk-Up |
Features
- Bar Fridge
- Built-In Oven
- On Demand Water Heater
- Primary Bedroom - Main Floor
- Storage
- Walk-Up
- Finished
- Central Air
- 2-Storey
Financials
Annual Taxes
$20,413
Estimated Rental Income
Entire property$4,500 – $7,000/mo
Basement apartment$1,800 – $2,500/mo
Rental yield1.2% – 1.9%
*Estimates based on comparable rentals in the area. Actual income may vary.
Market Data — Richmond Hill
Days on market68 days
Buyer's MarketSeller's Market
Based on active listings in Richmond Hill. Data updates daily.
Demographics — Richmond Hill
Population
202,022
Avg Household Income
$115,000
Age Distribution
0-19
20%
20-34
17%
35-49
22%
50-64
22%
65+
19%
Ownership81% own · 19% rent
EnglishMandarinCantoneseFarsiRussian
Getting around
How walkable, bikeable, and transit-friendly this neighbourhood is.
60
/ 100
Walk Score
Somewhat Walkable
35
/ 100
Transit Score
Some Transit
44
/ 100
Bike Score
Somewhat Bikeable
Scores are estimates based on neighbourhood data and are for informational purposes only.
MLS® data courtesy of the Toronto Regional Real Estate Board (TRREB).
The information provided herein must only be used by consumers that have a bona fide interest in the purchase, sale, or lease of real estate and may not be used for any commercial purpose or any other purpose. Listing information is deemed reliable but is not guaranteed accurate by the Toronto Regional Real Estate Board, the listing brokerage, or this website. The trademarks REALTOR®, REALTORS® and the REALTOR® logo are controlled by The Canadian Real Estate Association (CREA) and identify real estate professionals who are members of CREA. MLS®, Multiple Listing Service®, and the associated logos are owned by CREA. Not intended to solicit properties currently listed for sale or buyers under contract.
You may also like
More homes in Richmond Hill
Hand-picked listings with a similar price range and style.
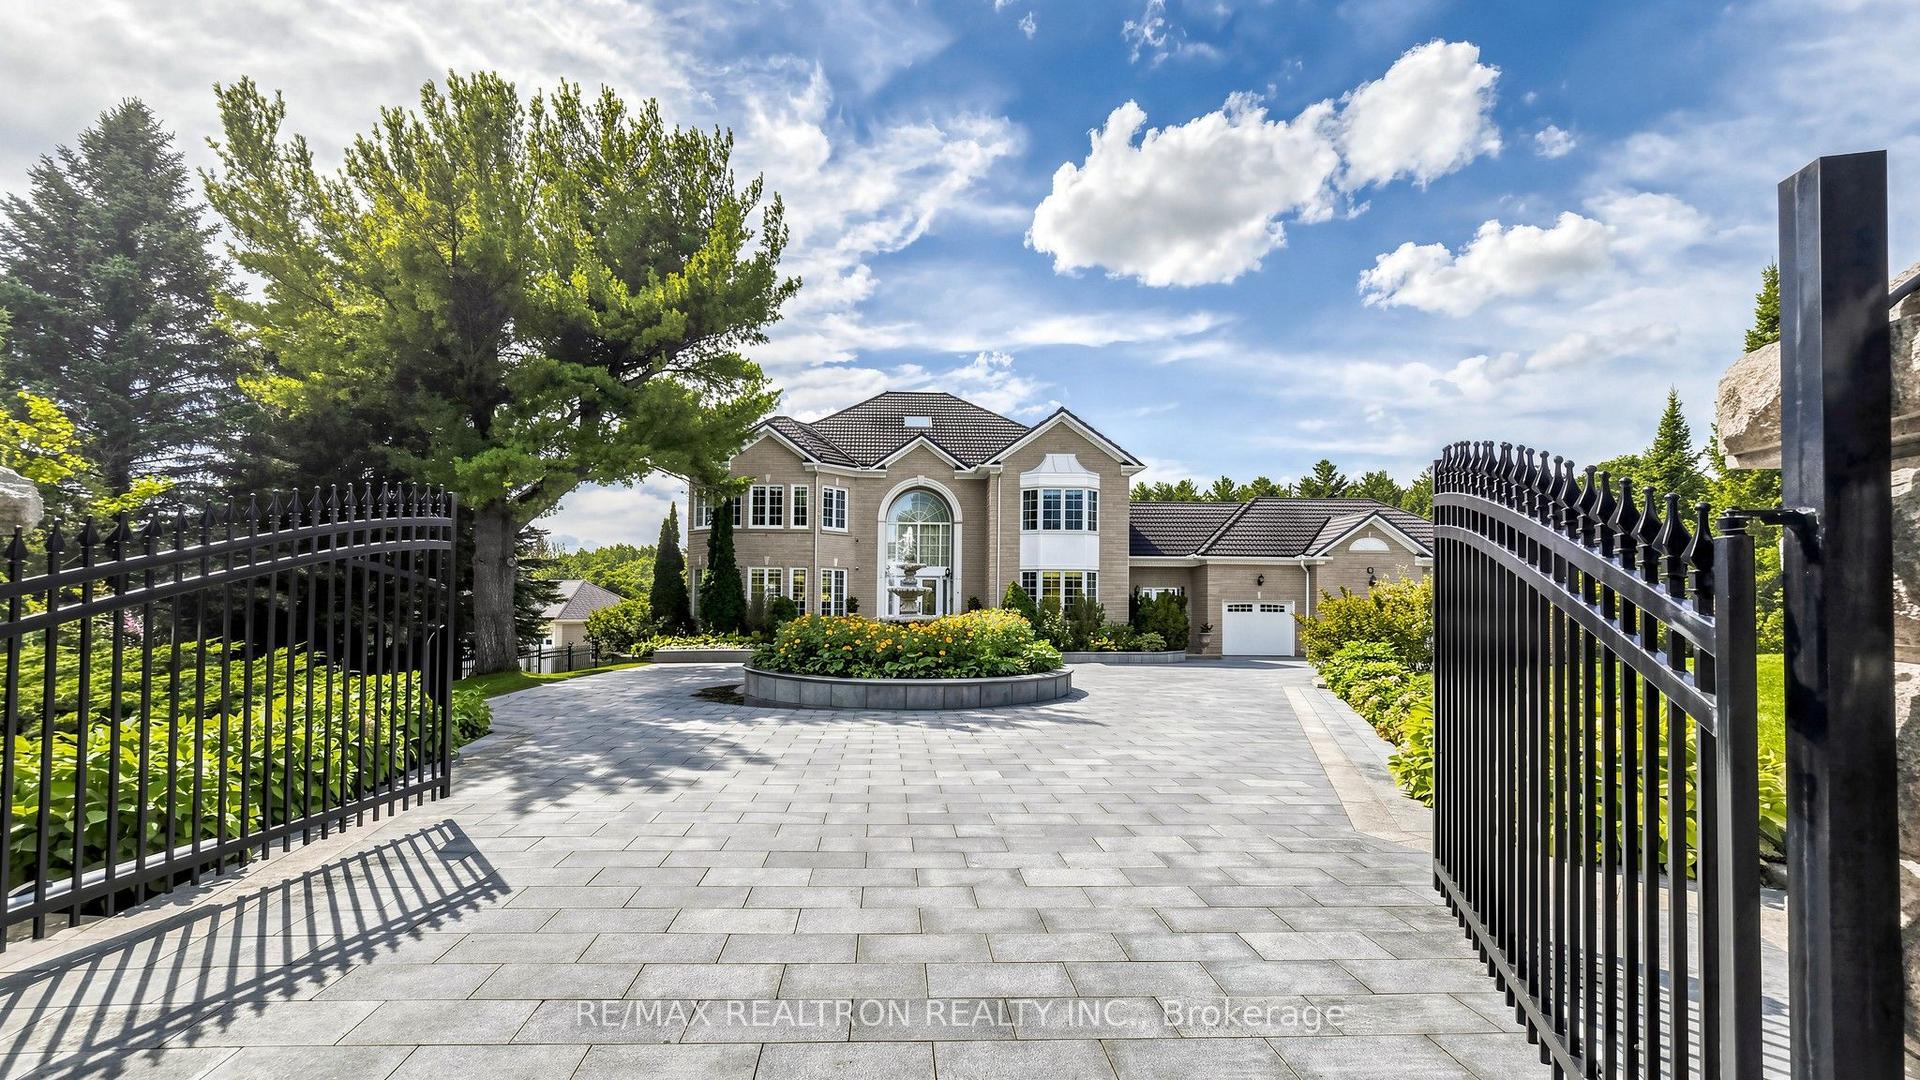
For Sale3 days ago
$3,588,000
Detached
est. $15,730/mo
6 Kensington Drive, Rural Richmond Hill
Richmond Hill, ON
4+3 bd
7 ba
—
15
MLS# N13772202Re/Max Realtron Realty Inc.
WhatsApp Aman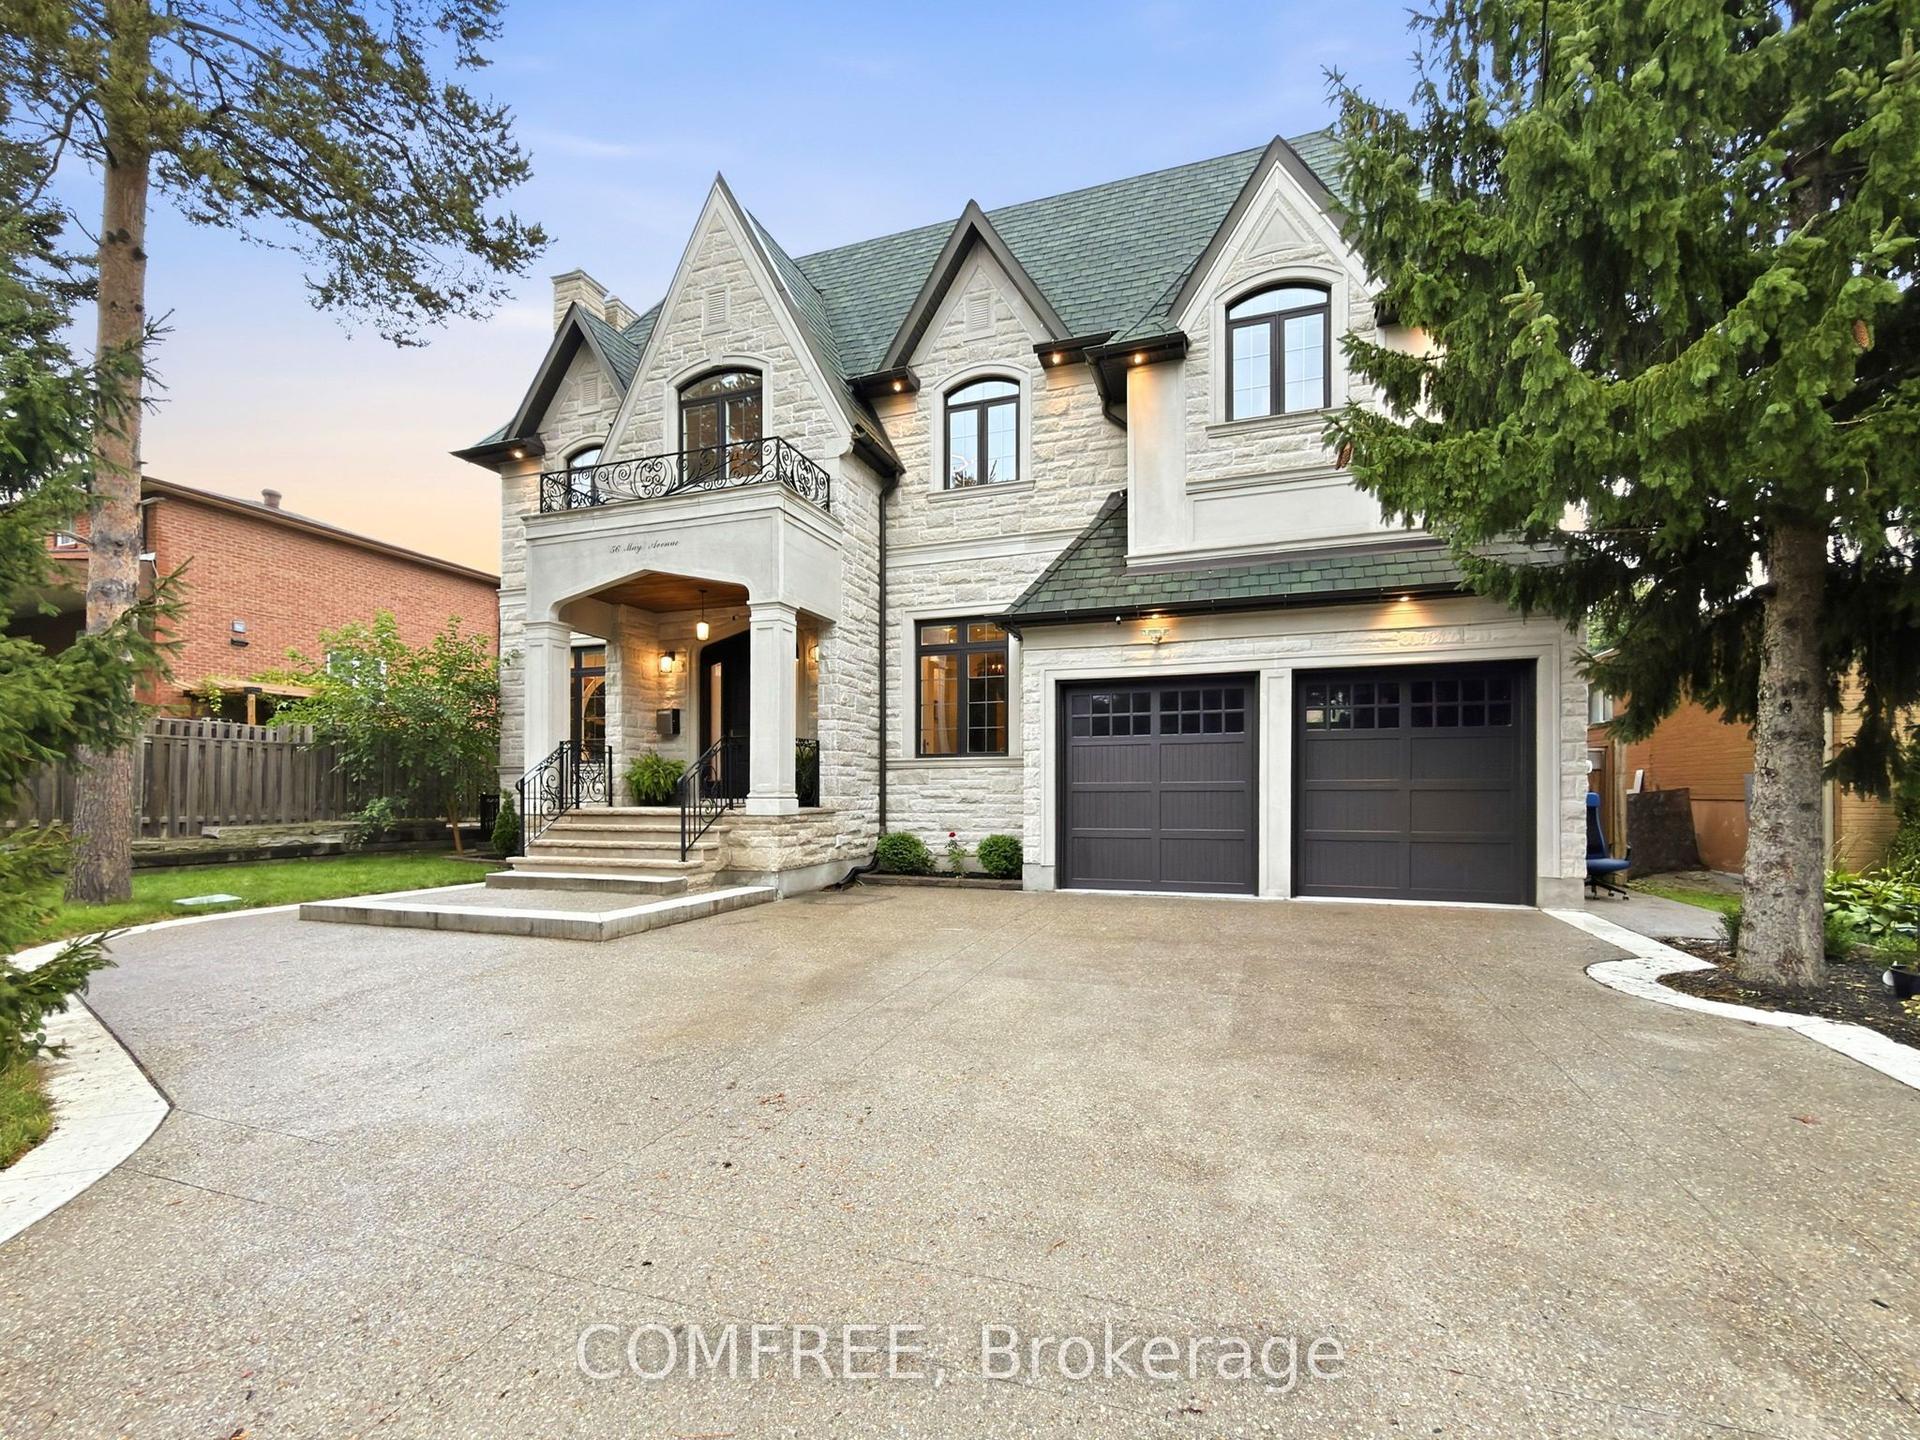
For Sale3 days ago
$4,399,000
Detached
est. $19,285/mo
56 May Avenue, North Richvale
Richmond Hill, ON
4+1 bd
7 ba
—
10
MLS# N13772570Comfree
WhatsApp Aman
